

$1,575,000
1,883
SQ FT
$836
SQ/FT
913 Monterey Cir
@ Colton - Other, Monterey

- 2 Bed
- 3 Bath
- 2 Park
- 1,883 sqft
- Monterey
-

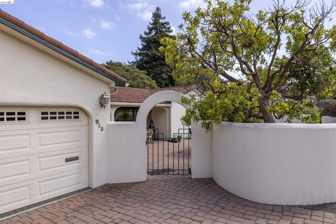
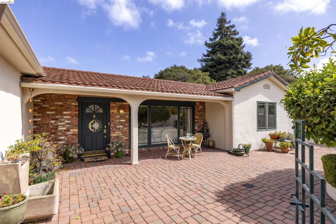
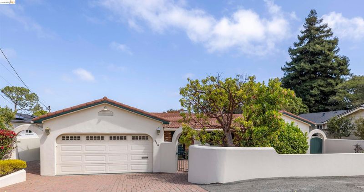
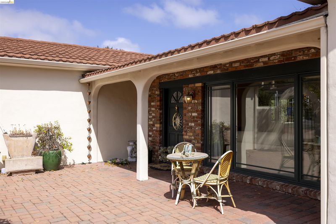
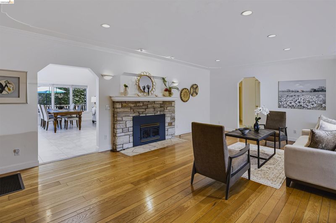
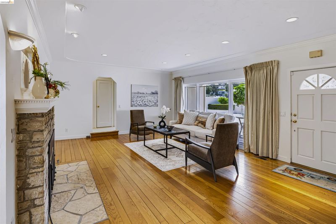
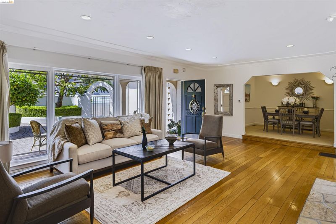
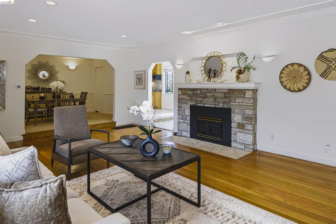
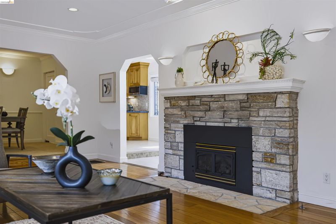
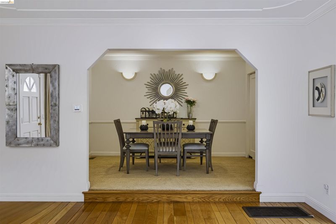
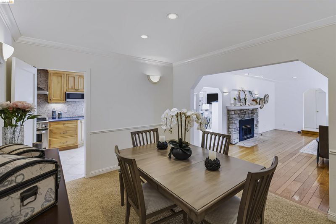
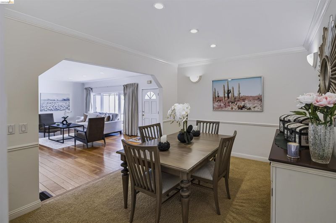
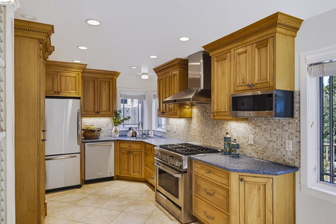
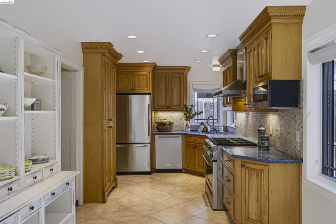
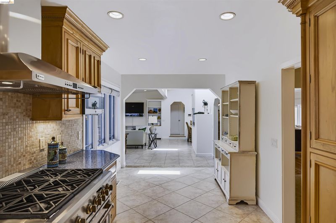
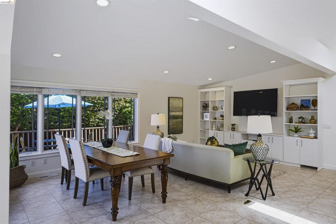
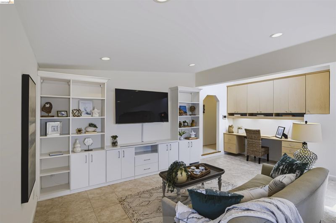
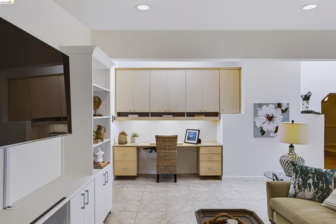
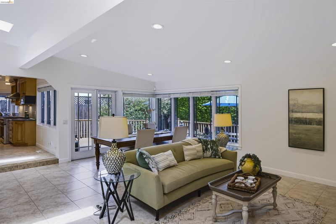
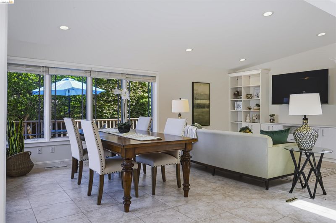
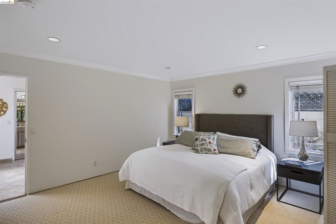
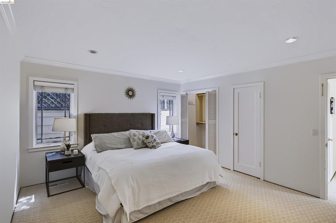
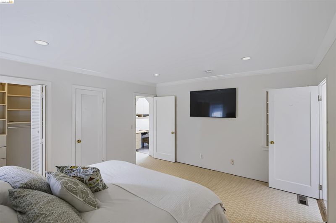
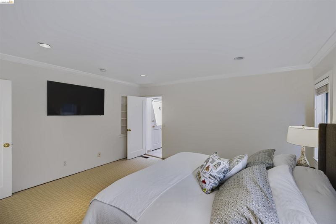
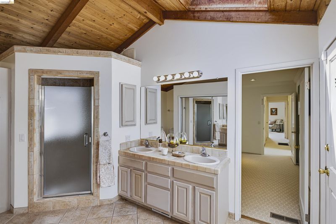
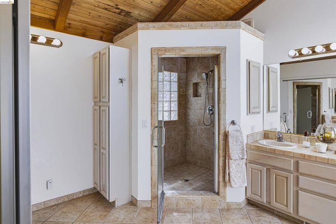
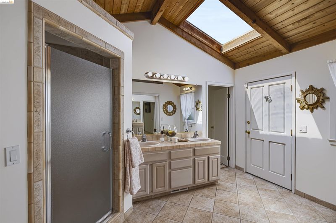
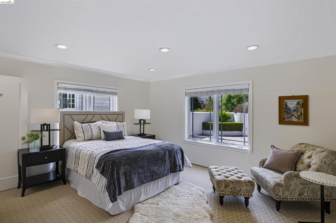
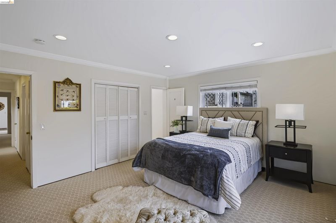
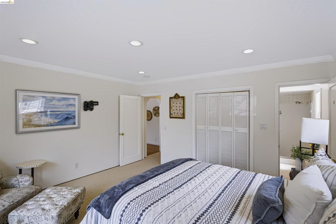
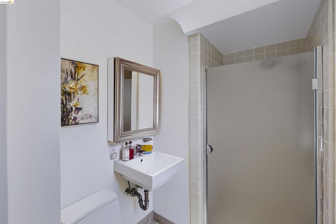
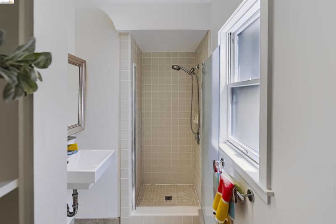
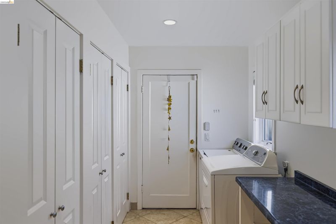
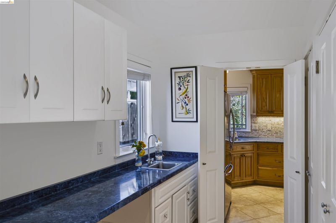
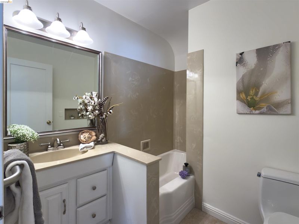
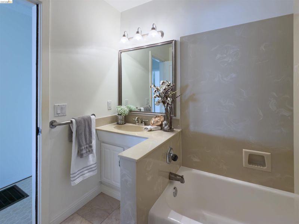
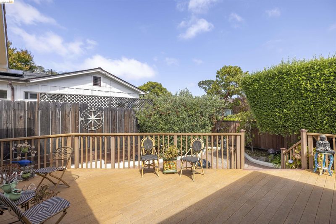
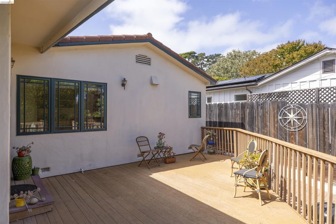
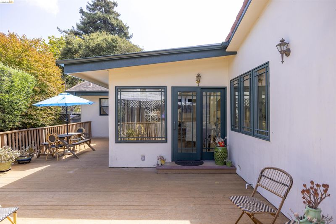
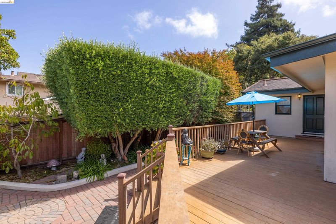
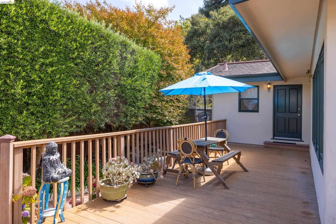
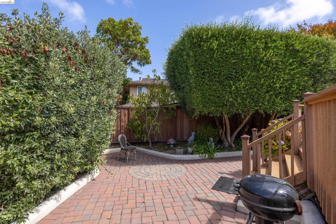
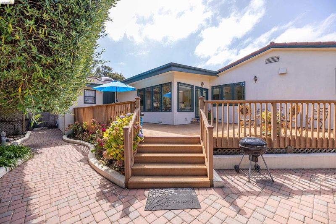
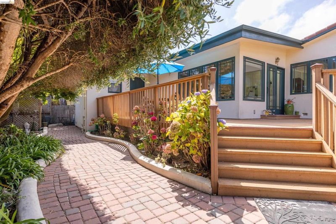
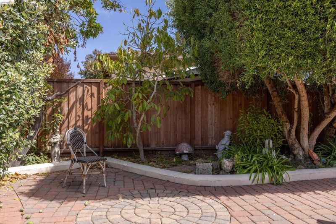
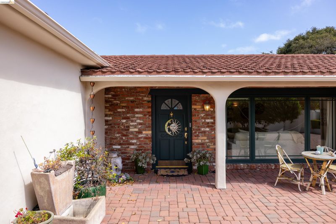
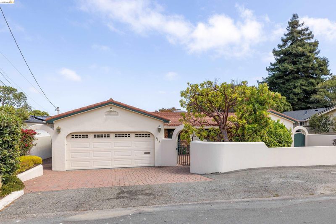
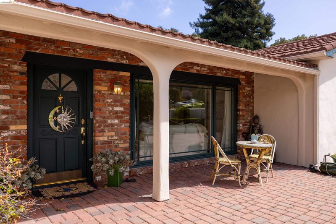
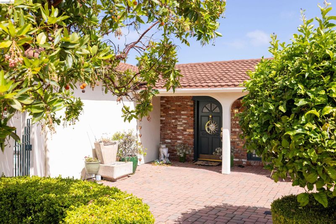
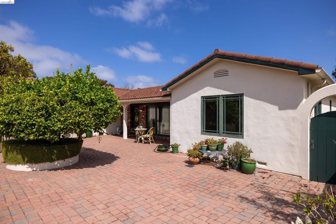
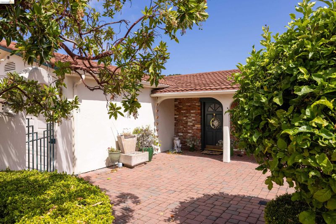
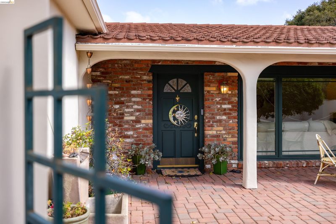
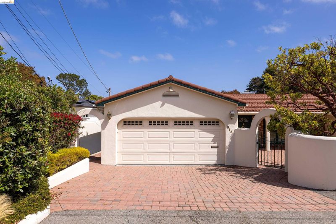
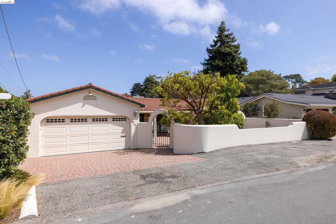
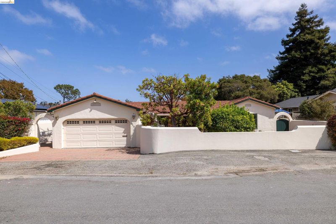
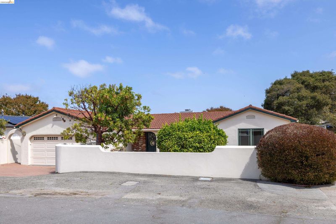
Classic Monterey Charm. Effortless Single-Level Living. Welcome to 913 Monterey Circle, where timeless character, inviting outdoor spaces, and pride of ownership come together in the desirable Monterey Vista/Peter’s Gate neighborhood. Situated along a quiet residential street, this two-bedroom, two-bathroom, single-story home offers approximately 1,883 square feet of living space on an approximately 6,800-square-foot lot. Bedrooms and main living spaces on one level provide everyday convenience and ease of movement. Hardwood floors, skylights, and abundant natural light create a warm, welcoming atmosphere. Distinct living, formal dining, and separate gathering spaces offer flexibility for entertaining, relaxing, or working from home. A fireplace adds comfort and classic Monterey charm, while the spa-like primary bathroom offers a peaceful retreat. Step onto the private rear deck for morning coffee, outdoor dining, or quiet evenings surrounded by mature greenery. A fenced yard and attached two-car garage add practicality to this thoughtfully cared-for property. Built in 1949, this home pairs enduring character with convenient access to Monterey’s beaches, waterfront, historic downtown, restaurants, shopping, and recreation. Make your next chapter a Monterey one. Schedule your private showing today and experience the comfort, character, and setting of 913 Monterey Circle firsthand.

- Current Status
- Active
- Original Price
- $1,575,000
- List Price
- $1,575,000
- On Market Date
- Sep 17, 2026
- Property Type
- Detached
- D/N/S
- Other
- Zip Code
- 93940
- MLS ID
- 41148651
- APN
- 001474009000
- Year Built
- 1949
- Stories in Building
- 1
- Possession
- Close Of Escrow
- Data Source
- MAXEBRDI
- Origin MLS System
- DELTA
Monte Vista
Public K-5
Students: 365 Distance: 0.4mi
Monterey High School
Public 9-12 Secondary, Yr Round
Students: 1350 Distance: 0.4mi
Walter Colton
Public 6-8 Elementary, Yr Round
Students: 569 Distance: 0.6mi
San Carlos Elementary School
Private K-8 Elementary, Religious, Coed
Students: 302 Distance: 0.7mi
Trinity Christian High School
Private 9-12 Religious, Nonprofit
Students: 120 Distance: 0.9mi
Webb Home School
Private K-8
Students: NA Distance: 1.3mi
- Bed
- 2
- Bath
- 3
- Parking
- 2
- Attached
- SQ FT
- 1,883
- SQ FT Source
- Assessor Auto-Fill
- Lot SQ FT
- 6,800.0
- Lot Acres
- 0.16 Acres
- Pool Info
- None
- Kitchen
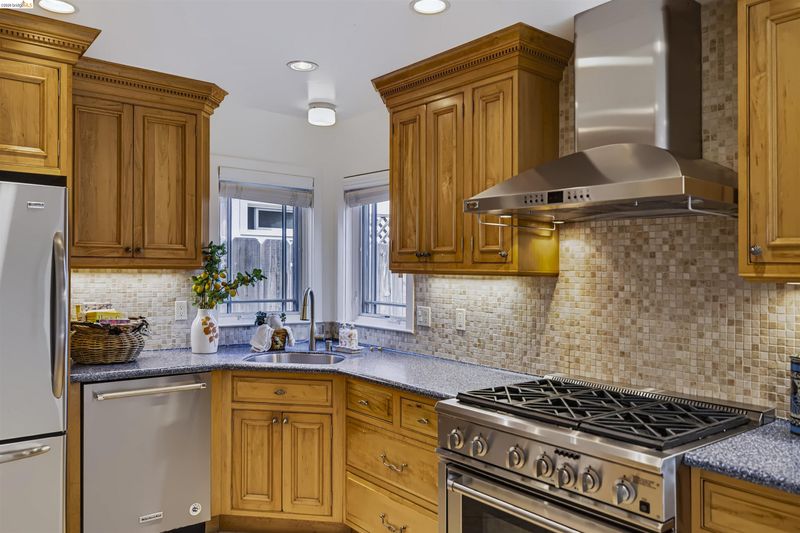
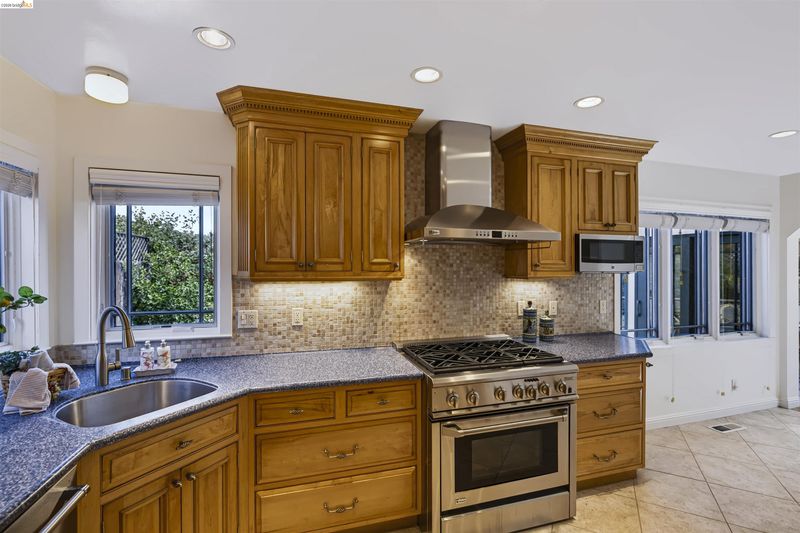
- Dishwasher, Microwave, Refrigerator, Dryer, Washer, Stone Counters, Disposal, Updated Kitchen
- Cooling
- None
- Disclosures
- None
- Entry Level
- Exterior Details
- Garden, Back Yard, Front Yard
- Flooring
- Hardwood, Tile, Carpet
- Foundation
- Fire Place
- Brick, Living Room
- Heating
- Forced Air, Natural Gas
- Laundry
- Dryer, Laundry Room, Washer, Cabinets
- Main Level
- None
- Possession
- Close Of Escrow
- Architectural Style
- Spanish
- Non-Master Bathroom Includes
- Tile, Tub, Other, Window
- Construction Status
- Existing
- Additional Miscellaneous Features
- Garden, Back Yard, Front Yard
- Location
- Back Yard, Front Yard, Landscaped, Paved
- Roof
- Tile
- Water and Sewer
- Public
- Fee
- Unavailable
MLS and other Information regarding properties for sale as shown in Theo have been obtained from various sources such as sellers, public records, agents and other third parties. This information may relate to the condition of the property, permitted or unpermitted uses, zoning, square footage, lot size/acreage or other matters affecting value or desirability. Unless otherwise indicated in writing, neither brokers, agents nor Theo have verified, or will verify, such information. If any such information is important to buyer in determining whether to buy, the price to pay or intended use of the property, buyer is urged to conduct their own investigation with qualified professionals, satisfy themselves with respect to that information, and to rely solely on the results of that investigation.
School data provided by GreatSchools. School service boundaries are intended to be used as reference only. To verify enrollment eligibility for a property, contact the school directly.