

$3,388,000
1,382
SQ FT
$2,452
SQ/FT
1466 Ben Roe Drive
@ Morton & Austin - 214 - South of El Monte, Los Altos

- 3 Bed
- 2 Bath
- 8 Park
- 1,382 sqft
- LOS ALTOS
-

-
Sat Aug 29, 1:30 pm - 4:00 pm
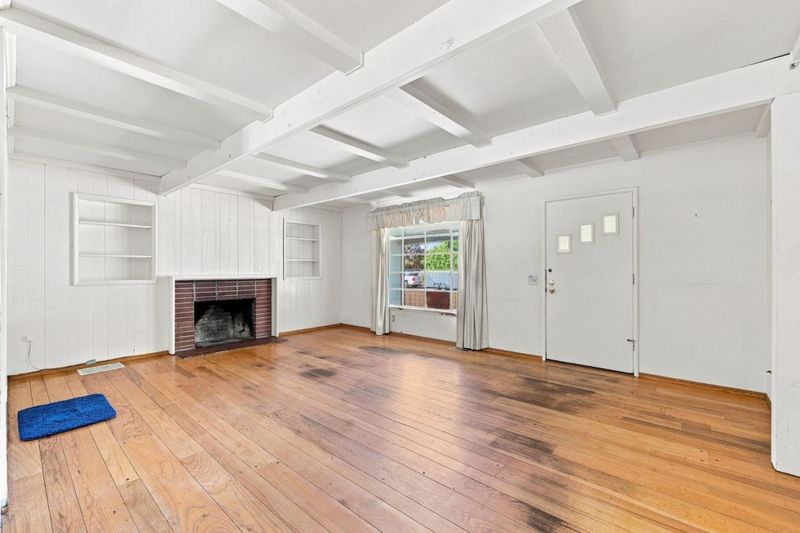
Contractor Special, BIG LOT!! Lender on Duty.
-
Sun Aug 30, 1:30 pm - 4:00 pm
Contractor Special, BIG LOT!!
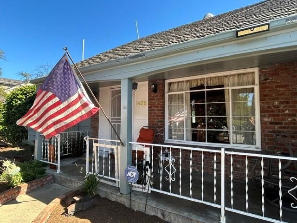
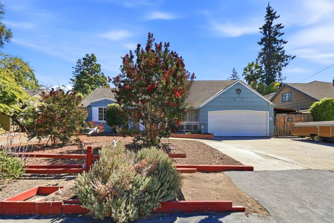
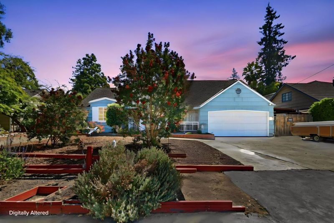
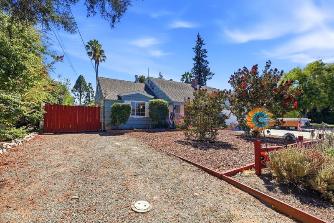
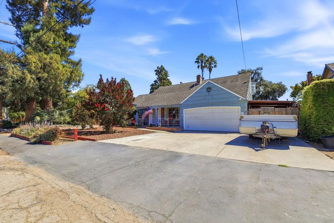
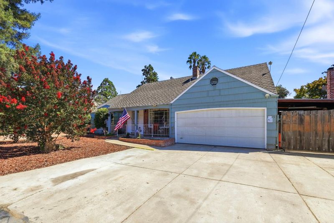
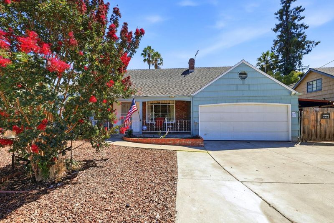
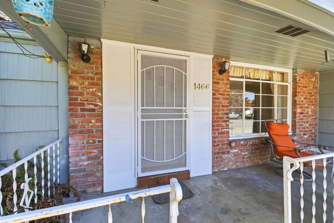
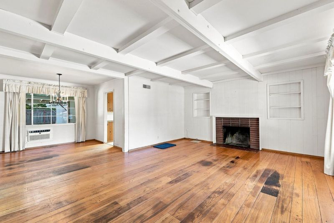
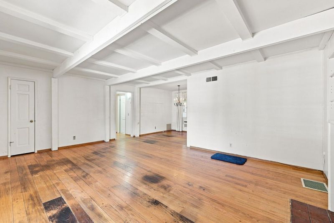
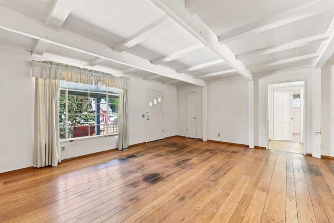
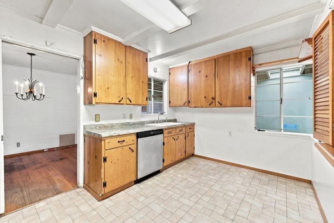
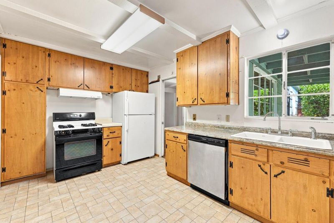
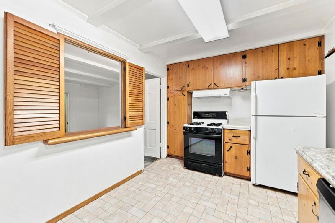
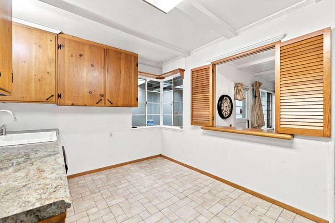
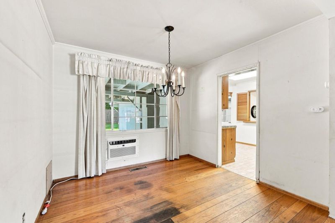
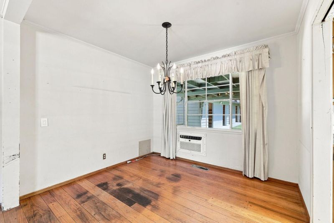
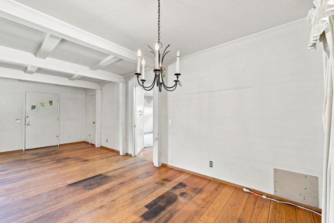
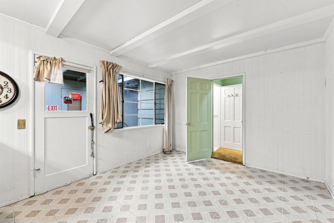
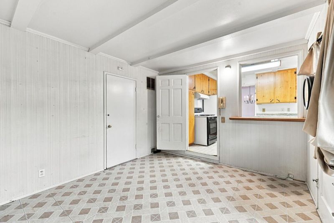
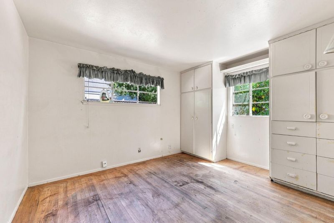
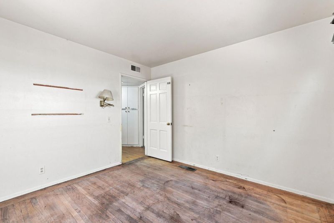
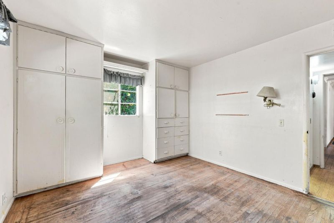
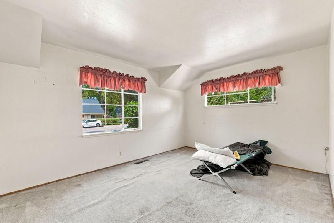
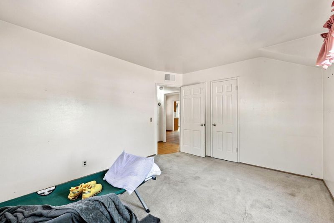
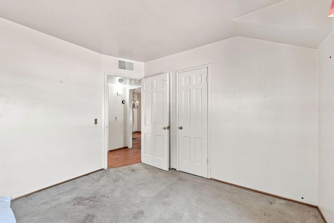
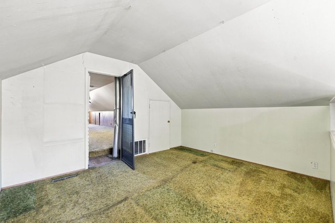
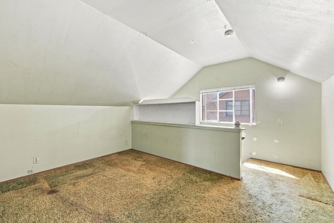
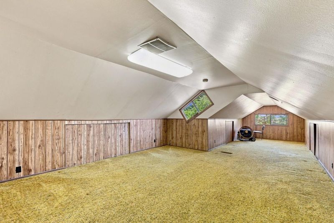
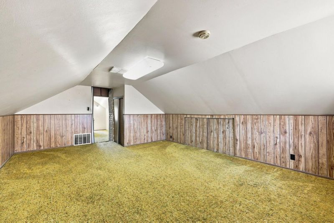
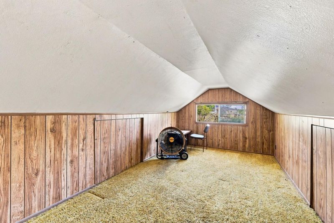
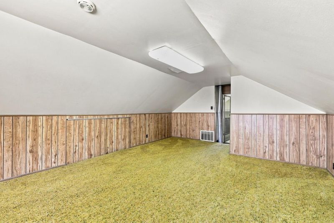
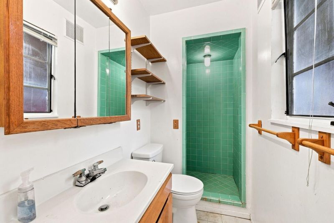
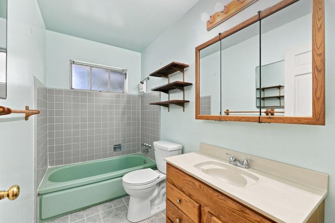
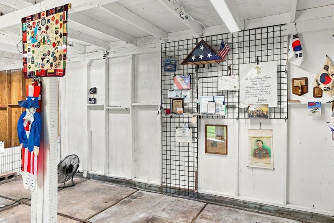
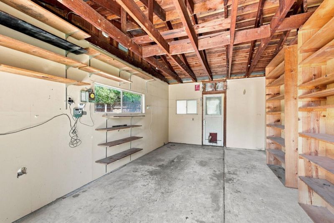
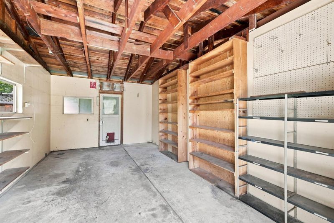
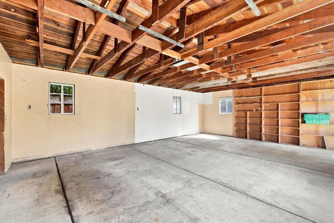
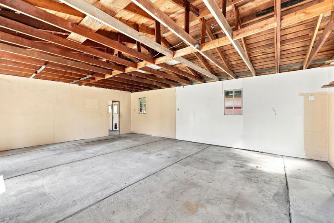
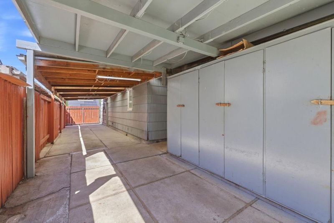
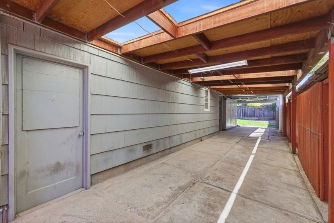
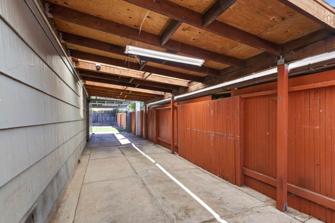
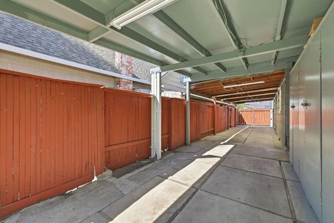
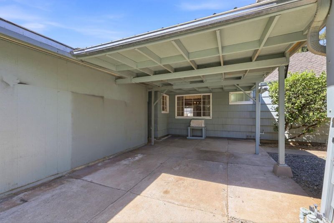
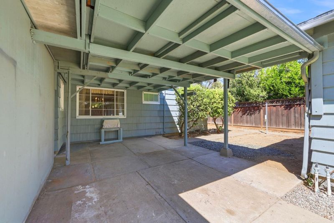
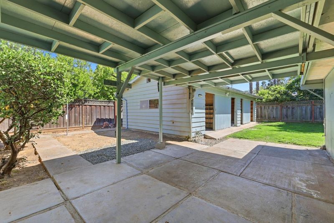
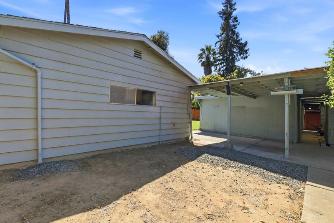
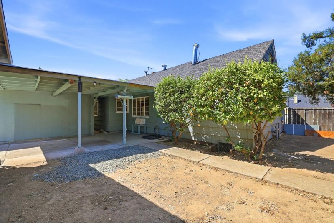
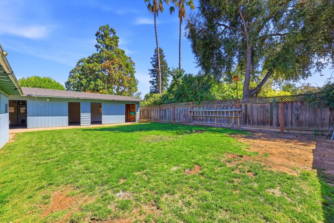
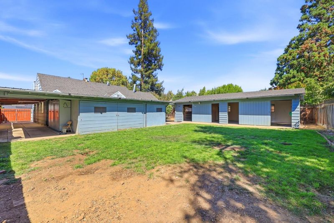
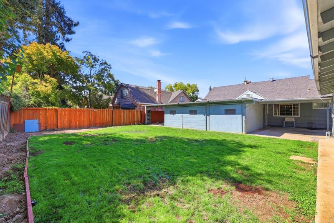
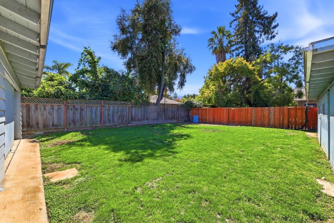
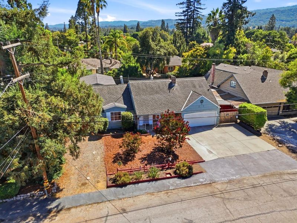
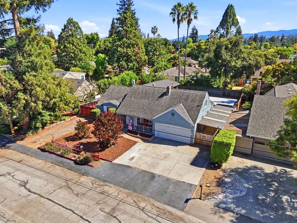
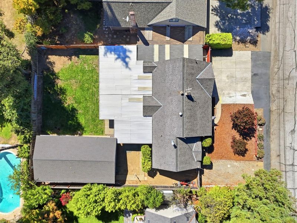
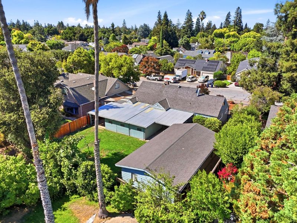
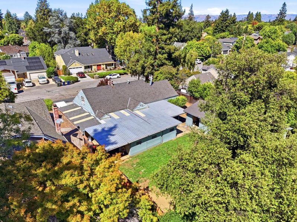
Set gracefully in a coveted and exceptionally quiet Los Altos setting, this rare property offers an extraordinary opportunity to create a truly exceptional estate. The existing residence features 3 bedrooms, 2 baths, and 1,382 square feet of living space on an expansive 9,471-square-foot rectangular lot measuring approximately 78 feet wide by 123 feet deep. Enjoy an enviable lifestyle just moments from Grant Park, downtown Los Altos, and the Los Altos Golf and Country Club. The Googleplex is approximately 13 minutes away and Apples iconic Spaceship Campus just 15 minutes away. The property is situated within highly sought-after school districts including Montclaire Elementary, Cupertino Middle, and Homestead High School, subject to buyer verification of availability. First time on the market in more than 50 years, this legacy property presents a compelling opportunity to remodel or rebuild and create significant long-term wealth. Newly rebuilt homes in the neighborhood on similar sized lots have been selling in the mid-$6 million range. With its premier location, generous lot, impressive garage capacity, and exceptional redevelopment potential, this is an amazing opportunity to establish a distinguished presence in one of Silicon Valleys most desirable communities.

- Days on Market
- 1 day
- Current Status
- Active
- Original Price
- $3,388,000
- List Price
- $3,388,000
- On Market Date
- Aug 27, 2026
- Property Type
- Single Family Home
- Area
- 214 - South of El Monte
- Zip Code
- 94024
- MLS ID
- ML82056653
- APN
- 318-10-005
- Year Built
- 1954
- Stories in Building
- 2
- Possession
- Unavailable
- Data Source
- MLSL
- Origin MLS System
- MLSListings, Inc.
St. Simon Elementary School
Private K-8 Elementary, Middle, Religious, Coed
Students: 500 Distance: 0.3mi
Oak Avenue Elementary School
Public K-6 Elementary
Students: 387 Distance: 0.6mi
Montclaire Elementary School
Public K-5 Elementary
Students: 428 Distance: 0.7mi
Mountain View High School
Public 9-12 Secondary
Students: 2062 Distance: 0.7mi
South Peninsula Hebrew Day School
Private PK-8 Elementary, Religious, Coed
Students: 224 Distance: 0.8mi
Creative Learning Center
Private K-12
Students: 26 Distance: 0.9mi
- Bed
- 3
- Bath
- 2
- Parking
- 8
- Attached Garage, Detached Garage
- SQ FT
- 1,382
- SQ FT Source
- Unavailable
- Lot SQ FT
- 9,471.0
- Lot Acres
- 0.217424 Acres
- Cooling
- None
- Dining Room
- Eat in Kitchen
- Disclosures
- Natural Hazard Disclosure
- Family Room
- Separate Family Room
- Foundation
- Concrete Perimeter
- Fire Place
- Wood Burning
- Heating
- Wall Furnace
- Fee
- Unavailable
MLS and other Information regarding properties for sale as shown in Theo have been obtained from various sources such as sellers, public records, agents and other third parties. This information may relate to the condition of the property, permitted or unpermitted uses, zoning, square footage, lot size/acreage or other matters affecting value or desirability. Unless otherwise indicated in writing, neither brokers, agents nor Theo have verified, or will verify, such information. If any such information is important to buyer in determining whether to buy, the price to pay or intended use of the property, buyer is urged to conduct their own investigation with qualified professionals, satisfy themselves with respect to that information, and to rely solely on the results of that investigation.
School data provided by GreatSchools. School service boundaries are intended to be used as reference only. To verify enrollment eligibility for a property, contact the school directly.