


$799,000
1,212
SQ FT
$659
SQ/FT
1900 Ptarmigan Dr, #2
@ Tice Creek Dr - Rossmoor, Walnut Creek

- 3 Bed
- 2 Bath
- 0 Park
- 1,212 sqft
- Walnut Creek
-

-
Tue Oct 13, 10:00 am - 12:00 pm
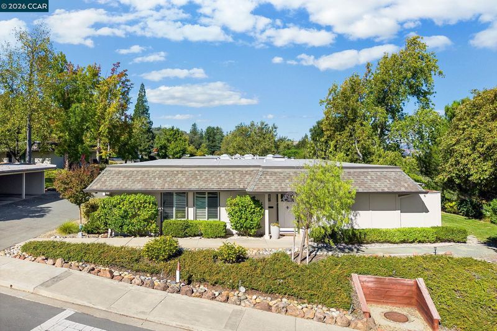
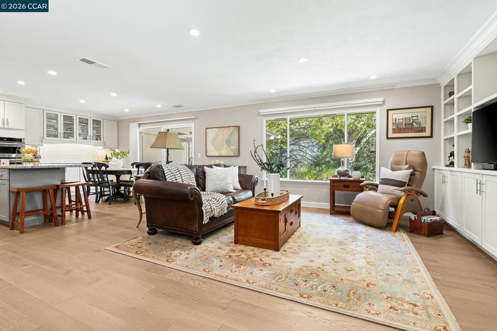
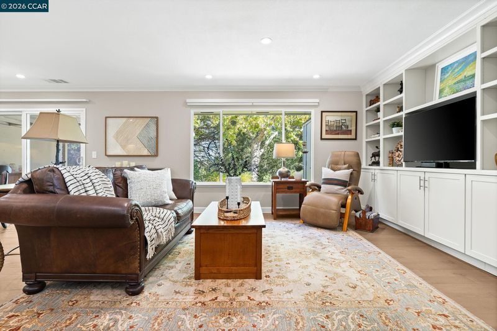
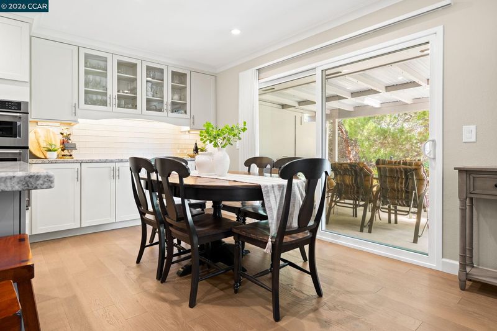
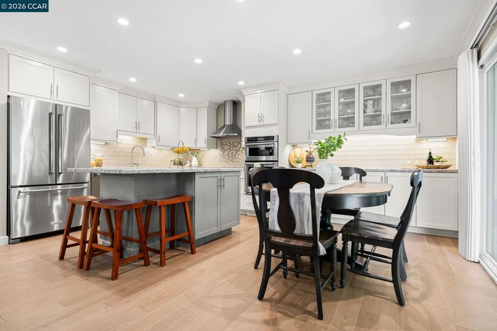
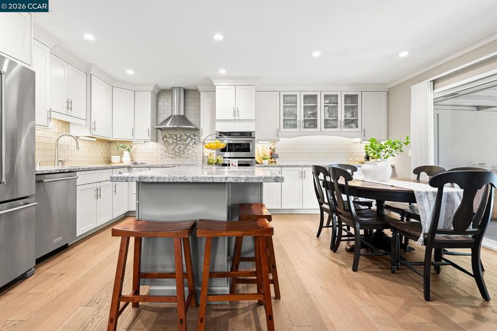
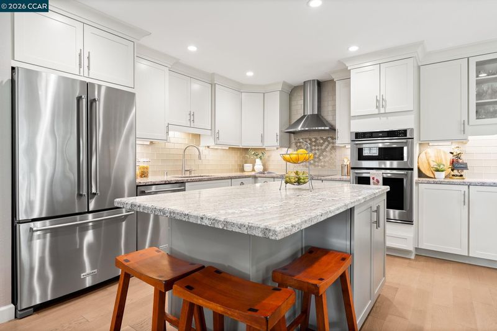
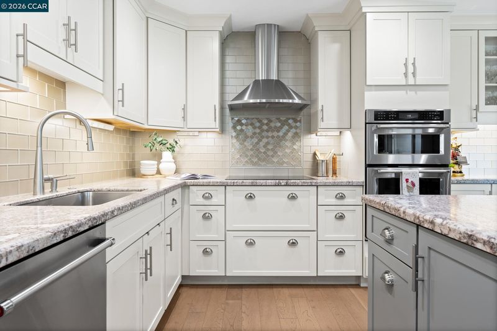
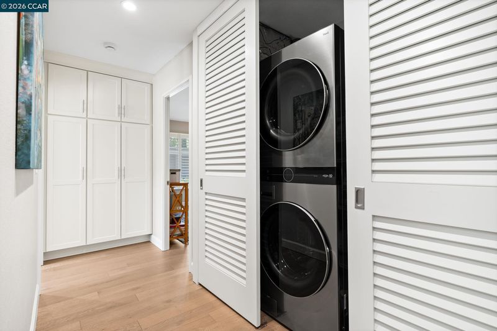
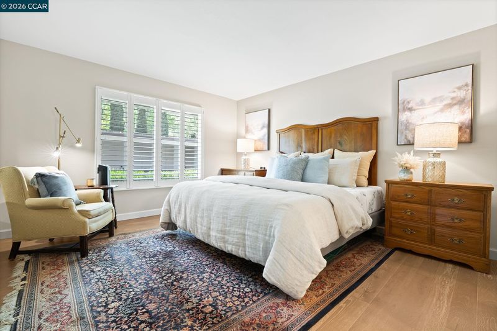
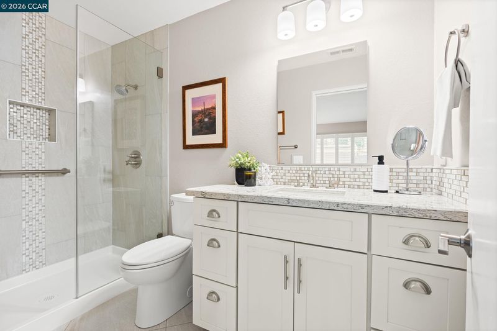
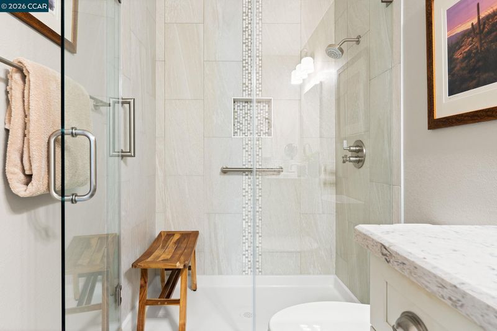
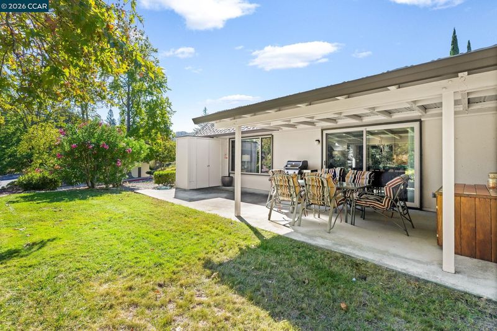
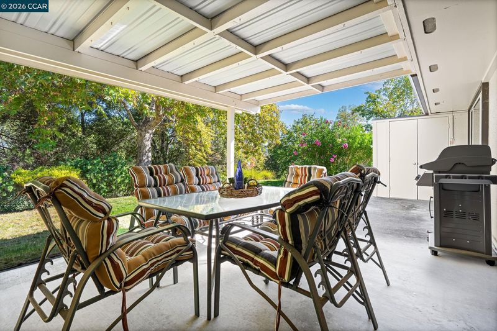
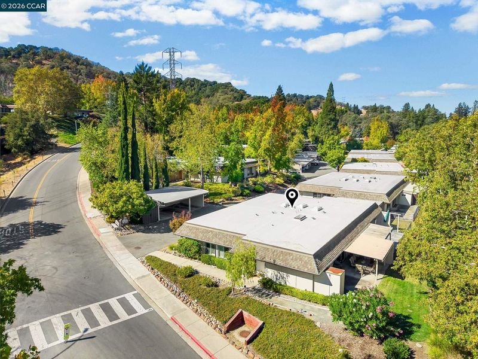
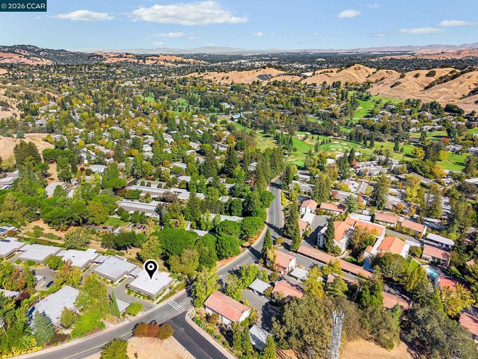
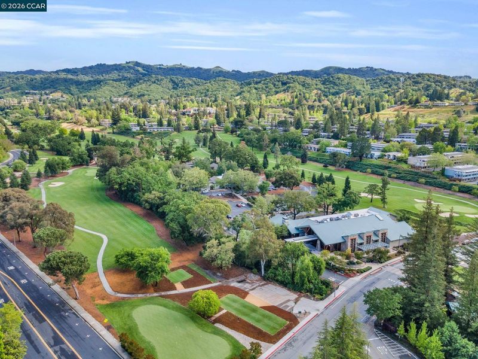
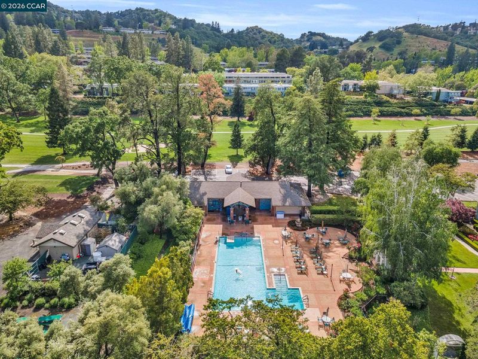
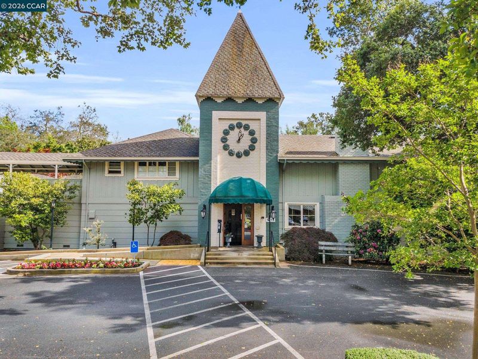
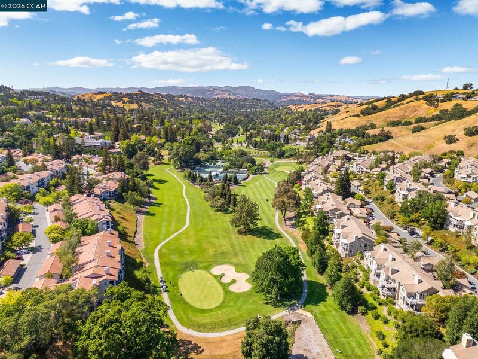
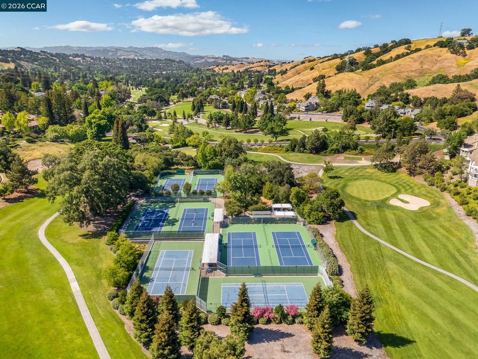
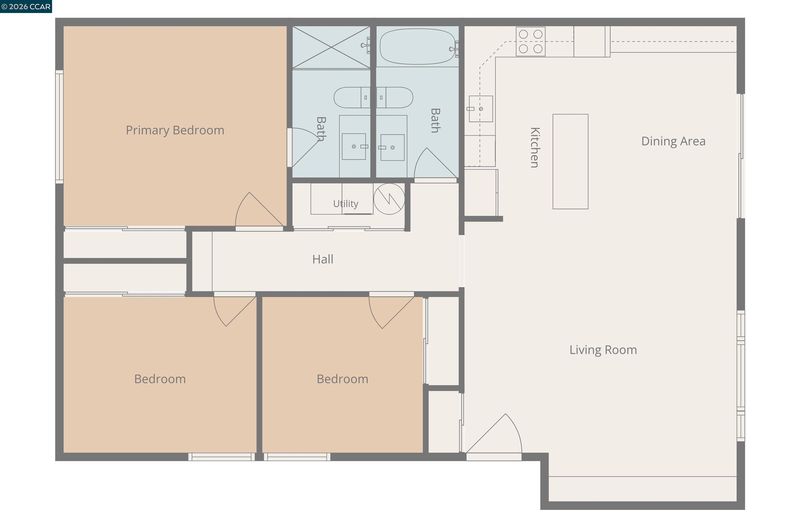
Beautifully updated 3-bedroom, 2-bath Santa Clara model condominium in Rossmoor's gated 55+ community! This desirable single-level residence features level-in entry with no steps, white oak engineered hardwood flooring, recessed lighting & inviting living spaces. The remodeled kitchen showcases granite countertops, Shaker-style cabinetry, a contrasting center island with breakfast bar seating, stainless steel appliances & a decorative range hood. The spacious living room features built-in media cabinetry, while the dining area offers custom cabinetry & a dry bar. The primary suite includes an updated bathroom with a glass-enclosed shower. Enjoy indoor laundry, a generous covered patio overlooking greenery, additional storage & assigned covered carport parking. Rossmoor offers swimming pools, fitness facilities, golf, tennis, pickleball, clubs & activities. Conveniently located near Downtown Walnut Creek, shopping, dining & BART.
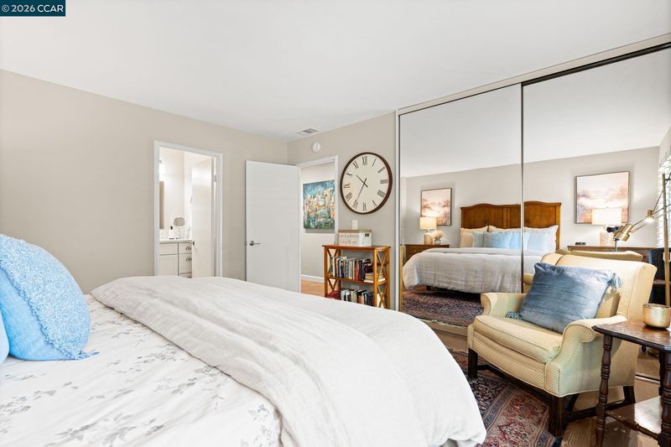
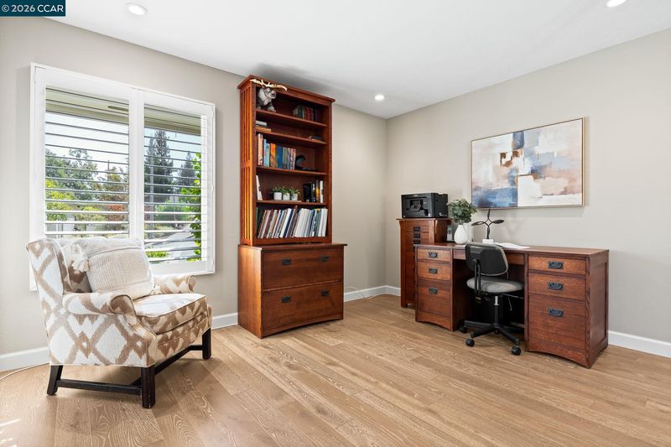
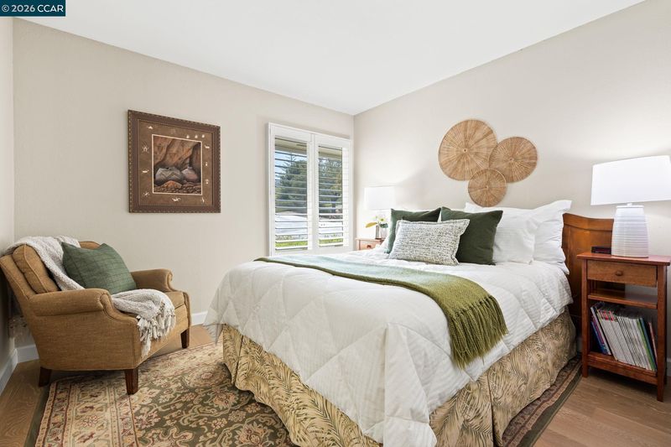
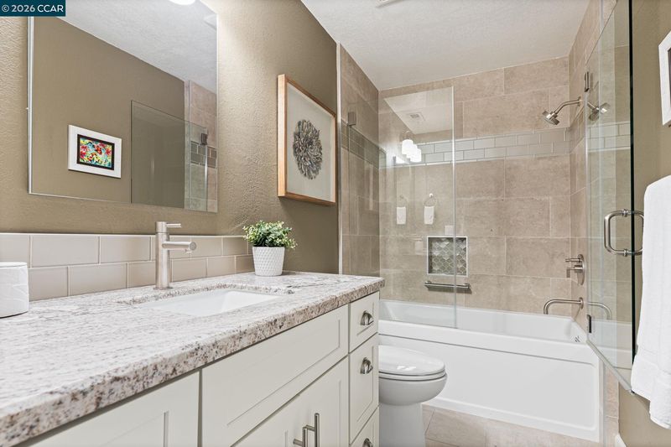
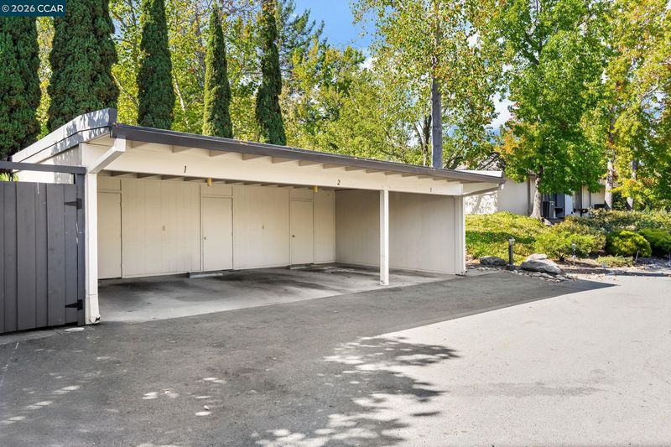
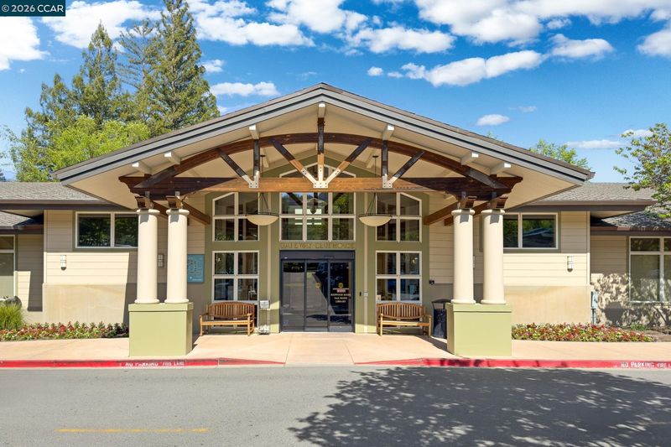
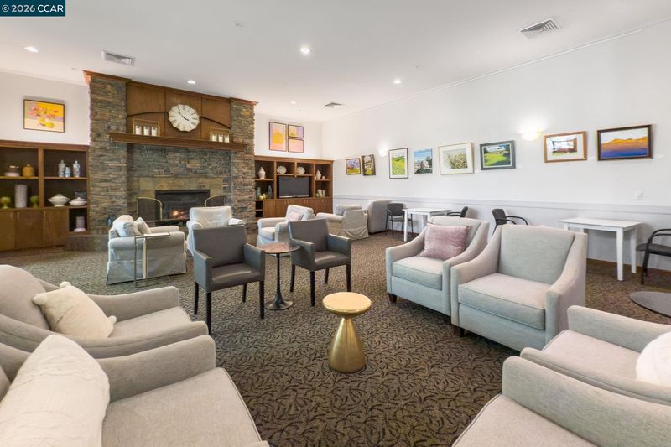
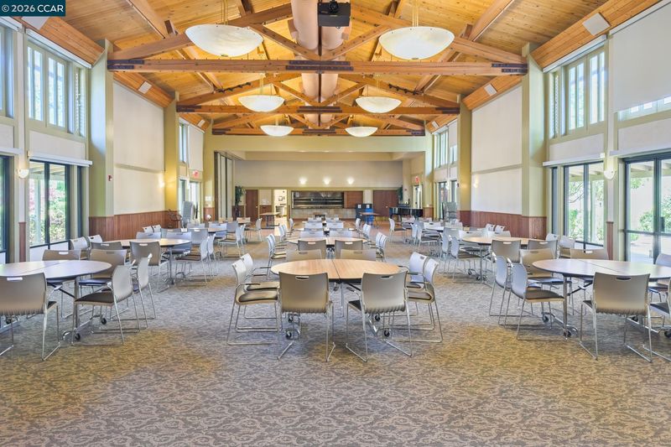
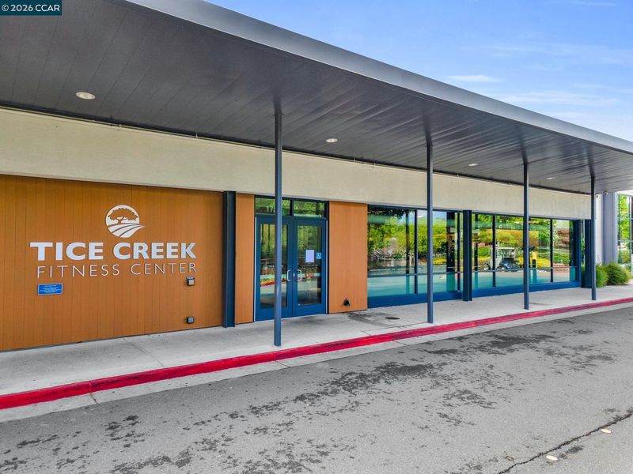
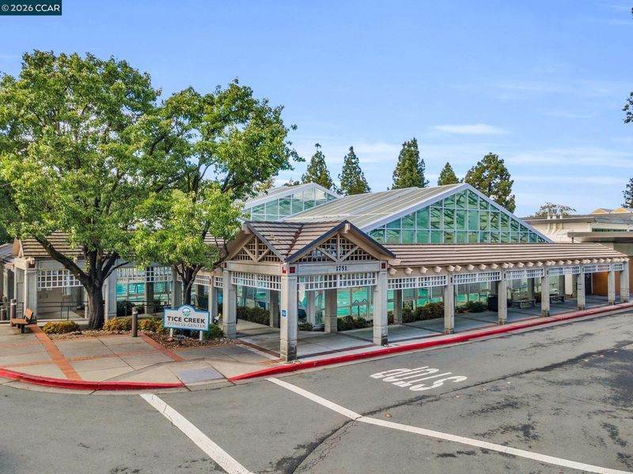
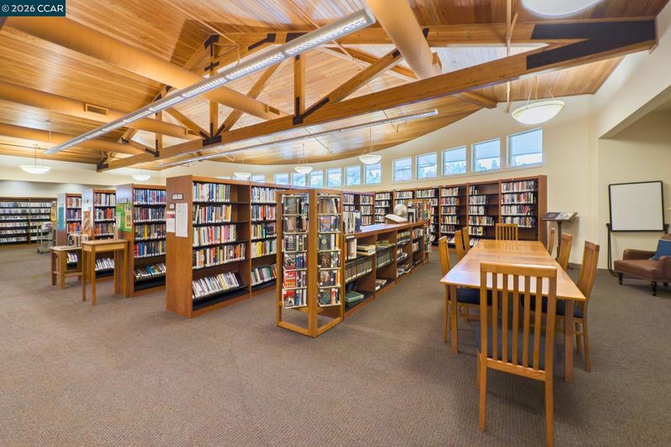
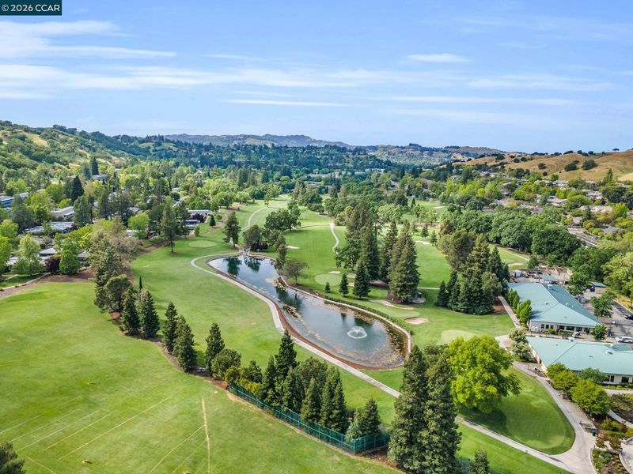
Discover beautifully updated interiors & the exceptional lifestyle of Rossmoor's gated 55+ community in this desirable Santa Clara model condominium. Featuring 3 bedrooms, 2 bathrooms & level-in entry with no steps, this inviting single-level residence showcases a remodeled kitchen, stylishly updated bathrooms, white oak engineered hardwood flooring, generous living spaces & a spacious covered patio. A bright, welcoming interior features white oak engineered hardwood flooring, recessed lighting & thoughtfully designed built-ins that add both character & functionality. The generous living room offers an attractive built-in media center with display shelving, while the adjoining dining area features custom cabinetry & a dry bar, creating an inviting setting for entertaining. The beautifully remodeled kitchen features Shaker-style cabinetry, granite countertops, a contrasting center island with breakfast bar seating, glass-front cabinet accents, a decorative range hood, stainless steel appliances & generous counter space. The thoughtful layout offers an appealing combination of style, functionality & room to gather. The primary suite offers generous mirrored closets & a beautifully remodeled ensuite bathroom featuring a contemporary vanity, tile finishes & a glass-enclosed shower. Two additional bedrooms provide flexibility for guests, a home office or hobbies, while the updated hall bathroom features a spacious vanity & tiled shower-over-tub. Convenient indoor laundry adds to the home's everyday appeal. Surrounded by greenery, the spacious covered patio creates an inviting extension of the living space, with room for outdoor dining, entertaining or relaxing. A dedicated patio storage shed, assigned covered carport parking & an additional carport storage area provide valuable convenience. Enjoy Rossmoor's exceptional recreational & social offerings, including swimming pools, fitness facilities, tennis, pickleball, bocce, arts & crafts facilities, the Event Center, Creekside complex & an extensive variety of clubs & activities. The community also features two golf courses & convenient bus transportation within Rossmoor. Beyond the gates, Downtown Walnut Creek & Broadway Plaza offer shopping, dining & entertainment, with convenient access to Walnut Creek BART, I-680 & Highway 24.

- Current Status
- New
- Original Price
- $799,000
- List Price
- $799,000
- On Market Date
- Oct 13, 2026
- Property Type
- Condominium
- D/N/S
- Rossmoor
- Zip Code
- 94595
- MLS ID
- 41151011
- APN
- 1900800028
- Year Built
- 1971
- Stories in Building
- 1
- Possession
- Close Of Escrow
- Data Source
- MAXEBRDI
- Origin MLS System
- CONTRA COSTA
Burton Valley Elementary School
Public K-5 Elementary
Students: 798 Distance: 1.4mi
Acalanes Adult Education Center
Public n/a Adult Education
Students: NA Distance: 1.5mi
Acalanes Center For Independent Study
Public 9-12 Alternative
Students: 27 Distance: 1.5mi
Parkmead Elementary School
Public K-5 Elementary
Students: 423 Distance: 2.2mi
Alamo Elementary School
Public K-5 Elementary
Students: 359 Distance: 2.2mi
Tice Creek
Public K-8
Students: 427 Distance: 2.3mi
- Bed
- 3
- Bath
- 2
- Parking
- 0
- Carport, Covered
- SQ FT
- 1,212
- SQ FT Source
- Public Records
- Pool Info
- None, Community
- Kitchen
- Dishwasher, Electric Range, Microwave, Refrigerator, Electric Water Heater, Breakfast Bar, Counter - Solid Surface, Electric Range/Cooktop, Disposal, Kitchen Island
- Cooling
- Central Air
- Disclosures
- HOA Rental Restrictions, Senior Living
- Entry Level
- 1
- Flooring
- Engineered Wood
- Foundation
- Fire Place
- None
- Heating
- Forced Air
- Laundry
- Laundry Closet
- Main Level
- 3 Bedrooms, 2 Baths, No Steps to Entry, Main Entry
- Possession
- Close Of Escrow
- Architectural Style
- Contemporary
- Non-Master Bathroom Includes
- Shower Over Tub, Tile
- Construction Status
- Existing
- Location
- Corner Lot
- Pets
- Yes
- Roof
- Composition Shingles
- Water and Sewer
- Public
- Fee
- $1,360
MLS and other Information regarding properties for sale as shown in Theo have been obtained from various sources such as sellers, public records, agents and other third parties. This information may relate to the condition of the property, permitted or unpermitted uses, zoning, square footage, lot size/acreage or other matters affecting value or desirability. Unless otherwise indicated in writing, neither brokers, agents nor Theo have verified, or will verify, such information. If any such information is important to buyer in determining whether to buy, the price to pay or intended use of the property, buyer is urged to conduct their own investigation with qualified professionals, satisfy themselves with respect to that information, and to rely solely on the results of that investigation.
School data provided by GreatSchools. School service boundaries are intended to be used as reference only. To verify enrollment eligibility for a property, contact the school directly.