

$689,000
1,269
SQ FT
$543
SQ/FT
3431 Suter St
@ 35th - Upper Peralta Creek, Oakland

- 2 Bed
- 1 Bath
- 0 Park
- 1,269 sqft
- Oakland
-

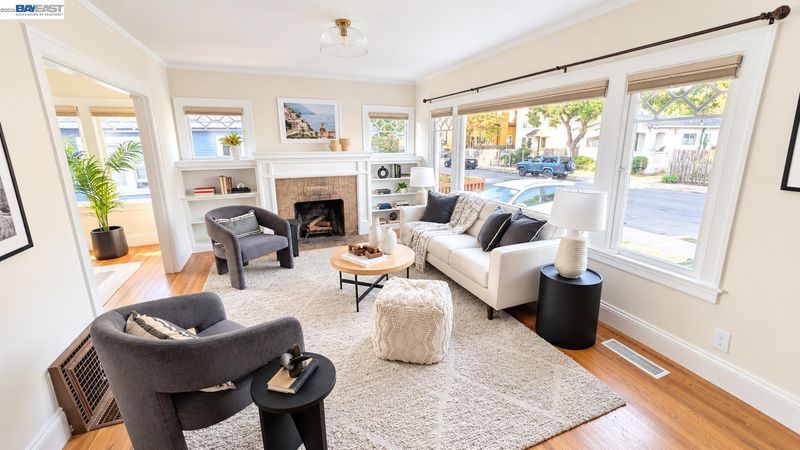
Charm, Charm, Charm. This stuccoed bungalow feels warm and inviting. There are two generous bedrooms and one bath. You’ll find an abundance of natural light from lovely vintage windows. The kitchen nook can easily be repurposed as an office, an art studio, or converted to a second bath. Large dining room with period built-ins. Hardwood floors throughout. Picture rails, built-ins, a fireplace, and more. From the back stairs you’ll enter the rear yard with a mature fig tree, a sapling grapefruit tree, lawn and a cute cabana for outdoor entertaining. You’ll also find the entrance to the large unfinished basement with so much potential. All the plumbing in the house was replaced with copper. There have been electrical upgrades. There is a newer furnace and air conditioning unit with a medical grade air filtration system. The tandem driveway can accommodate three cars. Close to the Laurel and Dimond district shops and restaurants.

- Current Status
- Active - Coming Soon
- Original Price
- $689,000
- List Price
- $689,000
- On Market Date
- Oct 20, 2026
- Property Type
- Detached
- D/N/S
- Upper Peralta Creek
- Zip Code
- 94602
- MLS ID
- 41151762
- APN
- 289516
- Year Built
- 1925
- Stories in Building
- 1
- Possession
- Close Of Escrow
- Data Source
- MAXEBRDI
- Origin MLS System
- BAY EAST
American Christian Academy
Private 1-12 Religious, Nonprofit
Students: NA Distance: 0.2mi
Allendale Elementary School
Public K-5 Elementary
Students: 401 Distance: 0.2mi
Muhammad Institute
Private 2-8
Students: NA Distance: 0.3mi
Muhammad Institute Of Islam
Private K-10
Students: 7 Distance: 0.3mi
Cornerstone Christian Academy
Private PK-10 Coed
Students: 16 Distance: 0.4mi
Laurel Elementary School
Public K-5 Elementary
Students: 475 Distance: 0.5mi
- Bed
- 2
- Bath
- 1
- Parking
- 0
- No Garage
- SQ FT
- 1,269
- SQ FT Source
- Public Records
- Lot SQ FT
- 3,800.0
- Lot Acres
- 0.09 Acres
- Pool Info
- None
- Kitchen
- Gas Range, Refrigerator, Dryer, Washer, Gas Water Heater, Breakfast Nook, Tile Counters, Gas Range/Cooktop
- Cooling
- Central Air, See Remarks
- Disclosures
- Nat Hazard Disclosure
- Entry Level
- Exterior Details
- Back Yard
- Flooring
- Hardwood, Vinyl
- Foundation
- Fire Place
- Brick
- Heating
- Forced Air, Natural Gas
- Laundry
- Dryer, Gas Dryer Hookup, Laundry Room, Washer
- Main Level
- 2 Bedrooms, 1 Bath, Main Entry
- Possession
- Close Of Escrow
- Basement
- Crawl Space, Full
- Architectural Style
- Bungalow, Craftsman
- Construction Status
- Existing
- Additional Miscellaneous Features
- Back Yard
- Location
- Sloped Down, Back Yard, Front Yard
- Roof
- Unknown
- Water and Sewer
- Public
- Fee
- Unavailable
MLS and other Information regarding properties for sale as shown in Theo have been obtained from various sources such as sellers, public records, agents and other third parties. This information may relate to the condition of the property, permitted or unpermitted uses, zoning, square footage, lot size/acreage or other matters affecting value or desirability. Unless otherwise indicated in writing, neither brokers, agents nor Theo have verified, or will verify, such information. If any such information is important to buyer in determining whether to buy, the price to pay or intended use of the property, buyer is urged to conduct their own investigation with qualified professionals, satisfy themselves with respect to that information, and to rely solely on the results of that investigation.
School data provided by GreatSchools. School service boundaries are intended to be used as reference only. To verify enrollment eligibility for a property, contact the school directly.