

$899,939
1,060
SQ FT
$849
SQ/FT
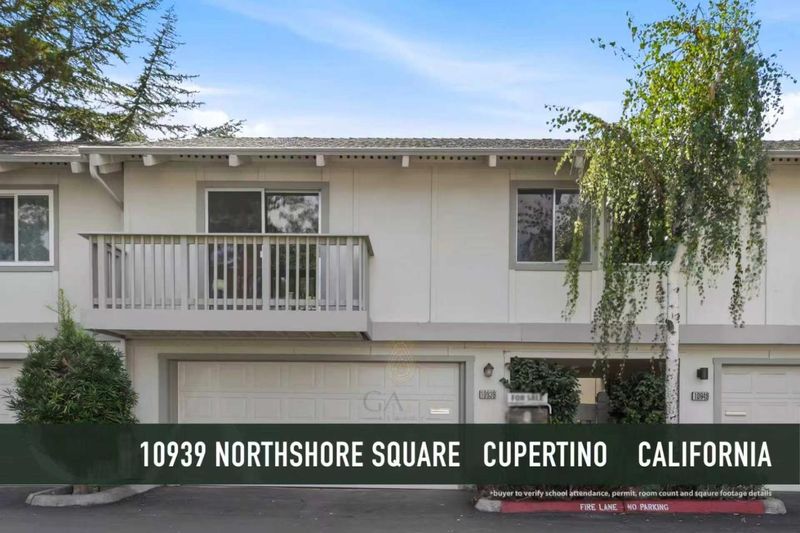
10939 Northshore Square
@ Homestead Road - 18 - Cupertino, Cupertino

- 2 Bed
- 2 Bath
- 2 Park
- 1,060 sqft
- Cupertino
-

-
Sat Aug 29, 1:00 pm - 5:00 pm
-
Sun Aug 30, 1:00 pm - 5:00 pm
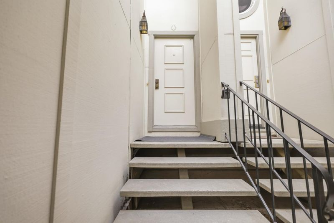
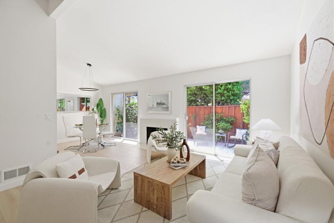
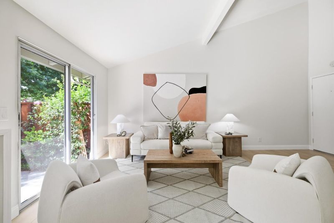
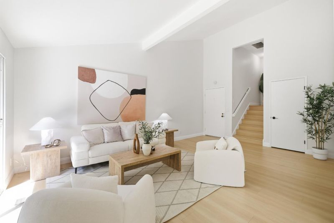
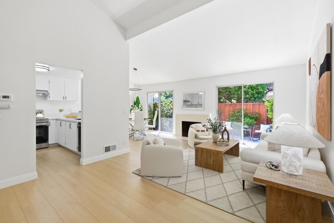
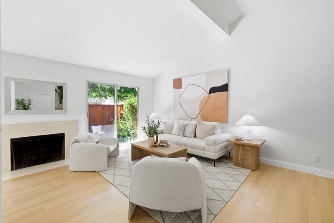
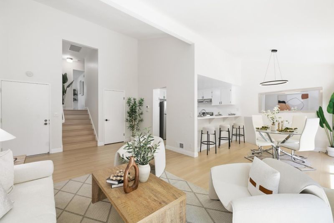
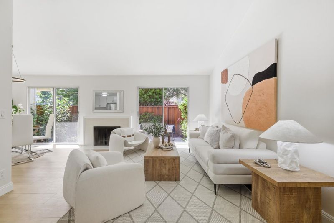
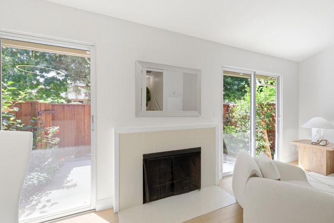
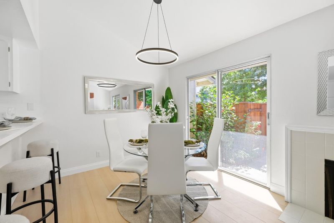
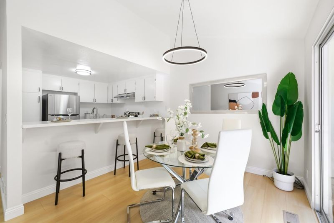
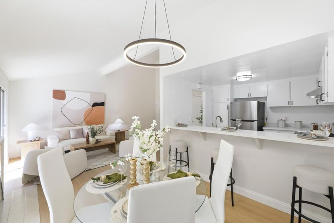
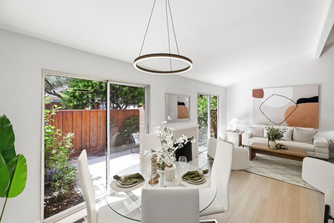
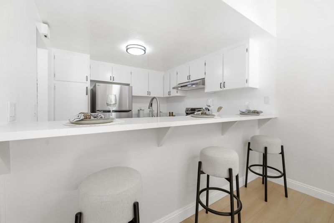
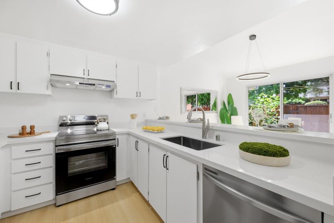
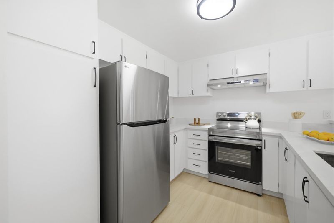
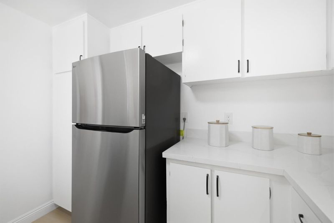
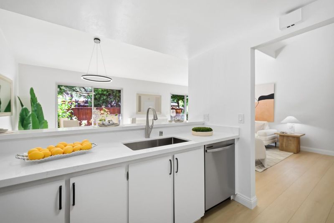
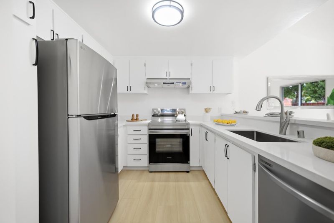
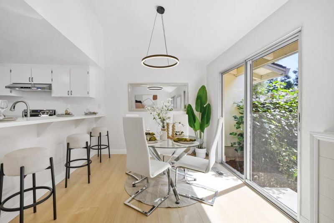
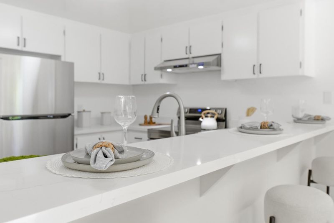
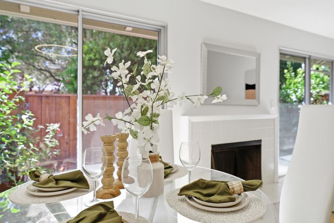
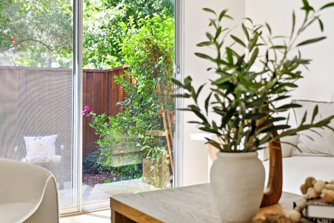
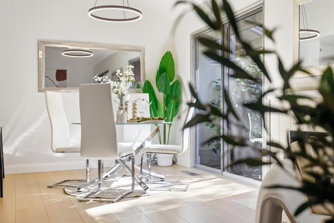
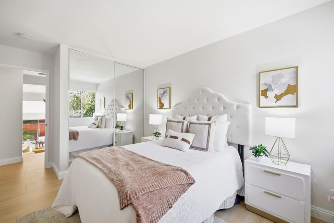
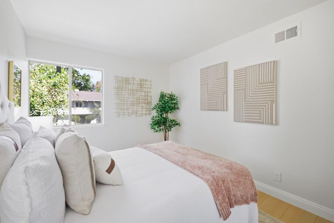
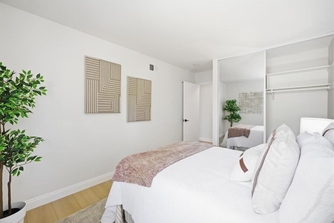
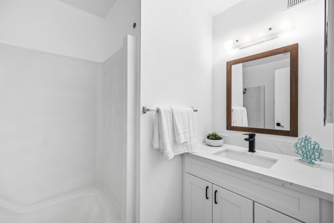
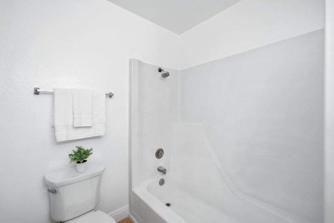
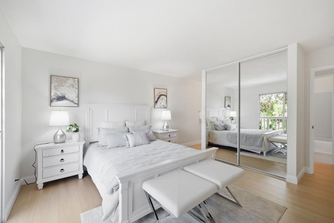
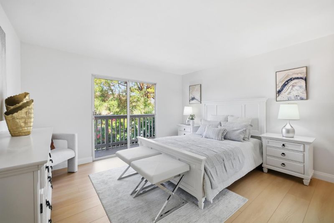
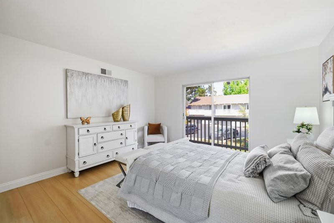
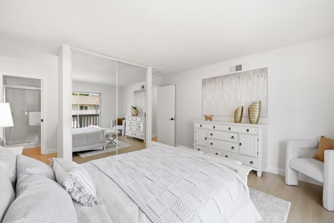
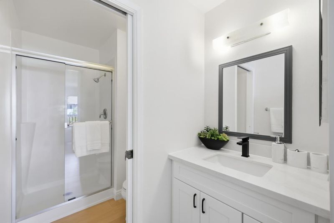
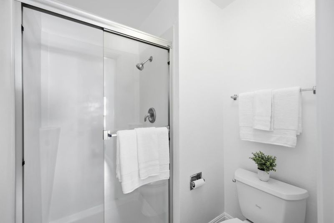
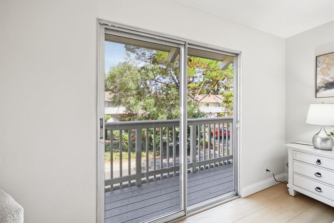
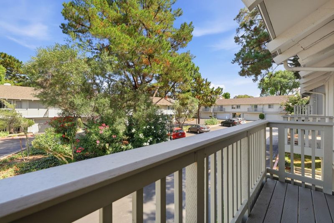
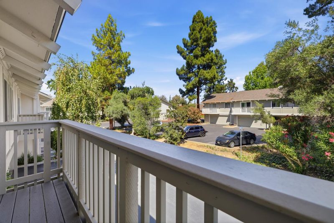
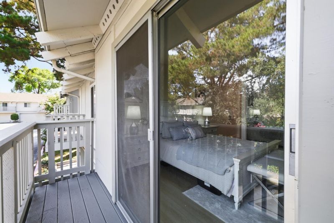
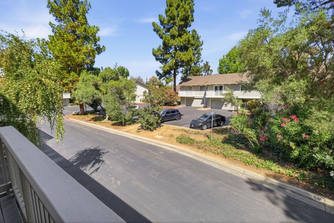
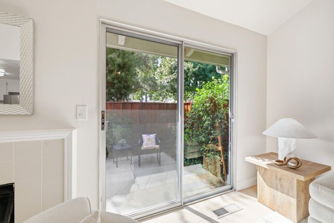
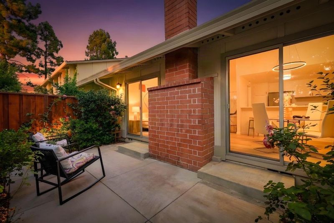
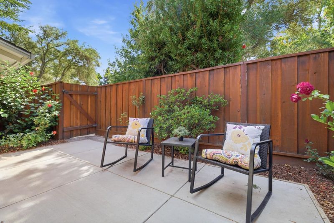
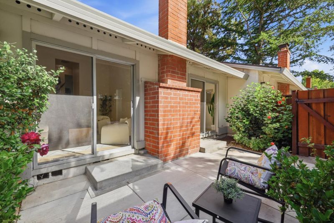
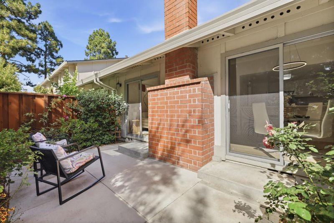
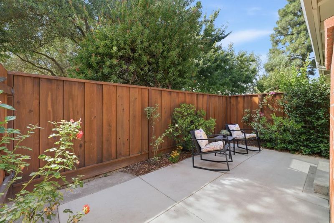
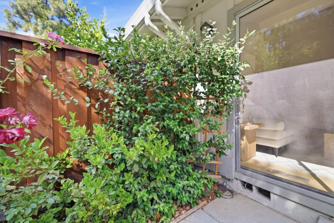
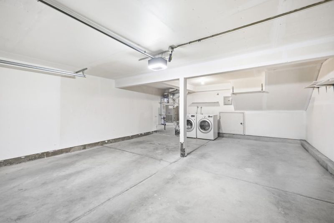
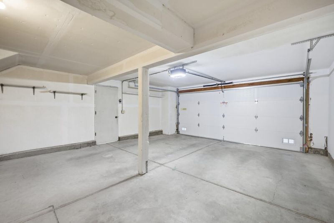
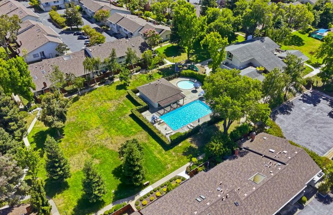
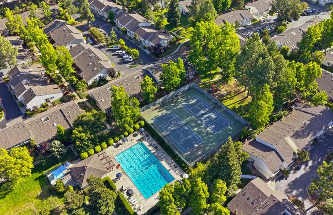
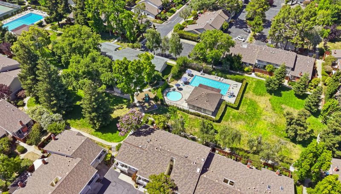
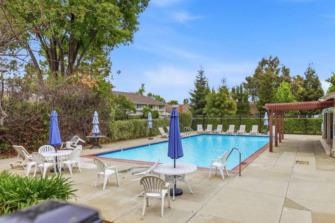
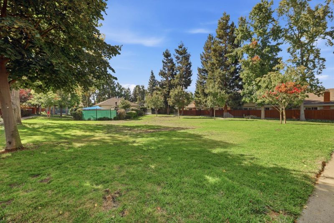
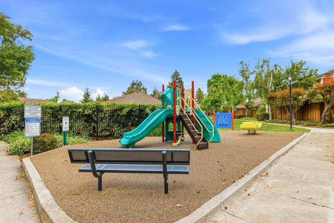
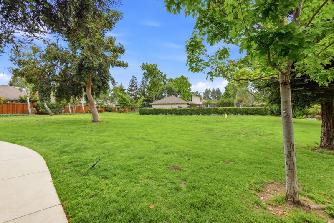
Welcome to this beautifully updated townhome in Cupertino's desirable Northpoint community, ideally positioned in a peaceful interior location away from busy roads and freeway noise. The bright, open floor plan is filled with natural light and features a spacious living room with soaring ceilings, fireplace, and direct access to a private enclosed patio creating a wonderful indoor-outdoor setting for relaxing or entertaining. Recent improvements include new flooring and baseboards, fresh interior paint, updated lighting, and refreshed bathrooms with new vanities and shower doors. The updated kitchen features quartz countertops, stylish backsplash, ample cabinetry, and a new refrigerator. Both bedrooms offer comfortable living space, while the attached 2-car garage provides additional storage. Enjoy the beautifully landscaped Northpoint community with mature trees and exceptional amenities including multiple pools, spa, sauna, fitness center, tennis courts, playgrounds, picnic areas, and an expansive clubhouse. Conveniently located near Apple Park and Infinite Loop, Cupertino Main Street, shopping, dining, Ranch 99, and major Silicon Valley employers, with easy access to Hwy 280, Hwy 85, and Lawrence Expressway. Excellent Cupertino schools complete this exceptional opportunity.

- Days on Market
- 1 day
- Current Status
- Active
- Original Price
- $899,939
- List Price
- $899,939
- On Market Date
- Aug 27, 2026
- Property Type
- Townhouse
- Area
- 18 - Cupertino
- Zip Code
- 95014
- MLS ID
- ML82059179
- APN
- 316-38-028
- Year Built
- 1973
- Stories in Building
- 2
- Possession
- Unavailable
- Data Source
- MLSL
- Origin MLS System
- MLSListings, Inc.
Louis E. Stocklmeir Elementary School
Public K-5 Elementary
Students: 1106 Distance: 0.5mi
Sam H. Lawson Middle School
Public 6-8 Middle
Students: 1138 Distance: 0.6mi
Chester W. Nimitz Elementary School
Public K-5 Elementary
Students: 628 Distance: 0.9mi
St. Joseph of Cupertino Elementary School
Private PK-8 Elementary, Religious, Nonprofit
Students: 310 Distance: 0.9mi
Futures Academy - Cupertino
Private 6-12 Coed
Students: 60 Distance: 1.1mi
Amrita Academy
Private 5-12
Students: NA Distance: 1.1mi
- Bed
- 2
- Bath
- 2
- Stall Shower, Tile, Tub, Updated Bath
- Parking
- 2
- Attached Garage, Common Parking Area, Parking Area
- SQ FT
- 1,060
- SQ FT Source
- Unavailable
- Pool Info
- Community Facility
- Kitchen
- 220 Volt Outlet, Dishwasher, Garbage Disposal, Countertop - Quartz, Exhaust Fan, Refrigerator
- Cooling
- None
- Dining Room
- Dining Area
- Disclosures
- Natural Hazard Disclosure
- Family Room
- No Family Room
- Flooring
- Laminate, Tile
- Foundation
- Post and Pier, Concrete Perimeter and Slab
- Fire Place
- Living Room
- Heating
- Central Forced Air
- Laundry
- In Garage, Washer / Dryer
- * Fee
- $667
- Name
- Northpoint HOA
- *Fee includes
- Maintenance - Exterior, Exterior Painting, Landscaping / Gardening, Management Fee, Pool, Spa, or Tennis, Reserves, Roof, Common Area Electricity, Insurance - Common Area, Common Area Gas, and Maintenance - Common Area
MLS and other Information regarding properties for sale as shown in Theo have been obtained from various sources such as sellers, public records, agents and other third parties. This information may relate to the condition of the property, permitted or unpermitted uses, zoning, square footage, lot size/acreage or other matters affecting value or desirability. Unless otherwise indicated in writing, neither brokers, agents nor Theo have verified, or will verify, such information. If any such information is important to buyer in determining whether to buy, the price to pay or intended use of the property, buyer is urged to conduct their own investigation with qualified professionals, satisfy themselves with respect to that information, and to rely solely on the results of that investigation.
School data provided by GreatSchools. School service boundaries are intended to be used as reference only. To verify enrollment eligibility for a property, contact the school directly.