

$875,000
1,211
SQ FT
$723
SQ/FT
1537 Ora Drive
@ East Ave. - Napa

- 3 Bed
- 1 Bath
- 4 Park
- 1,211 sqft
- Napa
-

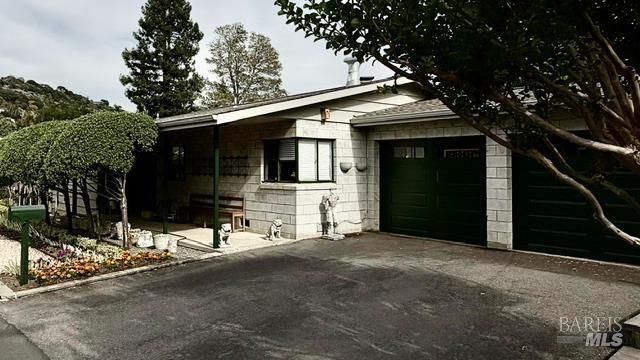
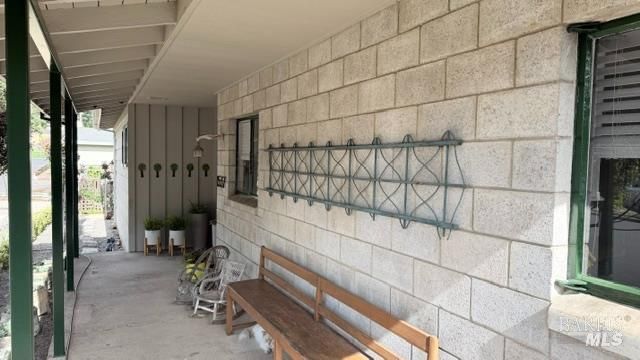
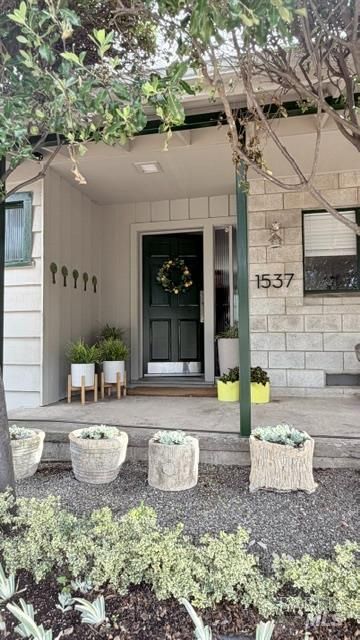
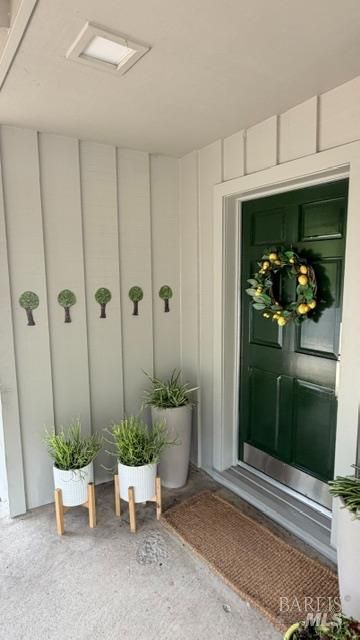
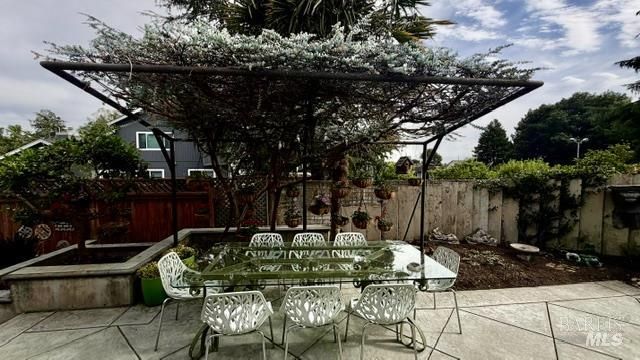
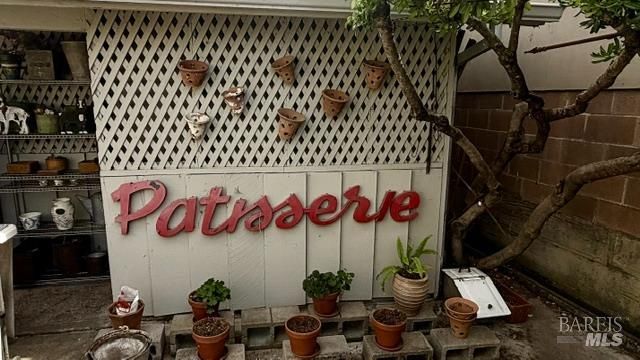
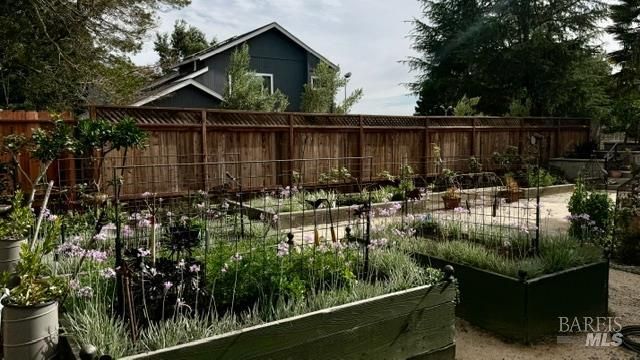
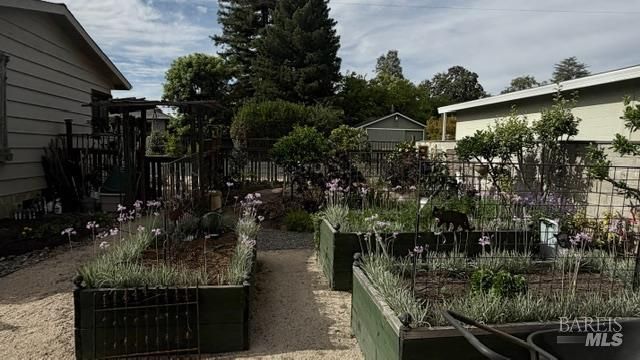
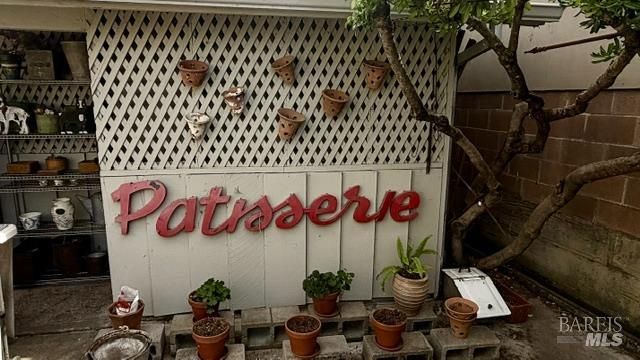
At the base of Alta Heights, 1537 Ora Drive embodies mid‑century modern charm with a garden‑cottage soul. The welcoming front entry framed by mature trees, curated potted plants, and a classic green door sets the tone for a home that has been lovingly cared for. Inside, a true cook's kitchen anchors the space, featuring a six‑burner Viking gas range, stainless‑steel appliances, and a sunny breakfast nook perfect for slow Napa mornings. The original fireplace with gas starter adds warmth and authenticity to the living room, creating a cozy focal point for gatherings. Out back, the property unfolds into an oasis‑like retreat designed for both beauty and purpose. A vine‑covered dining terrace offers shaded al fresco living, while raised garden beds, espalier fruit trees, and thoughtfully arranged plantings create a lush, productive environment. Charming touches including a whimsical garden wall and artful outdoor vignettes give the space a personality all its own. Whether entertaining under the canopy or tending to the garden, this backyard captures the essence of Napa's indoor‑outdoor lifestyle. A home with character, comfort, and a touch of magic perfectly placed in one of Alta Heights' most beloved pockets.

- Days on Market
- 0 days
- Current Status
- Active
- Original Price
- $875,000
- List Price
- $875,000
- On Market Date
- Jul 14, 2026
- Property Type
- Single Family Residence
- Area
- Napa
- Zip Code
- 94559
- MLS ID
- 326060330
- APN
- 045-072-005-000
- Year Built
- 1952
- Stories in Building
- Unavailable
- Possession
- Negotiable
- Data Source
- BAREIS
- Origin MLS System
Alta Heights Elementary School
Public K-5 Elementary
Students: 295 Distance: 0.4mi
The Oxbow School
Private 11-12 Coed
Students: 78 Distance: 0.6mi
St. John The Baptist Catholic
Private K-8 Elementary, Religious, Coed
Students: 147 Distance: 0.8mi
New Technology High School
Public 9-12 Alternative, Coed
Students: 417 Distance: 0.8mi
Blue Oak School
Private K-8 Nonprofit
Students: 145 Distance: 1.0mi
Mcpherson Elementary School
Public K-5 Elementary
Students: 428 Distance: 1.1mi
- Bed
- 3
- Bath
- 1
- Parking
- 4
- Attached, Interior Access, Side-by-Side
- SQ FT
- 1,211
- SQ FT Source
- Assessor Auto-Fill
- Lot SQ FT
- 9,135.0
- Lot Acres
- 0.2097 Acres
- Cooling
- Central
- Dining Room
- Breakfast Nook, Dining/Family Combo, Dining/Living Combo
- Living Room
- Deck Attached
- Flooring
- Wood
- Foundation
- Block, Concrete
- Fire Place
- Gas Starter, Living Room, Outside, Wood Burning
- Heating
- Central
- Laundry
- In Garage
- Main Level
- Bedroom(s), Full Bath(s), Garage, Kitchen
- Views
- Hills
- Possession
- Negotiable
- Basement
- None
- Architectural Style
- Mid-Century
- Fee
- $0
MLS and other Information regarding properties for sale as shown in Theo have been obtained from various sources such as sellers, public records, agents and other third parties. This information may relate to the condition of the property, permitted or unpermitted uses, zoning, square footage, lot size/acreage or other matters affecting value or desirability. Unless otherwise indicated in writing, neither brokers, agents nor Theo have verified, or will verify, such information. If any such information is important to buyer in determining whether to buy, the price to pay or intended use of the property, buyer is urged to conduct their own investigation with qualified professionals, satisfy themselves with respect to that information, and to rely solely on the results of that investigation.
School data provided by GreatSchools. School service boundaries are intended to be used as reference only. To verify enrollment eligibility for a property, contact the school directly.