

$2,180,000
3,050
SQ FT
$715
SQ/FT
Seal
@ Spadefoot Ave - Sanctuary Village, Newark

- 5 Bed
- 4 Bath
- 2 Park
- 3,050 sqft
- Newark
-

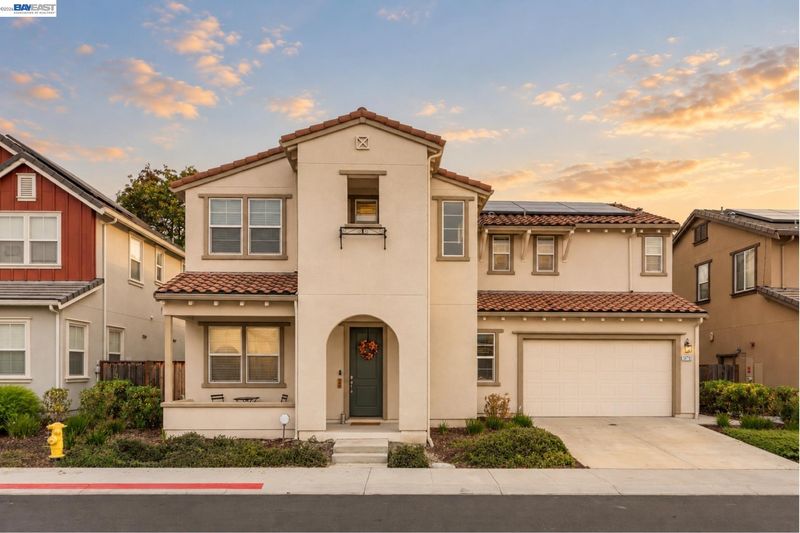
Experience refined modern living at 39792 Seal Drive, a striking 2019-built residence offering approximately 3,050 sq ft, 5 bedrooms, and 3.5 bathrooms in one of Newark’s desirable newer communities. A welcoming arched entry, covered front porch, and tile roof create beautiful curb appeal. The home also features solar. Designed with elegance and functionality in mind, this spacious two-story home features generous living areas and a versatile layout for everyday comfort and entertaining. The well-appointed kitchen showcases rich cabinetry, sleek countertops, a modern tile backsplash, stainless steel double ovens, and a gas cooktop. Flexible bedroom spaces offer options for guests, a home office, or multigenerational living. Enjoy a prime Newark location with convenient access to local schools, parks, Costco, shopping, dining, and the scenic trails of Coyote Hills Regional Park. Planned retail additions include T&T Supermarket at NewPark Mall in Newark and H Mart at Pacific Commons in Fremont. Nearby I-880, Highway 84, and the Dumbarton Bridge offer a range of commute options, with major Bay Area employers including TESLA and META. An exceptional blend of style, space, and Silicon Valley connectivity.

- Current Status
- Active - Coming Soon
- Original Price
- $2,180,000
- List Price
- $2,180,000
- On Market Date
- Oct 26, 2026
- Property Type
- Detached
- D/N/S
- Sanctuary Village
- Zip Code
- 94560
- MLS ID
- 41152300
- APN
- 90120128
- Year Built
- 2019
- Stories in Building
- 2
- Possession
- Close Of Escrow
- Data Source
- MAXEBRDI
- Origin MLS System
- BAY EAST
St. Edward School
Private K-8 Elementary, Religious, Coed
Students: 272 Distance: 0.4mi
Birch Grove Intermediate
Public 3-6 Elementary
Students: 475 Distance: 0.5mi
E. L. Musick Elementary School
Public K-6 Elementary
Students: 283 Distance: 0.6mi
James A. Graham Elementary School
Public K-6 Elementary
Students: 375 Distance: 0.7mi
Newark Junior High School
Public 7-8 Middle
Students: 889 Distance: 0.7mi
August Schilling Elementary School
Public K-6 Elementary
Students: 378 Distance: 0.9mi
- Bed
- 5
- Bath
- 4
- Parking
- 2
- Attached
- SQ FT
- 3,050
- SQ FT Source
- Public Records
- Lot SQ FT
- 3,906.0
- Lot Acres
- 0.0897 Acres
- Pool Info
- None
- Kitchen
- Gas Range, Microwave, Oven, Gas Range/Cooktop, Oven Built-in, Updated Kitchen
- Cooling
- Central Air
- Disclosures
- Other - Call/See Agent
- Entry Level
- Exterior Details
- Other
- Flooring
- Hardwood
- Foundation
- Fire Place
- None
- Heating
- Other
- Laundry
- Other
- Main Level
- Other
- Possession
- Close Of Escrow
- Architectural Style
- Other
- Construction Status
- Existing
- Additional Miscellaneous Features
- Other
- Location
- Other
- Roof
- Other
- Water and Sewer
- Other
- Fee
- $139
MLS and other Information regarding properties for sale as shown in Theo have been obtained from various sources such as sellers, public records, agents and other third parties. This information may relate to the condition of the property, permitted or unpermitted uses, zoning, square footage, lot size/acreage or other matters affecting value or desirability. Unless otherwise indicated in writing, neither brokers, agents nor Theo have verified, or will verify, such information. If any such information is important to buyer in determining whether to buy, the price to pay or intended use of the property, buyer is urged to conduct their own investigation with qualified professionals, satisfy themselves with respect to that information, and to rely solely on the results of that investigation.
School data provided by GreatSchools. School service boundaries are intended to be used as reference only. To verify enrollment eligibility for a property, contact the school directly.