

$550,000
1,393
SQ FT
$395
SQ/FT
21239 Gary Dr, ##206
@ Grove - Other, Hayward

- 2 Bed
- 2 Bath
- 1 Park
- 1,393 sqft
- Hayward
-

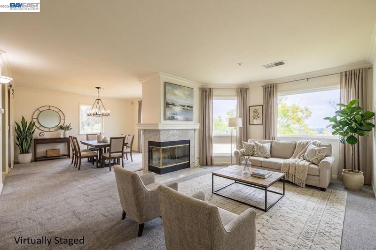
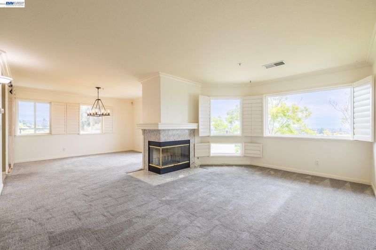
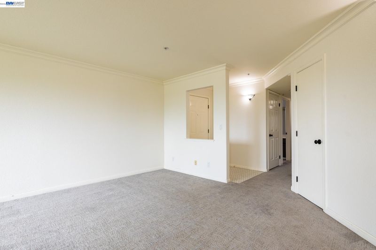
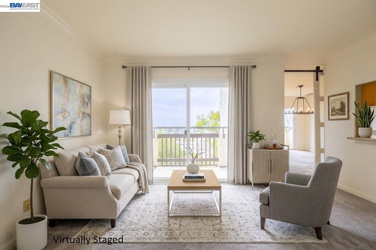
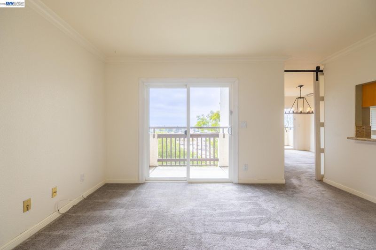
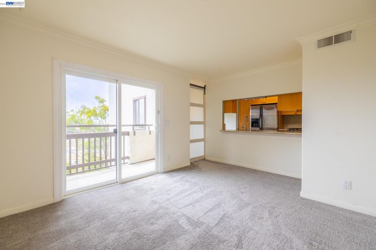
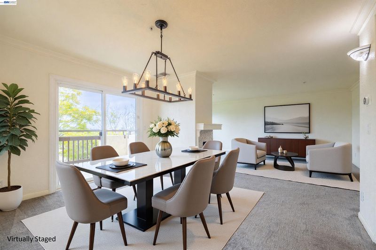
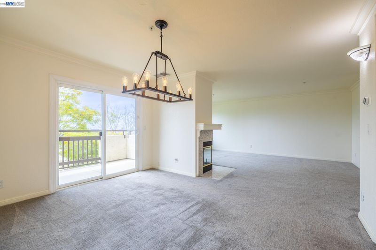
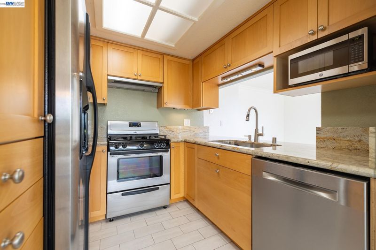
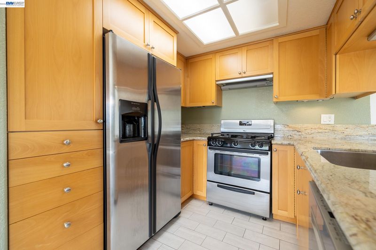
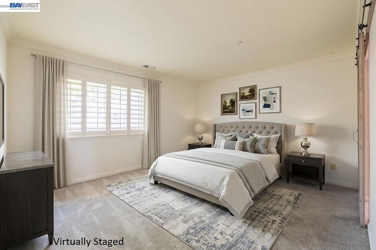
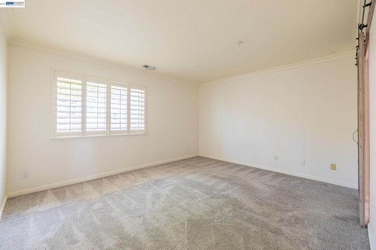
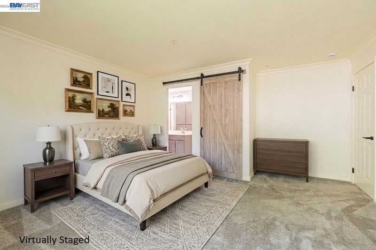
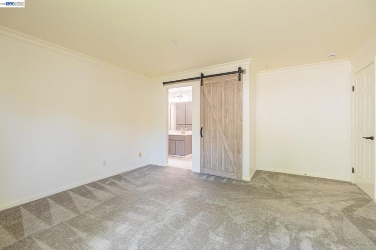
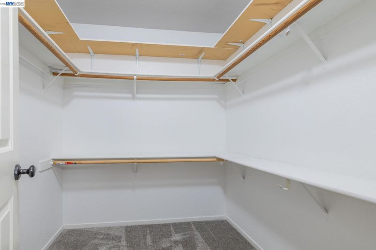
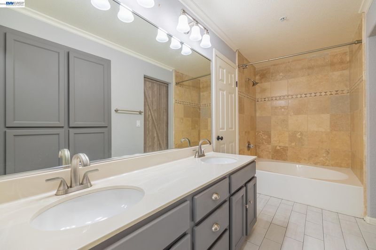
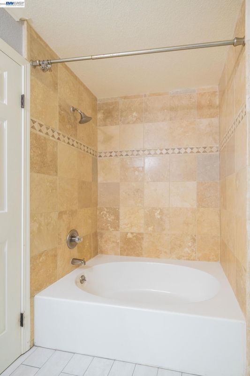
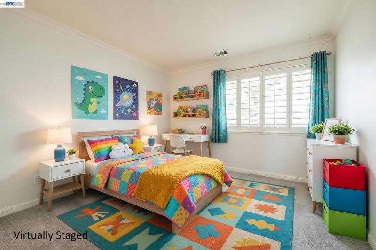
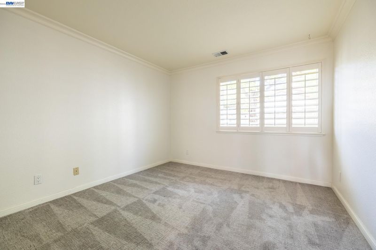
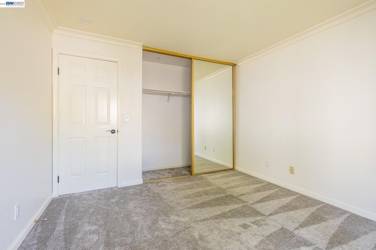
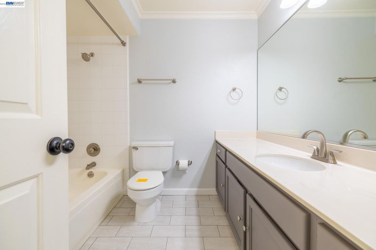
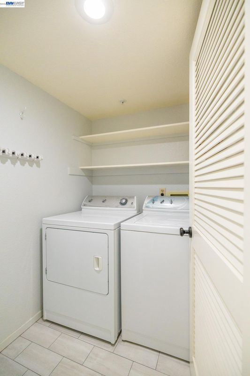
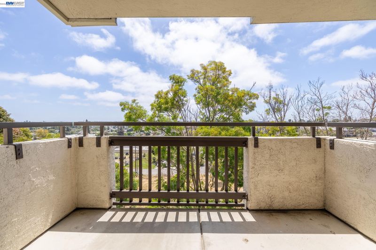
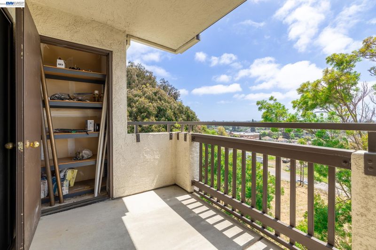
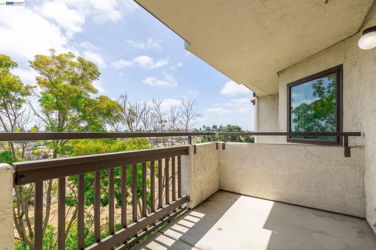
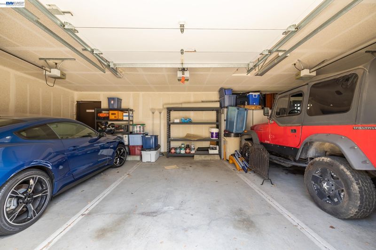
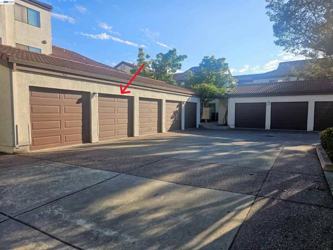
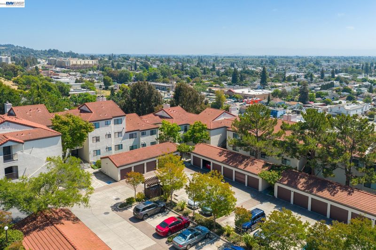
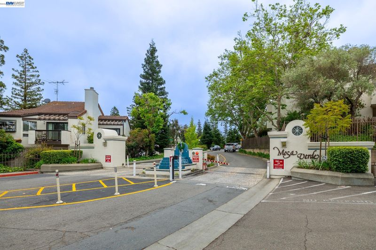
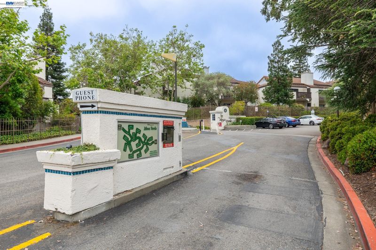
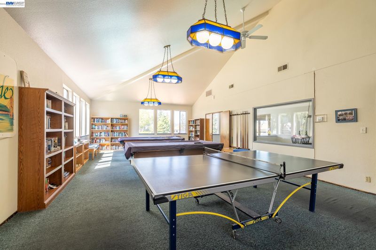
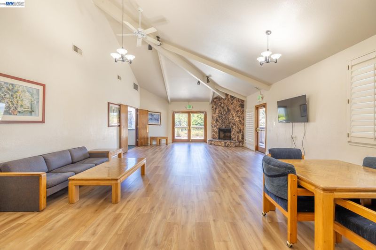
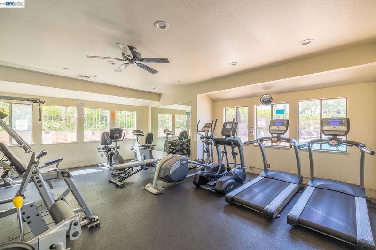
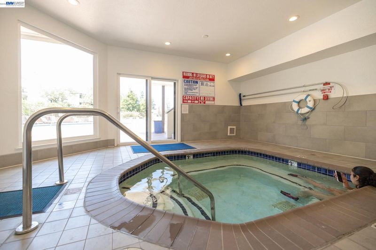
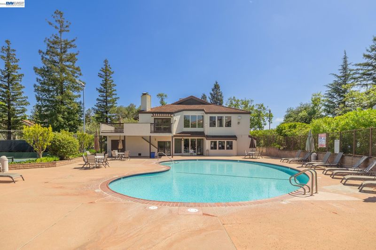
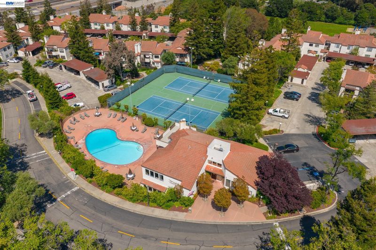
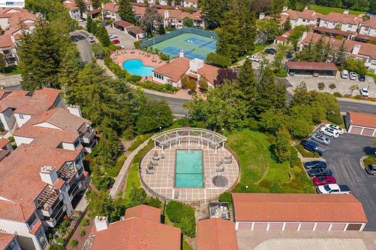
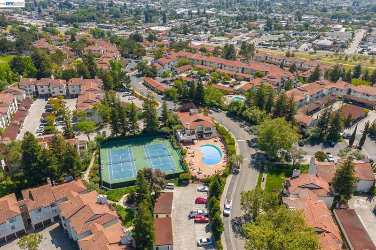
2 Bd/2 Ba + Den and 1-car Garage -- Unit #206 offers effortless living, beginning with a completely flat pathway from the garage directly to your front door. This seamless, stair-free access is a rare find in a second-floor condo — and even more special with views. Inside, the versatile den serves as the ultimate flex space, ideal for a professional home office, family room, or quiet retreat. The open-concept living and dining areas are filled with natural light from oversized windows, creating an inviting atmosphere that showcases the contemporary finishes throughout. The kitchen features crisp cabinetry, elegant quartz countertops, and a full suite of stainless steel appliances, including the refrigerator. Two spacious bedrooms and two updated bathrooms provide comfortable accommodations, while the in-unit laundry area offers the added convenience of a full-size washer and dryer. Enjoy fresh air and city views from the unit's two private balconies, or take advantage of Mesa Verde’s resort-style amenities, including a sparkling pool, spa, tennis courts, fitness center, and beautifully maintained grounds. With a one-car garage plus an additional dedicated parking space, Unit #206 perfectly balances modern style, thoughtful functionality, and rare, effortless no-stair convenience. Come see what makes life at Mesa Verde so special!

- Current Status
- Active - Coming Soon
- Original Price
- $550,000
- List Price
- $550,000
- On Market Date
- Oct 5, 2026
- Property Type
- Condominium
- D/N/S
- Other
- Zip Code
- 94546
- MLS ID
- 41150329
- APN
- 415252463
- Year Built
- 1992
- Stories in Building
- 1
- Possession
- Close Of Escrow
- Data Source
- MAXEBRDI
- Origin MLS System
- BAY EAST
Strobridge Elementary School
Public K-6 Elementary
Students: 492 Distance: 0.2mi
Redwood Christian Schools-Crossroads
Private K-6 Religious, Nonprofit
Students: NA Distance: 0.4mi
Crossroads Christian Elementary School
Private K-6 Elementary, Religious, Coed
Students: NA Distance: 0.4mi
The Montessori Giving Tree
Private K-6
Students: 12 Distance: 0.6mi
Liber Community School
Private 4-12
Students: NA Distance: 0.6mi
Camelot School
Private K
Students: 14 Distance: 0.8mi
- Bed
- 2
- Bath
- 2
- Parking
- 1
- Detached, Garage, Space Per Unit - 1, Guest, Enclosed
- SQ FT
- 1,393
- SQ FT Source
- Public Records
- Lot SQ FT
- 124,670.0
- Lot Acres
- 2.86 Acres
- Pool Info
- Community
- Kitchen
- Dishwasher, Gas Range, Dryer, Washer, Breakfast Bar, Tile Counters, Gas Range/Cooktop
- Cooling
- None
- Disclosures
- Nat Hazard Disclosure, REO/Bank Owned
- Entry Level
- 2
- Exterior Details
- No Yard
- Flooring
- Carpet
- Foundation
- Fire Place
- Gas, Living Room
- Heating
- Central
- Laundry
- Dryer, Laundry Room, Washer
- Main Level
- None
- Views
- City Lights
- Possession
- Close Of Escrow
- Architectural Style
- Contemporary, Spanish
- Construction Status
- Existing
- Additional Miscellaneous Features
- No Yard
- Location
- Close to Clubhouse
- Roof
- Tile
- Water and Sewer
- Public
- Fee
- $745
MLS and other Information regarding properties for sale as shown in Theo have been obtained from various sources such as sellers, public records, agents and other third parties. This information may relate to the condition of the property, permitted or unpermitted uses, zoning, square footage, lot size/acreage or other matters affecting value or desirability. Unless otherwise indicated in writing, neither brokers, agents nor Theo have verified, or will verify, such information. If any such information is important to buyer in determining whether to buy, the price to pay or intended use of the property, buyer is urged to conduct their own investigation with qualified professionals, satisfy themselves with respect to that information, and to rely solely on the results of that investigation.
School data provided by GreatSchools. School service boundaries are intended to be used as reference only. To verify enrollment eligibility for a property, contact the school directly.