

$999,888
1,228
SQ FT
$814
SQ/FT
2736 Twin Oaks Lane
@ Cragwood Lane - 4 - Alum Rock, San Jose

- 3 Bed
- 2 Bath
- 2 Park
- 1,228 sqft
- San Jose
-

-
Thu Jul 16, 5:00 pm - 7:00 pm
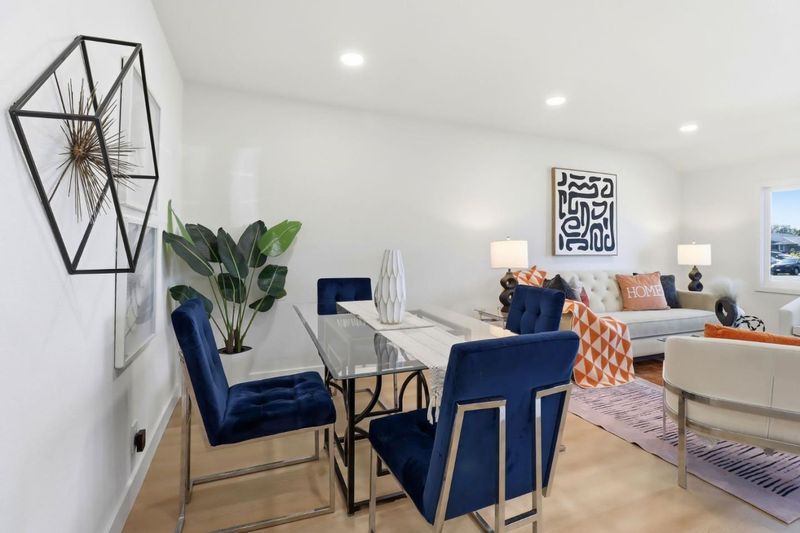
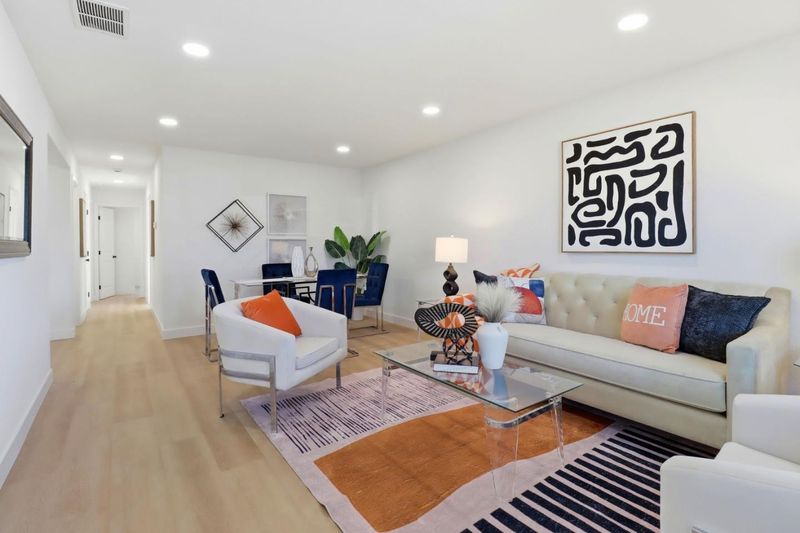
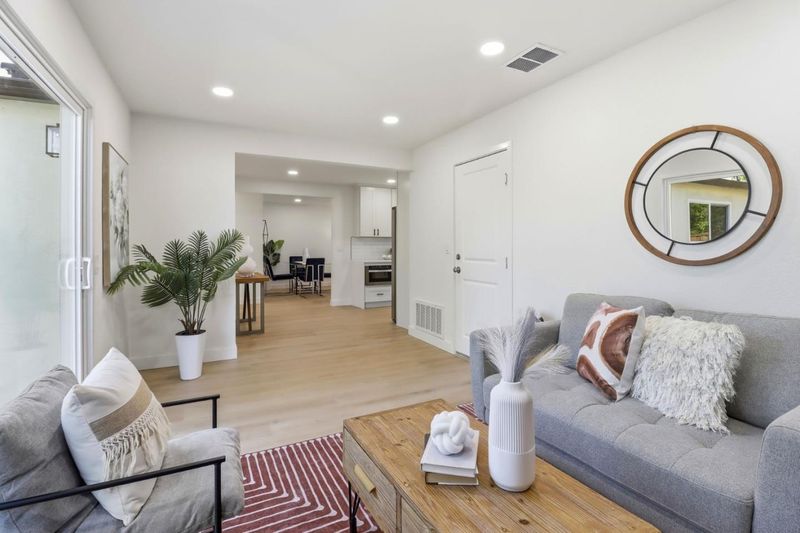
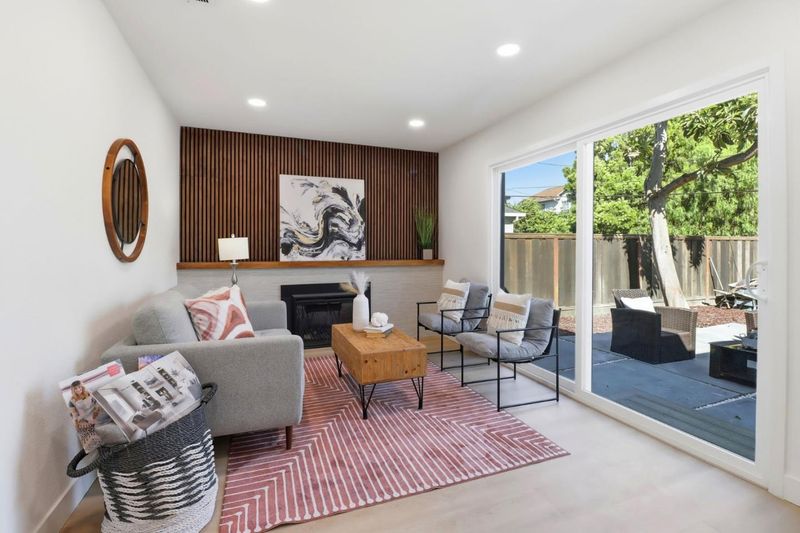
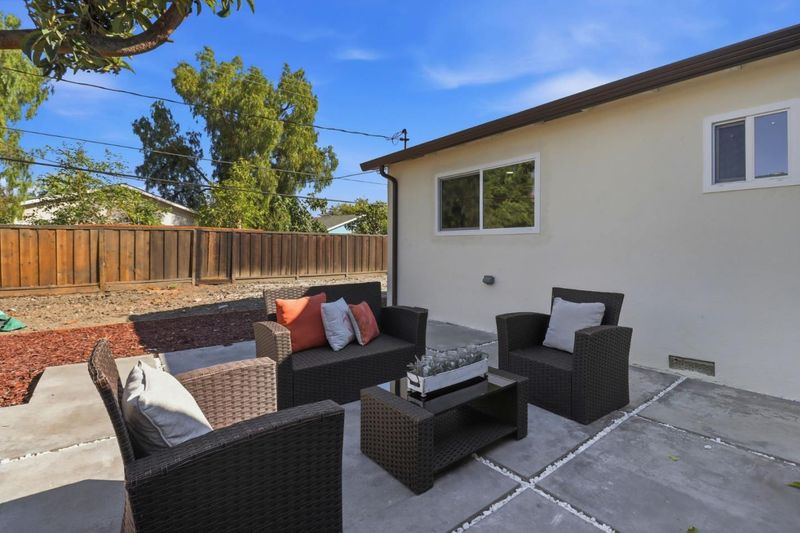
Join us for a Twilight Open House on Thursday 5-7PM for this beautifully maintained 3-bedroom, 2-bath home featuring an open layout, laminate flooring, a cozy fireplace, central A/C and heat, plus a spacious backyard ready for your personal touch.
-
Sat Jul 18, 1:30 pm - 4:00 pm
Join us for a Open House on Saturday at 1:30-4PM for this beautifully maintained 3-bedroom, 2-bath home featuring an open layout, laminate flooring, a cozy fireplace, central A/C and heat, plus a spacious backyard ready for your personal touch.
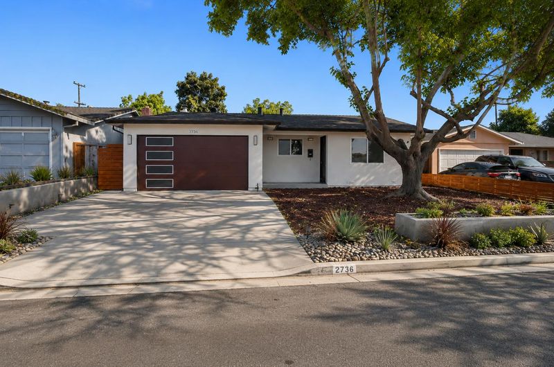
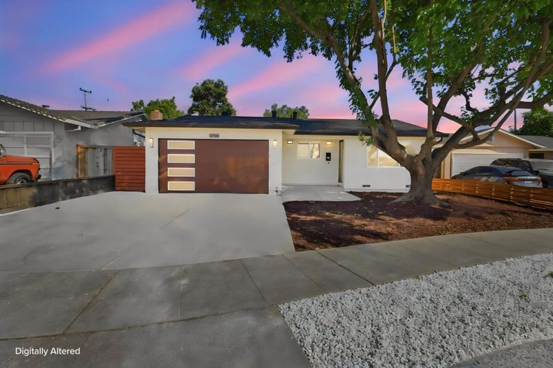
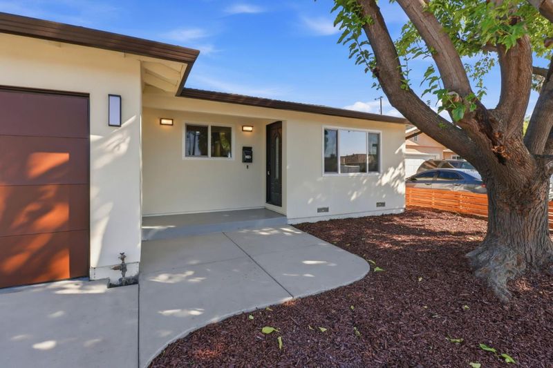
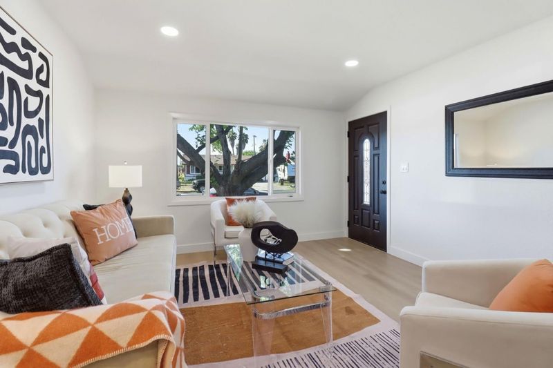
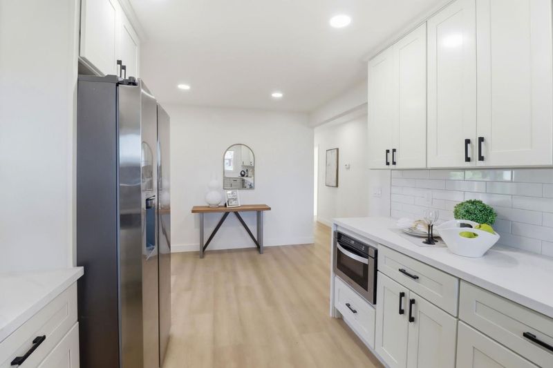
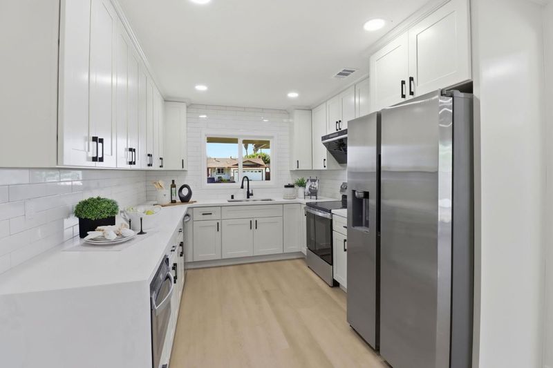
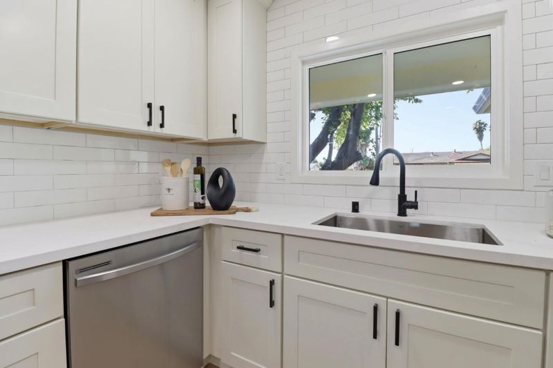
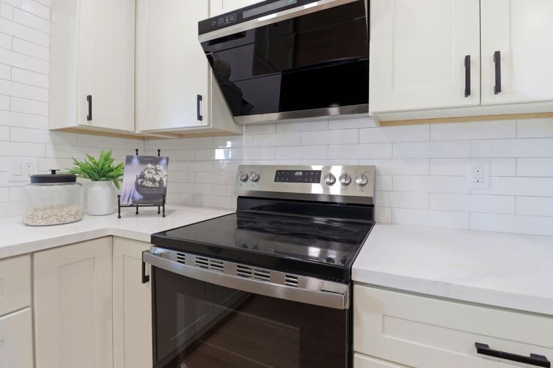
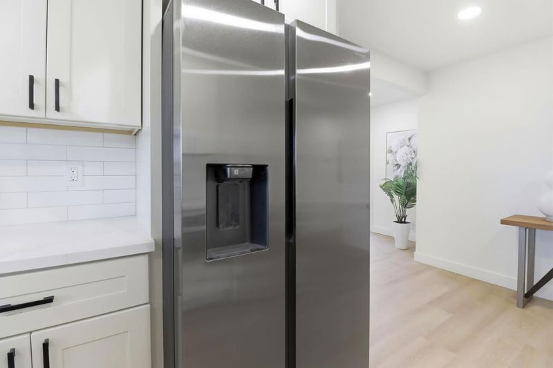
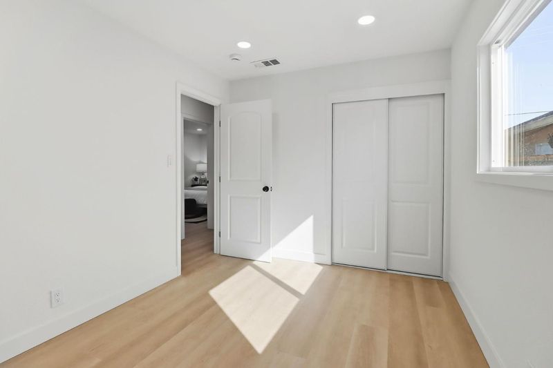
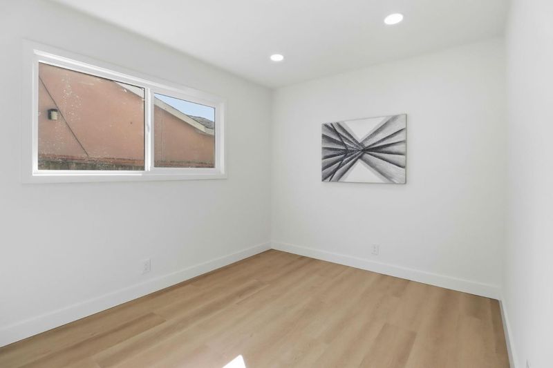
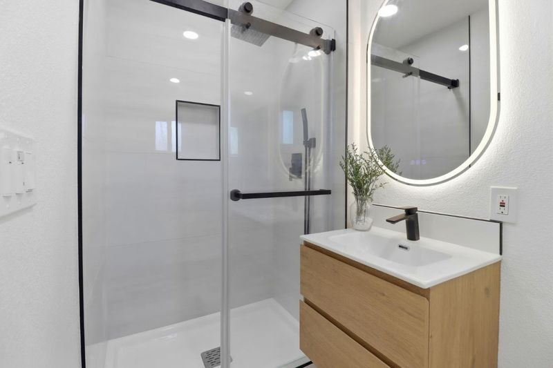
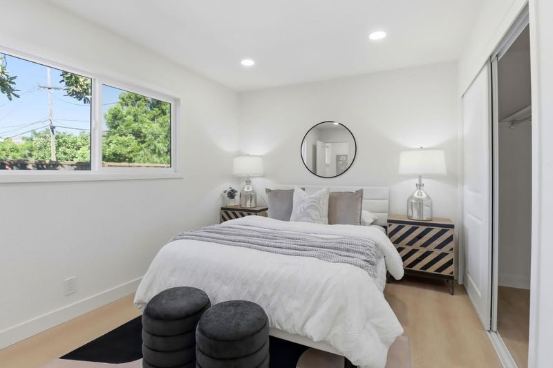
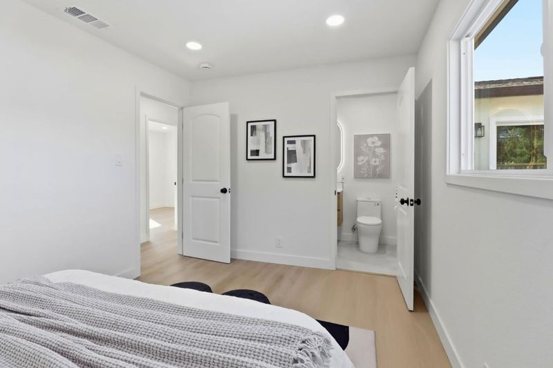
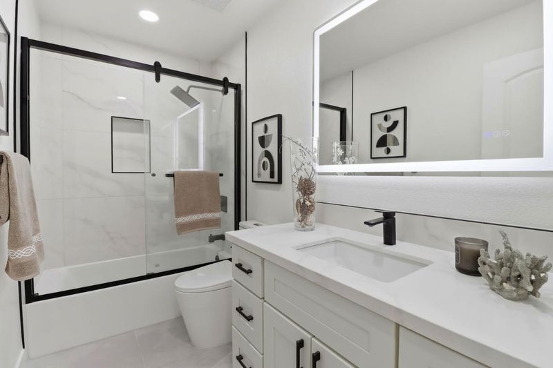
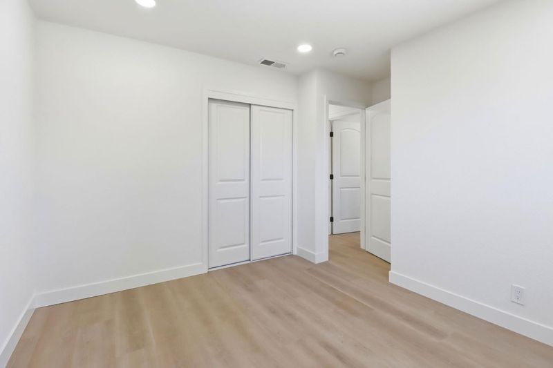
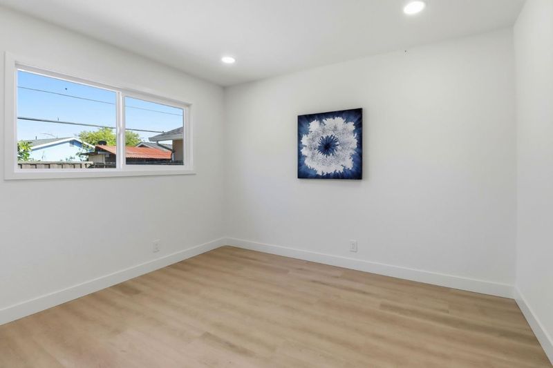
Welcome to this beautifully renovated home where modern elegance meets everyday comfort. Thoughtfully redesigned throughout, this move-in ready residence features a brand-new roof, stylish laminate flooring, a stunning new kitchen, and two beautifully remodeled bathrooms enhanced with contemporary LED mirrors and designer finishes. New copper plumbing, new dual-pane windows, and a new central heating and air conditioning system provide lasting quality, comfort, and peace of mind. Tastefully designed accent walls add warmth and sophistication, creating inviting living spaces with a custom feel. The freshly finished two-car garage with durable epoxy flooring offers both style and functionality. Every detail has been carefully selected, making this turnkey home ready for you to move in and enjoy

- Days on Market
- 0 days
- Current Status
- Active
- Original Price
- $999,888
- List Price
- $999,888
- On Market Date
- Jul 13, 2026
- Property Type
- Single Family Home
- Area
- 4 - Alum Rock
- Zip Code
- 95127
- MLS ID
- ML82054131
- APN
- 488-17-036
- Year Built
- 1960
- Stories in Building
- 1
- Possession
- Unavailable
- Data Source
- MLSL
- Origin MLS System
- MLSListings, Inc.
Ocala Middle School
Public 6-8 Middle
Students: 449 Distance: 0.2mi
Adelante Dual Language Academy
Public K-8 Alternative
Students: 528 Distance: 0.4mi
Thomas P. Ryan Elementary School
Public K-5 Elementary, Coed
Students: 305 Distance: 0.5mi
Achievekids School
Private K-12 Special Education, Combined Elementary And Secondary, Coed
Students: 51 Distance: 0.6mi
St. Thomas More
Private K-12 Religious, Coed
Students: 200 Distance: 0.6mi
Sylvia Cassell Elementary School
Public K-5 Elementary
Students: 389 Distance: 0.6mi
- Bed
- 3
- Bath
- 2
- Parking
- 2
- Attached Garage
- SQ FT
- 1,228
- SQ FT Source
- Unavailable
- Lot SQ FT
- 5,000.0
- Lot Acres
- 0.114784 Acres
- Cooling
- Central AC
- Dining Room
- Dining Area in Living Room
- Disclosures
- NHDS Report
- Family Room
- Separate Family Room
- Flooring
- Laminate
- Foundation
- Concrete Perimeter
- Fire Place
- Family Room
- Heating
- Central Forced Air
- Laundry
- In Garage
- Fee
- Unavailable
MLS and other Information regarding properties for sale as shown in Theo have been obtained from various sources such as sellers, public records, agents and other third parties. This information may relate to the condition of the property, permitted or unpermitted uses, zoning, square footage, lot size/acreage or other matters affecting value or desirability. Unless otherwise indicated in writing, neither brokers, agents nor Theo have verified, or will verify, such information. If any such information is important to buyer in determining whether to buy, the price to pay or intended use of the property, buyer is urged to conduct their own investigation with qualified professionals, satisfy themselves with respect to that information, and to rely solely on the results of that investigation.
School data provided by GreatSchools. School service boundaries are intended to be used as reference only. To verify enrollment eligibility for a property, contact the school directly.