

$999,900
2,297
SQ FT
$435
SQ/FT
19115 Marjorie Road
@ Moro Road - 57 - Prunedale, Elkhorn, Moss Landing, Prunedale

- 3 Bed
- 2 Bath
- 2 Park
- 2,297 sqft
- PRUNEDALE
-

-
Sun Oct 11, 2:00 pm - 4:00 pm
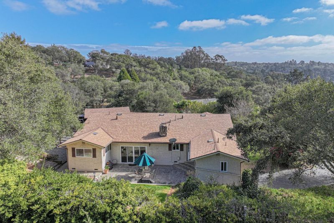
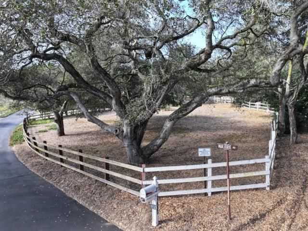
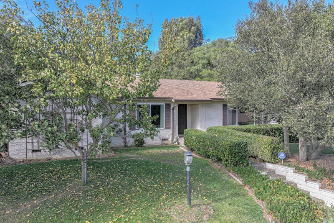
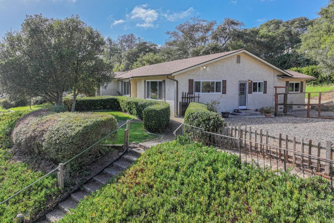
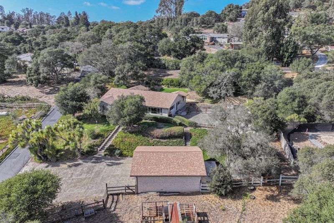
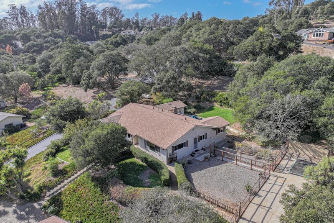
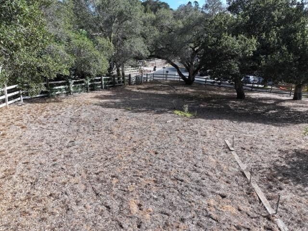
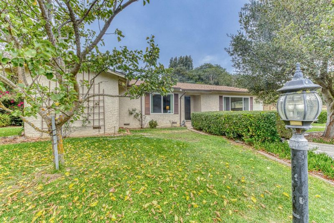
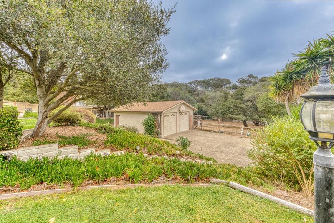
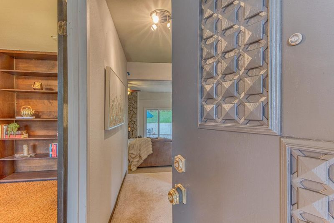
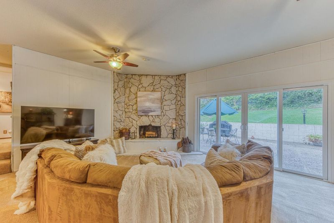
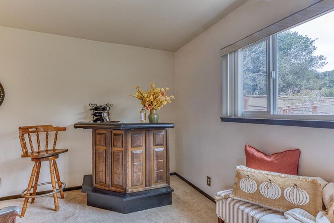
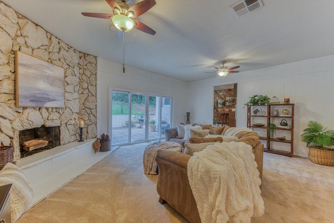
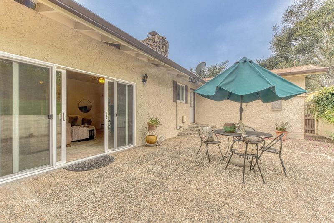
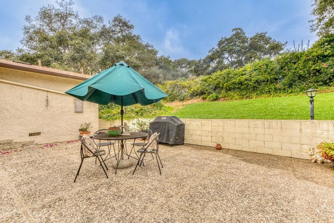
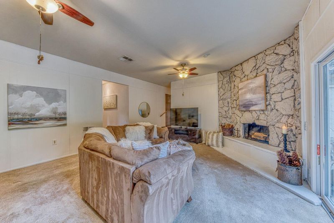
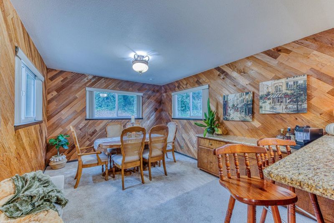
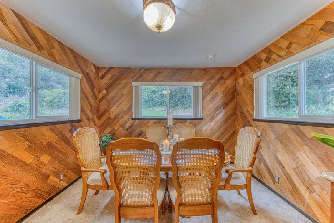
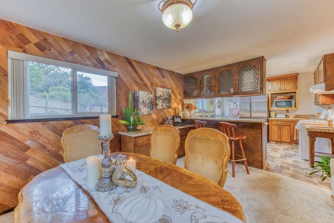
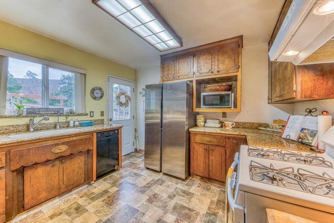
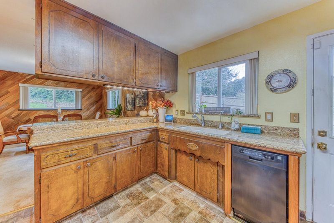
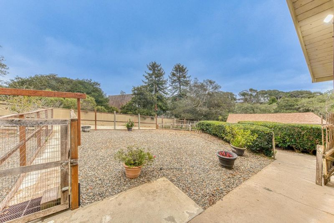
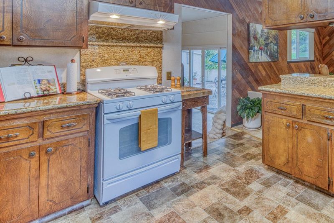
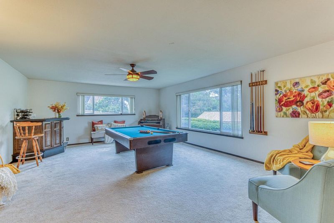
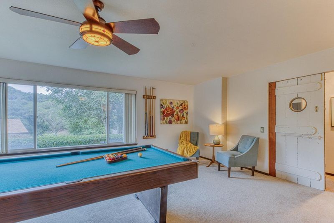
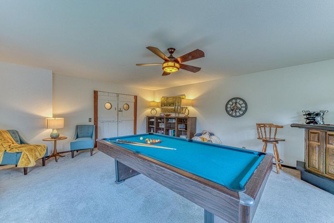
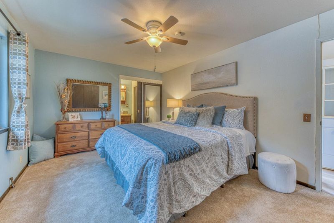
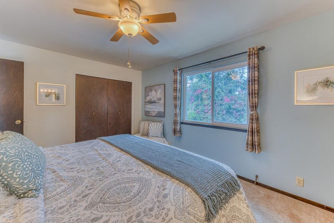
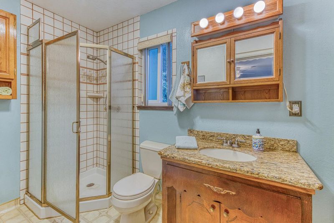
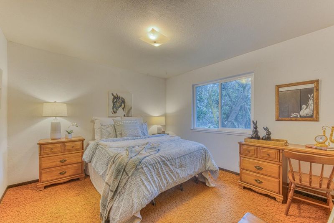
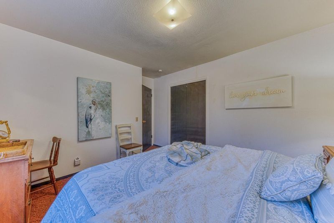
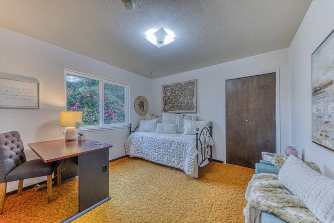
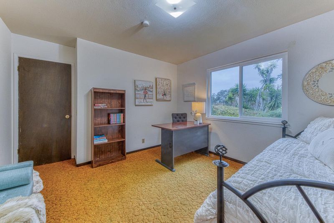
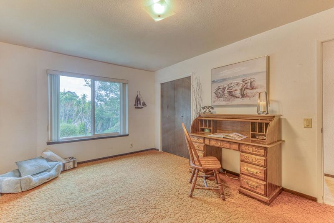
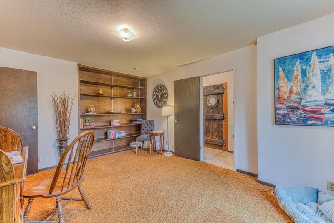
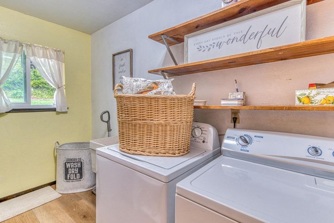
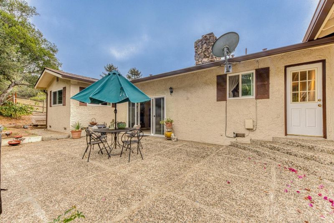
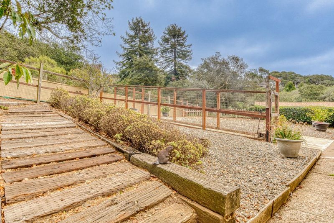
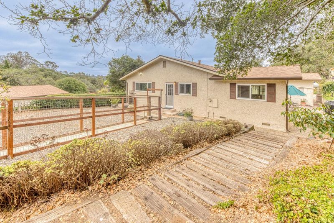
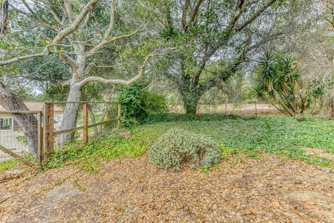
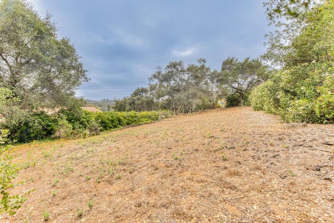
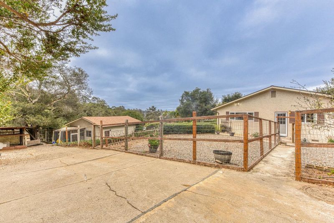
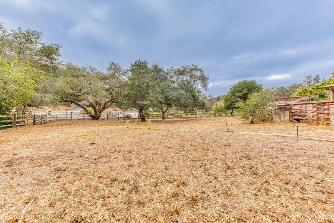
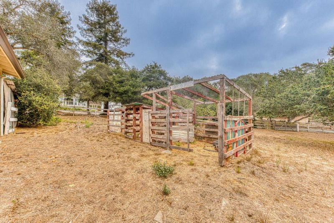
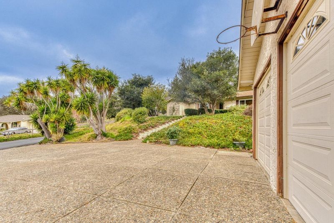
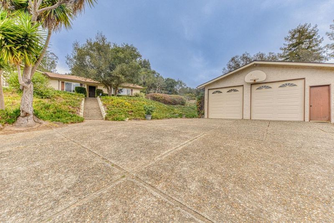
Country Living - Coastal Climate! BRAND NEW ROOFS!!!!! Located in a quiet corner of North Monterey County this spacious home with detached 2 car garage & 2 driveways offers a multitude of possibilities. Nestled on a treelined lot with distant mountain views, the mature landscaping provides privacy & tranquility while the useable 1.26 acre lot affords plenty of space for horses, 4-H projects, fruit & veggie gardening & parking for multiple vehicles. Conveniently located by the kitchen backdoor is a fenced kennel/dog run connecting the upper & lower paddocks so your pups can play & exercise in safety. Indoors there is plenty of room for cozy dinners, large gatherings & family hobbies. With four bedrooms, a large living room & an additional oversized family room there is plenty of space for joint activities or individual privacy. There is even an extra backdoor leading to the indoor utility room. No need to drag the dirt through the house when you have easy access to a tub style laundry sink, washer & dryer and built-in storage cabinets. The separate detached 2 garage is perfect for a workshop or home business (maybe even an ADU if permitted!) and the 2nd driveway offers house-level convenience & extra parking. Great location, wonderful weather & so much potential. It's a MUST SEE!

- Days on Market
- 0 days
- Current Status
- Active
- Original Price
- $999,900
- List Price
- $999,900
- On Market Date
- Oct 11, 2026
- Property Type
- Single Family Home
- Area
- 57 - Prunedale, Elkhorn, Moss Landing
- Zip Code
- 93907
- MLS ID
- ML82064288
- APN
- 125-371-030-000
- Year Built
- 1973
- Stories in Building
- 1
- Possession
- COE + 3-5 Days
- Data Source
- MLSL
- Origin MLS System
- MLSListings, Inc.
Echo Valley Elementary School
Public K-6 Elementary
Students: 492 Distance: 1.5mi
North Monterey County Adult
Public n/a Adult Education
Students: NA Distance: 2.8mi
Montessori Learning Center
Private PK-8 Montessori, Coed
Students: 70 Distance: 2.9mi
Prunedale Elementary School
Public K-6 Elementary
Students: 669 Distance: 3.2mi
Central Bay High (Continuation) School
Public 9-12 Continuation
Students: 39 Distance: 3.4mi
North Monterey County Center For Independent Study
Public K-12 Alternative
Students: 128 Distance: 3.4mi
- Bed
- 3
- Bath
- 2
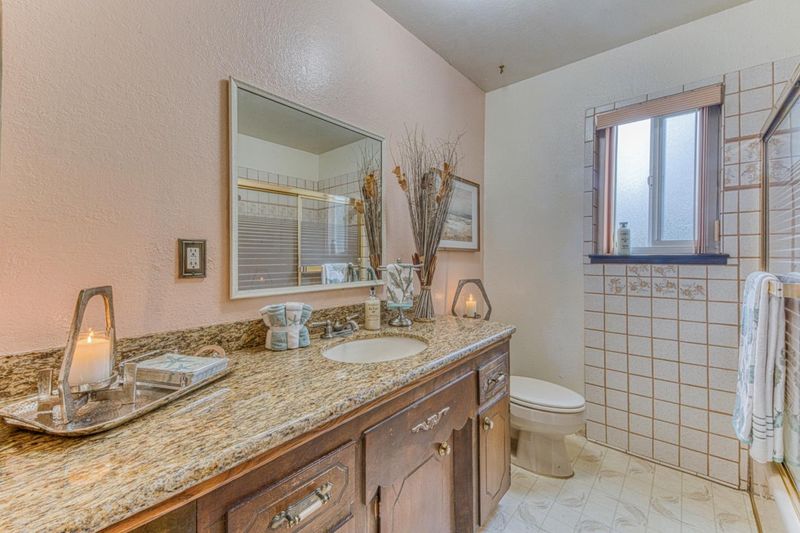
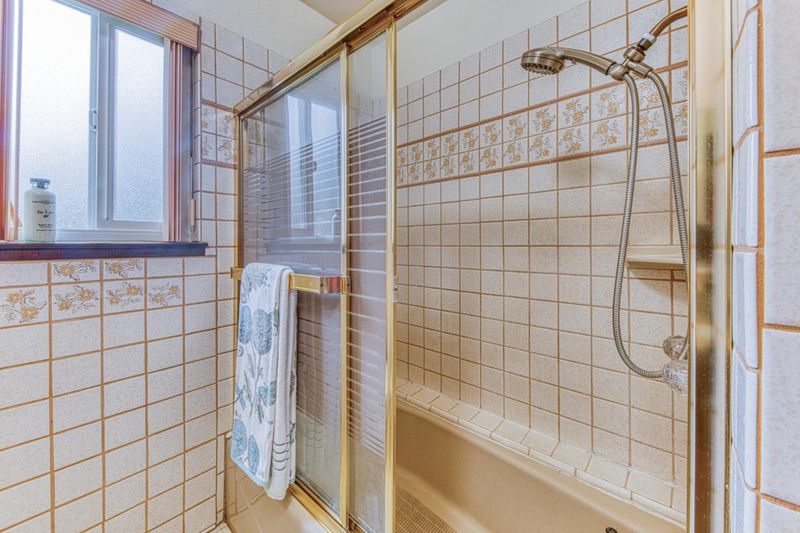
- Primary - Stall Shower(s), Shower over Tub - 1
- Parking
- 2
- Detached Garage, Parking Area, Room for Oversized Vehicle
- SQ FT
- 2,297
- SQ FT Source
- Unavailable
- Lot SQ FT
- 54,885.0
- Lot Acres
- 1.259986 Acres
- Kitchen
- Countertop - Granite, Dishwasher, Exhaust Fan, Garbage Disposal, Hood Over Range, Oven Range - Gas
- Cooling
- Ceiling Fan
- Dining Room
- Breakfast Bar, Dining Area
- Disclosures
- NHDS Report
- Family Room
- Separate Family Room
- Flooring
- Carpet, Laminate
- Foundation
- Concrete Perimeter and Slab
- Fire Place
- Living Room, Wood Burning
- Heating
- Central Forced Air - Gas, Propane
- Laundry
- In Utility Room, Inside, Tub / Sink, Washer / Dryer
- Views
- Hills
- Possession
- COE + 3-5 Days
- Architectural Style
- Ranch
- Fee
- Unavailable
MLS and other Information regarding properties for sale as shown in Theo have been obtained from various sources such as sellers, public records, agents and other third parties. This information may relate to the condition of the property, permitted or unpermitted uses, zoning, square footage, lot size/acreage or other matters affecting value or desirability. Unless otherwise indicated in writing, neither brokers, agents nor Theo have verified, or will verify, such information. If any such information is important to buyer in determining whether to buy, the price to pay or intended use of the property, buyer is urged to conduct their own investigation with qualified professionals, satisfy themselves with respect to that information, and to rely solely on the results of that investigation.
School data provided by GreatSchools. School service boundaries are intended to be used as reference only. To verify enrollment eligibility for a property, contact the school directly.