

$1,799,999
2,566
SQ FT
$701
SQ/FT
1446 Avila Avenue
@ Harper/Eldorado - 45 - Live Oak, Santa Cruz

- 3 Bed
- 3 Bath
- 2 Park
- 2,566 sqft
- Santa Cruz
-

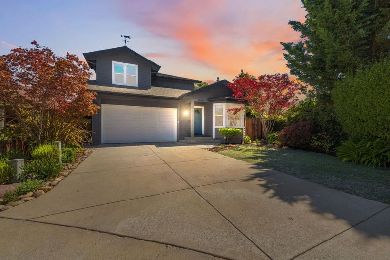
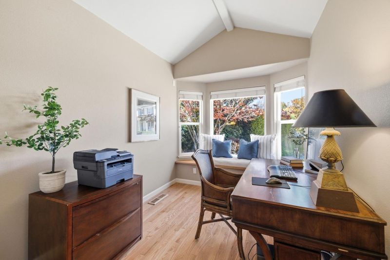
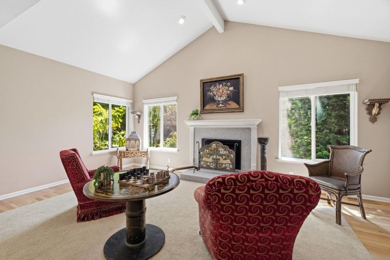
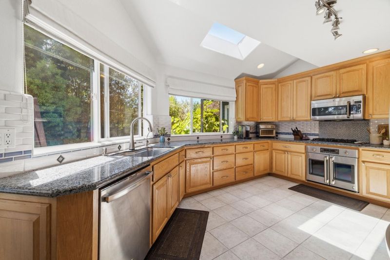
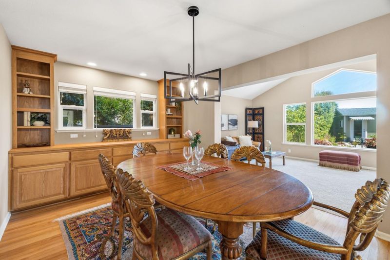
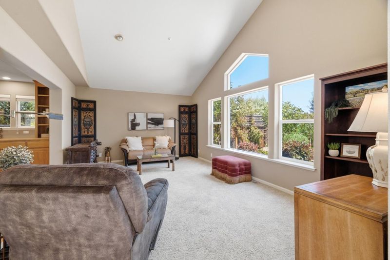
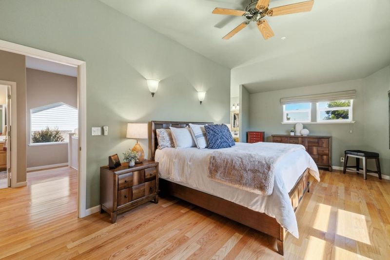
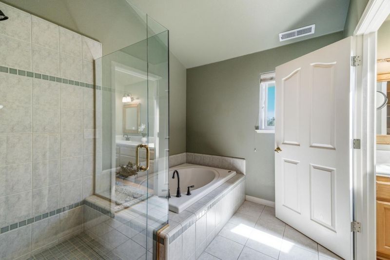
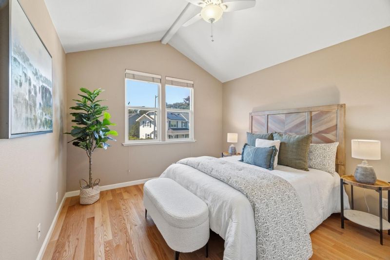
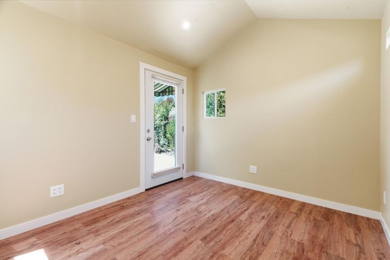
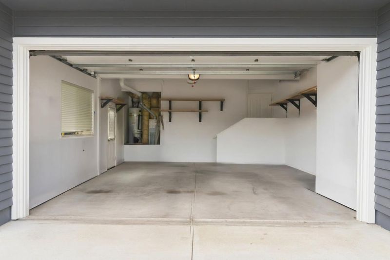
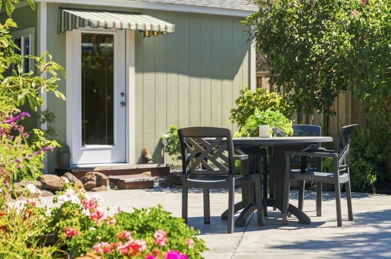
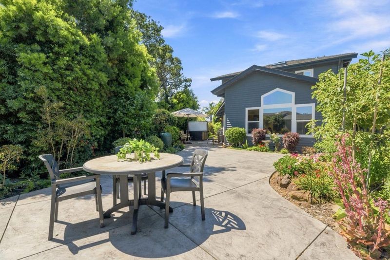
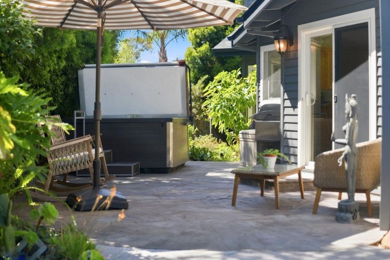
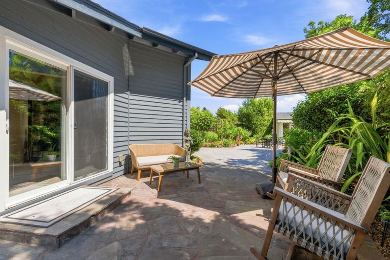
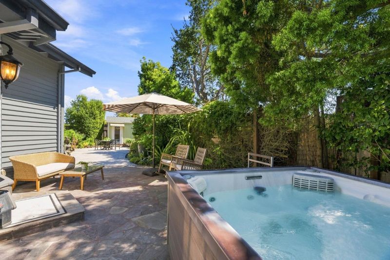
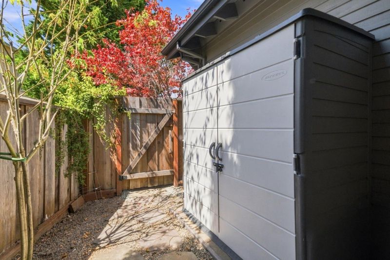
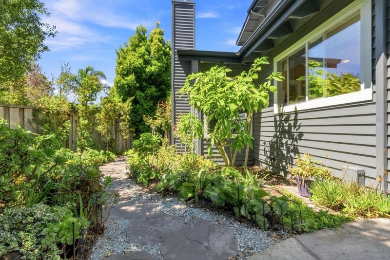
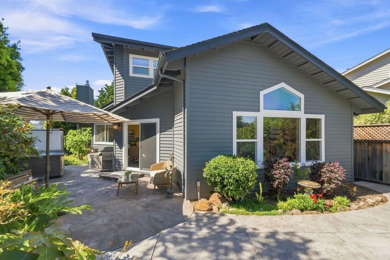
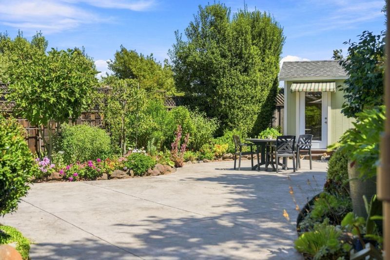
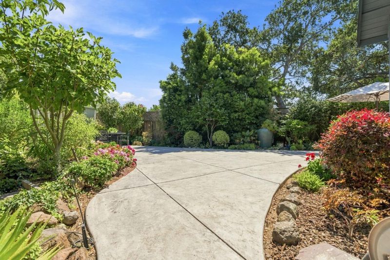
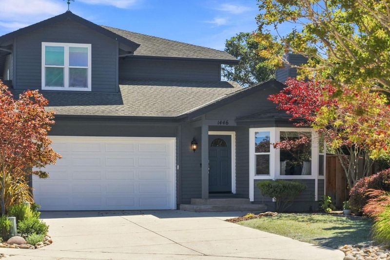
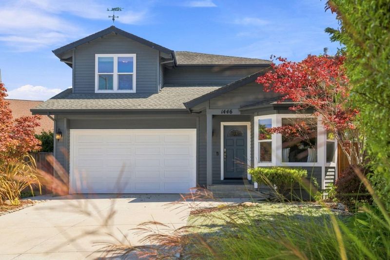
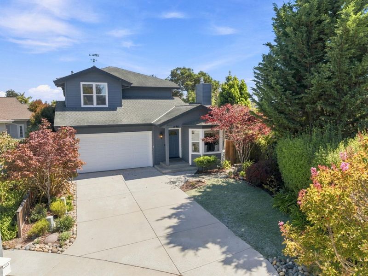
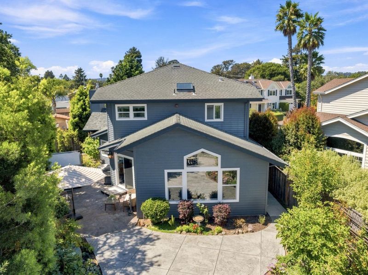
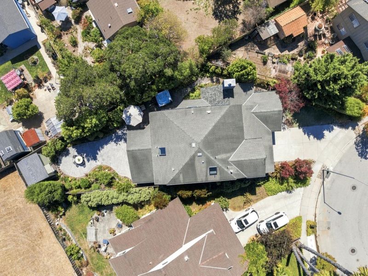
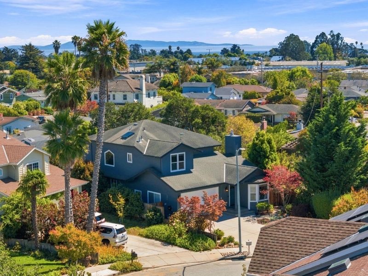
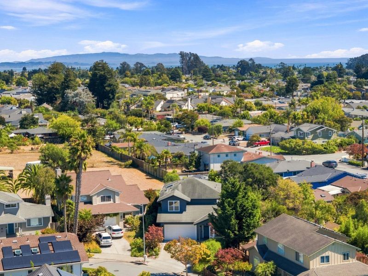
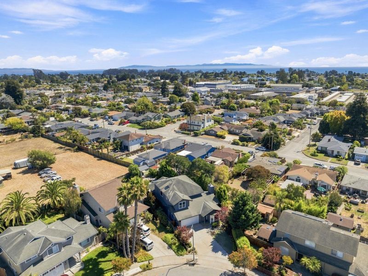
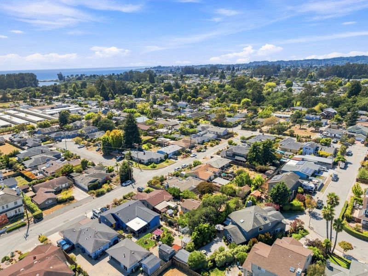
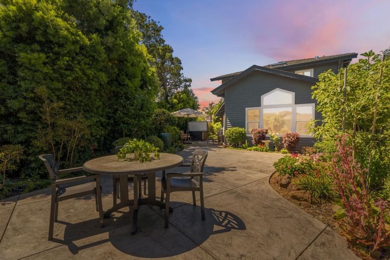
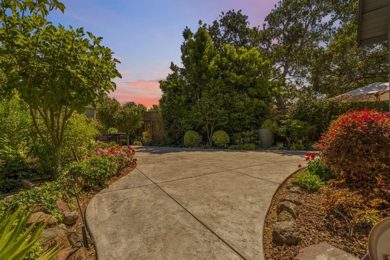
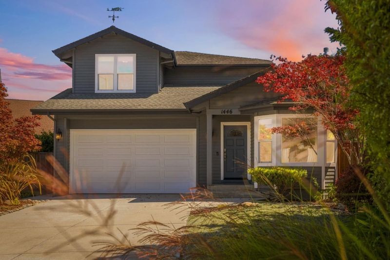
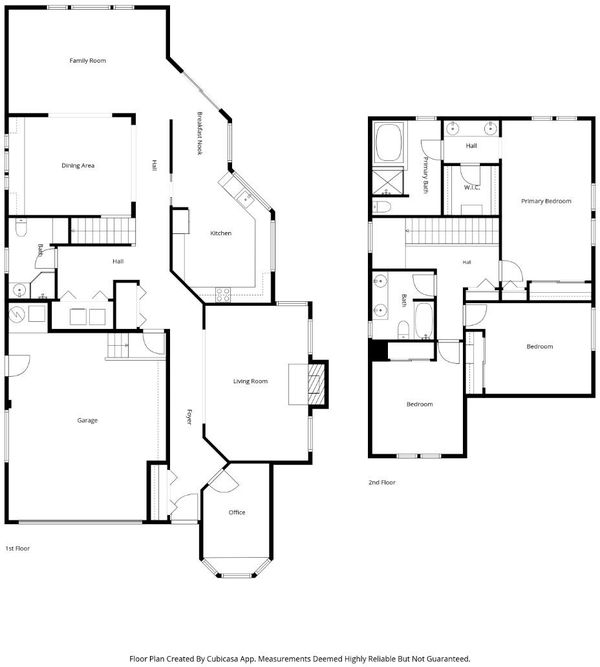
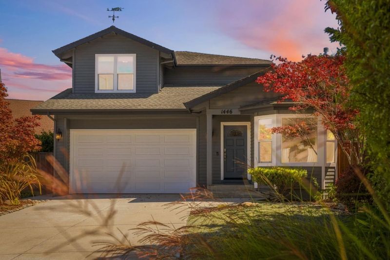
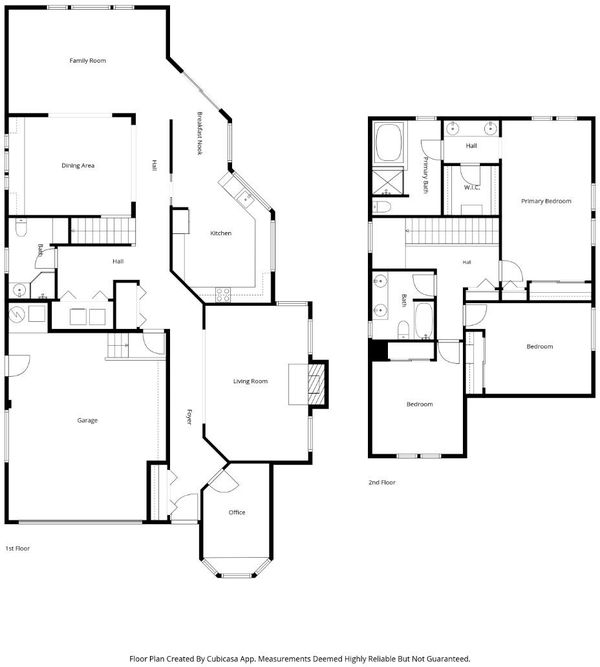
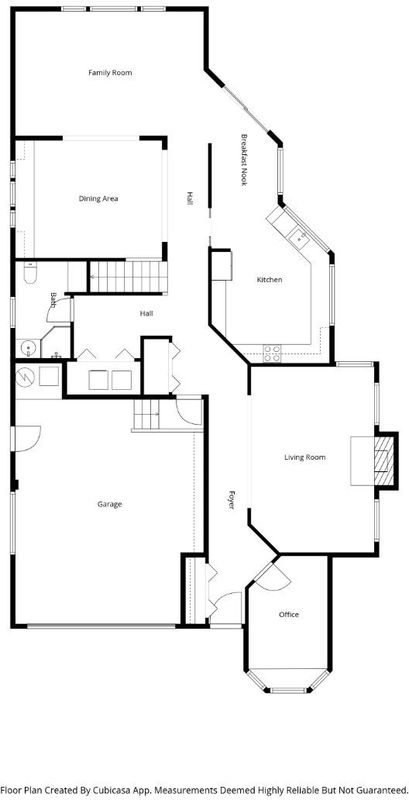
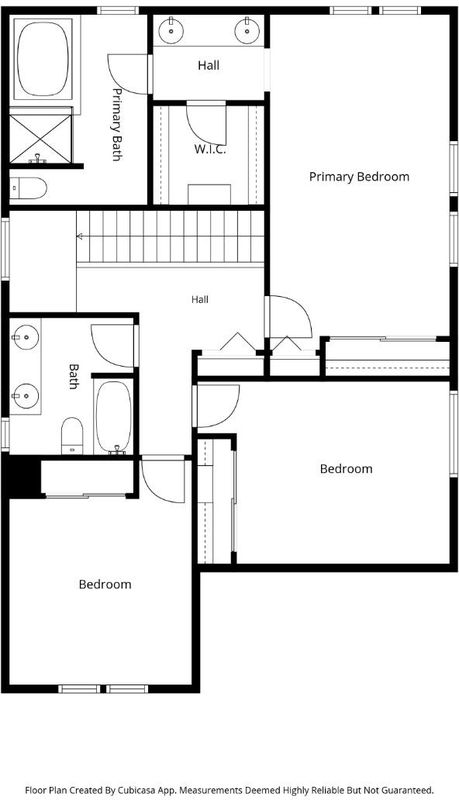
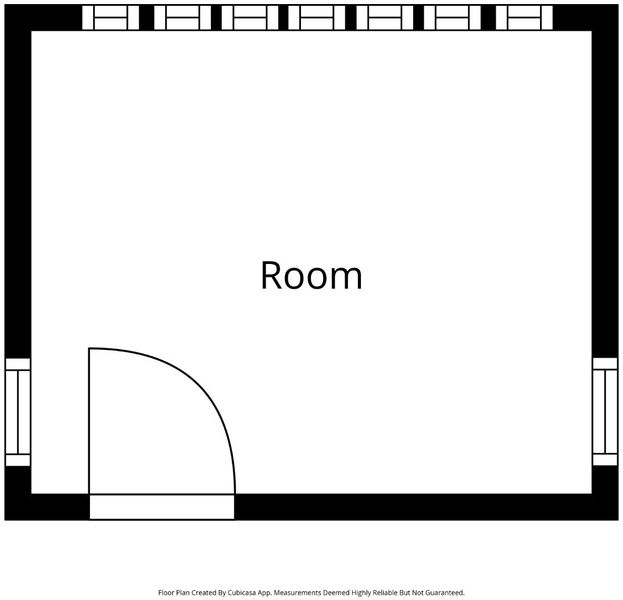
An oasis in the heart of town without noise, this turnkey 3-bed/3-bath home leaves no detail overlooked, from spectacular curb appeal to smart home features throughout. The home has 2,566 sq ft of living space, 120 sq ft bonus structure (2,686 sq ft total) & a 445 sq ft garage. A whole house vacuum system adds convenience. The floorplan offers excellent separation of space while windows fill the inside with natural light and frame garden views. Imagine sipping coffee while listening to the birds and ocean waves or curling up in front of the gas insert fireplace with a book. Youll love the kitchen, w/ ample counterspace, café appliances, and touchless faucet. Sliding doors off the breakfast nook makes dining al fresco a breeze. The backyard is great for entertaining on the paver patio, gardening, or unwinding in the hot tub. Established fig, avocado, and orange trees complete this fully private yard. A detached bonus structure has insulation and electricity could be a WFH office, yoga or art studio. The primary suite is highlighted by a soaking tub and large closet. Abundant storage keeps everything organized, while a shed in the side yard provides space for gardening equipment. This home is close to restaurants, harbor, parks, grocers, & more, all without getting on the freeway.

- Days on Market
- 55 days
- Current Status
- Active
- Original Price
- $1,975,000
- List Price
- $1,799,999
- On Market Date
- Aug 27, 2026
- Property Type
- Single Family Home
- Area
- 45 - Live Oak
- Zip Code
- 95062
- MLS ID
- ML82059047
- APN
- 026-611-06-000
- Year Built
- 1998
- Stories in Building
- Unavailable
- Possession
- Unavailable
- Data Source
- MLSL
- Origin MLS System
- MLSListings, Inc.
Bay School, The
Private K-12 Nonprofit
Students: 43 Distance: 0.3mi
Live Oak Elementary School
Public K-5 Elementary
Students: 331 Distance: 0.4mi
Shoreline Middle School
Public 6-8 Middle
Students: 514 Distance: 0.5mi
Vhm Christian
Private K-8 Elementary, Religious, Coed
Students: 70 Distance: 0.5mi
Del Mar Elementary School
Public K-5 Elementary
Students: 375 Distance: 0.6mi
Cypress Charter High School
Charter 9-12 Secondary
Students: 119 Distance: 0.7mi
- Bed
- 3
- Bath
- 3
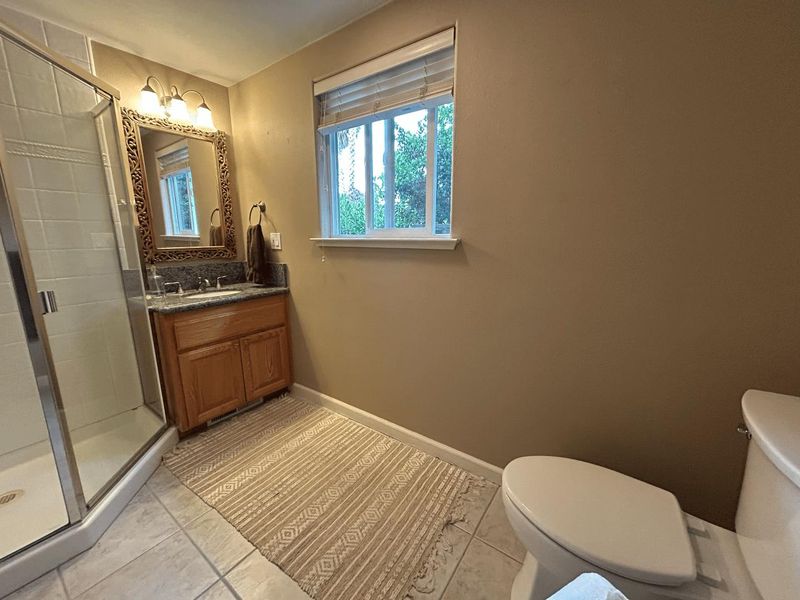
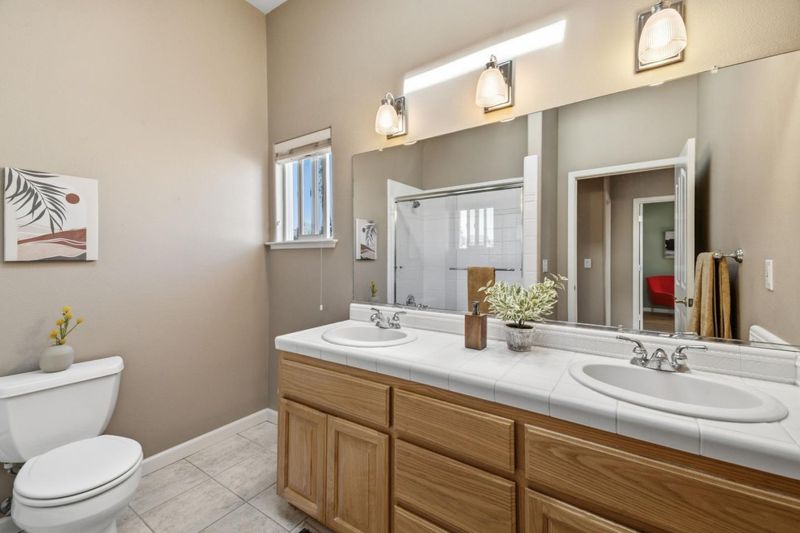
- Double Sinks, Granite, Stall Shower, Shower and Tub, Skylight, Full on Ground Floor, Primary - Oversized Tub, Primary - Stall Shower(s)
- Parking
- 2
- Attached Garage, Gate / Door Opener, Guest / Visitor Parking, Off-Street Parking
- SQ FT
- 2,566
- SQ FT Source
- Unavailable
- Lot SQ FT
- 6,795.0
- Lot Acres
- 0.155992 Acres
- Kitchen
- Countertop - Granite, Dishwasher, Garbage Disposal, Oven - Built-In, Oven - Self Cleaning, Exhaust Fan, Oven Range - Gas
- Cooling
- Ceiling Fan
- Dining Room
- Formal Dining Room
- Disclosures
- Natural Hazard Disclosure
- Family Room
- Separate Family Room
- Flooring
- Tile, Carpet, Wood
- Foundation
- Concrete Perimeter and Slab
- Fire Place
- Gas Burning, Gas Starter, Insert, Living Room
- Heating
- Central Forced Air
- Laundry
- Gas Hookup, Electricity Hookup (220V), Inside
- Views
- Neighborhood
- Architectural Style
- Contemporary
- Fee
- Unavailable
MLS and other Information regarding properties for sale as shown in Theo have been obtained from various sources such as sellers, public records, agents and other third parties. This information may relate to the condition of the property, permitted or unpermitted uses, zoning, square footage, lot size/acreage or other matters affecting value or desirability. Unless otherwise indicated in writing, neither brokers, agents nor Theo have verified, or will verify, such information. If any such information is important to buyer in determining whether to buy, the price to pay or intended use of the property, buyer is urged to conduct their own investigation with qualified professionals, satisfy themselves with respect to that information, and to rely solely on the results of that investigation.
School data provided by GreatSchools. School service boundaries are intended to be used as reference only. To verify enrollment eligibility for a property, contact the school directly.