

$1,495,000
2,867
SQ FT
$521
SQ/FT
5535 Moraga Ave
@ Maxwelton Rd - Piedmont Zone, Oakland

- 5 Bed
- 3.5 (3/1) Bath
- 3 Park
- 2,867 sqft
- Oakland
-

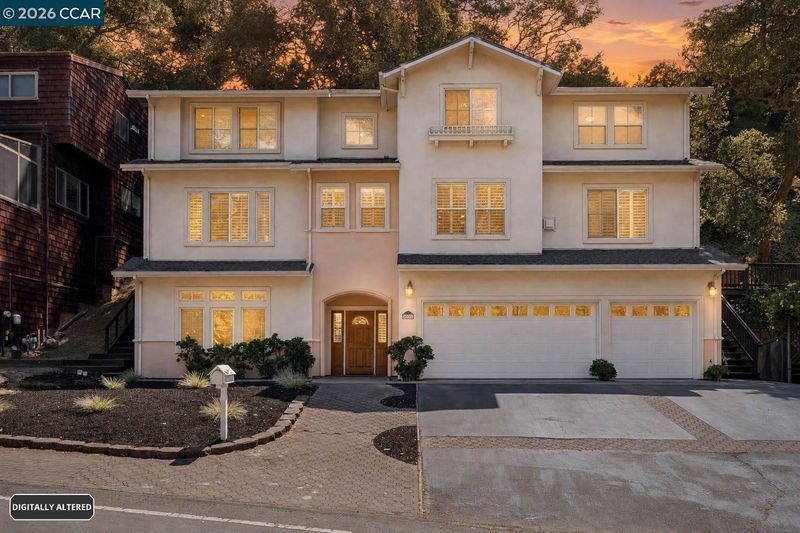
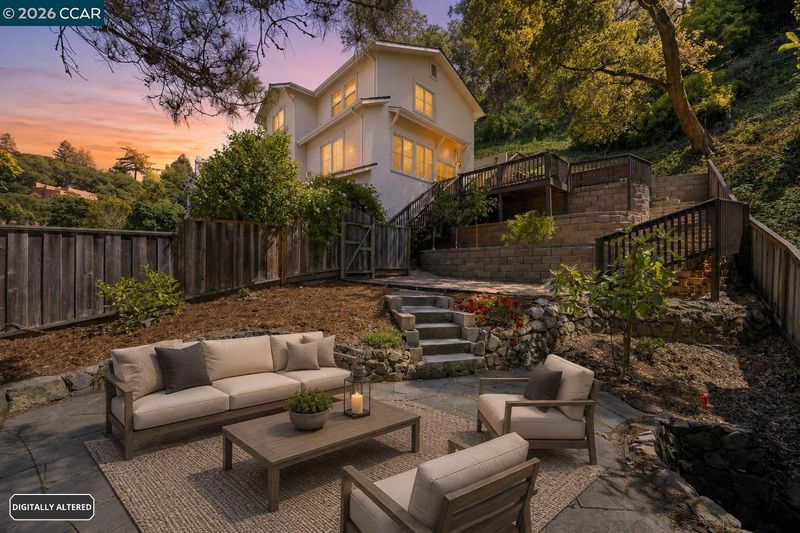
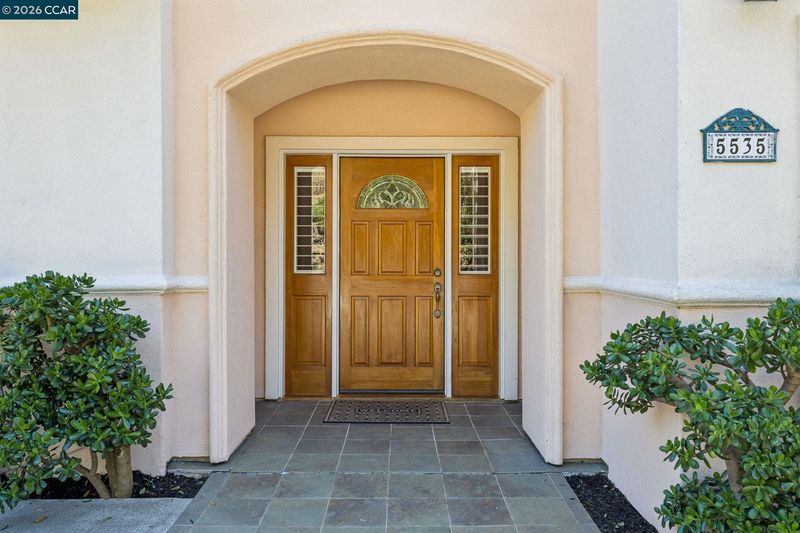
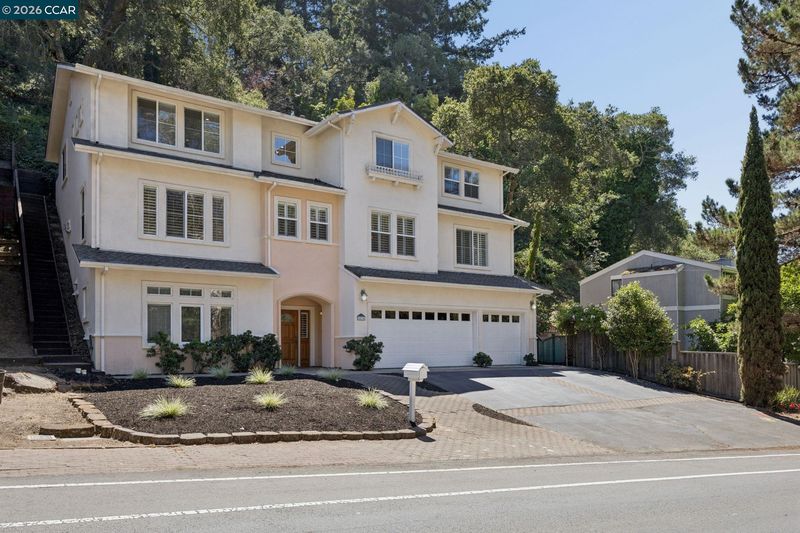
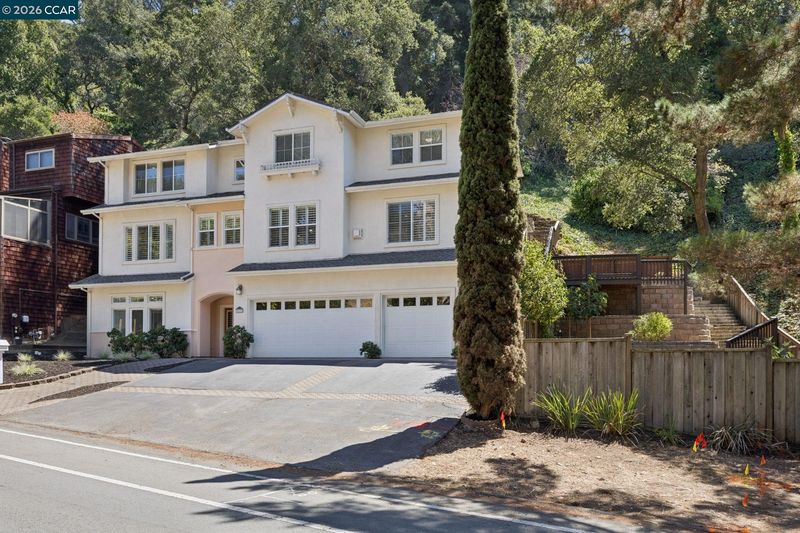
HUGE Modern Construction. Built in 2003. This 2,860+ sqft*, 5 Bedroom* residence is located in the highly sought after Piedmont Area of Oakland. Allows to avoid the headaches of old construction. Piedmont mailing address, 1 mile from charming Downtown Piedmont / Piedmont Park, 1.5 mile to popular Piedmont Ave, and just 1 mile to vibrant Montclair Village. Great commute location with easy access to Hwy 580 or Hwy 13. Move in ready turnkey modern Mediterranean style home with gleaming hardwood floors, high ceilings, and ample natural light streaming through the abundant large dual pane windows, great floorplan, and freshly painted interior. Beautifully laid out residence with private living room and separate formal dining room with extra high ceilings. Gourmet kitchen with all top-end stainless appliances, built in gas Viking range, double ovens, ample cabinet space and pantry closet, attached breakfast nook eating area / family room. Lovely formal dining room with wet bar counter, and designer half bath for guests all on 2nd floor. Backyard access conveniently right off the family room with wood deck and tasteful designer stone stairs to lower levels and stone patio on ground level, a gorgeous expansive multi-tiered outdoor space wonderful for entertaining. The top floor spacious primary bedroom with wooded views on secluded on its own on the eastside of the home with expansive primary bath including oversized jetted tub, walk-in shower, and double sink vanity. Down the hall is the updated hall bath with double sink vanity and designer tiled stand up shower. 3 spacious bedrooms on the west side of the third floor with walk-in closets in 2 of those rooms. The ground level of the residence features what is used as the non-recorded 5th bedroom designed as an in-law / guest bedroom with its own private bath on its own floor across the foyer from the huge 3 car garage. Beyond the modern feel, what makes 5535 Moraga Ave particularly special, is knowing that this home is built to our modern 21st century standard.

- Current Status
- Active - Coming Soon
- Original Price
- $1,495,000
- List Price
- $1,495,000
- On Market Date
- Sep 2, 2026
- Property Type
- Detached
- D/N/S
- Piedmont Zone
- Zip Code
- 94611
- MLS ID
- 41146932
- APN
- 48C717631
- Year Built
- 2003
- Stories in Building
- 3
- Possession
- Close Of Escrow
- Data Source
- MAXEBRDI
- Origin MLS System
- CONTRA COSTA
Havens Elementary School
Public K-5 Elementary
Students: 439 Distance: 0.6mi
Montclair Elementary School
Public K-5 Elementary
Students: 640 Distance: 0.6mi
St. Theresa School
Private K-8 Elementary, Religious, Coed
Students: 225 Distance: 0.7mi
Piedmont Adult Education
Public n/a Adult Education
Students: NA Distance: 0.7mi
Piedmont High School
Public 9-12 Secondary
Students: 855 Distance: 0.7mi
Piedmont Middle School
Public 6-8 Middle
Students: 651 Distance: 0.7mi
- Bed
- 5
- Bath
- 3.5 (3/1)
- Parking
- 3
- Attached, Off Street, Electric Vehicle Charging Station(s), On Street, Garage Door Opener
- SQ FT
- 2,867
- SQ FT Source
- Builder
- Lot SQ FT
- 9,500.0
- Lot Acres
- 0.22 Acres
- Pool Info
- None
- Kitchen
- Dishwasher, Double Oven, Gas Range, Refrigerator, Trash Compactor, Dryer, Washer, Gas Water Heater, Breakfast Bar, Breakfast Nook, Stone Counters, Eat-in Kitchen, Disposal, Gas Range/Cooktop, Kitchen Island, Pantry, Wet Bar
- Cooling
- None
- Disclosures
- Disclosure Package Avail
- Entry Level
- Exterior Details
- Back Yard, Front Yard, Garden/Play, Side Yard, Terraced Back, Landscape Front, Low Maintenance
- Flooring
- Hardwood, Tile, Engineered Wood
- Foundation
- Fire Place
- Family Room, Gas, Living Room
- Heating
- Zoned
- Laundry
- Dryer, Laundry Room, Washer, Cabinets
- Upper Level
- 4 Bedrooms, 2.5 Baths
- Main Level
- 1 Bedroom, 1 Bath, Laundry Facility, No Steps to Entry, Main Entry
- Views
- Hills
- Possession
- Close Of Escrow
- Architectural Style
- Mediterranean
- Non-Master Bathroom Includes
- Bidet, Stall Shower, Tile, Updated Baths, Double Vanity
- Construction Status
- Existing
- Additional Miscellaneous Features
- Back Yard, Front Yard, Garden/Play, Side Yard, Terraced Back, Landscape Front, Low Maintenance
- Location
- Sloped Up
- Roof
- Composition Shingles
- Water and Sewer
- Public
- Fee
- Unavailable
MLS and other Information regarding properties for sale as shown in Theo have been obtained from various sources such as sellers, public records, agents and other third parties. This information may relate to the condition of the property, permitted or unpermitted uses, zoning, square footage, lot size/acreage or other matters affecting value or desirability. Unless otherwise indicated in writing, neither brokers, agents nor Theo have verified, or will verify, such information. If any such information is important to buyer in determining whether to buy, the price to pay or intended use of the property, buyer is urged to conduct their own investigation with qualified professionals, satisfy themselves with respect to that information, and to rely solely on the results of that investigation.
School data provided by GreatSchools. School service boundaries are intended to be used as reference only. To verify enrollment eligibility for a property, contact the school directly.