

$279,000
652
SQ FT
$428
SQ/FT
2131 Northwood Cir, #D
@ Grant St - Northwood, Concord

- 1 Bed
- 1 Bath
- 0 Park
- 652 sqft
- Concord
-

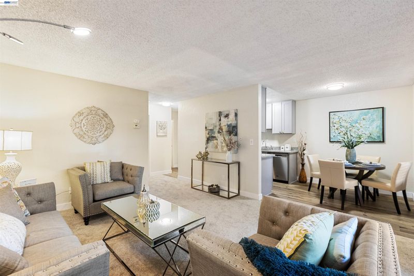
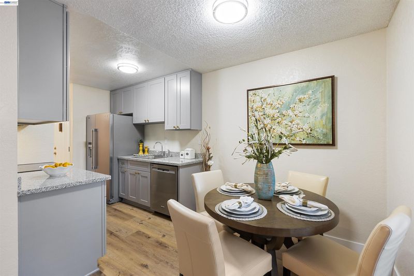
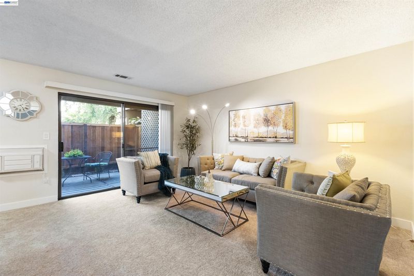
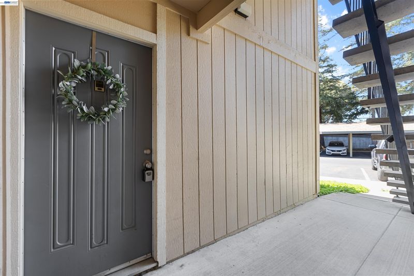
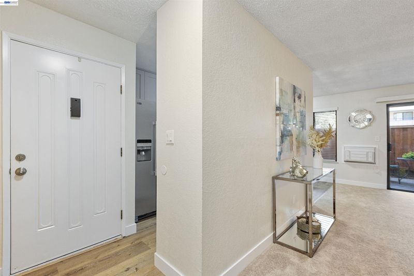
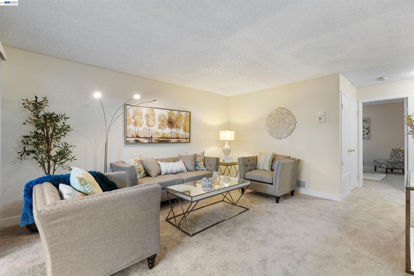
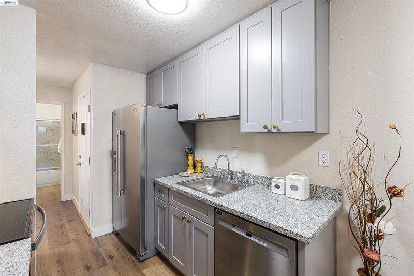
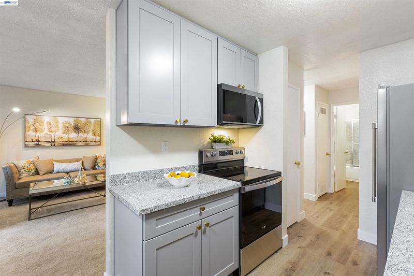
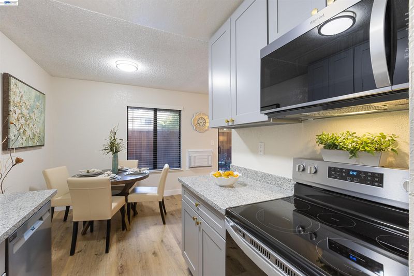
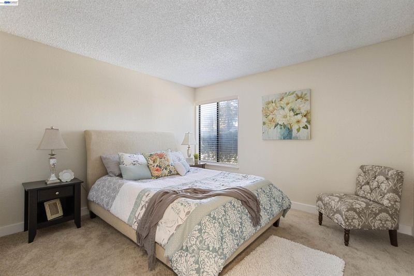
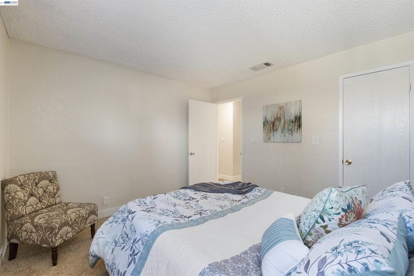
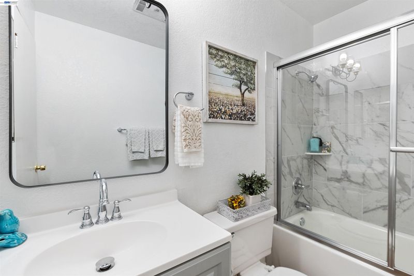
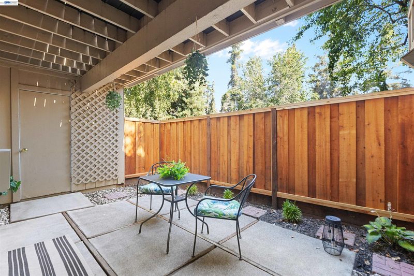
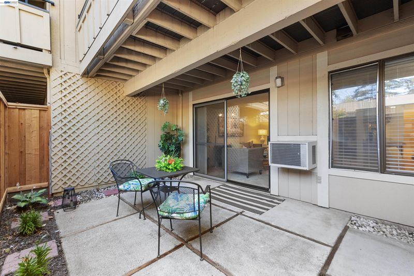
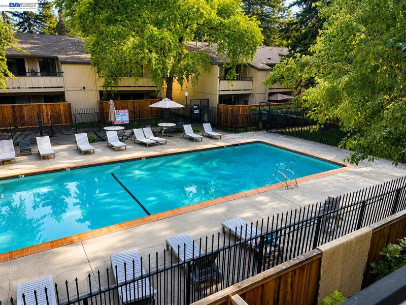
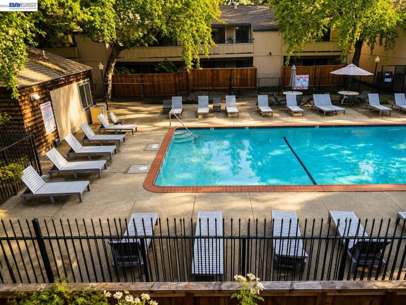
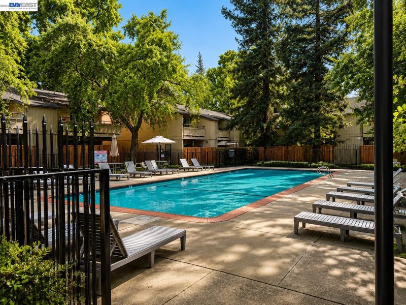
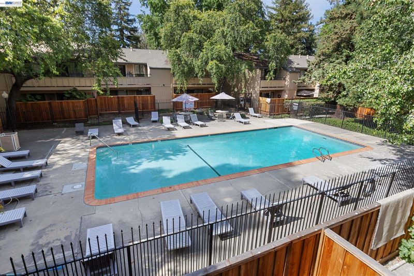
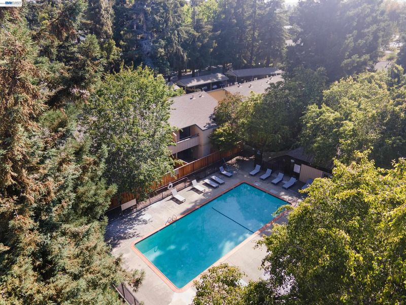
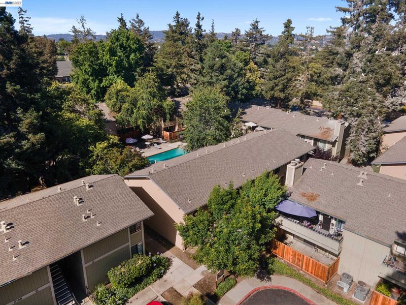
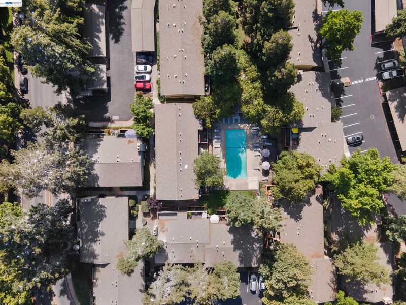
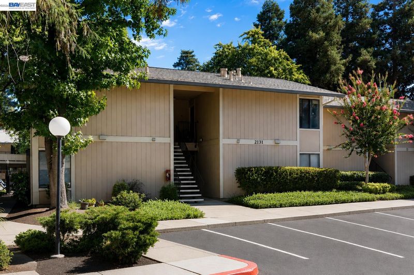
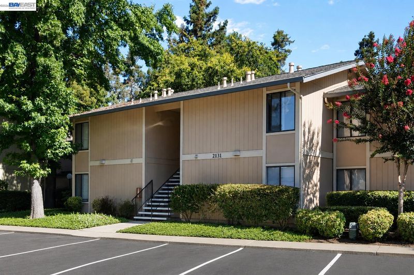
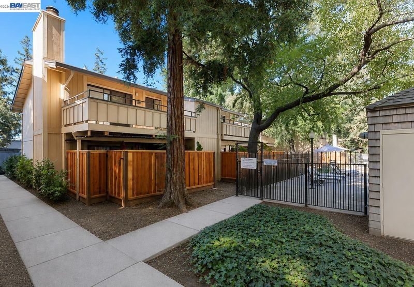
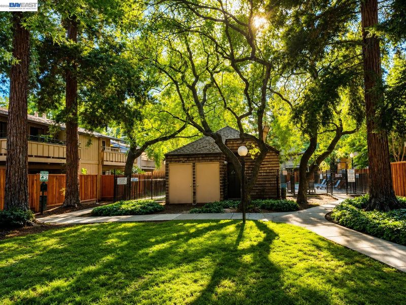
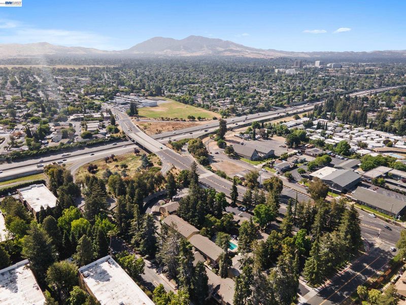
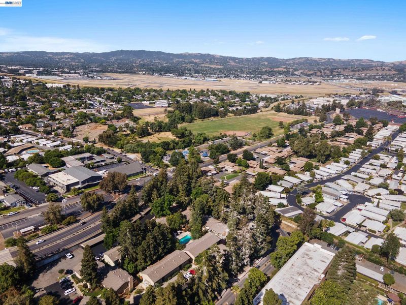
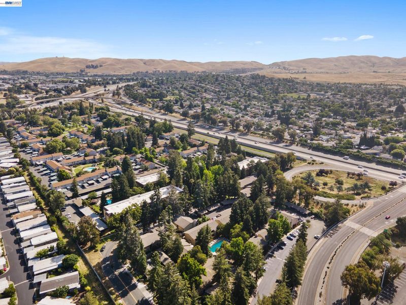
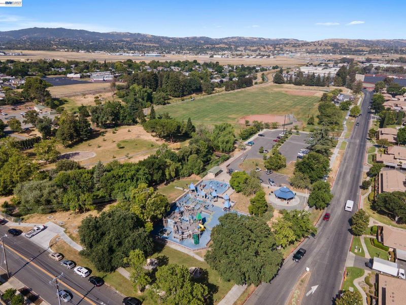
Why spend time and money remodeling when you can move right in? This fully renovated, ground-floor Northwood condo offers a fresh, modern interior with every major surface thoughtfully updated. The new kitchen features gray shaker cabinetry, granite countertops, stainless steel appliances and generous storage, while the remodeled bathroom showcases a marble-look tile surround, new vanity and updated fixtures. Fresh paint, new carpet and new LVP flooring create a cohesive, comfortable home that feels brand new. The functional layout makes excellent use of the space, and the private enclosed patio provides a peaceful spot for morning coffee, outdoor dining or relaxing beneath the surrounding mature trees. Ground-floor access adds everyday convenience, while assigned covered parking, guest parking and nearby community laundry simplify daily living. Enjoy the community pool and beautifully maintained greenbelts without the upkeep. The monthly HOA fee includes water, sewer, trash, exterior maintenance and hazard insurance, helping make monthly expenses more predictable. Conveniently located near North Concord/Martinez BART, shopping, dining, parks and major commuter routes, this move-in-ready home offers an appealing opportunity to stop renting, simplify your lifestyle or add a well-located property to your portfolio.

- Current Status
- Active
- Original Price
- $279,000
- List Price
- $279,000
- On Market Date
- Jul 8, 2026
- Property Type
- Condominium
- D/N/S
- Northwood
- Zip Code
- 94520
- MLS ID
- 41140760
- APN
- 1105600421
- Year Built
- 1979
- Stories in Building
- 1
- Possession
- Close Of Escrow
- Data Source
- MAXEBRDI
- Origin MLS System
- BAY EAST
New Hope Academy - PBL/S.T.E.A.M.
Private PK-5 Combined Elementary And Secondary, Religious, Coed
Students: 70 Distance: 0.1mi
Seneca Family Of Agencies, Olivera School
Private 5-12 Special Education, Secondary, Coed
Students: 36 Distance: 0.3mi
Floyd I. Marchus School
Public K-12 Special Education, Core Knowledge
Students: 74 Distance: 0.4mi
Sun Terrace Elementary School
Public K-5 Elementary, Coed
Students: 456 Distance: 0.6mi
Holbrook Language Academy
Public K-5
Students: 276 Distance: 0.8mi
Anova Center For Education, Site 2
Private K-12
Students: 38 Distance: 0.9mi
- Bed
- 1
- Bath
- 1
- Parking
- 0
- Carport
- SQ FT
- 652
- SQ FT Source
- Public Records
- Lot SQ FT
- 240.0
- Lot Acres
- 0.0055 Acres
- Pool Info
- In Ground, Fenced, Community
- Kitchen
- Dishwasher, Microwave, Free-Standing Range, Refrigerator, Counter - Solid Surface, Eat-in Kitchen, Disposal, Range/Oven Free Standing, Updated Kitchen
- Cooling
- Wall/Window Unit(s)
- Disclosures
- Nat Hazard Disclosure, Disclosure Package Avail
- Entry Level
- 1
- Exterior Details
- Storage
- Flooring
- Vinyl, Carpet
- Foundation
- Fire Place
- None
- Heating
- Forced Air
- Laundry
- Common Area
- Main Level
- 1 Bedroom, 1 Bath
- Possession
- Close Of Escrow
- Architectural Style
- Contemporary
- Construction Status
- Existing
- Additional Miscellaneous Features
- Storage
- Location
- Level
- Roof
- Composition Shingles
- Water and Sewer
- Public
- Fee
- $456
MLS and other Information regarding properties for sale as shown in Theo have been obtained from various sources such as sellers, public records, agents and other third parties. This information may relate to the condition of the property, permitted or unpermitted uses, zoning, square footage, lot size/acreage or other matters affecting value or desirability. Unless otherwise indicated in writing, neither brokers, agents nor Theo have verified, or will verify, such information. If any such information is important to buyer in determining whether to buy, the price to pay or intended use of the property, buyer is urged to conduct their own investigation with qualified professionals, satisfy themselves with respect to that information, and to rely solely on the results of that investigation.
School data provided by GreatSchools. School service boundaries are intended to be used as reference only. To verify enrollment eligibility for a property, contact the school directly.