

$4,488,000
3,539
SQ FT
$1,268
SQ/FT
434 Fernando Avenue
@ El Camino Real - 235 - Ventura, Palo Alto

- 6 Bed
- 5 Bath
- 3 Park
- 3,539 sqft
- PALO ALTO
-

-
Fri Oct 16, 9:30 am - 1:30 pm
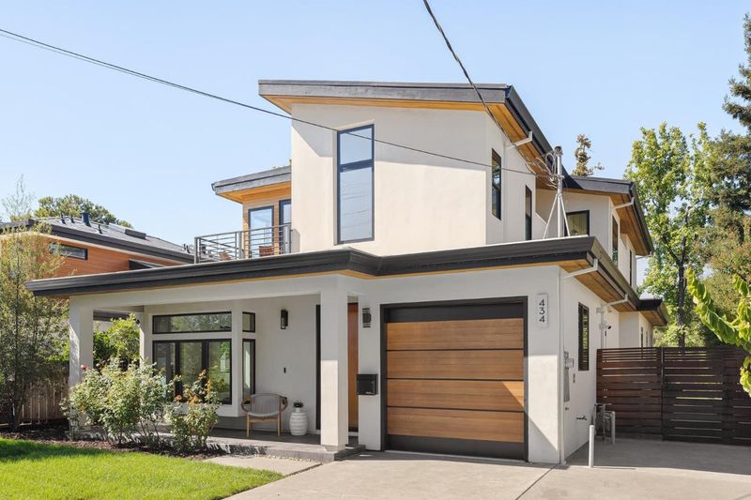
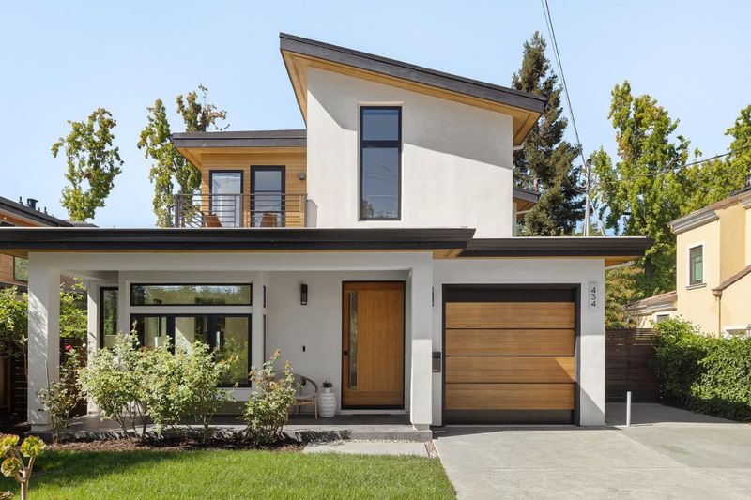
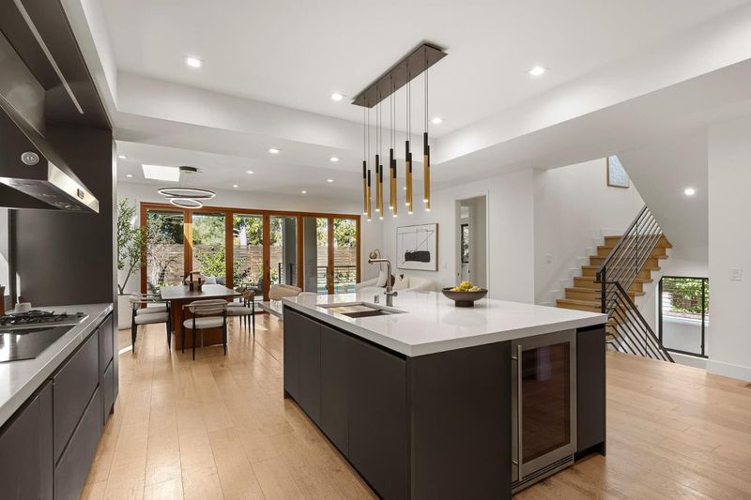
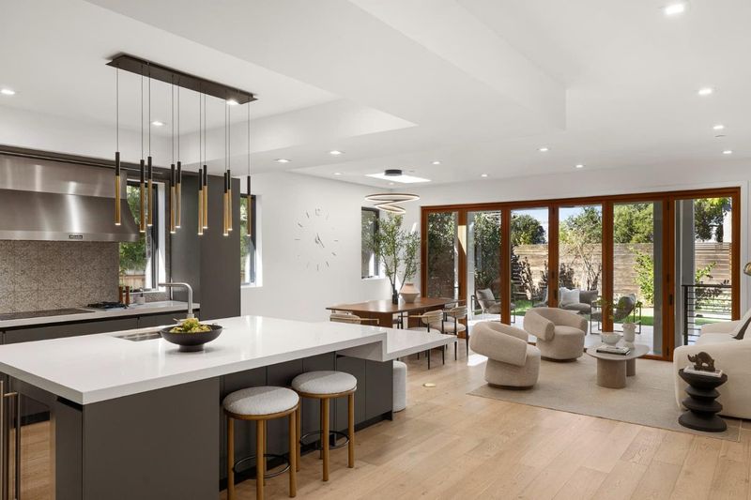
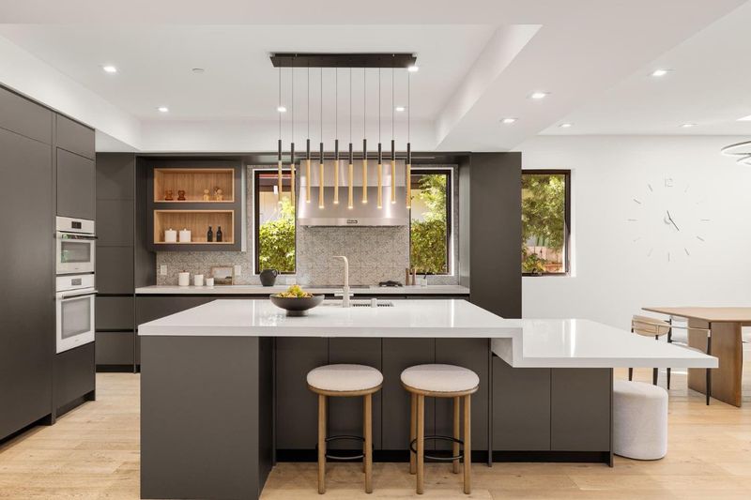
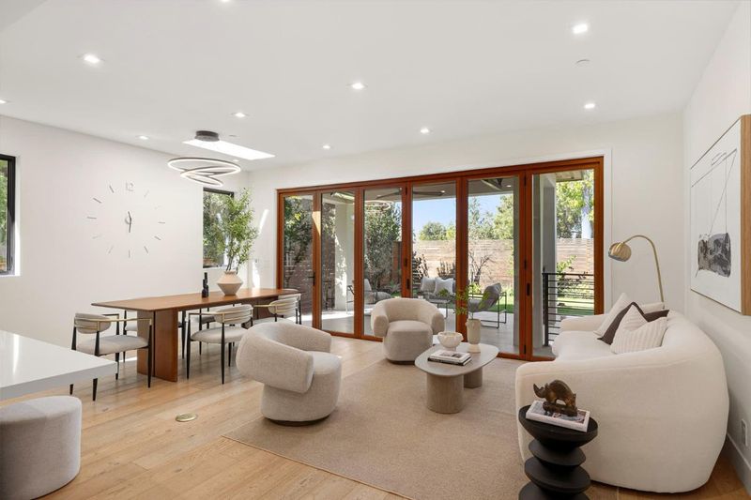
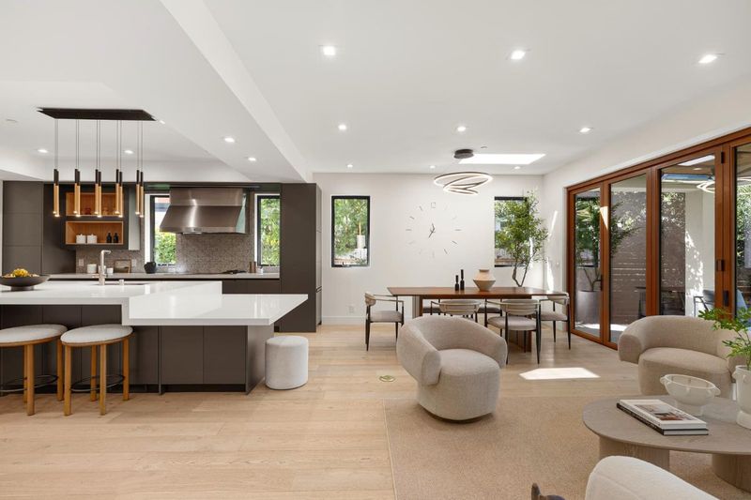
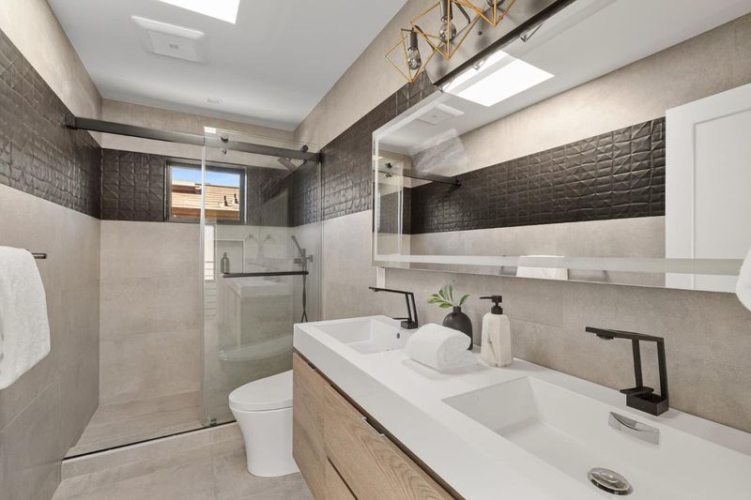
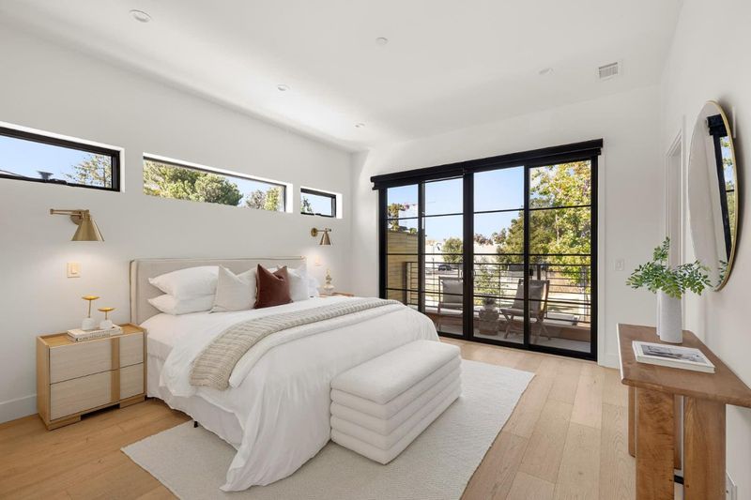
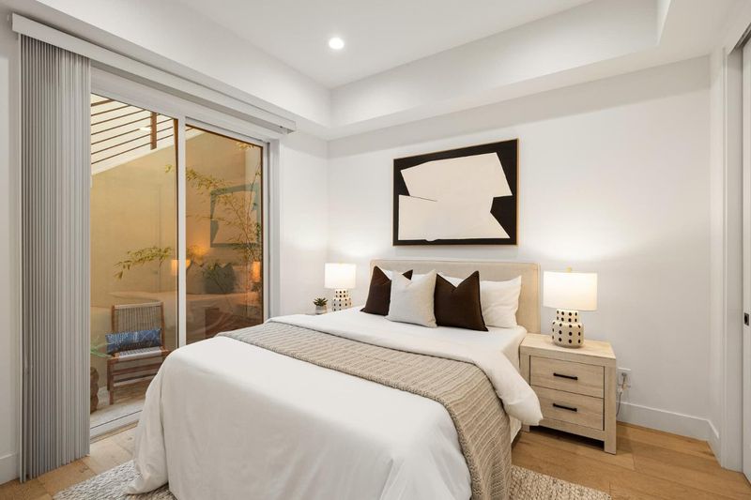
Striking West Coast Contemporary with 3,500+ sq. ft., six bedrooms, 5 bathrooms, a sleek Miele kitchen, folding glass doors, private guest quarters, and a backyard backing to John Boulware Park, near California Avenue and top Palo Alto schools.
-
Sat Oct 17, 1:30 pm - 4:30 pm
Striking West Coast Contemporary with 3,500+ sq. ft., six bedrooms, 5 bathrooms, a sleek Miele kitchen, folding glass doors, private guest quarters, and a backyard backing to John Boulware Park, near California Avenue and top Palo Alto schools.
-
Sun Oct 18, 1:30 pm - 4:30 pm
Striking West Coast Contemporary with 3,500+ sq. ft., six bedrooms, 5 bathrooms, a sleek Miele kitchen, folding glass doors, private guest quarters, and a backyard backing to John Boulware Park, near California Avenue and top Palo Alto schools.
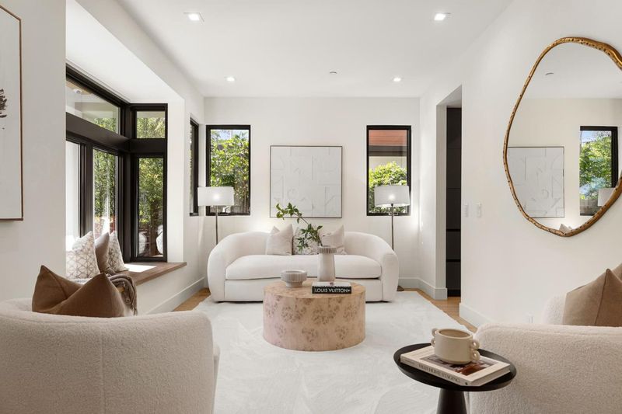
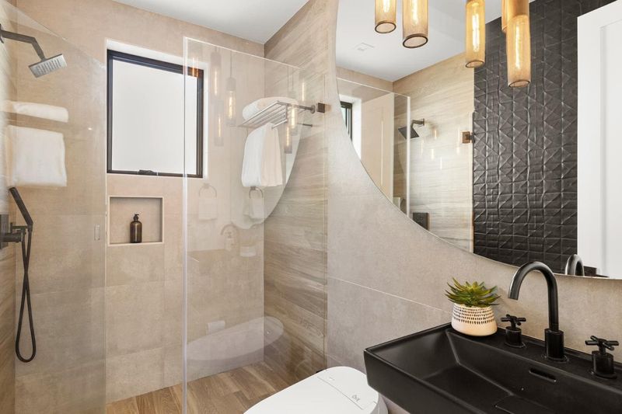
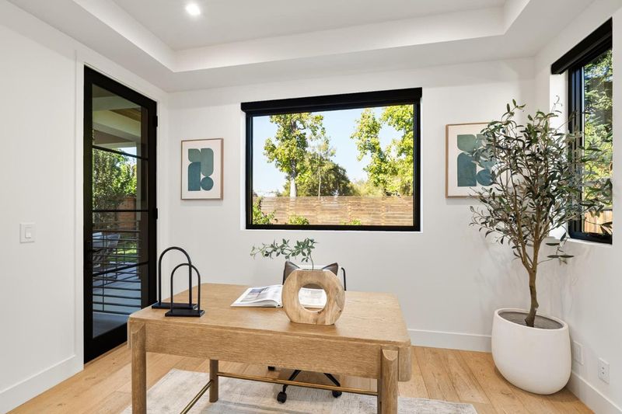
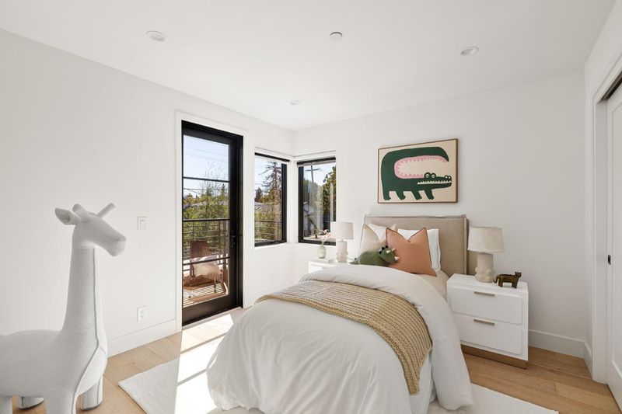
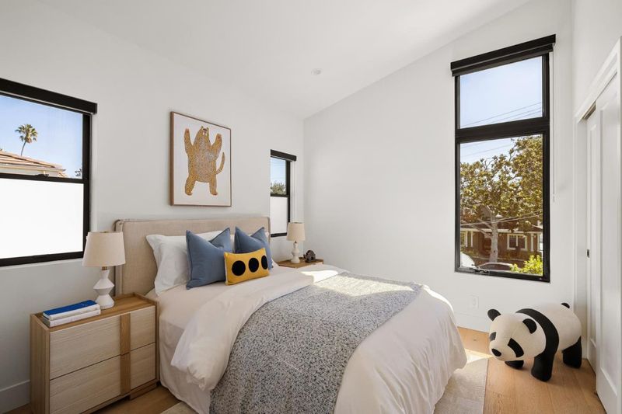
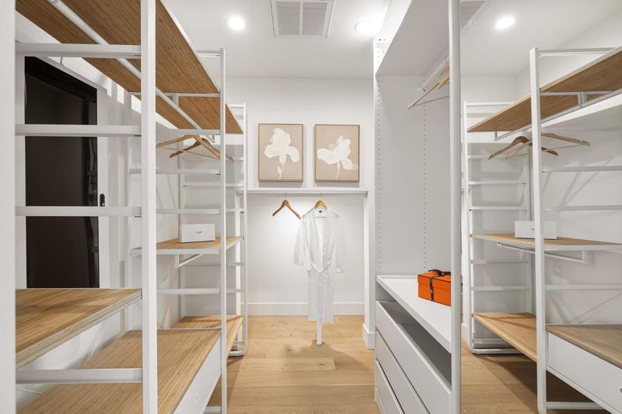
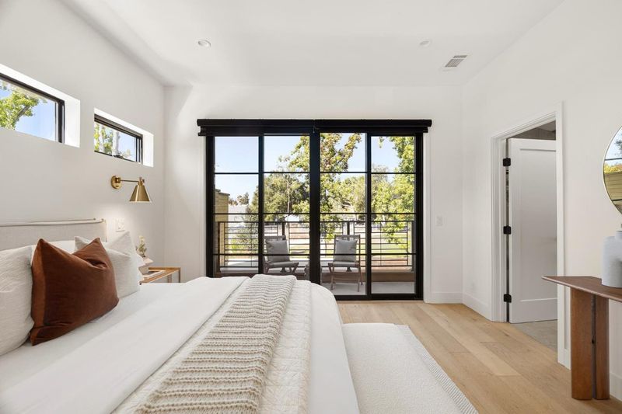
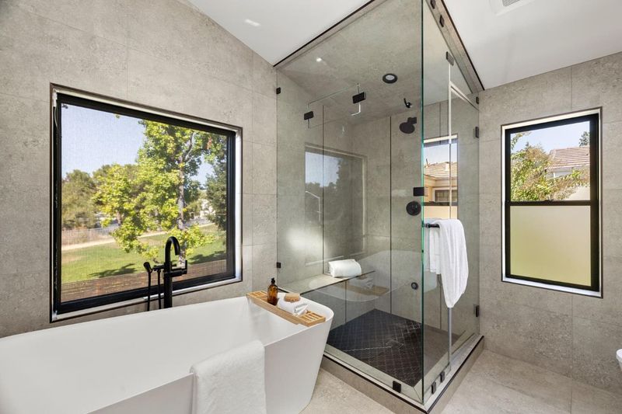
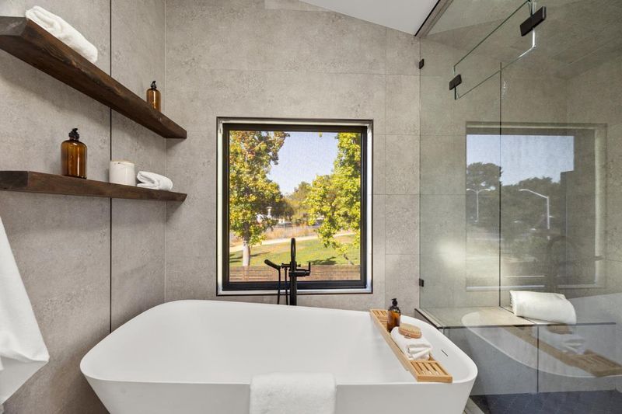
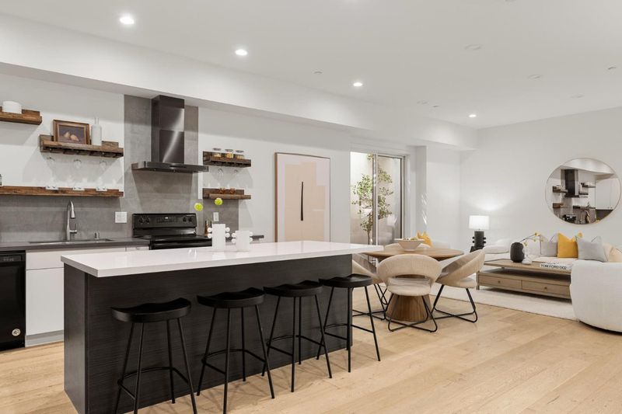
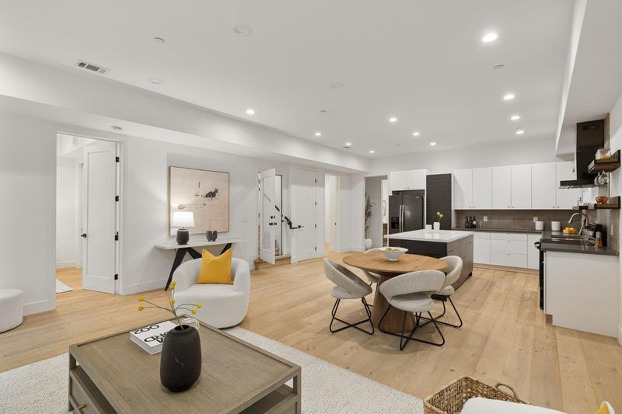
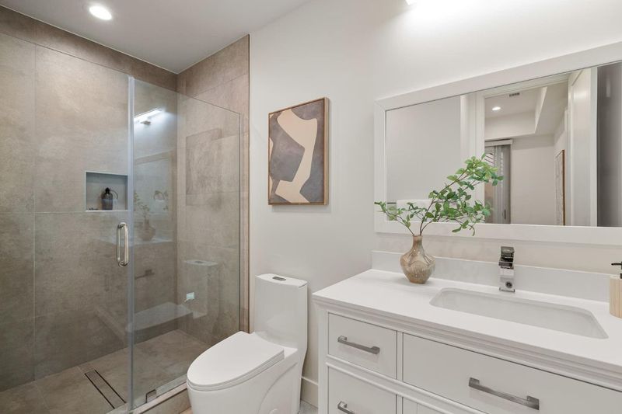
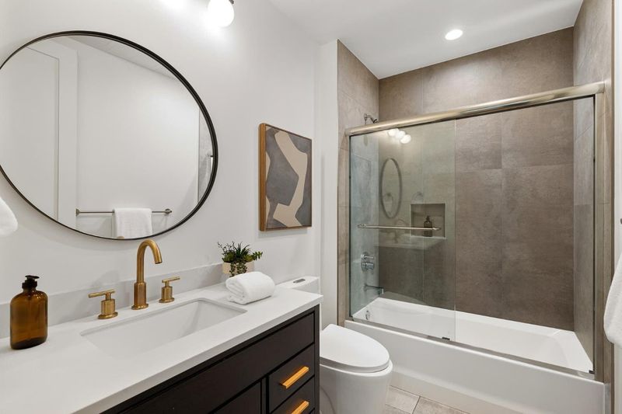
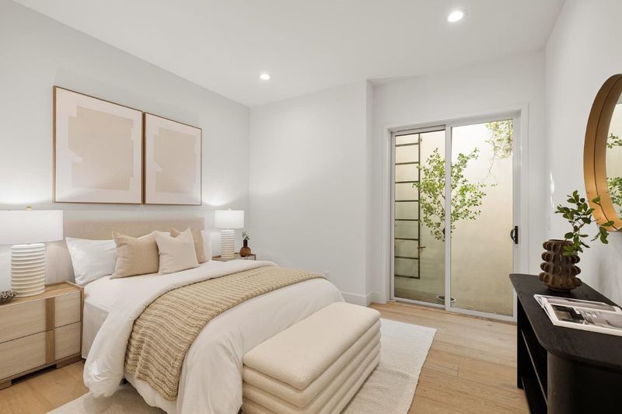
A striking example of West Coast Contemporary design, this beautifully crafted home makes a memorable first impression with its crisp modern aesthetic and exceptional curb appeal. Inside, more than 3,500 SF unfold across three levels, with high ceilings, wide-plank floors, and natural light creating a bright, airy interior. The main level moves from a welcoming living room into an impressive great room, where the kitchen, dining area, and family room come together in one expansive space. Sleek cabinetry, Miele appliances, and an oversized island anchor the kitchen, while a wall of folding glass doors opens the family room to the backyard. Six bedrooms offer remarkable flexibility, including an upstairs primary suite with a spa-inspired bath and private balcony, while the lower level offers a self-contained guest retreat with its own full kitchen and two bedrooms. Outside, a covered patio with heaters and a ceiling fan creates an inviting setting for year-round entertaining, directly backing to the recently renovated and expanded John Boulware Park. AC and an attached garage add everyday comfort, while shopping, dining, and Caltrain along California Avenue are just minutes away. Served by Barron Park Elementary, Fletcher Middle, and Gunn High (buyer to verify eligibility).

- Days on Market
- 0 days
- Current Status
- Active
- Original Price
- $4,488,000
- List Price
- $4,488,000
- On Market Date
- Oct 12, 2026
- Property Type
- Single Family Home
- Area
- 235 - Ventura
- Zip Code
- 94306
- MLS ID
- ML82064332
- APN
- 132-39-025
- Year Built
- 2021
- Stories in Building
- 2
- Possession
- Unavailable
- Data Source
- MLSL
- Origin MLS System
- MLSListings, Inc.
Bear Hollow School
Private K-12
Students: NA Distance: 0.3mi
El Carmelo Elementary School
Public K-5 Elementary
Students: 360 Distance: 0.4mi
Keys Family Day School
Private 5-8
Students: 138 Distance: 0.5mi
Barron Park Elementary School
Public K-5 Elementary, Coed
Students: 244 Distance: 0.6mi
International School Of The Peninsula
Private 1-8 Elementary, Coed
Students: 574 Distance: 0.7mi
Casa Dei Bambini School
Private K-1
Students: 93 Distance: 0.8mi
- Bed
- 6
- Bath
- 5
- Bidet, Double Sinks, Full on Ground Floor, Primary - Stall Shower(s), Shower over Tub - 1, Skylight, Stall Shower - 2+, Steam Shower, Tile, Tub
- Parking
- 3
- Attached Garage, Gate / Door Opener, On Street
- SQ FT
- 3,539
- SQ FT Source
- Unavailable
- Lot SQ FT
- 5,250.0
- Lot Acres
- 0.120523 Acres
- Kitchen
- 220 Volt Outlet, Cooktop - Electric, Countertop - Quartz, Dishwasher, Garbage Disposal, Hood Over Range, Ice Maker, Island, Island with Sink, Microwave, Oven - Built-In, Oven - Electric, Oven - Self Cleaning, Refrigerator, Wine Refrigerator
- Cooling
- Ceiling Fan, Other
- Dining Room
- Breakfast Bar, Eat in Kitchen, No Formal Dining Room, Skylight
- Disclosures
- NHDS Report
- Family Room
- Kitchen / Family Room Combo, Other
- Flooring
- Tile, Wood
- Foundation
- Concrete Perimeter and Slab
- Heating
- Electric, Heating - 2+ Zones, Radiant Floors, Other
- Laundry
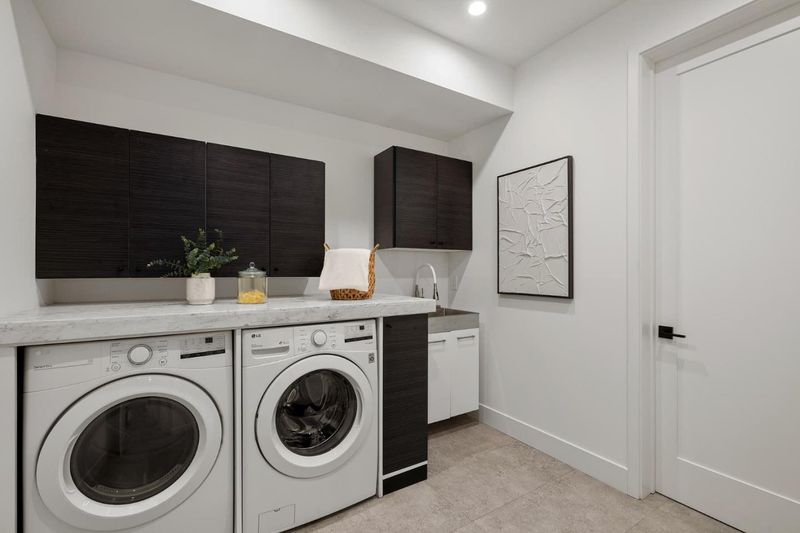
- Dryer, Electricity Hookup (220V), Inside, Tub / Sink, Upper Floor, Washer
- Views
- Neighborhood
- Architectural Style
- Modern / High Tech
- Fee
- Unavailable
MLS and other Information regarding properties for sale as shown in Theo have been obtained from various sources such as sellers, public records, agents and other third parties. This information may relate to the condition of the property, permitted or unpermitted uses, zoning, square footage, lot size/acreage or other matters affecting value or desirability. Unless otherwise indicated in writing, neither brokers, agents nor Theo have verified, or will verify, such information. If any such information is important to buyer in determining whether to buy, the price to pay or intended use of the property, buyer is urged to conduct their own investigation with qualified professionals, satisfy themselves with respect to that information, and to rely solely on the results of that investigation.
School data provided by GreatSchools. School service boundaries are intended to be used as reference only. To verify enrollment eligibility for a property, contact the school directly.