

$1,675,000
3,011
SQ FT
$556
SQ/FT
4 Pardi Ln
@ Pine Hollow Rd - Pine Hollow Est., Clayton

- 4 Bed
- 3 Bath
- 3 Park
- 3,011 sqft
- Clayton
-

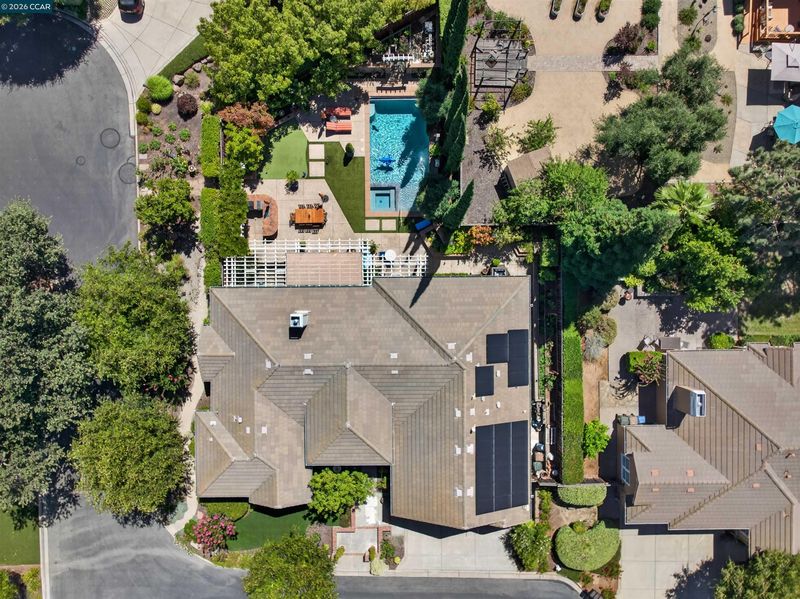
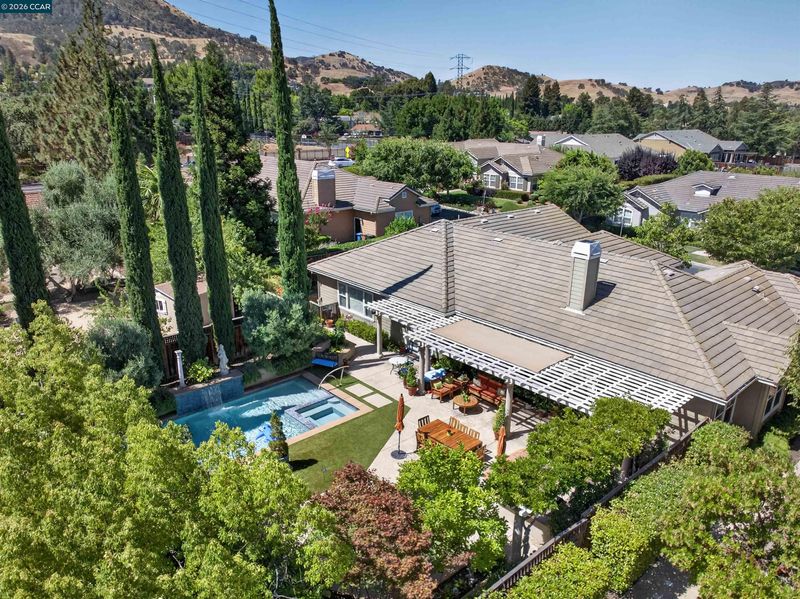
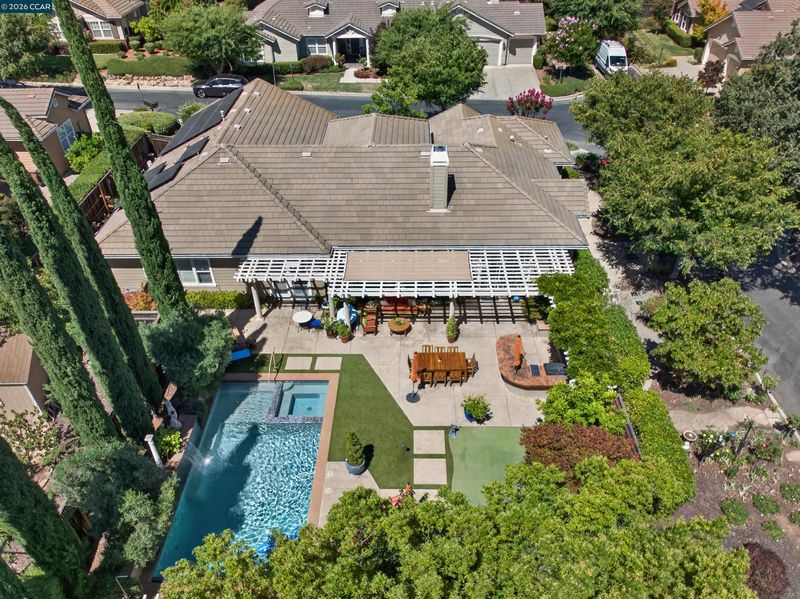
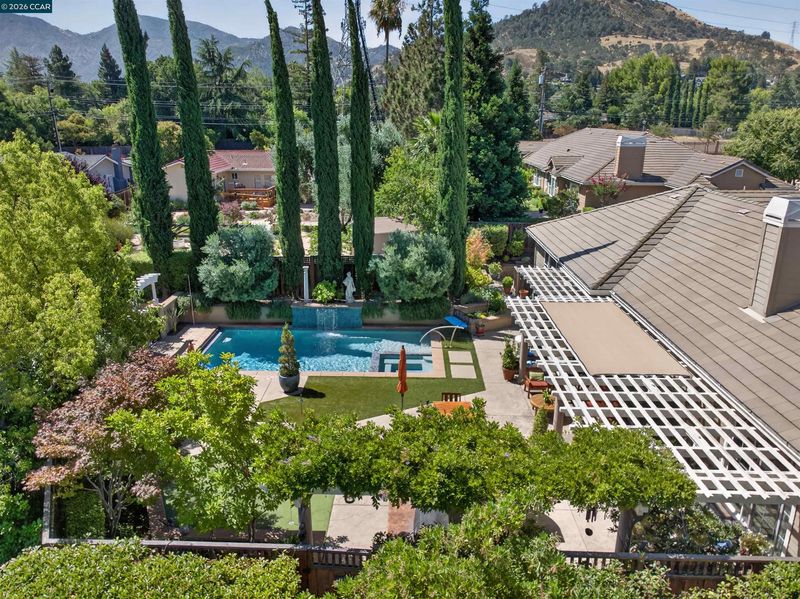
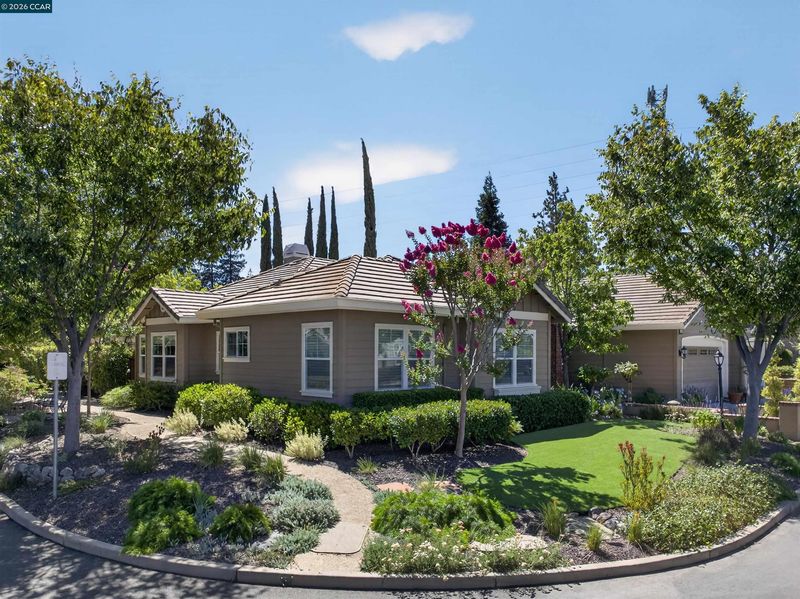
Vacation without ever leaving home! Resort-style living at its best, featuring a stunning pool with waterfall, outdoor kitchen, custom putting green, multiple patio areas, and exceptional space for entertaining. Combine these incredible outdoor amenities with a modern, single-story home offering over 3,000 square feet on a court within a private 15-home development, and your dream home may have just become a reality. The oversized primary suite provides a private retreat with dual walk-in closets and a spacious en-suite bath featuring dual vanities, a soaking tub, and separate shower with multiple shower heads. Secondary bedrooms are privately positioned in their own wing, providing comfortable separation and added privacy for family or guests. One of the home's standout features is the exceptionally spacious home office, complete with custom built-in desk, extensive shelving, and integrated lighting, creating an impressive and highly functional workspace. The well-appointed kitchen features a large center island, walk-in pantry, and separate casual dining nook. Additional highlights include owned solar and an EV charger. Look no further. With incredible outdoor amenities, a spacious single-story floor plan, and a highly desirable court location, this home truly is the complete package

- Current Status
- Active - Coming Soon
- Original Price
- $1,675,000
- List Price
- $1,675,000
- On Market Date
- Sep 3, 2026
- Property Type
- Detached
- D/N/S
- Pine Hollow Est.
- Zip Code
- 94517
- MLS ID
- 41147064
- APN
- 1200430328
- Year Built
- 2006
- Stories in Building
- 1
- Possession
- Negotiable
- Data Source
- MAXEBRDI
- Origin MLS System
- CONTRA COSTA
Mt. Diablo Elementary School
Public K-5 Elementary
Students: 798 Distance: 0.4mi
Pine Hollow Middle School
Public 6-8 Middle
Students: 569 Distance: 0.4mi
Highlands Elementary School
Public K-5 Elementary
Students: 542 Distance: 0.5mi
American Christian Academy - Ext
Private 1-12
Students: 15 Distance: 1.0mi
Hope Academy For Dyslexics
Private 1-8
Students: 22 Distance: 1.1mi
Wood-Rose College Preparatory
Private 9-12 Religious, Nonprofit
Students: NA Distance: 1.3mi
- Bed
- 4
- Bath
- 3
- Parking
- 3
- Attached, Electric Vehicle Charging Station(s), Garage Door Opener
- SQ FT
- 3,011
- SQ FT Source
- Public Records
- Lot SQ FT
- 16,306.0
- Lot Acres
- 0.37 Acres
- Pool Info
- In Ground, Pool Cover, Pool/Spa Combo, Outdoor Pool
- Kitchen
- Microwave, Refrigerator, Tankless Water Heater, Counter - Solid Surface, Kitchen Island, Pantry
- Cooling
- Central Air
- Disclosures
- None
- Entry Level
- Exterior Details
- Back Yard, Front Yard, Sprinklers Automatic
- Flooring
- Hardwood, Tile
- Foundation
- Fire Place
- Family Room, Living Room, Two-Way
- Heating
- Zoned
- Laundry
- Laundry Room
- Main Level
- 4 Bedrooms, 3 Baths
- Possession
- Negotiable
- Architectural Style
- Ranch
- Non-Master Bathroom Includes
- Stall Shower
- Construction Status
- Existing
- Additional Miscellaneous Features
- Back Yard, Front Yard, Sprinklers Automatic
- Location
- Court, Cul-De-Sac, Private, Landscaped
- Roof
- Tile
- Water and Sewer
- Public
- Fee
- $130
MLS and other Information regarding properties for sale as shown in Theo have been obtained from various sources such as sellers, public records, agents and other third parties. This information may relate to the condition of the property, permitted or unpermitted uses, zoning, square footage, lot size/acreage or other matters affecting value or desirability. Unless otherwise indicated in writing, neither brokers, agents nor Theo have verified, or will verify, such information. If any such information is important to buyer in determining whether to buy, the price to pay or intended use of the property, buyer is urged to conduct their own investigation with qualified professionals, satisfy themselves with respect to that information, and to rely solely on the results of that investigation.
School data provided by GreatSchools. School service boundaries are intended to be used as reference only. To verify enrollment eligibility for a property, contact the school directly.