

$875,000
2,988
SQ FT
$293
SQ/FT
1367 Tannehill Drive
@ ATHERTON - 20501 - Manteca South, Manteca

- 4 Bed
- 4 (3/1) Bath
- 2 Park
- 2,988 sqft
- MANTECA
-

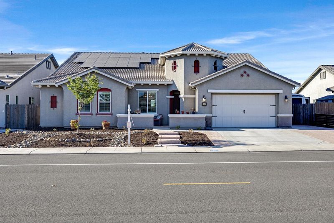
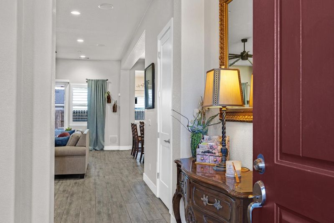
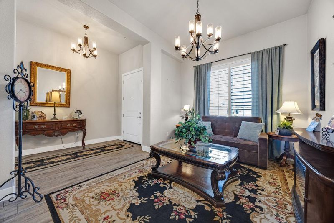
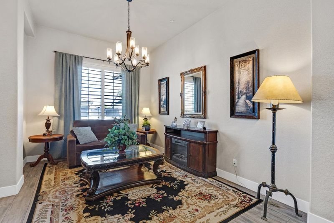
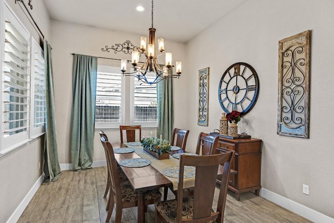
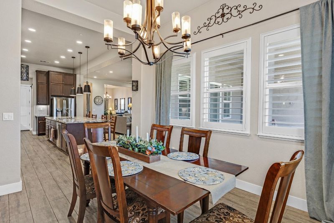
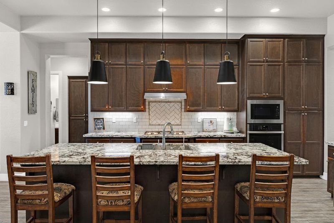
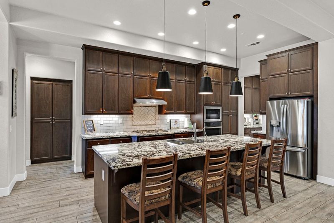
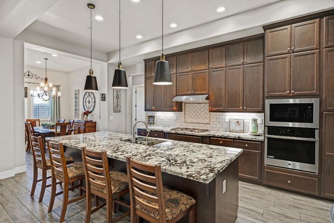
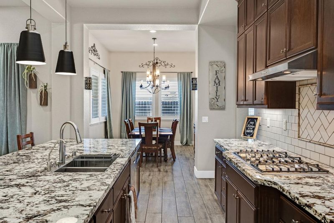
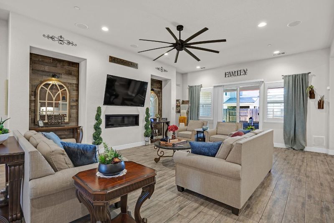
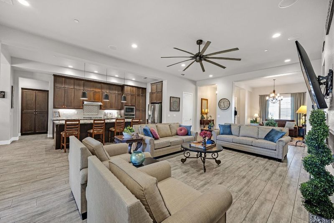
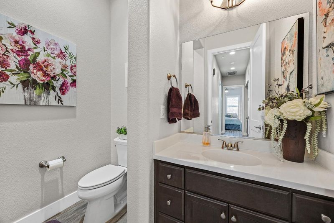
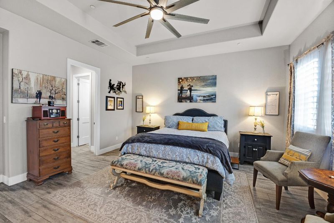
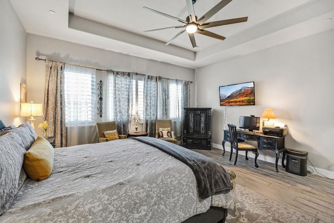
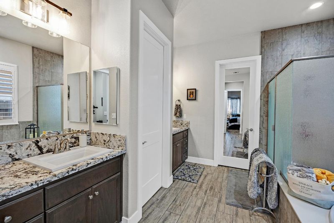
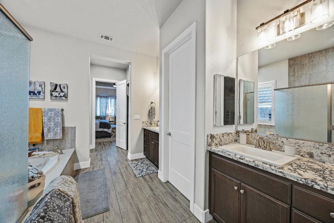
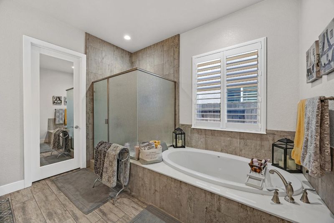
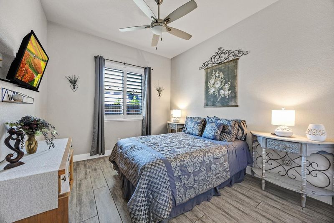
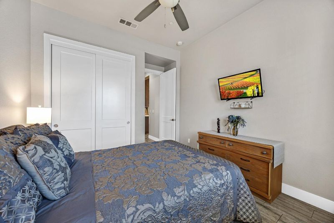
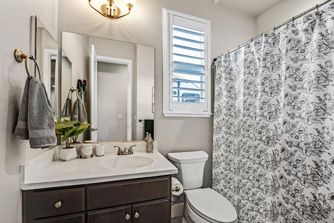
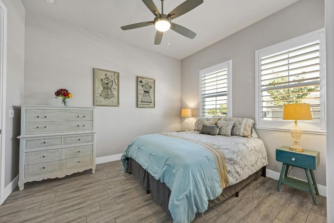
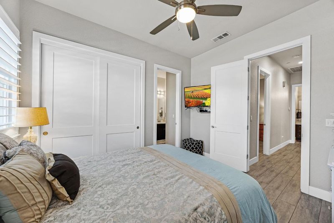
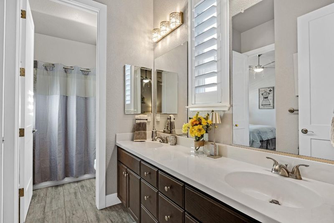
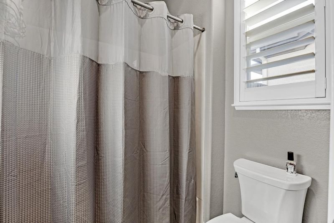
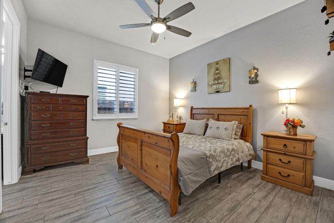
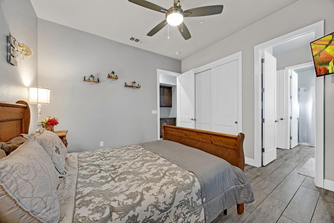
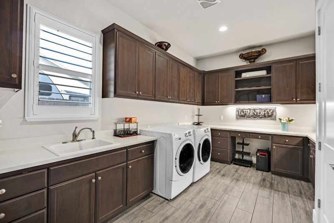
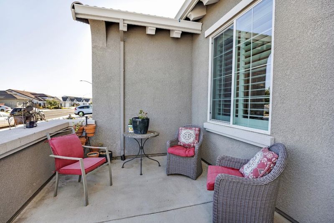
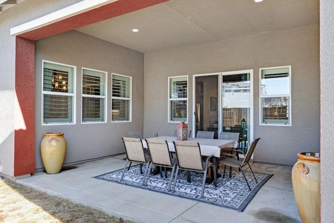
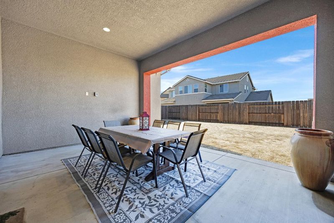
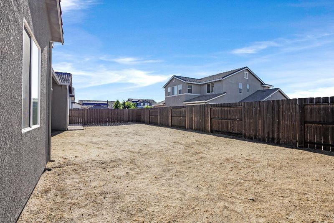
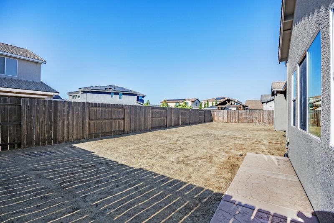
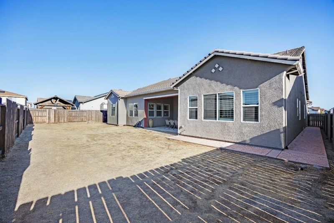
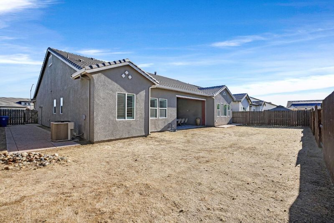
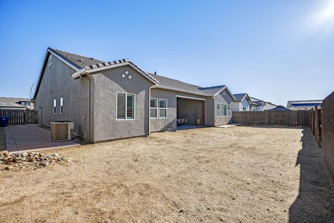
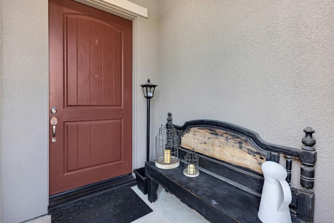
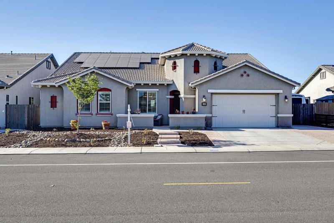
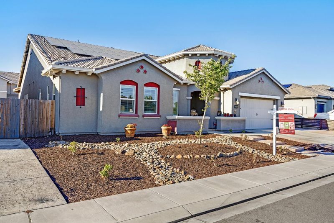
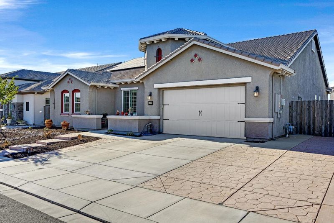
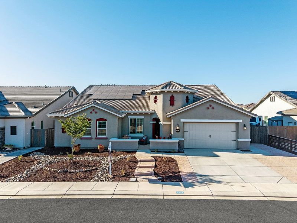
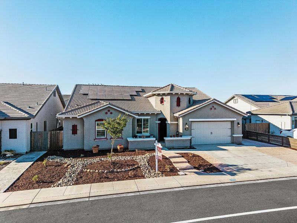
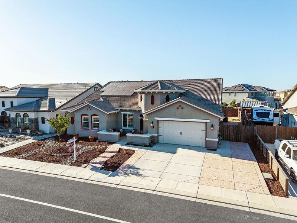
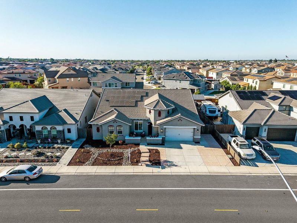
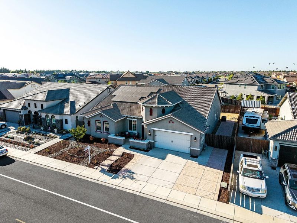
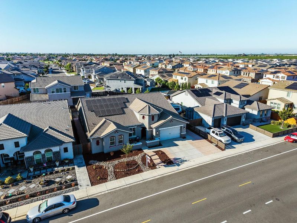
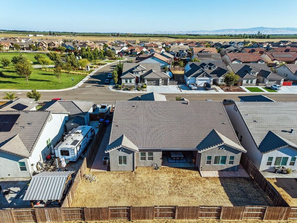
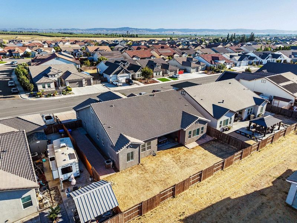
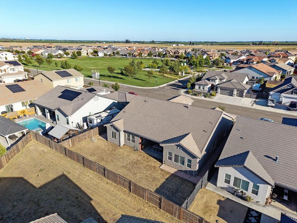
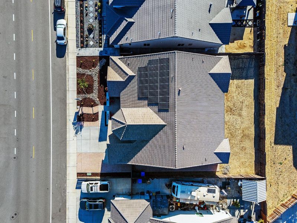
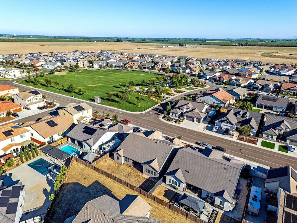
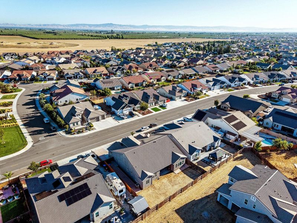
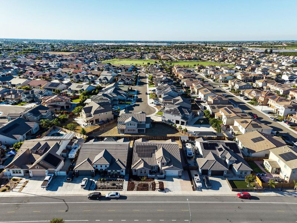
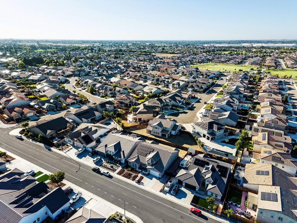
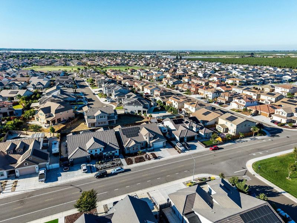
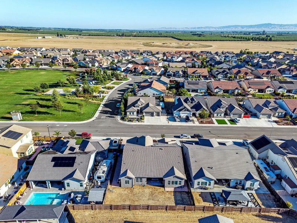
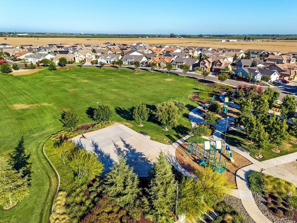
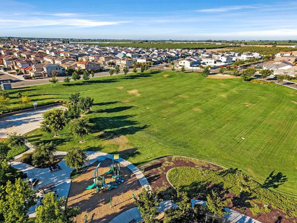
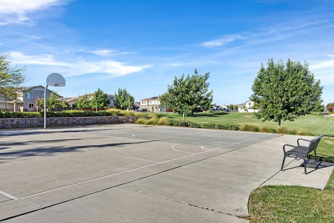
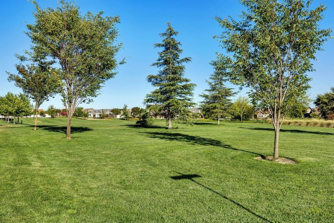
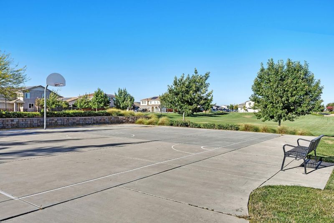
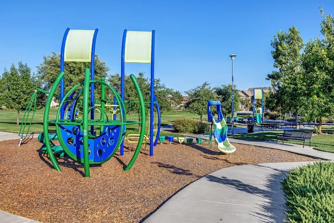
SPECTACULAR SINGLE-STORY FLOORPLAN IN WOODWARD PARK II SUBDIVISION. THIS STUNNING HOME FEATURES* CUSTOM WOOD-LOOKING TILE THROUGHOUT THE HOME, 12' COFFERED CEILINGS, BUILT-IN SURROUND SOUND* GRANITE COUNTERTOPS, TILE BACKSPLASH, DESIGNER CABINETS WITH PULL-OUTS, UNDER-CABINET LIGHTING, LARGE ISLAND, DOUBLE SINK, STAINLESS STEEL APPLIANCES* GAS COOKTOP, HOOD, DISHWASHER, BUILT-IN OVEN & MICROWAVE* WALK-IN PANTRY, PENDANT & RECESSED LIGHTING, SPACIOUS BREAKFAST & COFFEE BAR* FORMAL LIVING & DINING ROOMS, PLENTIFUL NATURAL LIGHT, LARGE GREAT ROOM, ELECTRIC FIREPLACE* CUSTOM NICHES* SLIDING GLASS DOOR TO PATIO, DECORATIVE CHANDELIERS, CEILING FANS WITH LIGHTS* JACK & JILL BATH, TUB/SHOWER COMBINATION, PEACEFUL & SPACIOUS PRIMARY SUITE* LARGE HIS & HERS WALK-IN CLOSETS, PRIMARY BATH WITH SEPARATE GRANITE VANITIES* STALL SHOWER, SEPARATE SOAKING TUB, CUSTOM TILE SURROUND, CUSTOM PLANTATION SHUTTERS* NEW FRONT YARD LANDSCAPE, DECORATIVE ROCK, BARK, COVERED PATIO, RECESSED LIGHTING, PRE-WIRED FOR EXTERIOR CEILING FAN & TV* LARGE SIDE YARD FOR POSSIBLE RV ACCESS/BOAT OR EXTRA PARKING, ENERGY EFFICIENT SOLAR SYSTEM. CONVENIENT LOCATION, CLOSE TO SHOPPING, SCHOOLS, AND WALKING DISTANCE TO NEIGHBORHOOD PARK. WOODWARD ES, MANTECA HS. DON'T MISS THIS OUT ON THIS GORGEOUS HOME!

- Days on Market
- 0 days
- Current Status
- Active
- Original Price
- $875,000
- List Price
- $875,000
- On Market Date
- Jul 13, 2026
- Property Type
- Single Family Home
- Area
- 20501 - Manteca South
- Zip Code
- 95337
- MLS ID
- ML82053917
- APN
- 224-640-24
- Year Built
- 2019
- Stories in Building
- 1
- Possession
- Unavailable
- Data Source
- MLSL
- Origin MLS System
- MLSListings, Inc.
School of Champions
Private 1-12 Coed
Students: NA Distance: 0.6mi
Walter Woodward Elementary School
Public K-8 Elementary
Students: 867 Distance: 0.8mi
Lincoln Elementary School
Public K-8 Elementary
Students: 646 Distance: 2.0mi
Calla High School
Public 9-12 Continuation
Students: 160 Distance: 2.1mi
Veritas Elementary School
Public K-8 Elementary
Students: 938 Distance: 2.1mi
South San Joaquin Education Center
Private 5-12 Nonprofit
Students: 11 Distance: 2.2mi
- Bed
- 4
- Bath
- 4 (3/1)
- Double Sinks, Primary - Oversized Tub, Primary - Stall Shower(s), Shower over Tub - 1, Stall Shower, Tile
- Parking
- 2
- Attached Garage, Gate / Door Opener, Room for Oversized Vehicle, Uncovered Parking, Other
- SQ FT
- 2,988
- SQ FT Source
- Unavailable
- Lot SQ FT
- 8,889.0
- Lot Acres
- 0.204063 Acres
- Kitchen
- Countertop - Granite, Dishwasher, Garbage Disposal, Island with Sink, Microwave, Oven - Built-In, Pantry
- Cooling
- Ceiling Fan, Central AC
- Dining Room
- Breakfast Bar, Formal Dining Room
- Disclosures
- NHDS Report
- Family Room
- Kitchen / Family Room Combo
- Flooring
- Tile
- Foundation
- Concrete Slab
- Fire Place
- Family Room, Other
- Heating
- Central Forced Air
- Laundry
- Electricity Hookup (220V), Gas Hookup, In Utility Room, Inside, Tub / Sink
- Fee
- Unavailable
MLS and other Information regarding properties for sale as shown in Theo have been obtained from various sources such as sellers, public records, agents and other third parties. This information may relate to the condition of the property, permitted or unpermitted uses, zoning, square footage, lot size/acreage or other matters affecting value or desirability. Unless otherwise indicated in writing, neither brokers, agents nor Theo have verified, or will verify, such information. If any such information is important to buyer in determining whether to buy, the price to pay or intended use of the property, buyer is urged to conduct their own investigation with qualified professionals, satisfy themselves with respect to that information, and to rely solely on the results of that investigation.
School data provided by GreatSchools. School service boundaries are intended to be used as reference only. To verify enrollment eligibility for a property, contact the school directly.