







$2,495,000
3,880
SQ FT
$643
SQ/FT
220 Whippet Run
@ Meadowridge Road - 53 - Corralitos, Corralitos

- 4 Bed
- 3 Bath
- 3 Park
- 3,880 sqft
- CORRALITOS
-

-
Sat Oct 24, 1:00 pm - 4:00 pm
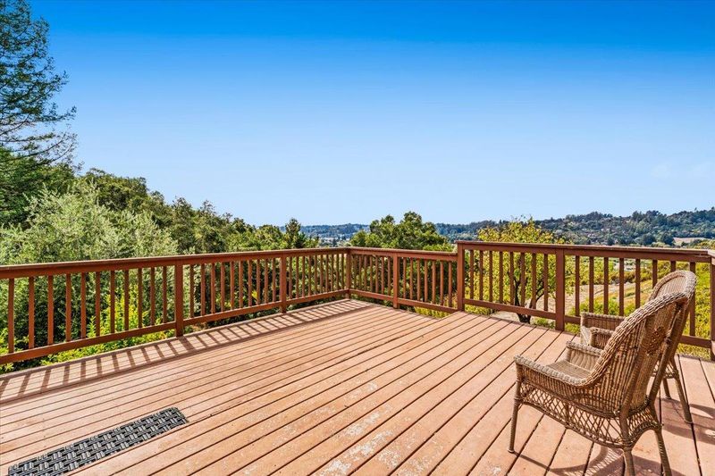
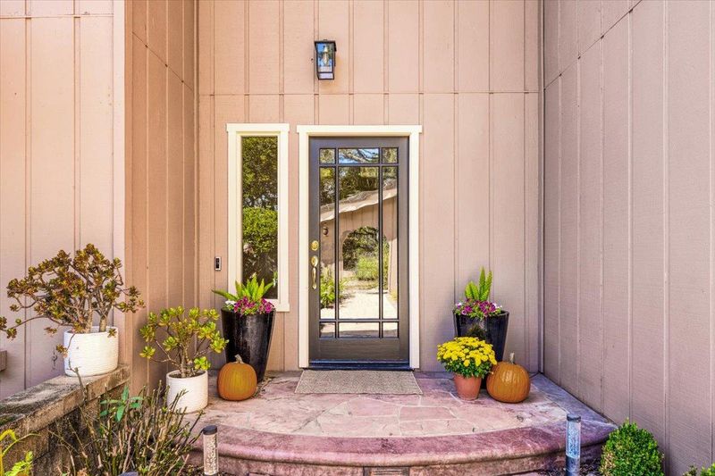
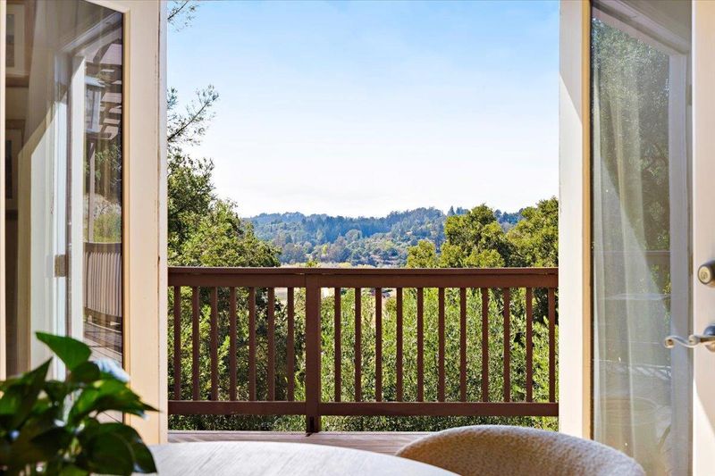
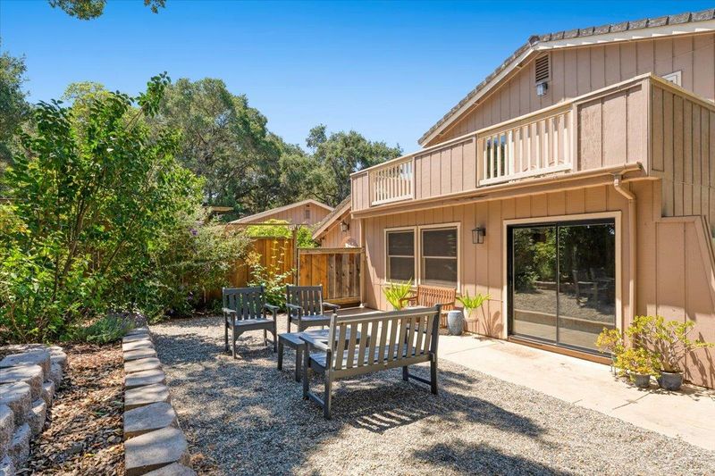
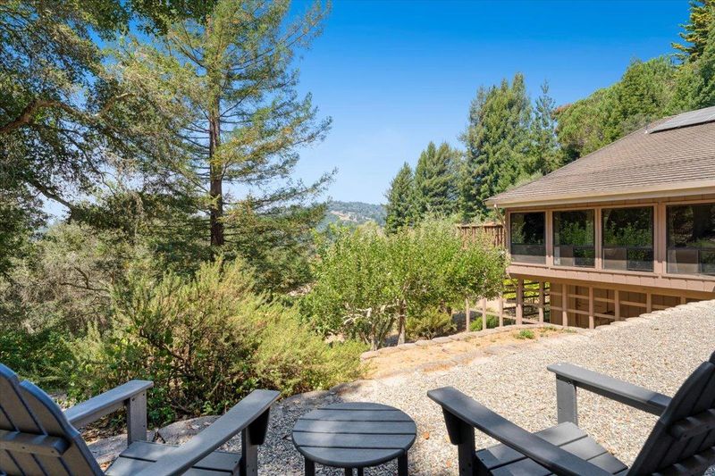
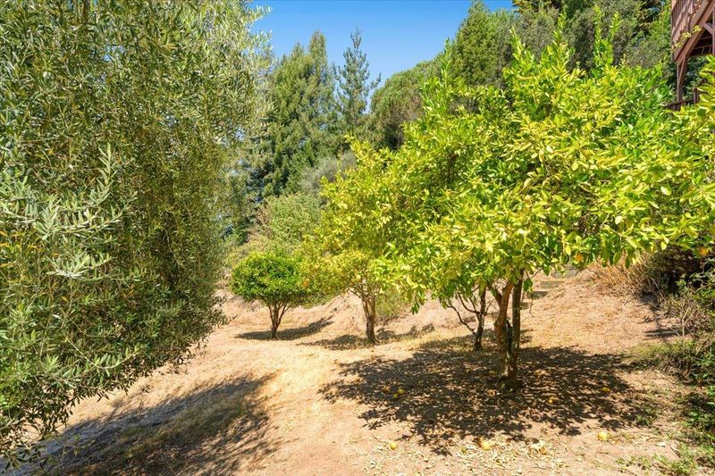
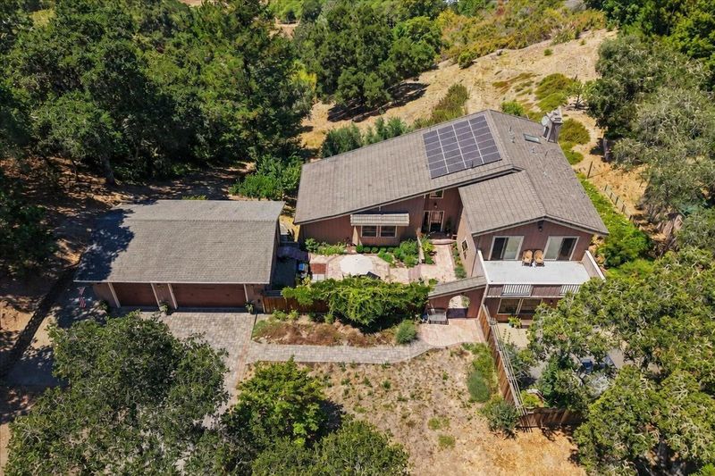
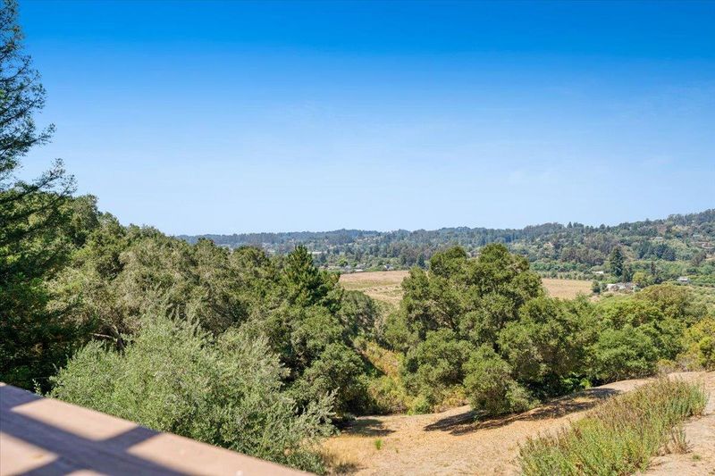
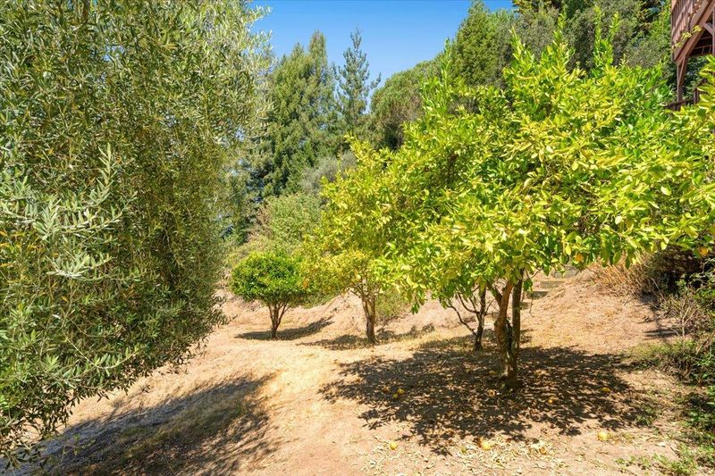
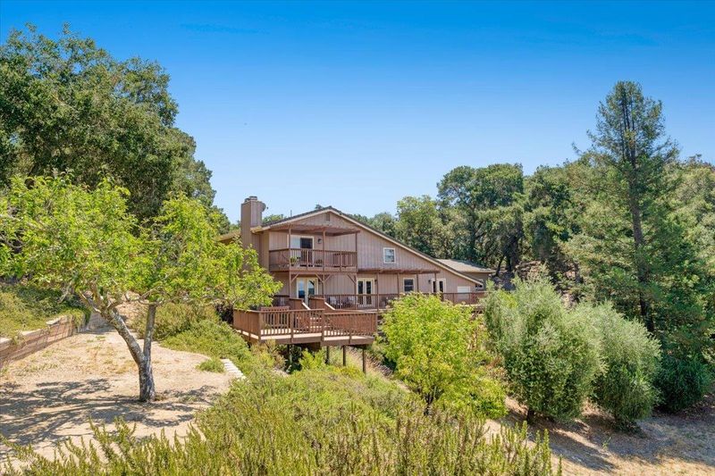
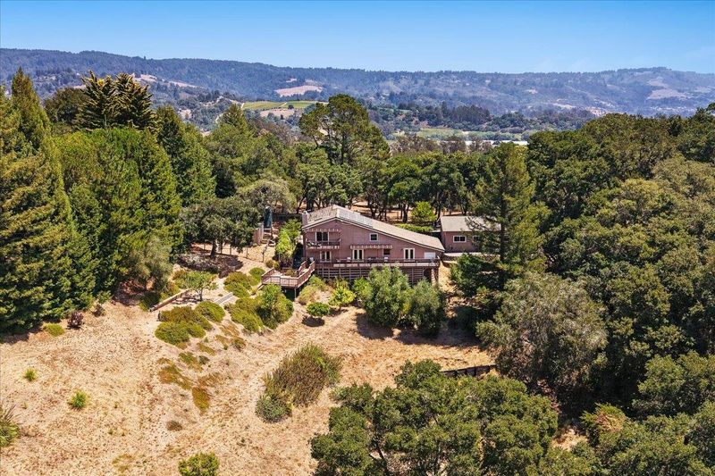
Beautifully updated interiors & ground level private guest quarters w/separate entry. Stunning valley views, mature fruit trees, solar panels, 3 car gar. Enjoy the quaint charm of Corralitos w/Aptos beaches, dining, shops & golf only minutes away.
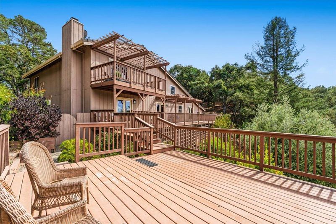
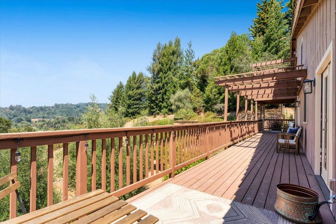
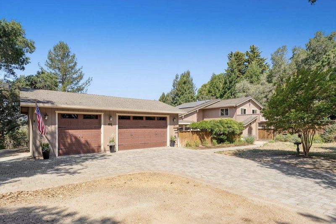
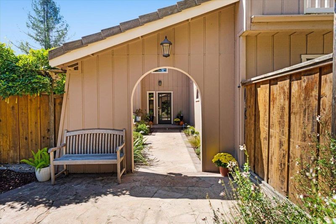
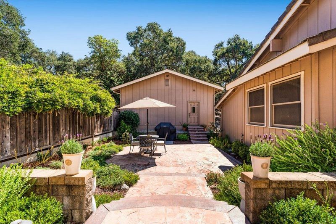
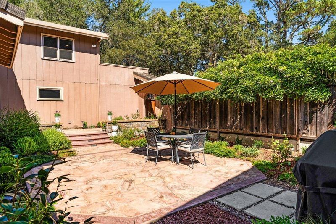
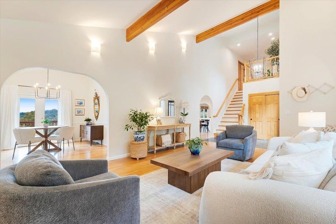
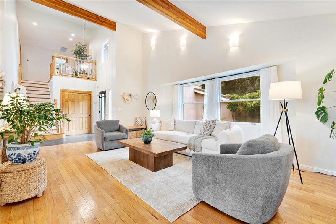
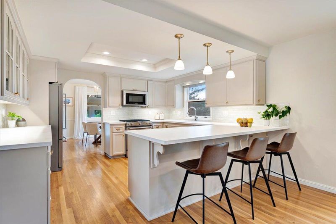
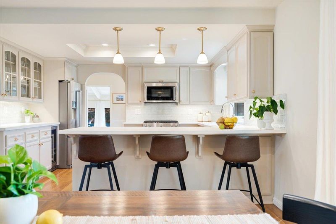
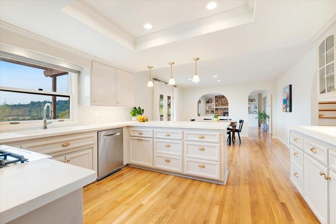
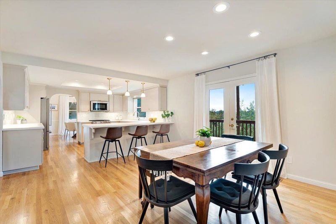
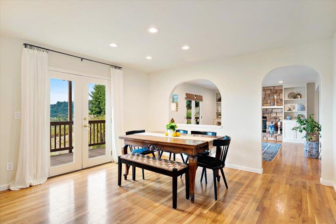
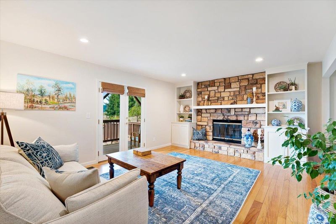
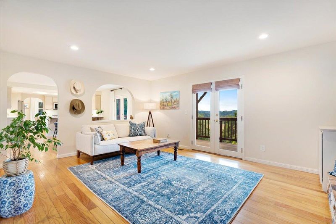
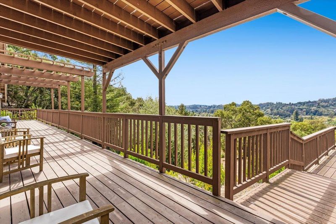
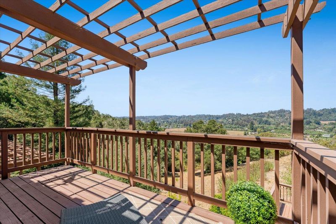
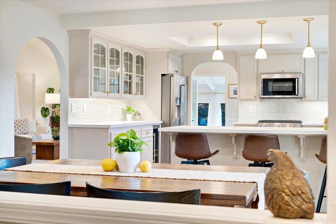
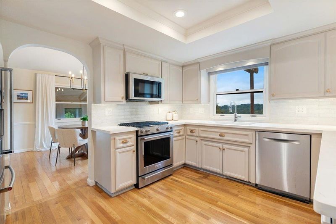
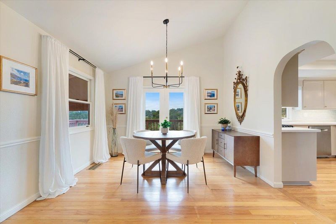
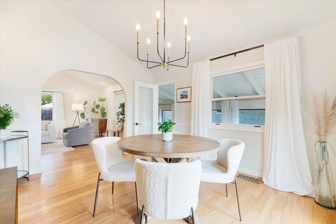
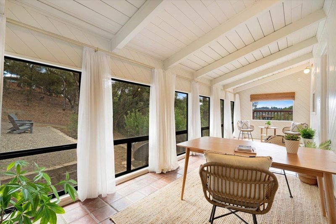
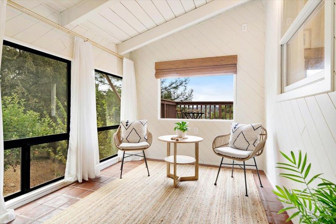
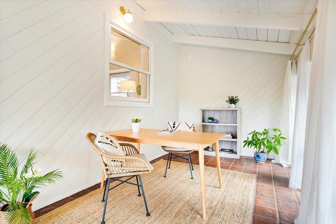
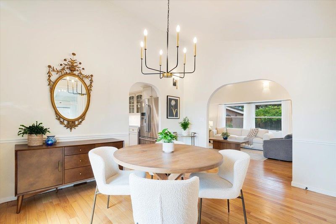
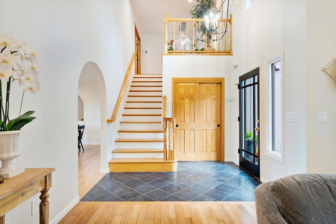
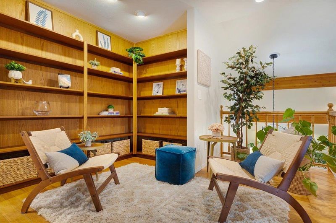
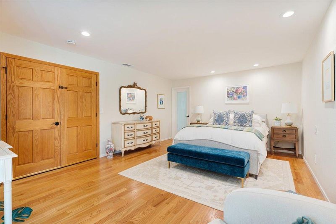
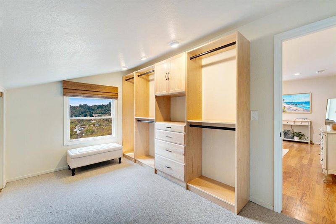
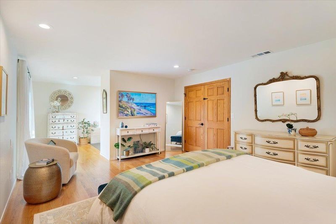
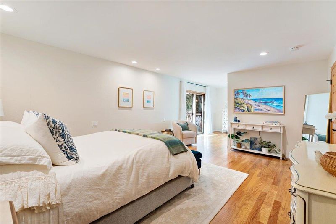
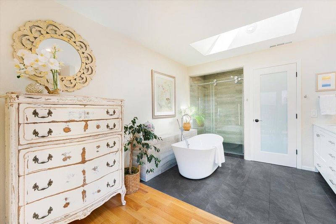
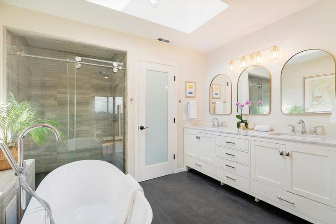
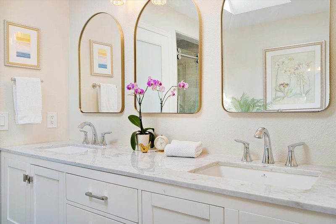
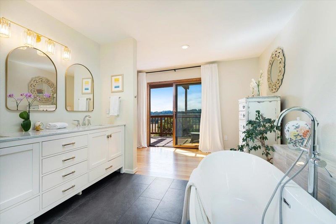
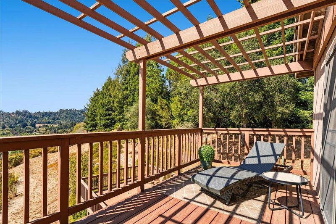
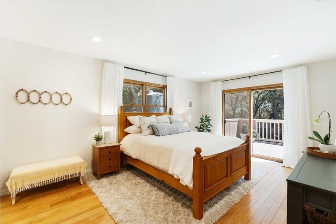
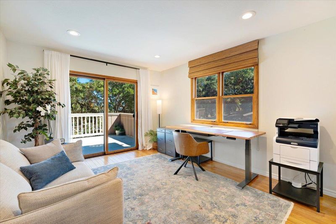
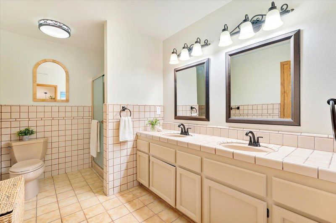
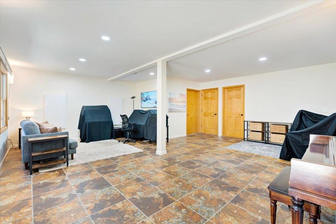
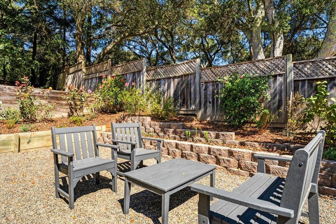
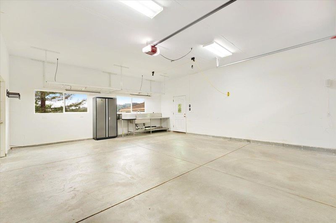
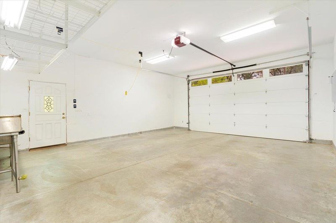
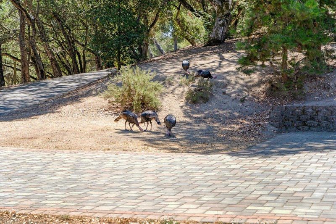
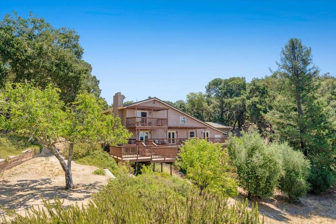
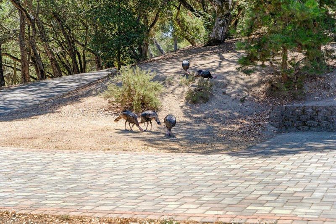
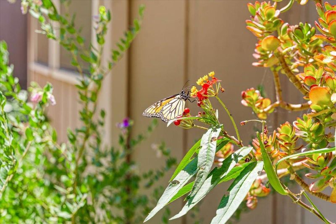
Nestled in the scenic hills of Corralitos, this private 5+ acre estate offers sweeping pastoral & valley views, gracious living spaces & the timeless appeal of California country living. Corralitos is treasured for its natural beauty, local wineries, country market & welcoming sense of community, while the beaches, redwood forests, golf, shopping & dining of nearby Aptos are just minutes away. This beautifully presented 3,880 sq ft home features a light-filled living room with soaring ceilings & exposed beams, a beautifully updated kitchen with generous counters, abundant cabinetry & inviting island seating, formal & informal dining areas, sunroom, library & spacious primary suite with spa-like bath and private viewing balcony. Expansive decks, intimate courtyards, gardens, mature oaks and fruit & olive trees create an inviting connection to nature. A separate-entry main-level wing with full bath, oversized laundry room with sink & generous living space offers exceptional flexibility for extended family, guests, home office or creative pursuits, plus potential for ADU conversion, subject to County requirements & approvals. Detached 3 car garage, owned solar, A/C, whole-house fan, on-site fire hydrant and water storage tank complete this distinctive country estate.

- Days on Market
- 29 days
- Current Status
- Active
- Original Price
- $2,495,000
- List Price
- $2,495,000
- On Market Date
- Sep 23, 2026
- Property Type
- Single Family Home
- Area
- 53 - Corralitos
- Zip Code
- 95076
- MLS ID
- ML82057124
- APN
- 107-181-41-000
- Year Built
- 1986
- Stories in Building
- 2
- Possession
- COE
- Data Source
- MLSL
- Origin MLS System
- MLSListings, Inc.
Covenant Classical Schools
Private K-12
Students: NA Distance: 0.1mi
Bradley Elementary School
Public K-6 Elementary
Students: 529 Distance: 1.6mi
Monte Vista Christian
Private 6-12 Combined Elementary And Secondary, Religious, Coed
Students: 855 Distance: 1.6mi
Salesian Elementary And Jr. High School
Private K-8 Elementary, Religious, Coed
Students: 124 Distance: 1.6mi
Pioneer Academy
Private 6-8
Students: 2016 Distance: 2.6mi
Calabasas Elementary School
Public K-6 Elementary
Students: 606 Distance: 3.6mi
- Bed
- 4
- Bath
- 3
- Double Sinks, Skylight, Full on Ground Floor, Primary - Oversized Tub, Primary - Stall Shower(s), Stall Shower - 2+, Primary - Tub with Jets
- Parking
- 3
- Detached Garage
- SQ FT
- 3,880
- SQ FT Source
- Unavailable
- Lot SQ FT
- 222,766.0
- Lot Acres
- 5.114004 Acres
- Kitchen
- Countertop - Synthetic, Dishwasher, Garbage Disposal, Microwave, Oven Range, Refrigerator, Wine Refrigerator
- Cooling
- Central AC
- Dining Room
- Formal Dining Room
- Disclosures
- NHDS Report
- Family Room
- Separate Family Room
- Flooring
- Tile, Hardwood
- Foundation
- Concrete Perimeter
- Fire Place
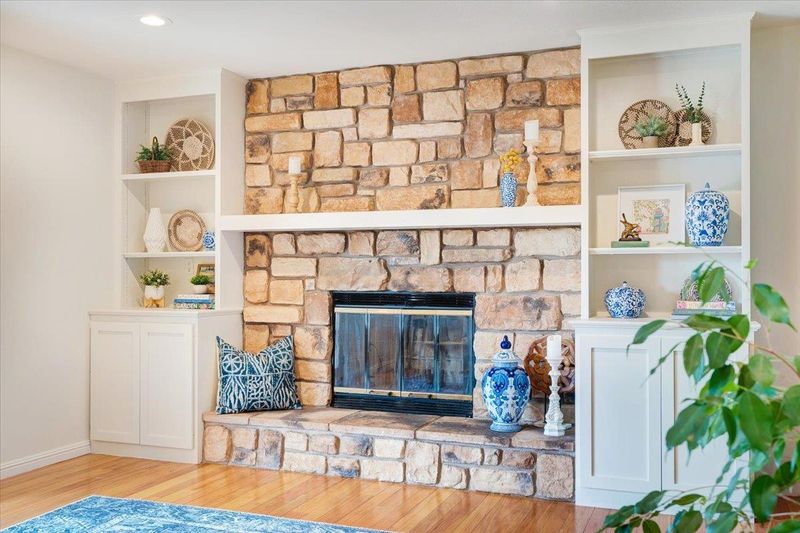
- Living Room, Primary Bedroom, Wood Burning
- Heating
- Forced Air, Heating - 2+ Zones, Stove - Propane
- Laundry
- In Utility Room
- Views
- Hills, Valley
- Possession
- COE
- Fee
- Unavailable
MLS and other Information regarding properties for sale as shown in Theo have been obtained from various sources such as sellers, public records, agents and other third parties. This information may relate to the condition of the property, permitted or unpermitted uses, zoning, square footage, lot size/acreage or other matters affecting value or desirability. Unless otherwise indicated in writing, neither brokers, agents nor Theo have verified, or will verify, such information. If any such information is important to buyer in determining whether to buy, the price to pay or intended use of the property, buyer is urged to conduct their own investigation with qualified professionals, satisfy themselves with respect to that information, and to rely solely on the results of that investigation.
School data provided by GreatSchools. School service boundaries are intended to be used as reference only. To verify enrollment eligibility for a property, contact the school directly.