

$599,000
1,904
SQ FT
$315
SQ/FT
1260 Halsey ST
@ Selfridge St - Vallejo Heights, Vallejo

- 4 Bed
- 2.5 (2/1) Bath
- 2 Park
- 1,904 sqft
- Vallejo
-

-
Sat Aug 29, 2:00 pm - 4:00 pm
no comments
-
Sun Aug 30, 2:00 pm - 4:00 pm
no comments
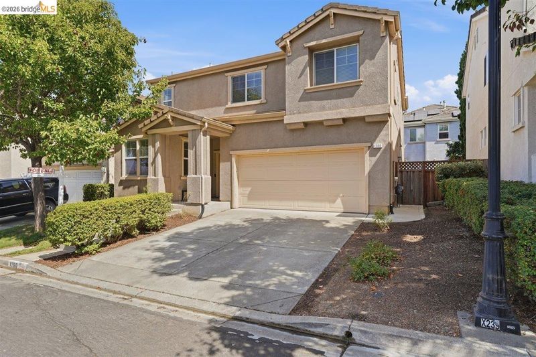
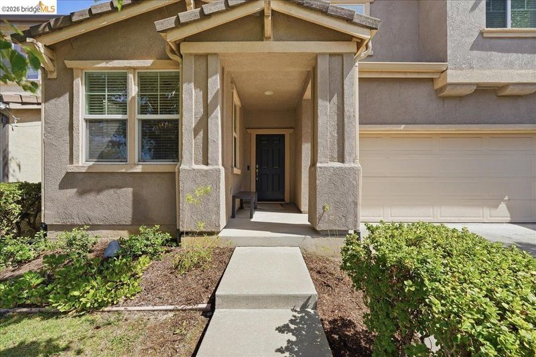
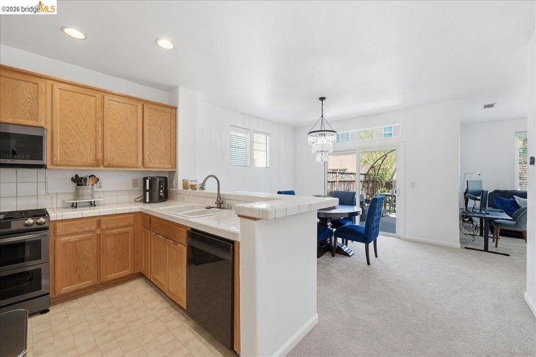
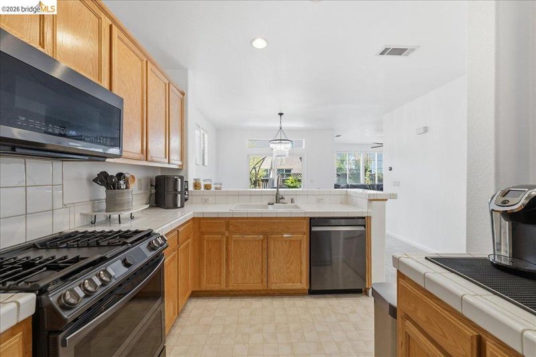

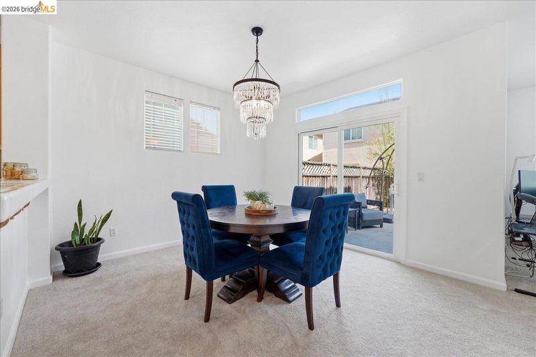
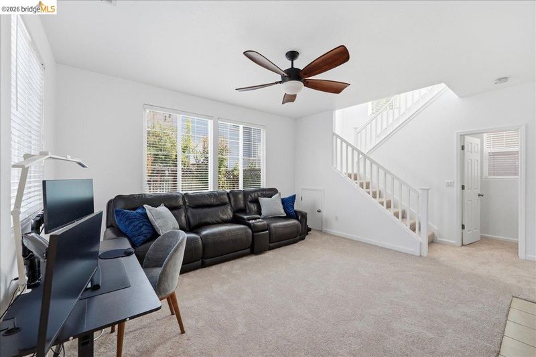
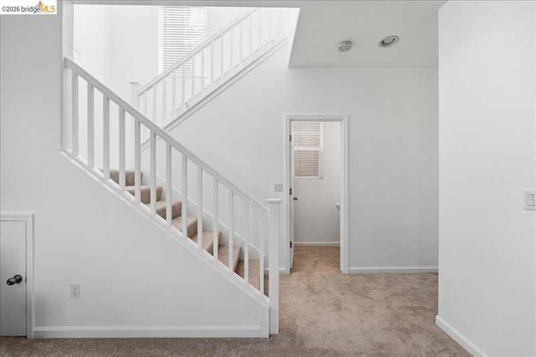
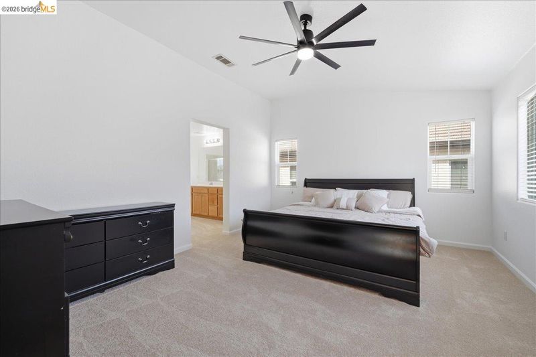
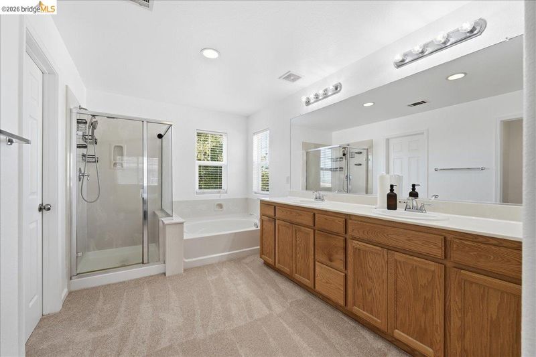
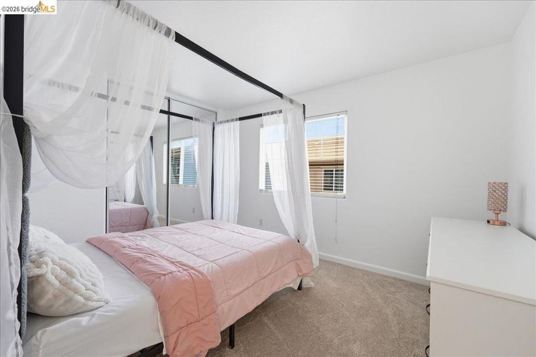
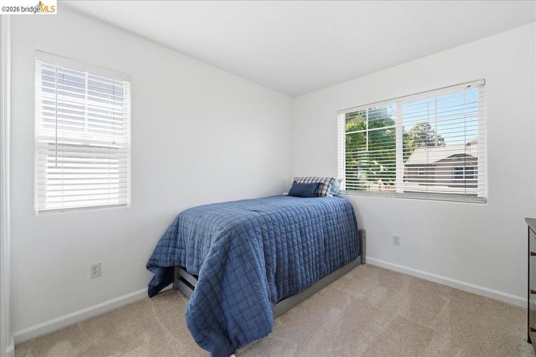
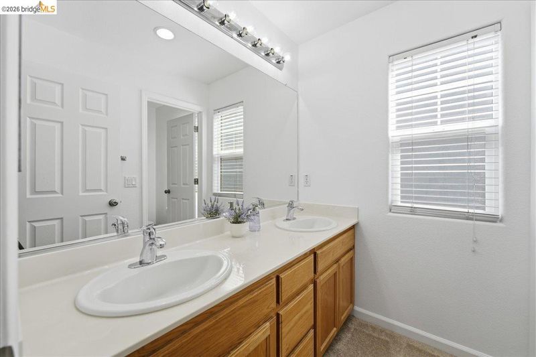
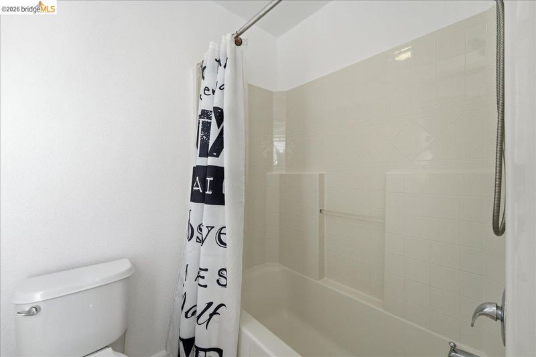
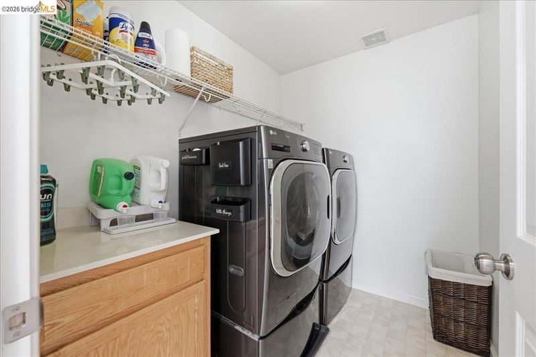
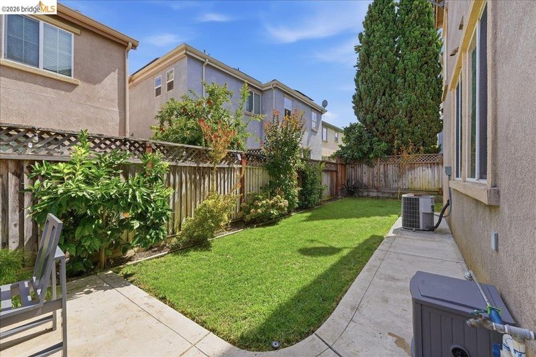
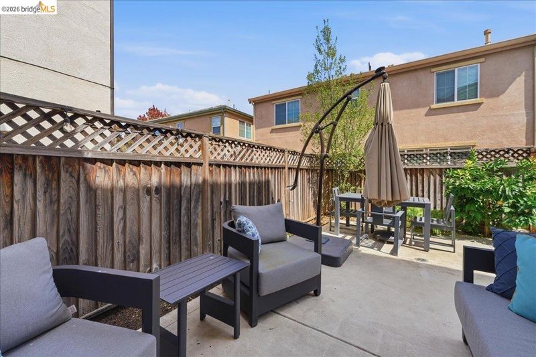
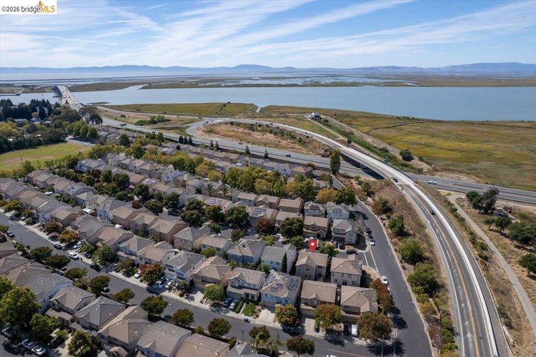
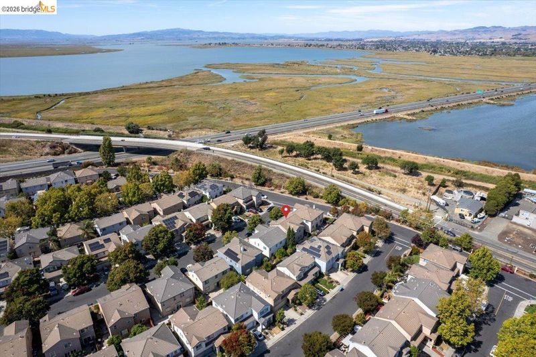
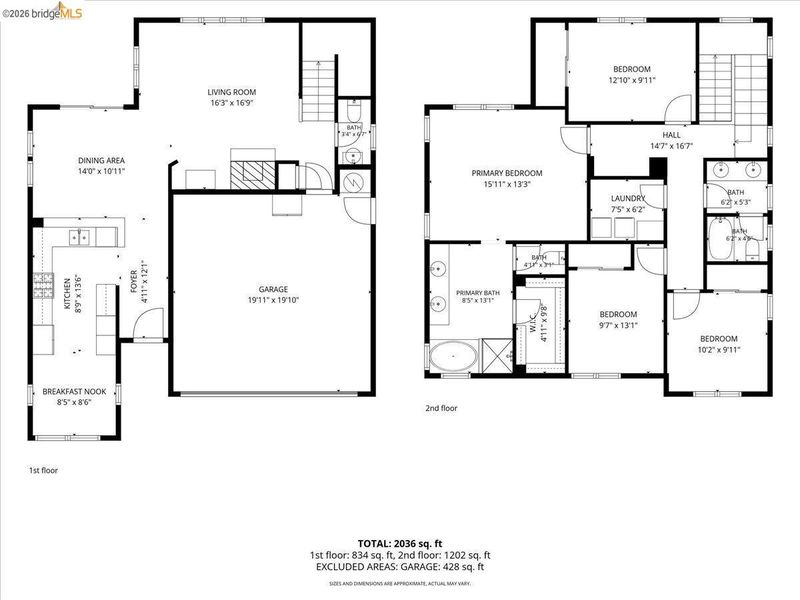
Welcome to 1260 Halsey St in Vallejo! This well-maintained, move-in-ready 4-bedroom, 2.5-bath home offers approximately 1,904 sq. ft. of living space and a comfortable floor plan designed for everyday living. Built in 2004, the home has been refreshed with new carpet and interior paint, giving it a clean and welcoming feel from the moment you walk in. The kitchen features a comfortable breakfast nook, creating a great space for casual meals and gathering with family and friends. The spacious primary bathroom offers a large double vanity and walk-in shower, creating a comfortable space to start and end your day. A dedicated laundry room adds convenience, while the built-in garage provides both parking and additional storage. Step outside and enjoy your private yard, patio, and outdoor dining area - perfect for morning coffee, weekend barbecues, entertaining, or simply enjoying some fresh air. The location offers plenty of everyday convenience, with schools, local shopping, grocery stores, restaurants, parks, and other amenities all within the surrounding area. You'll also enjoy easy access to downtown Vallejo, the waterfront, ferry service, and the many community events and activities the area has to offer. Whether you're a first-time buyer, growing family, or simply looking for a home with space and functionality that's ready to enjoy, 1260 Halsey St is one you won't want to miss. Come see it for yourself!

- Current Status
- New
- Original Price
- $599,000
- List Price
- $599,000
- On Market Date
- Aug 27, 2026
- Property Type
- Detached
- D/N/S
- Vallejo Heights
- Zip Code
- 94590
- MLS ID
- 41146406
- APN
- 0051342160
- Year Built
- 2004
- Stories in Building
- 2
- Possession
- See Remarks
- Data Source
- MAXEBRDI
- Origin MLS System
- Bridge AOR
Federal Terrace Elementary School
Public K-5 Elementary
Students: 357 Distance: 0.2mi
Starting Gate School
Private PK-12 Coed
Students: 160 Distance: 0.8mi
Vallejo Education Academy
Public 7-12 Opportunity Community
Students: 14 Distance: 1.0mi
John Finney High (Continuation) School
Public 9-12 Continuation
Students: 182 Distance: 1.1mi
Jesus Is Alive Christian Academy
Private 1-12 Combined Elementary And Secondary, Religious, Coed
Students: 14 Distance: 1.2mi
Learning Inspiration Academy
Private 1-12
Students: NA Distance: 1.3mi
- Bed
- 4
- Bath
- 2.5 (2/1)
- Parking
- 2
- Attached
- SQ FT
- 1,904
- SQ FT Source
- Public Records
- Lot SQ FT
- 3,049.0
- Lot Acres
- 0.07 Acres
- Pool Info
- None
- Kitchen
- Breakfast Nook
- Cooling
- Central Air
- Disclosures
- Nat Hazard Disclosure
- Entry Level
- Exterior Details
- Back Yard
- Flooring
- Linoleum, Tile, Carpet
- Foundation
- Fire Place
- Gas
- Heating
- Central
- Laundry
- Hookups Only
- Upper Level
- 4 Bedrooms, 2 Baths, Laundry Facility
- Main Level
- 0.5 Bath, Main Entry
- Possession
- See Remarks
- Architectural Style
- Contemporary
- Construction Status
- Existing
- Additional Miscellaneous Features
- Back Yard
- Location
- Back Yard
- Pets
- Yes
- Roof
- Tile
- Water and Sewer
- Public
- Fee
- $117
MLS and other Information regarding properties for sale as shown in Theo have been obtained from various sources such as sellers, public records, agents and other third parties. This information may relate to the condition of the property, permitted or unpermitted uses, zoning, square footage, lot size/acreage or other matters affecting value or desirability. Unless otherwise indicated in writing, neither brokers, agents nor Theo have verified, or will verify, such information. If any such information is important to buyer in determining whether to buy, the price to pay or intended use of the property, buyer is urged to conduct their own investigation with qualified professionals, satisfy themselves with respect to that information, and to rely solely on the results of that investigation.
School data provided by GreatSchools. School service boundaries are intended to be used as reference only. To verify enrollment eligibility for a property, contact the school directly.