

$2,998,000
1,797
SQ FT
$1,668
SQ/FT
1109 Lorne Way
@ Swallow Dr - 19 - Sunnyvale, Sunnyvale

- 3 Bed
- 2 Bath
- 2 Park
- 1,797 sqft
- SUNNYVALE
-

-
Sat Aug 29, 1:00 pm - 4:00 pm
-
Sun Aug 30, 1:00 pm - 4:00 pm
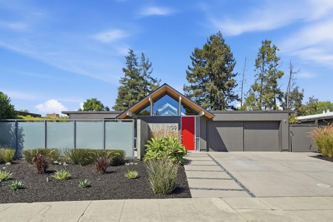
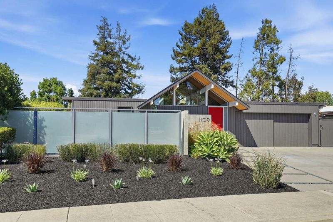
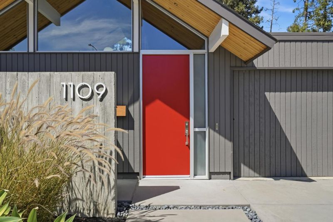
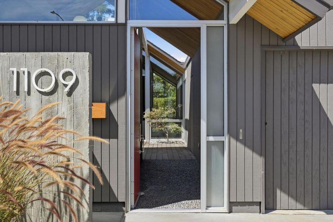
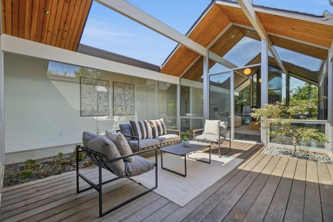
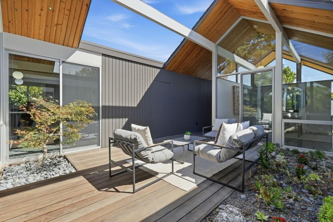
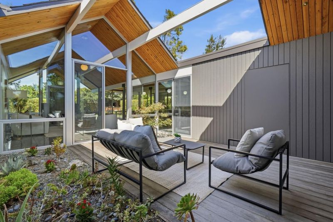
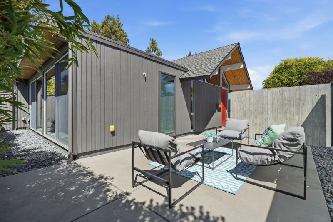
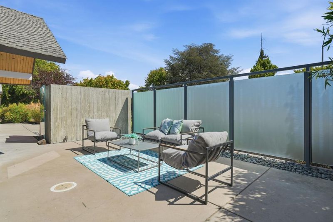
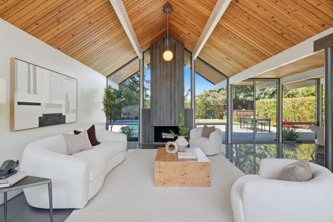
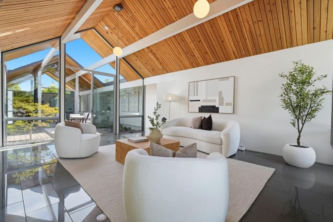
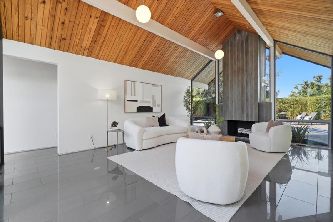
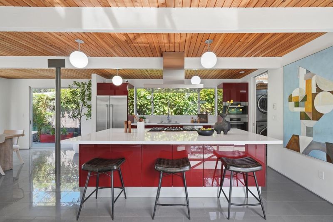
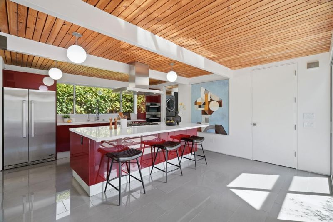
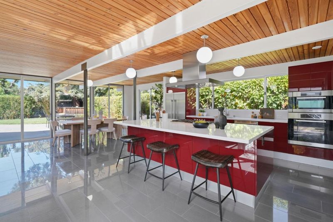
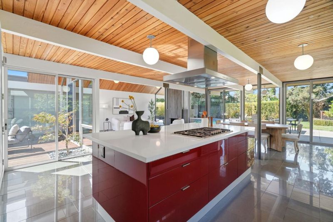
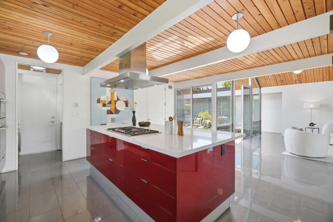
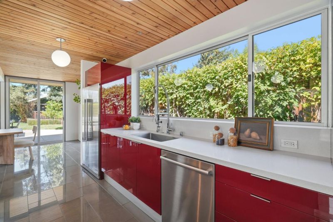
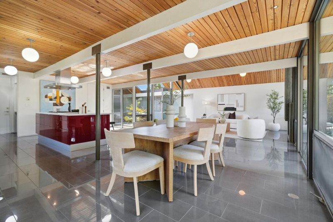
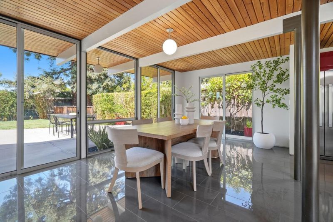
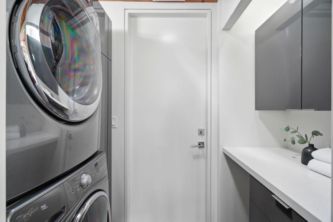
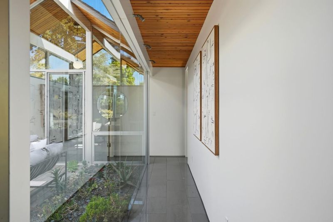
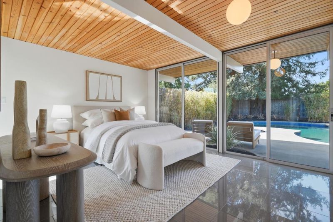
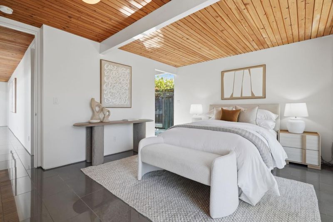
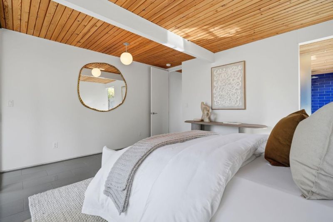
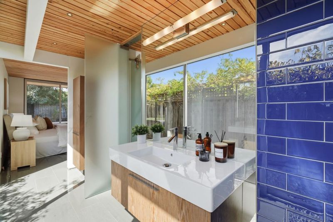
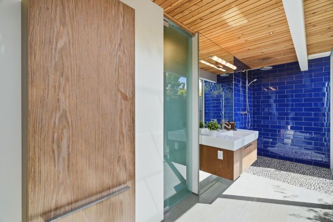
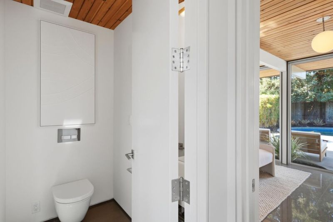
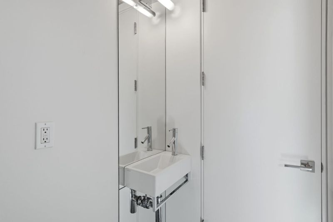
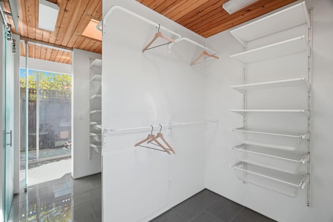
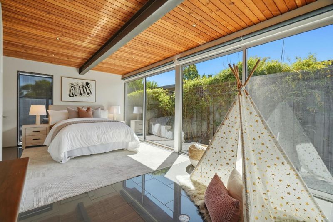
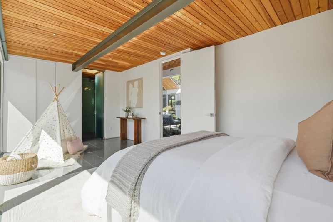
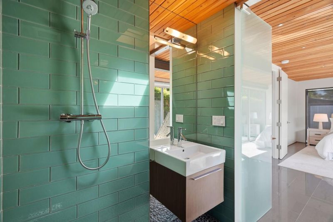
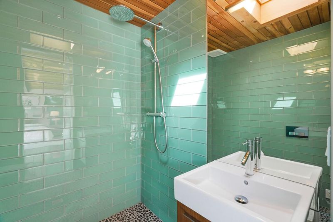
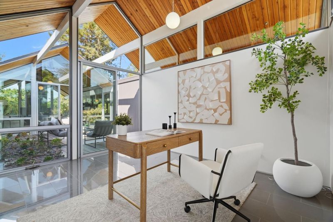
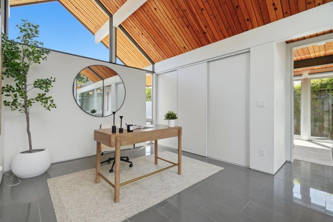
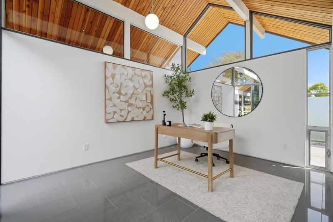
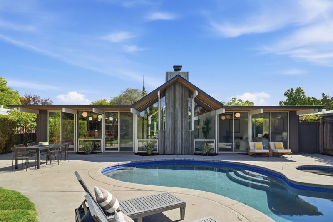
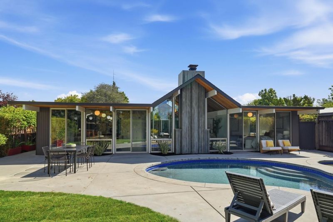
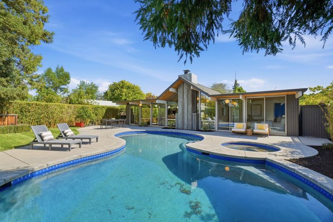
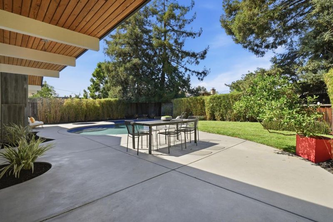
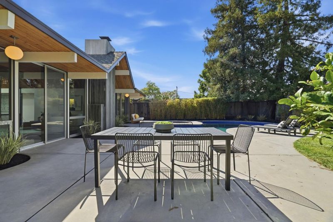
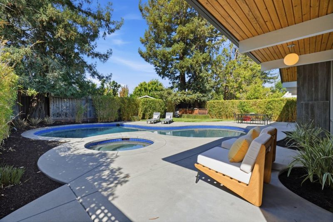
This exquisite double A-frame Eichler exudes modern MCM living with the highest quality finishes. Located in the Fairpark Addition enclave of later-built Eichler, this home was extensively remodeled in 2012. Youll find porcelain tile flooring with multi-zone radiant heating, Blomberg double pane windows and sliders, custom milled douglas fir wood ceilings w/ original exposed beams, new drywall and upgraded electrical wiring. The open concept living and dining space features a dramatic tile clad fireplace flanked by floor-to-ceiling panels of glass. The remodeled kitchen has Pedini flat panel custom cabinetry, Quartz countertops, spacious island/breakfast bar, and pantry. The primary suite has a remodeled bathroom w/ wall mounted vanity, oversized walk-in shower with polished pebble floor, separate toilet room, also accessible from the hallway. There is a spacious secondary suite, also w/ a remodeled bathroom. The yards are beautifully landscaped, w/ an open air atrium, private gated front courtyard, in-ground pool and spa w/ lawn and patio area, perfect for entertaining and enjoyment. Idyllic location, walk to Apple Park campus, Raynor Park, bike to schools, minutes to so many amenities, and downtown Murphy Ave shops, restaurants, Target, Whole Foods and weekly Farmers Market

- Days on Market
- 1 day
- Current Status
- Active
- Original Price
- $2,998,000
- List Price
- $2,998,000
- On Market Date
- Aug 27, 2026
- Property Type
- Single Family Home
- Area
- 19 - Sunnyvale
- Zip Code
- 94087
- MLS ID
- ML82059284
- APN
- 313-41-024
- Year Built
- 1973
- Stories in Building
- 1
- Possession
- COE
- Data Source
- MLSL
- Origin MLS System
- MLSListings, Inc.
Laurelwood Elementary School
Public K-5 Elementary
Students: 644 Distance: 0.3mi
School of Choice
Private 6-12 Combined Elementary And Secondary, Religious, Coed
Students: NA Distance: 0.5mi
Our Mother of Peace Montessori
Private K-4 Religious, Nonprofit
Students: NA Distance: 0.5mi
Stratford School - Sunnyvale Raynor Middle School
Private 6-8
Students: 310 Distance: 0.5mi
Silicon Valley Academy
Private PK-8 Elementary, Coed
Students: 144 Distance: 0.6mi
Silicon Valley Academy
Private K-12
Students: 121 Distance: 0.6mi
- Bed
- 3
- Bath
- 2
- Primary - Stall Shower(s), Skylight, Stall Shower, Tile
- Parking
- 2
- Attached Garage, Gate / Door Opener
- SQ FT
- 1,797
- SQ FT Source
- Unavailable
- Lot SQ FT
- 7,200.0
- Lot Acres
- 0.165289 Acres
- Pool Info
- Heated - Solar, Pool - Gunite, Pool - Heated, Pool - In Ground, Spa - In Ground
- Kitchen
- Cooktop - Gas, Countertop - Quartz, Dishwasher, Exhaust Fan, Garbage Disposal, Island, Microwave, Oven - Built-In, Pantry, Refrigerator
- Cooling
- None
- Dining Room
- Breakfast Bar, Dining Area in Living Room
- Disclosures
- Natural Hazard Disclosure
- Family Room
- No Family Room
- Flooring
- Tile
- Foundation
- Concrete Slab
- Fire Place
- Living Room, Wood Burning
- Heating
- Heating - 2+ Zones, Radiant Floors
- Laundry
- Inside, Washer / Dryer
- Possession
- COE
- Architectural Style
- Eichler
- Fee
- Unavailable
MLS and other Information regarding properties for sale as shown in Theo have been obtained from various sources such as sellers, public records, agents and other third parties. This information may relate to the condition of the property, permitted or unpermitted uses, zoning, square footage, lot size/acreage or other matters affecting value or desirability. Unless otherwise indicated in writing, neither brokers, agents nor Theo have verified, or will verify, such information. If any such information is important to buyer in determining whether to buy, the price to pay or intended use of the property, buyer is urged to conduct their own investigation with qualified professionals, satisfy themselves with respect to that information, and to rely solely on the results of that investigation.
School data provided by GreatSchools. School service boundaries are intended to be used as reference only. To verify enrollment eligibility for a property, contact the school directly.