

$650,000
850
SQ FT
$765
SQ/FT
7011 Rodling Drive, #H
@ Monterey Highway - 2 - Santa Teresa, San Jose

- 2 Bed
- 2 Bath
- 1 Park
- 850 sqft
- SAN JOSE
-

-
Sat Jul 18, 1:30 pm - 4:30 pm
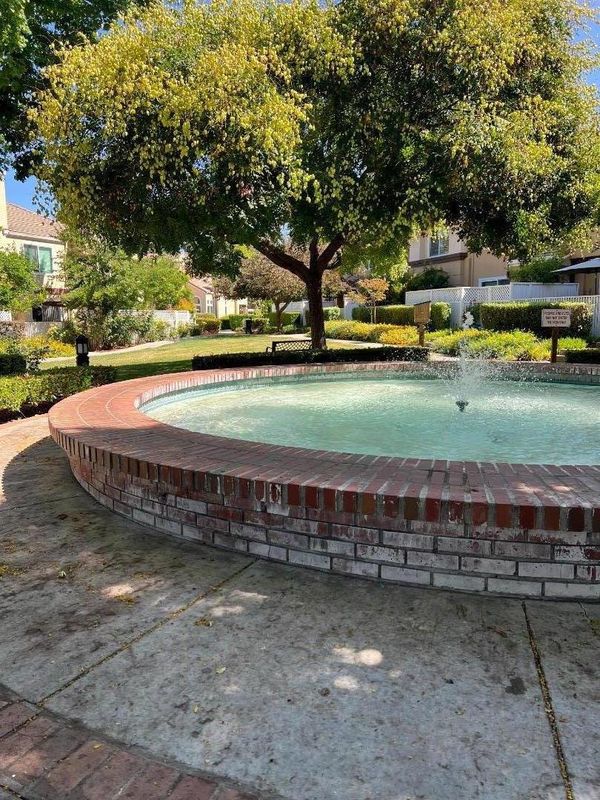
Great Condo is an amazing community. Should be plenty of Guest parking. See you there!
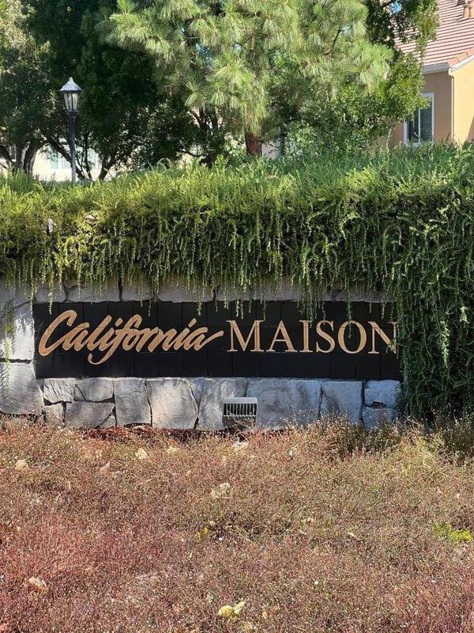
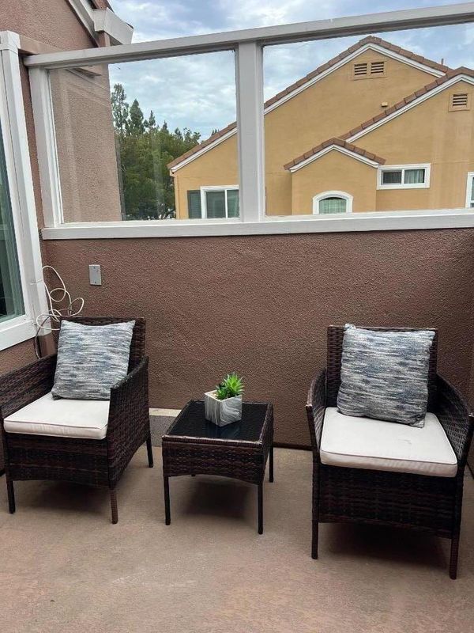
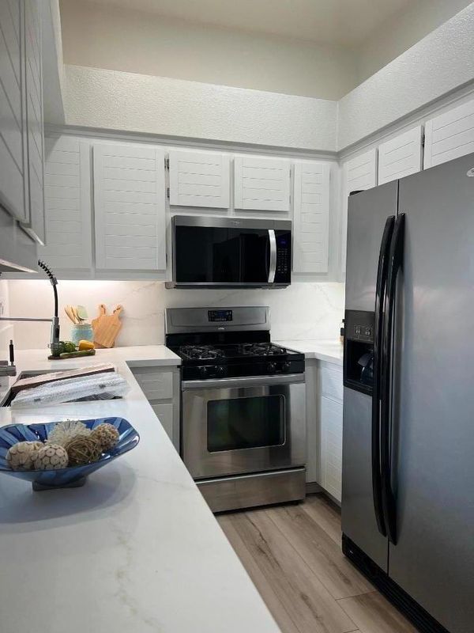
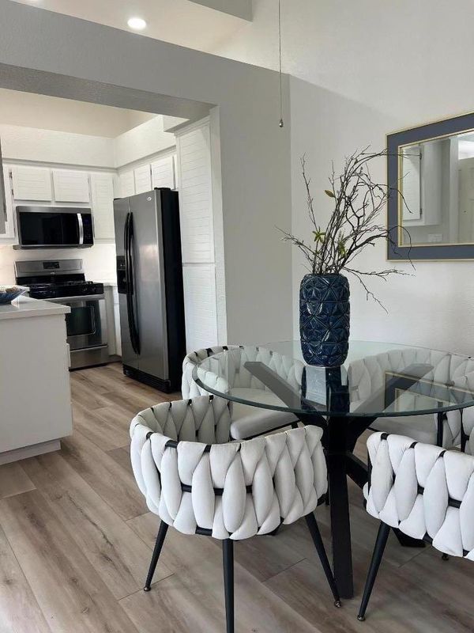
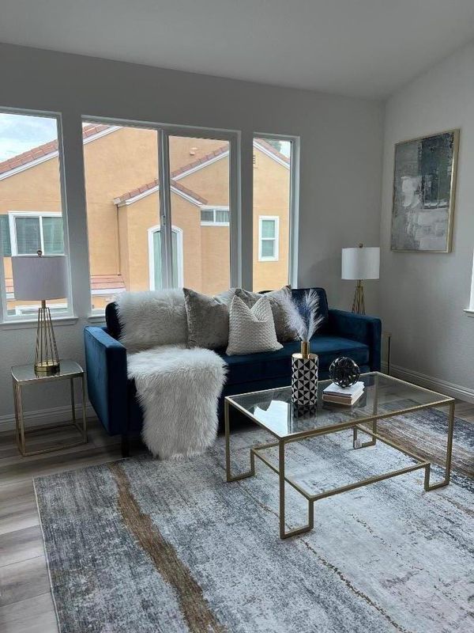
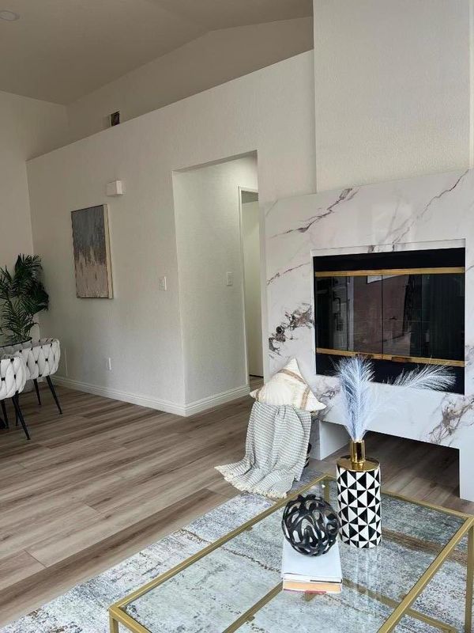
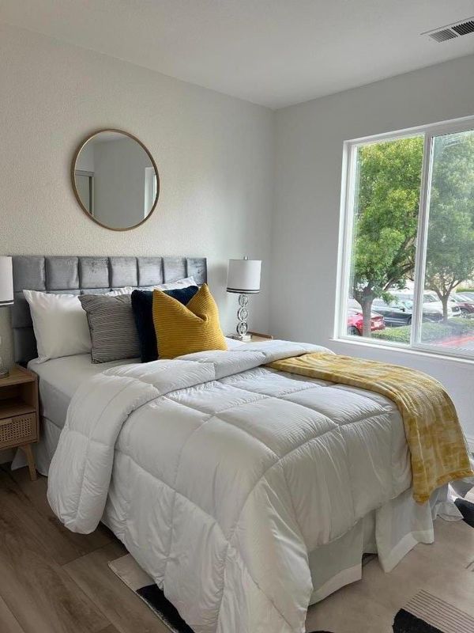
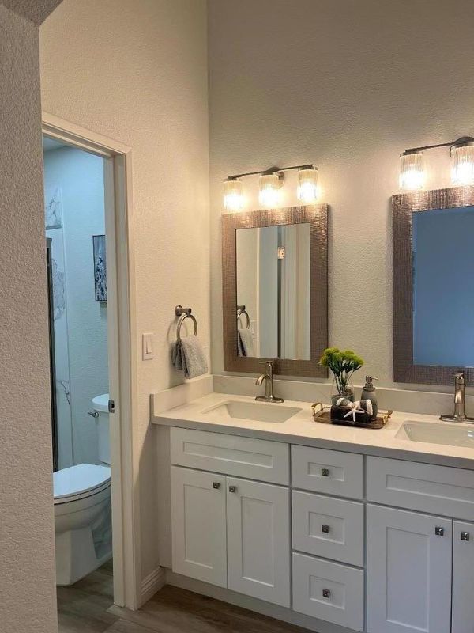
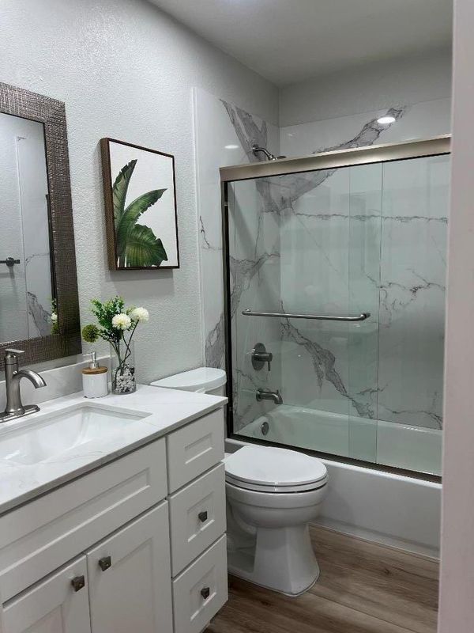
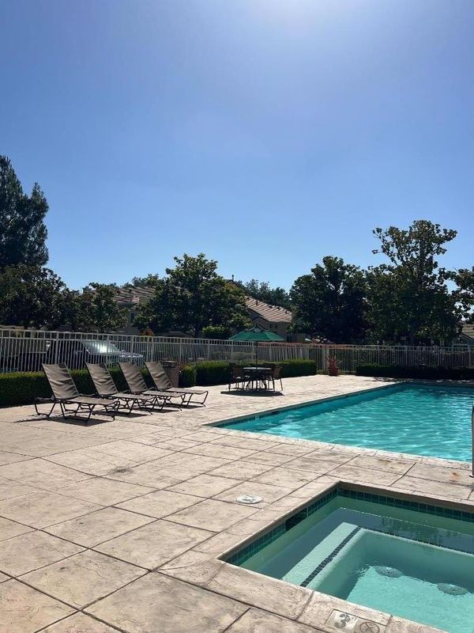
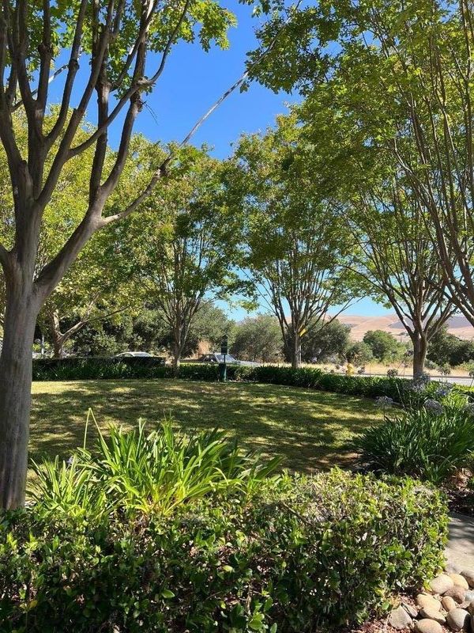
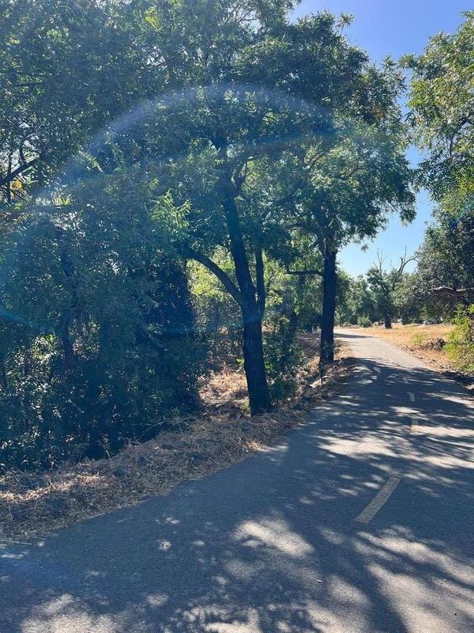
Welcome to this light, bright, & spacious 2-bedroom, 2-bath condo in the desirable California Maison. Offering 850 square feet of updated living space, this inviting upstairs home combines modern finishes, comfort, & a convenient location. Step inside to soaring high ceilings, open airy feel, & stylish upgrades. The kitchen features quartz countertops & newer appliances, creating a clean, contemporary space that is both functional & attractive. The living area is anchored by a beautiful quartz fireplace. The bathrooms have been tastefully remodeled, including a spacious shower designed for comfort & ease. New stacking washer & dryer adds extra convenience. The private upstairs patio provides the perfect spot to relax, enjoy morning coffee, or unwind at the end of the day. Located close to one of the community's two pools, offering easy access to resort-style amenities right outside your door. Outdoor enthusiasts will love being next door to expansive walking & biking trails, commuters will appreciate quick access to three major traffic corridors. A one-car garage completes this well-rounded home. With its high ceilings, bright interior, modern updates, & prime community location, this California Maison condo is a wonderful opportunity for comfortable & convenient living.

- Days on Market
- 0 days
- Current Status
- Active
- Original Price
- $650,000
- List Price
- $650,000
- On Market Date
- Jul 13, 2026
- Property Type
- Townhouse
- Area
- 2 - Santa Teresa
- Zip Code
- 95138
- MLS ID
- ML82054100
- APN
- 678-56-008
- Year Built
- 1992
- Stories in Building
- 1
- Possession
- COE
- Data Source
- MLSL
- Origin MLS System
- MLSListings, Inc.
Los Paseos Elementary School
Public K-5 Elementary
Students: 501 Distance: 0.4mi
Ledesma (Rita) Elementary School
Public K-6 Elementary
Students: 494 Distance: 0.6mi
Martin Murphy Middle School
Public 6-8 Combined Elementary And Secondary
Students: 742 Distance: 0.6mi
Starlight High School
Private 8-12 Special Education, Secondary, Coed
Students: NA Distance: 1.1mi
Baldwin (Julia) Elementary School
Public K-6 Elementary
Students: 485 Distance: 1.2mi
Stratford School
Private K-5 Core Knowledge
Students: 301 Distance: 1.3mi
- Bed
- 2
- Bath
- 2
- Double Sinks, Granite, Primary - Stall Shower(s), Shower and Tub, Solid Surface, Updated Bath
- Parking
- 1
- Assigned Spaces, Attached Garage, Common Parking Area, Guest / Visitor Parking
- SQ FT
- 850
- SQ FT Source
- Unavailable
- Pool Info
- Cabana / Dressing Room, Community Facility
- Kitchen
- Cooktop - Gas, Countertop - Quartz, Garbage Disposal, Hood Over Range, Microwave, Oven Range - Gas, Refrigerator
- Cooling
- Central AC
- Dining Room
- Dining Area
- Disclosures
- NHDS Report
- Family Room
- Kitchen / Family Room Combo
- Flooring
- Laminate
- Foundation
- Concrete Slab
- Fire Place
- Family Room, Gas Burning
- Heating
- Central Forced Air - Gas
- Laundry
- In Utility Room, Inside
- Possession
- COE
- * Fee
- $431
- Name
- California Maison
- *Fee includes
- Common Area Electricity, Decks, Exterior Painting, Garbage, Insurance - Common Area, Landscaping / Gardening, Maintenance - Common Area, and Pool, Spa, or Tennis
MLS and other Information regarding properties for sale as shown in Theo have been obtained from various sources such as sellers, public records, agents and other third parties. This information may relate to the condition of the property, permitted or unpermitted uses, zoning, square footage, lot size/acreage or other matters affecting value or desirability. Unless otherwise indicated in writing, neither brokers, agents nor Theo have verified, or will verify, such information. If any such information is important to buyer in determining whether to buy, the price to pay or intended use of the property, buyer is urged to conduct their own investigation with qualified professionals, satisfy themselves with respect to that information, and to rely solely on the results of that investigation.
School data provided by GreatSchools. School service boundaries are intended to be used as reference only. To verify enrollment eligibility for a property, contact the school directly.