
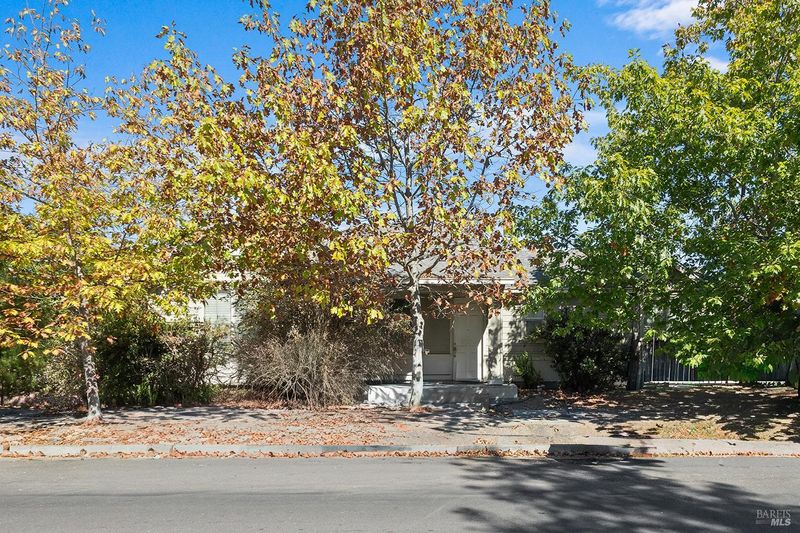

$499,000
1,181
SQ FT
$423
SQ/FT
2395 San Miguel Avenue
@ Peterson Lane - Santa Rosa-Northwest, Santa Rosa

- 3 Bed
- 2 Bath
- 4 Park
- 1,181 sqft
- Santa Rosa
-

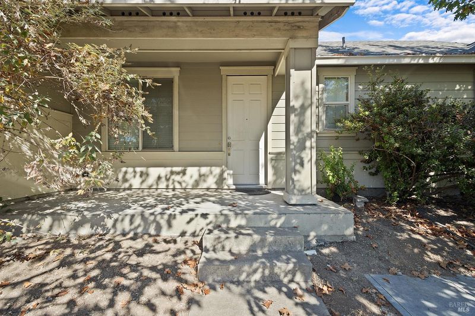
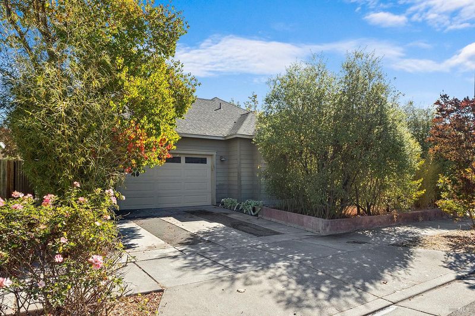
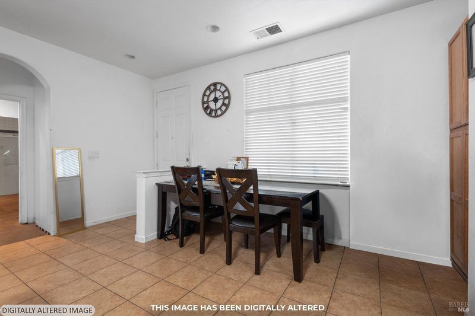
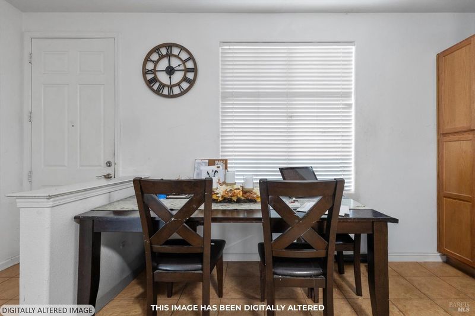
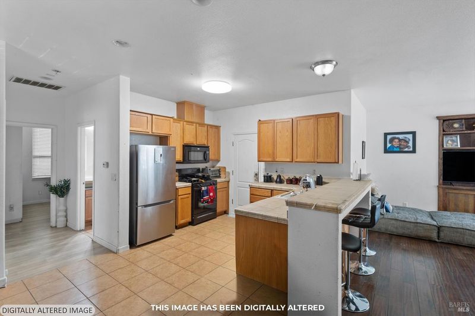
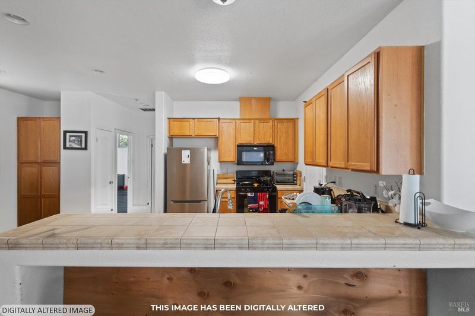
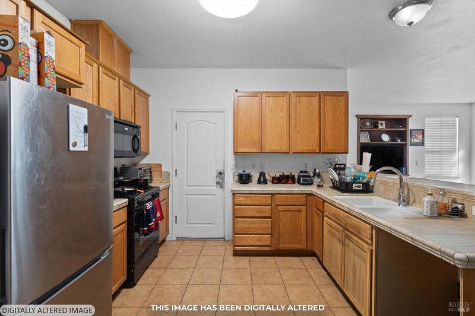
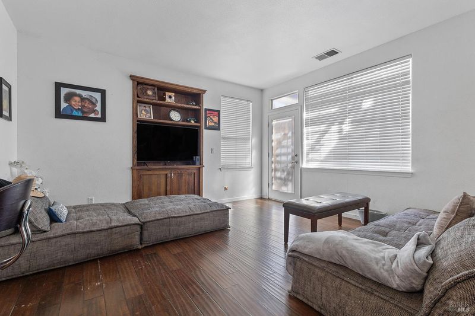
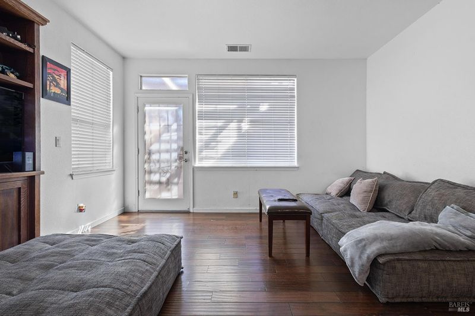
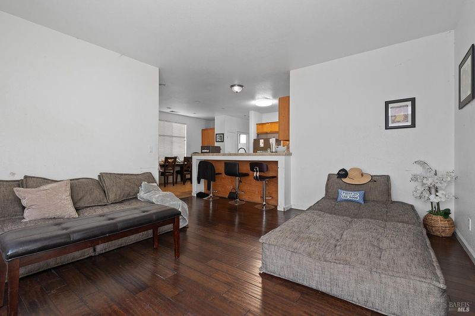
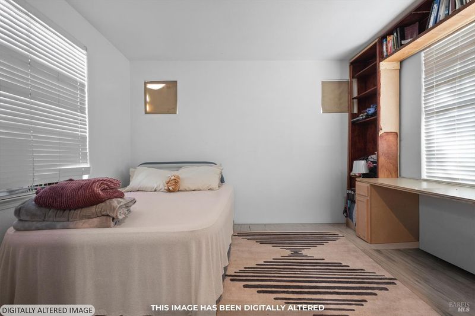
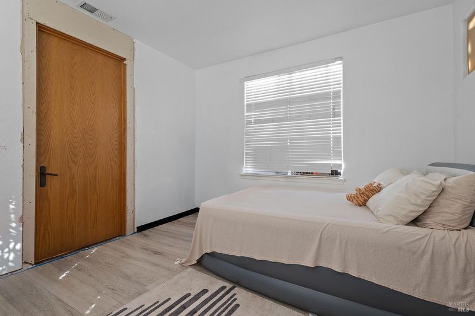
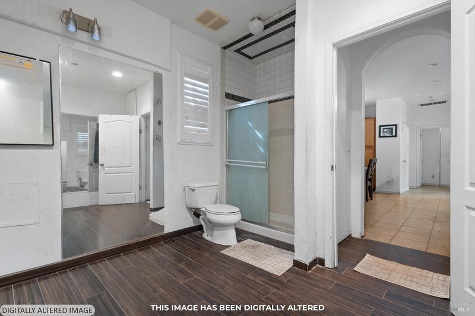
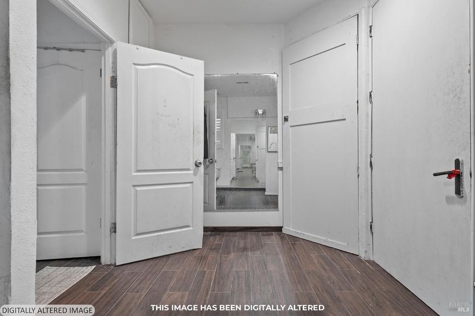
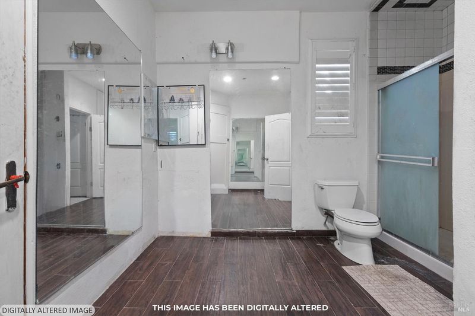
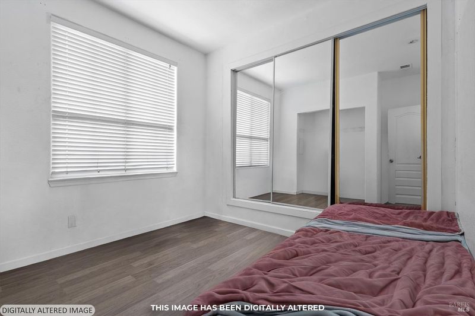
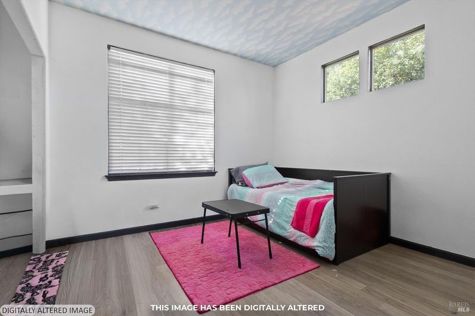
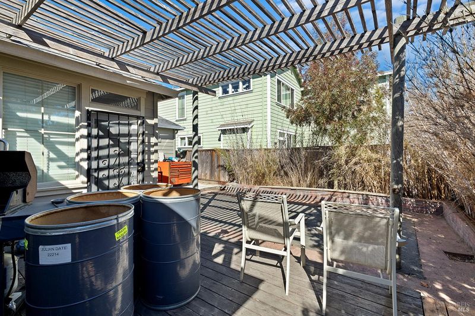
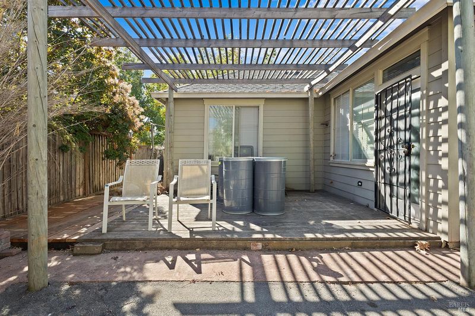
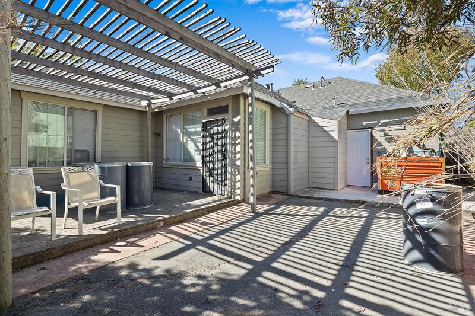
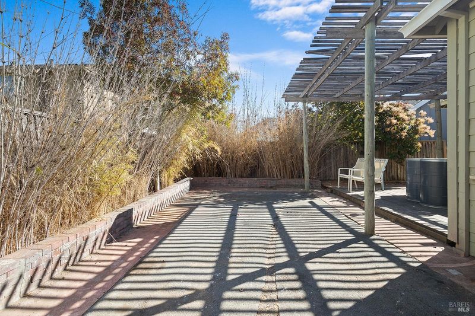
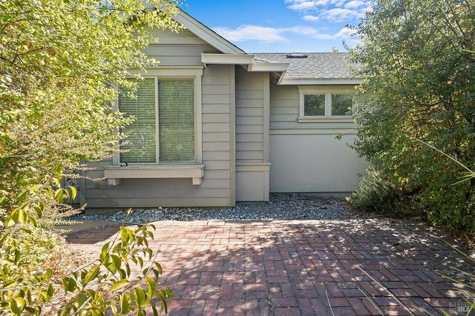
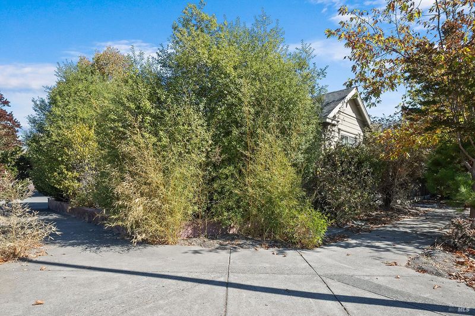
Whether you're looking to build equity through remodeling or an investor seeking a solid opportunity, San Miguel is priced to sell. Built by Rivendale Homes, this three-bedroom, two-bath home in Northwest Santa Rosa is ready for its next chapter. Featuring a versatile floor plan, the primary suite is set apart from the two additional bedrooms, offering privacy and flexibility for multiple members, guests, or a home office setup. The home sits on a slab foundation with plenty of opportunity to add your own personal touch throughout the home. A two-car garage provides secure storage, with both off-street and on-street parking for households with multiple vehicles. The location is hard to beat, as this home is minutes from shopping, restaurants, and schools, with easy access to Highway 101.

- Days on Market
- 0 days
- Current Status
- Active
- Original Price
- List Price
- $499,000
- On Market Date
- Oct 12, 2026
- Property Type
- Single Family Residence
- Area
- Santa Rosa-Northwest
- Zip Code
- 95403
- MLS ID
- 326086208
- APN
- 034760021000
- Year Built
- 2007
- Stories in Building
- 1
- Possession
- Negotiable, See Remarks
- Data Source
- BAREIS
- Origin MLS System
Jack London Elementary School
Public K-6 Elementary
Students: 279 Distance: 0.5mi
Paideia Educational Heritage
Private PK-12 Combined Elementary And Secondary, Religious, Nonprofit
Students: 10 Distance: 0.5mi
Paideia Educational Heritage
Private K-12
Students: 7 Distance: 0.5mi
Mulberry Farm
Private 1-8
Students: 13 Distance: 0.5mi
Northwest Prep at Piner-Olivet School
Charter 7-12 Secondary
Students: 117 Distance: 0.6mi
Piner-Olivet Charter School
Charter 6-8 Middle
Students: 201 Distance: 0.6mi
- Bed
- 3
- Bath
- 2
- Parking
- 4
- Attached, Side-by-Side, Unassigned, Uncovered Parking Space
- SQ FT
- 1,181
- SQ FT Source
- Assessor Auto-Fill
- Lot SQ FT
- 5,410.0
- Lot Acres
- 0.1242 Acres
- Kitchen
- Breakfast Area, Ceramic Counter
- Cooling
- Ceiling Fan(s), None
- Dining Room
- Dining/Family Combo, Formal Area, Space in Kitchen
- Disclosures
- Offer As Is, Standard
- Exterior Details
- Uncovered Courtyard
- Living Room
- Great Room
- Flooring
- Tile, Other
- Foundation
- Slab
- Heating
- Central
- Laundry
- In Garage, Other
- Main Level
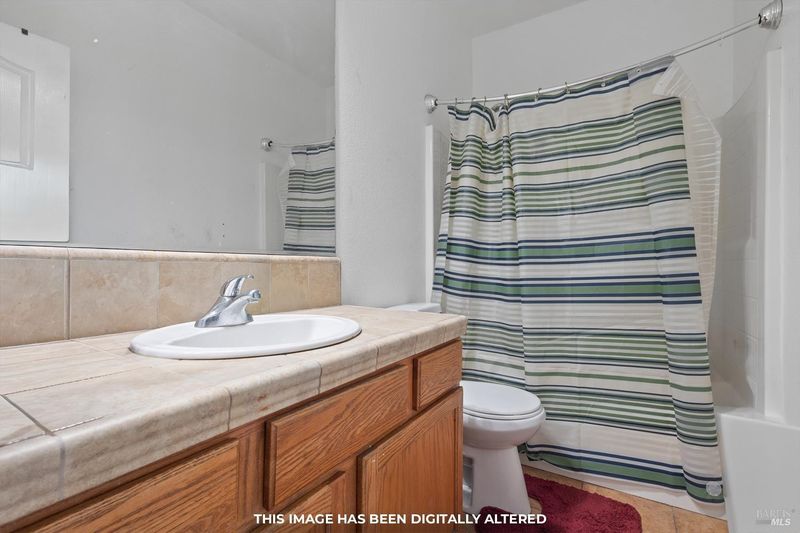
- Bedroom(s), Family Room, Full Bath(s), Garage, Kitchen, Living Room, Primary Bedroom, Street Entrance
- Possession
- Negotiable, See Remarks
- Basement
- None
- Architectural Style
- Traditional, Other
- Fee
- $0
MLS and other Information regarding properties for sale as shown in Theo have been obtained from various sources such as sellers, public records, agents and other third parties. This information may relate to the condition of the property, permitted or unpermitted uses, zoning, square footage, lot size/acreage or other matters affecting value or desirability. Unless otherwise indicated in writing, neither brokers, agents nor Theo have verified, or will verify, such information. If any such information is important to buyer in determining whether to buy, the price to pay or intended use of the property, buyer is urged to conduct their own investigation with qualified professionals, satisfy themselves with respect to that information, and to rely solely on the results of that investigation.
School data provided by GreatSchools. School service boundaries are intended to be used as reference only. To verify enrollment eligibility for a property, contact the school directly.