

$1,599,000
2,030
SQ FT
$788
SQ/FT
1431 Mount Shasta Avenue
@ S. Park Victoria Drive - 6 - Milpitas, Milpitas

- 4 Bed
- 3 (2/1) Bath
- 4 Park
- 2,030 sqft
- MILPITAS
-

-
Sat Oct 31, 1:00 pm - 4:00 pm
-
Sun Nov 1, 1:00 pm - 4:00 pm
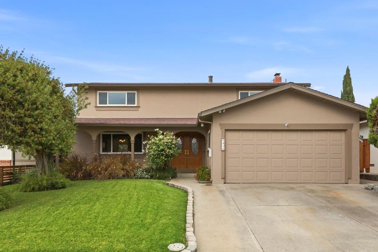
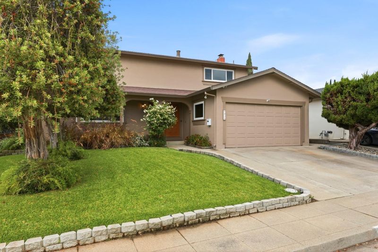
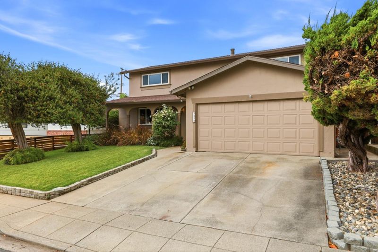
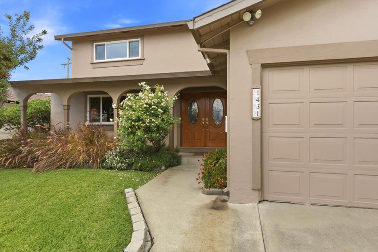
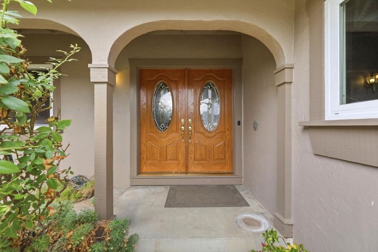
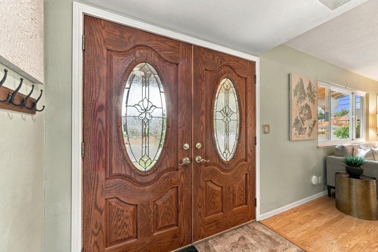
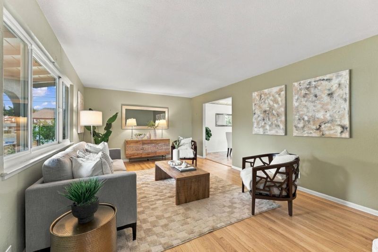
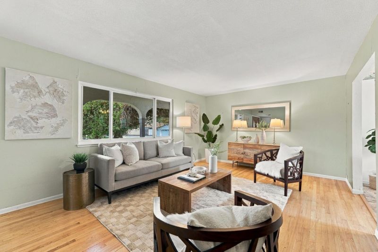
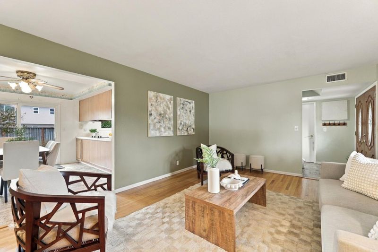
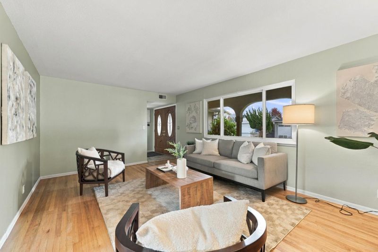
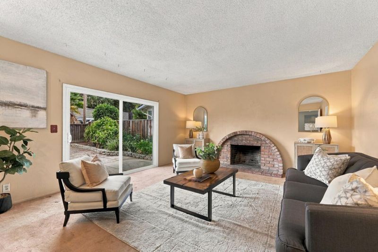
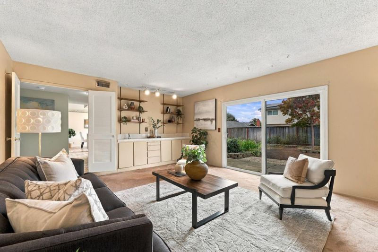
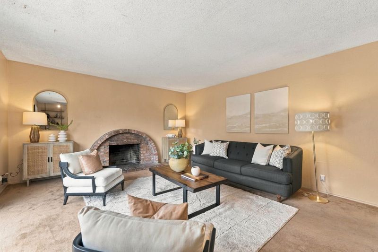
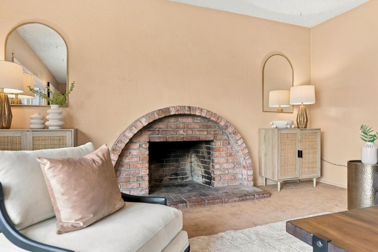
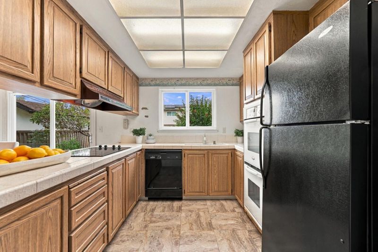
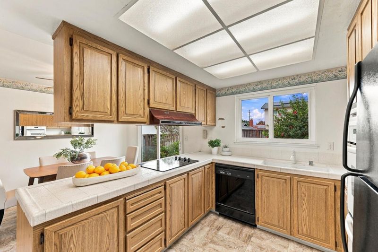
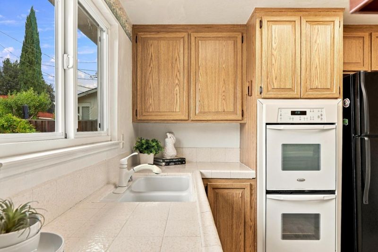
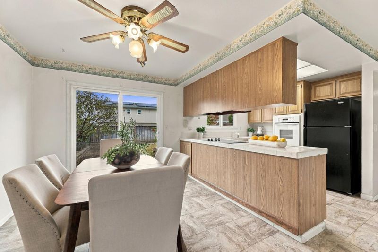
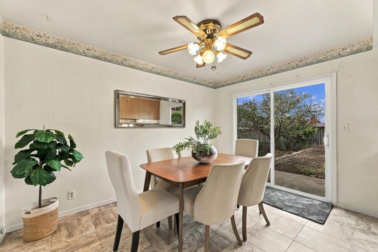
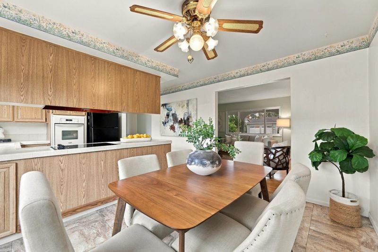
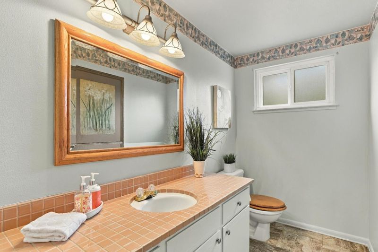
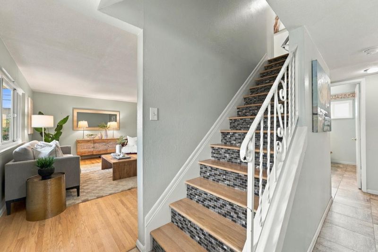
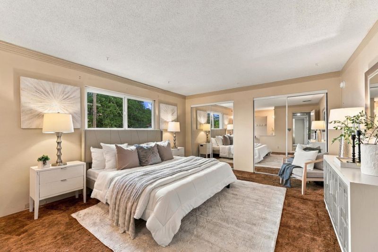
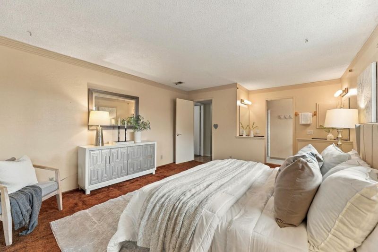
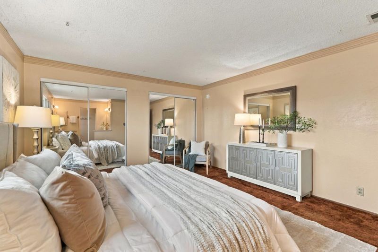
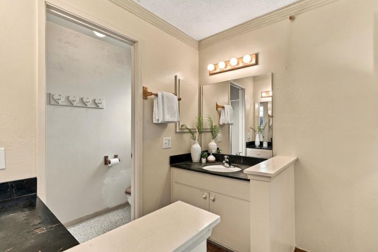
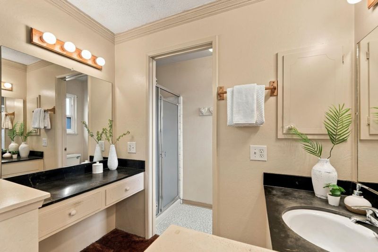
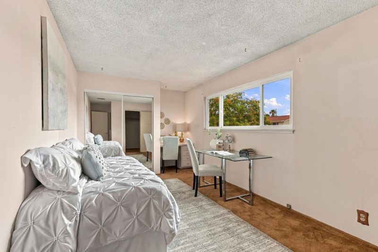
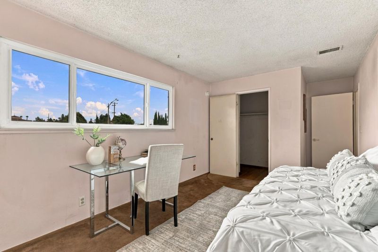
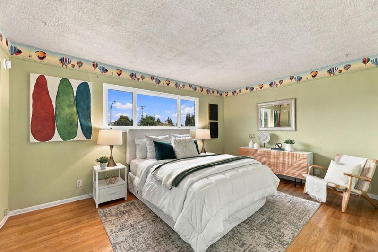
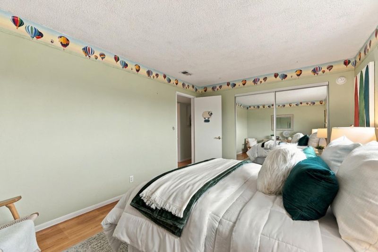
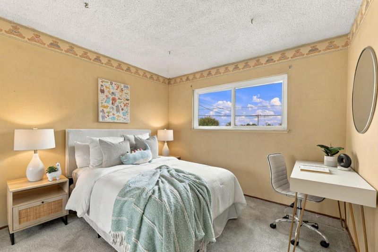
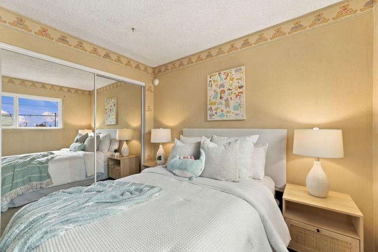
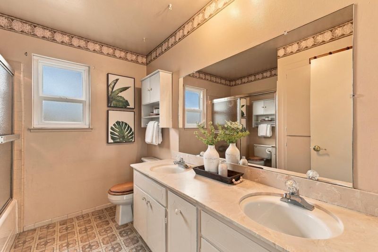
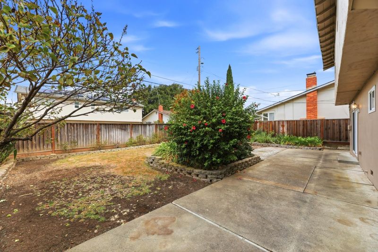
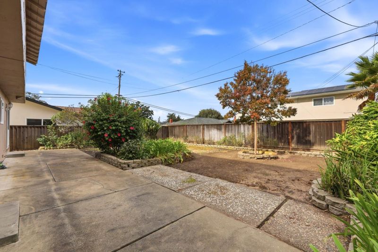
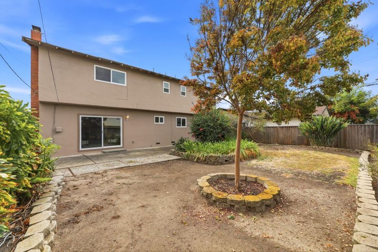
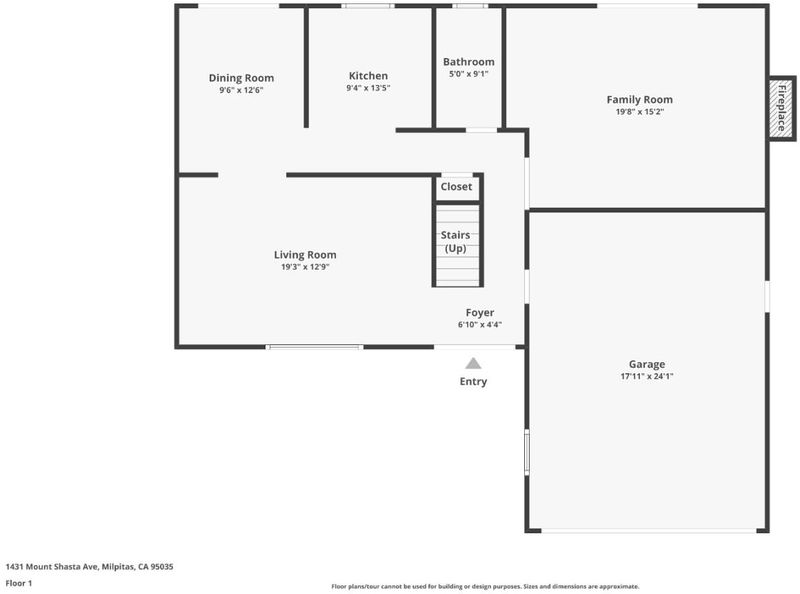
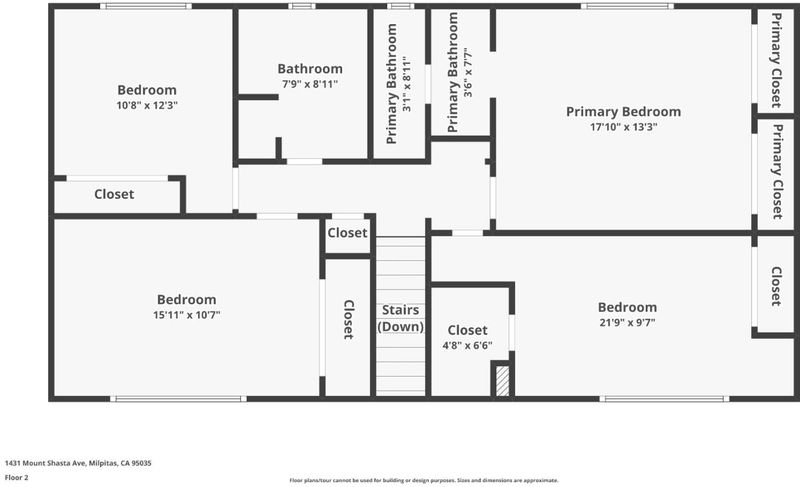
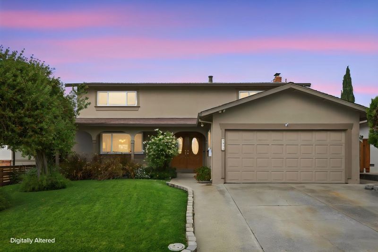
Ideally situated in an established Milpitas neighborhood, this inviting residence offers 4 bedrooms, 2.5 baths & 2,030 square feet of comfortable living space. With access to the well-regarded Milpitas Unified School District, a convenient Silicon Valley location, & an abundance of nearby amenities, this home presents an exceptional opportunity. A welcoming entry opens to generous living spaces featuring hardwood floors, abundant natural light, & spacious family room with a classic brick fireplace. The kitchen offers ample cabinetry, double wall ovens, & adjoining dining area. Upstairs, a spacious primary suite & 3 additional bedrooms provide flexibility for a variety of needs. Lovingly maintained over the years, the home retains much of its original character while offering an excellent opportunity for thoughtful cosmetic updates and personalization. Mature landscaping, inviting front porch, & attached two-car garage complete the property. The location is a standout feature, with convenient access to Milpitas schools, the Great Mall, extensive selection of shopping & dining, & major Silicon Valley employment centers. Nearby highways 680/880/237 provide connectivity throughout the Bay Area. Combining generous living space, established neighborhood setting, & a desirable location.

- Days on Market
- 0 days
- Current Status
- Active
- Original Price
- $1,599,000
- List Price
- $1,599,000
- On Market Date
- Oct 29, 2026
- Property Type
- Single Family Home
- Area
- 6 - Milpitas
- Zip Code
- 95035
- MLS ID
- ML82065787
- APN
- 088-38-015
- Year Built
- 1966
- Stories in Building
- 2
- Possession
- COE
- Data Source
- MLSL
- Origin MLS System
- MLSListings, Inc.
Rancho Milpitas Middle School
Public 7-8 Middle
Students: 717 Distance: 0.4mi
John Sinnott Elementary School
Public K-6 Elementary
Students: 738 Distance: 0.4mi
Merryhill School
Private K-8 Coed
Students: 377 Distance: 0.4mi
Milpitas Montessori School
Private PK-2 Montessori, Elementary, Coed
Students: 56 Distance: 0.4mi
Foothill Adventist Elementary School
Private K-8 Elementary, Religious, Coed
Students: 112 Distance: 0.4mi
Laneview Elementary School
Public PK-5 Elementary
Students: 373 Distance: 0.6mi
- Bed
- 4
- Bath
- 3 (2/1)
- Parking
- 4
- Attached Garage, Off-Street Parking
- SQ FT
- 2,030
- SQ FT Source
- Unavailable
- Lot SQ FT
- 5,500.0
- Lot Acres
- 0.126263 Acres
- Cooling
- None
- Dining Room
- Dining Area
- Disclosures
- NHDS Report
- Family Room
- Separate Family Room
- Foundation
- Crawl Space
- Fire Place
- Family Room
- Heating
- Central Forced Air
- Laundry
- In Garage
- Possession
- COE
- Fee
- Unavailable
MLS and other Information regarding properties for sale as shown in Theo have been obtained from various sources such as sellers, public records, agents and other third parties. This information may relate to the condition of the property, permitted or unpermitted uses, zoning, square footage, lot size/acreage or other matters affecting value or desirability. Unless otherwise indicated in writing, neither brokers, agents nor Theo have verified, or will verify, such information. If any such information is important to buyer in determining whether to buy, the price to pay or intended use of the property, buyer is urged to conduct their own investigation with qualified professionals, satisfy themselves with respect to that information, and to rely solely on the results of that investigation.
School data provided by GreatSchools. School service boundaries are intended to be used as reference only. To verify enrollment eligibility for a property, contact the school directly.