

$2,999,000
3,364
SQ FT
$891
SQ/FT
421 Escobar Street
@ Jerome - 3700 - Fremont, Fremont

- 5 Bed
- 4 Bath
- 2 Park
- 3,364 sqft
- Fremont
-

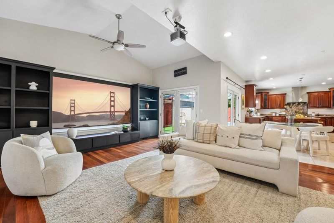
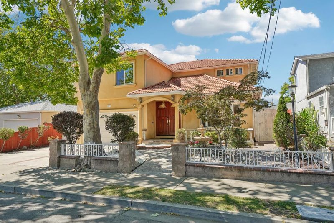
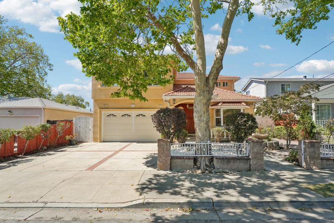
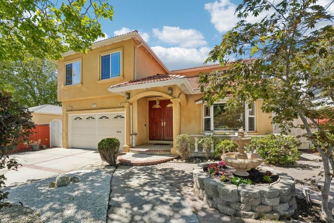
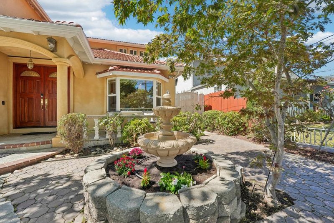
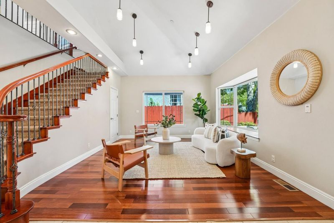
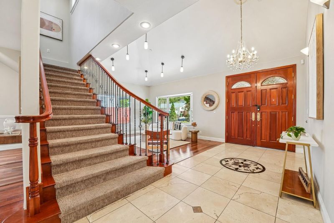
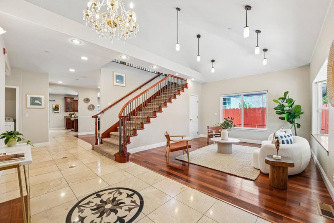
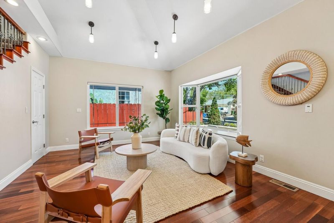
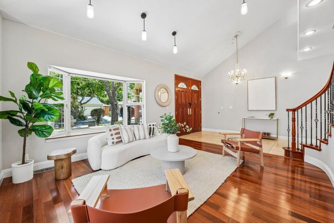
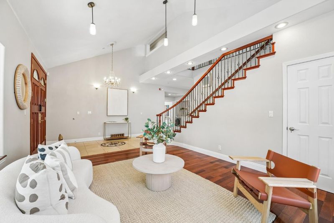
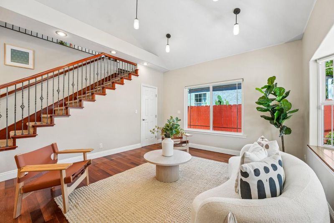
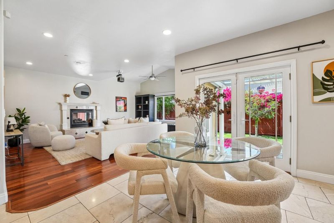
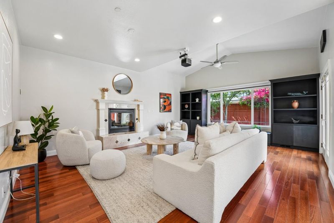
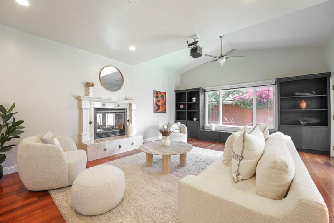
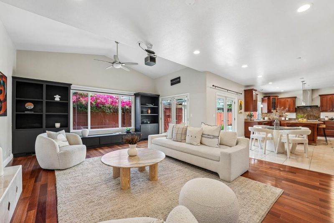
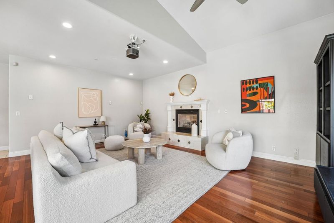
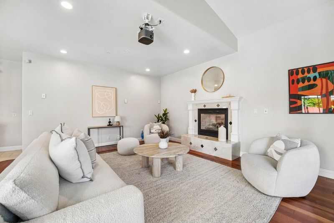
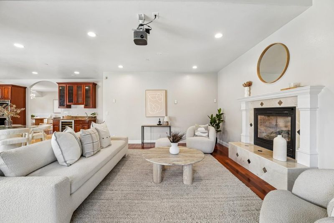
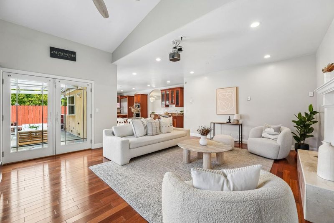
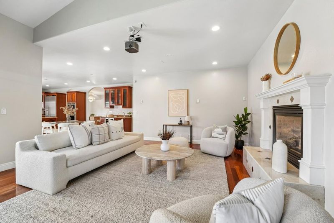
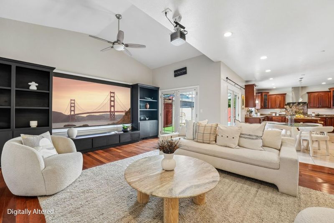
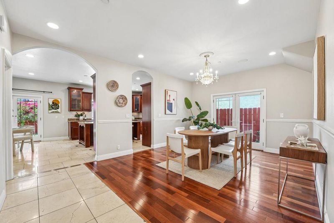
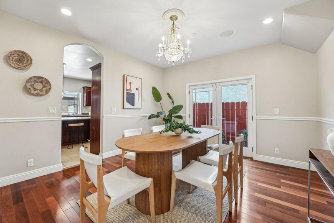
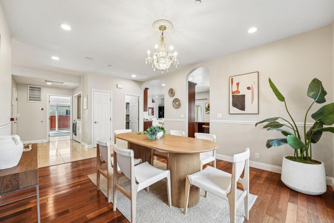
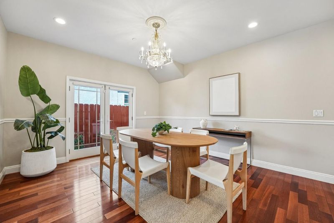
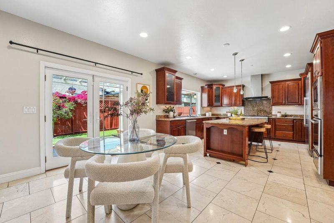
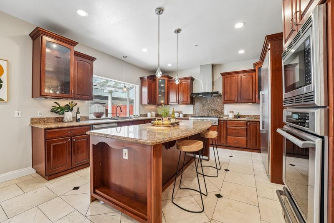
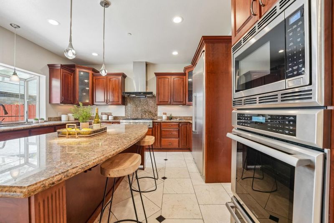
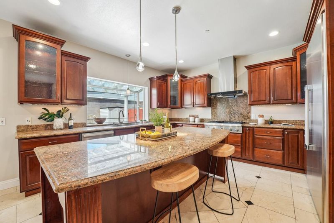
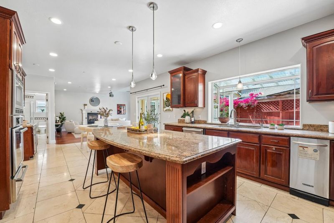
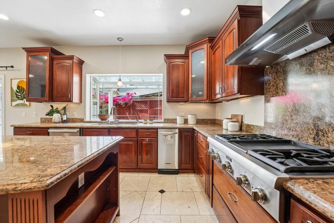
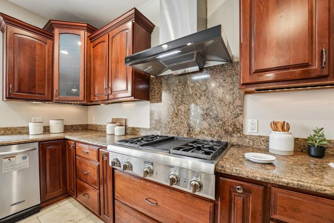
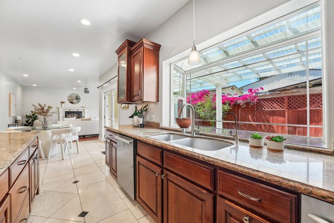
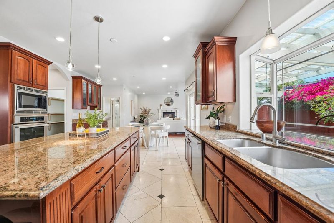
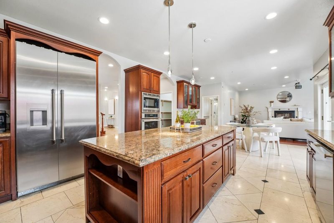
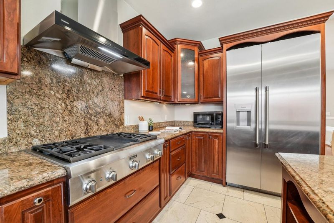
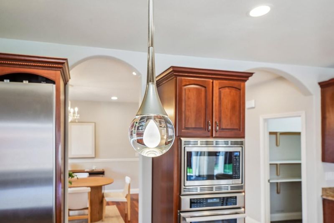
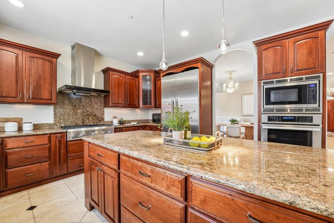
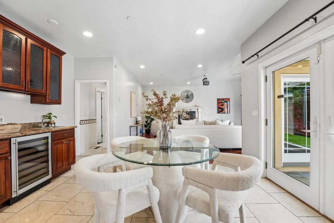
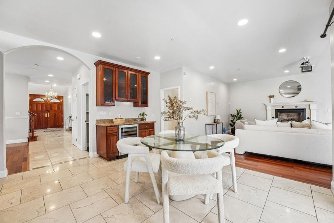
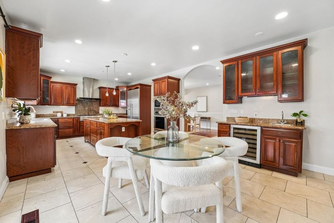
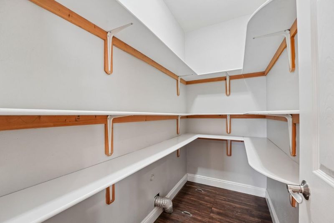
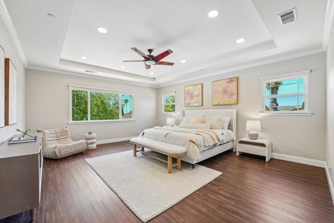
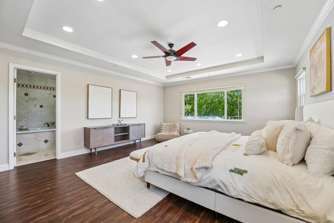
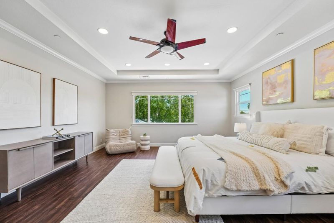
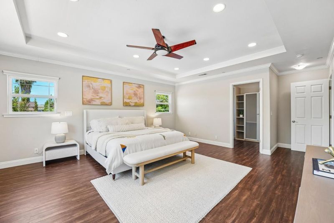
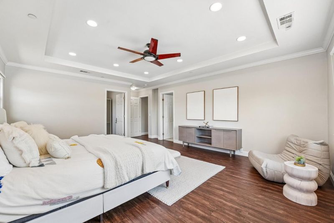
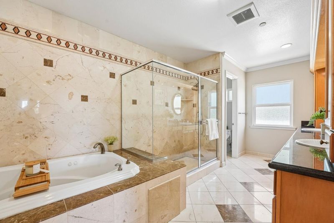
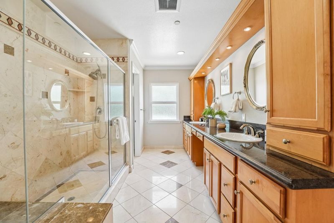
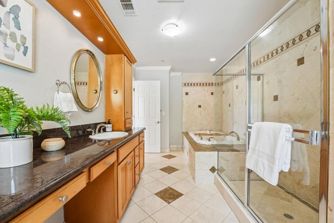
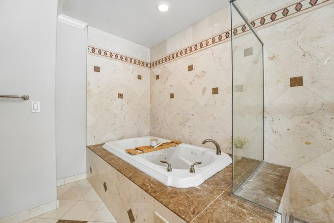
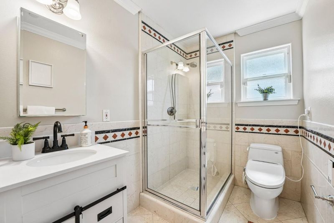
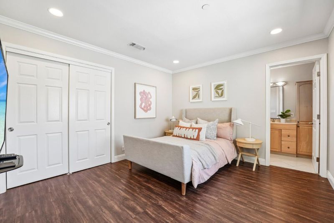
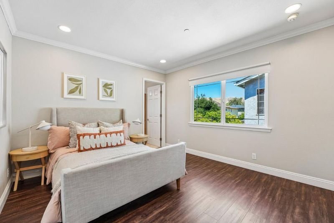
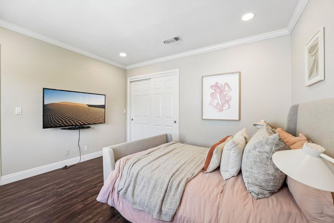
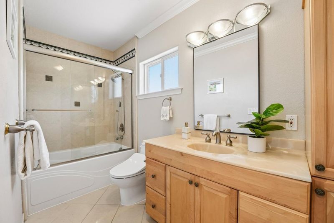
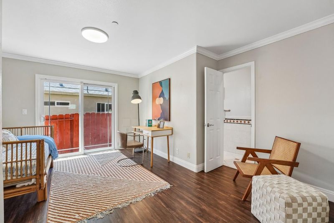
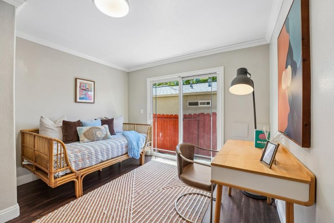
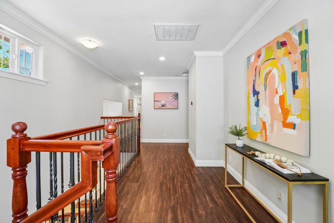
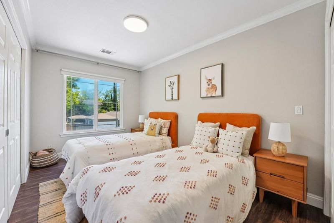
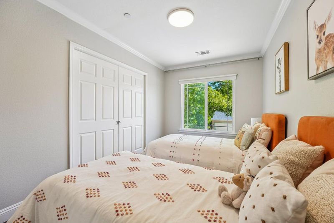
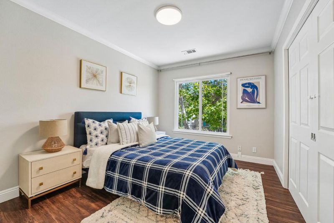
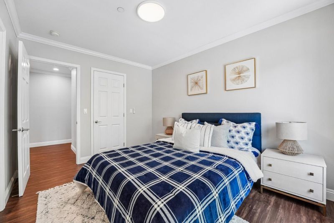
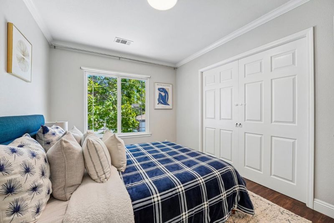
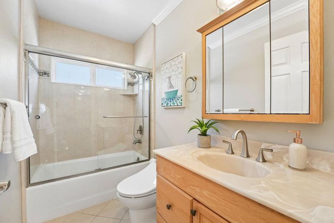
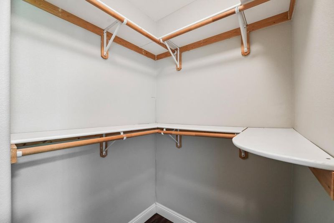
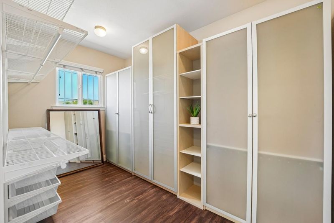
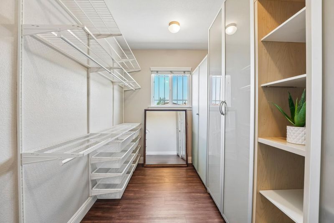
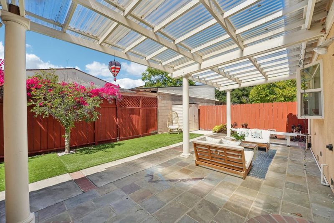
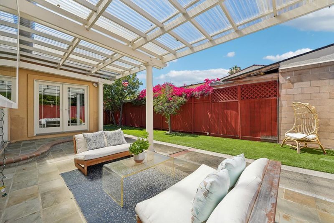
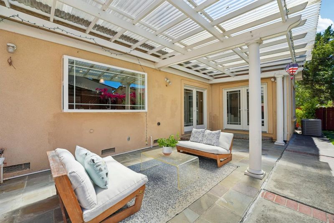
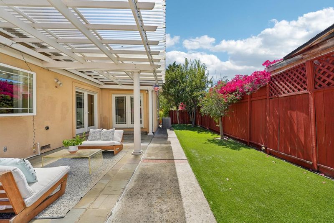
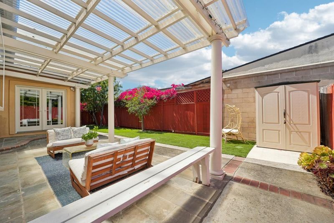
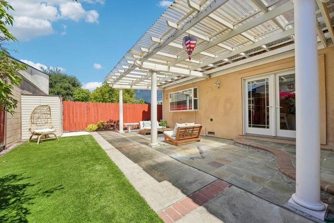
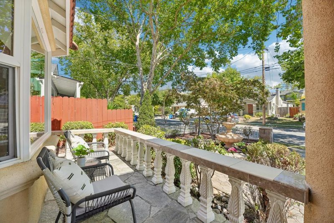
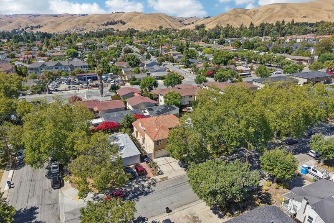
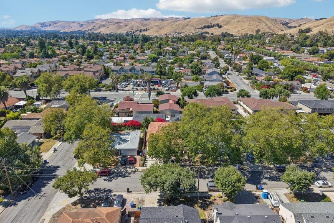
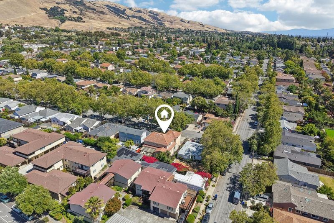
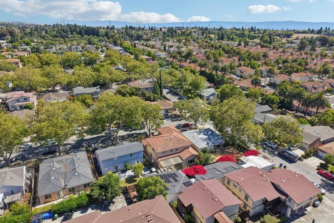
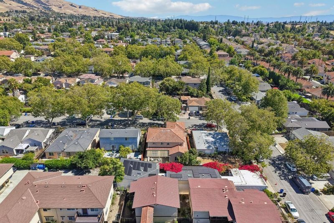
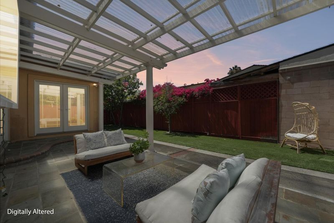
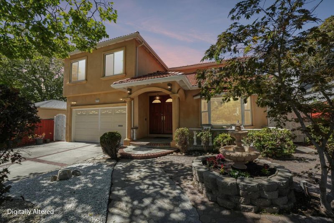
421 Escobar St is a custom-designed home rebuilt in 2003. The rare 5BD/4BA floor plan includes 3 private suites: a ground-level 1BD/1BA suite, one additional upstairs suite, and a 750 sqft primary retreat with jacuzzi tub, oversized shower stall, generous vanity space, and excellent storage. Thoughtful bedroom zoning supports multi-generational living, guests, WFH needs, or kids at different ages, including two upstairs secondary bedrooms connected by an optional interior door. The main level offers a vaulted front living room, separate media room with fireplace, formal dining room, breakfast area, and a large kitchen with oversized granite island, abundant cabinetry, and high-end Thermador, Miele, and Monogram appliances. Solid wood French doors, a wrought-iron curved staircase, and layered recessed lighting add warmth and quality. Additional features include a long-lasting tile roof, two AC systems serving upstairs/downstairs, built-in projector wiring with custom screen, smart bath fixtures, lit walk-in storage, closet systems, finished epoxy garage, and overhead storage. Outdoors: fountain courtyard, covered patio, turf, stone landscaping, roses and fruit trees. Walkable to MSJ Elementary and Stratford; minutes to MSJ High, BASIS, Central Park, Mission Peak, 680 and 880.

- Days on Market
- 20 days
- Current Status
- Active
- Original Price
- $2,999,000
- List Price
- $2,999,000
- On Market Date
- Jul 7, 2026
- Property Type
- Single Family Home
- Area
- 3700 - Fremont
- Zip Code
- 94539
- MLS ID
- ML82051196
- APN
- 513-0608-015
- Year Built
- 1953
- Stories in Building
- 2
- Possession
- Unavailable
- Data Source
- MLSL
- Origin MLS System
- MLSListings, Inc.
Montessori School Of Fremont
Private PK-6 Montessori, Combined Elementary And Secondary, Coed
Students: 295 Distance: 0.3mi
Mission San Jose Elementary School
Public K-6 Elementary
Students: 535 Distance: 0.3mi
St. Joseph Elementary School
Private 1-8 Elementary, Religious, Coed
Students: 240 Distance: 0.4mi
Dominican Kindergarten
Private K Preschool Early Childhood Center, Elementary, Religious, Coed
Students: 30 Distance: 0.5mi
Alsion Montessori Middle / High School
Private 7-12 Montessori, Middle, High, Secondary, Nonprofit
Students: 60 Distance: 0.6mi
Mission San Jose High School
Public 9-12 Secondary
Students: 2046 Distance: 1.0mi
- Bed
- 5
- Bath
- 4
- Parking
- 2
- Attached Garage
- SQ FT
- 3,364
- SQ FT Source
- Unavailable
- Lot SQ FT
- 5,022.0
- Lot Acres
- 0.115289 Acres
- Kitchen
- Countertop - Granite, Dishwasher, Garbage Disposal, Hood Over Range, Island, Microwave, Oven - Built-In, Pantry, Warming Drawer, Wine Refrigerator, Refrigerator, Trash Compactor
- Cooling
- Central AC, Multi-Zone, Ceiling Fan
- Dining Room
- Formal Dining Room
- Disclosures
- NHDS Report
- Family Room
- Separate Family Room, Kitchen / Family Room Combo
- Flooring
- Laminate, Marble, Tile, Carpet, Wood
- Foundation
- Raised
- Fire Place
- Family Room, Gas Burning
- Heating
- Heating - 2+ Zones, Central Forced Air - Gas, Fireplace
- Laundry
- Washer / Dryer, Inside
- Architectural Style
- Contemporary
- Fee
- Unavailable
MLS and other Information regarding properties for sale as shown in Theo have been obtained from various sources such as sellers, public records, agents and other third parties. This information may relate to the condition of the property, permitted or unpermitted uses, zoning, square footage, lot size/acreage or other matters affecting value or desirability. Unless otherwise indicated in writing, neither brokers, agents nor Theo have verified, or will verify, such information. If any such information is important to buyer in determining whether to buy, the price to pay or intended use of the property, buyer is urged to conduct their own investigation with qualified professionals, satisfy themselves with respect to that information, and to rely solely on the results of that investigation.
School data provided by GreatSchools. School service boundaries are intended to be used as reference only. To verify enrollment eligibility for a property, contact the school directly.