

$559,000
1,604
SQ FT
$349
SQ/FT
206 Maywood Drive
@ Springs Road - Vallejo 1, Vallejo

- 3 Bed
- 2 Bath
- 4 Park
- 1,604 sqft
- Vallejo
-

-
Sat Oct 17, 1:30 pm - 4:00 pm
-
Sun Oct 18, 12:00 pm - 4:00 pm
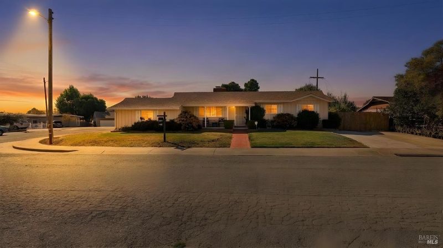
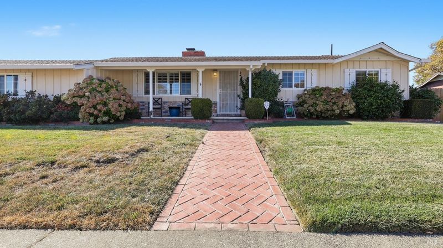
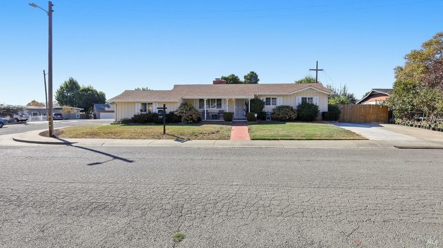
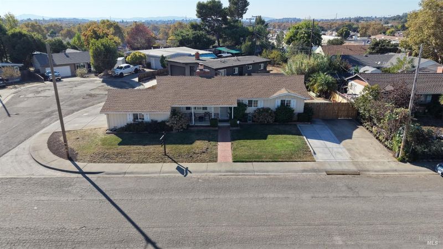
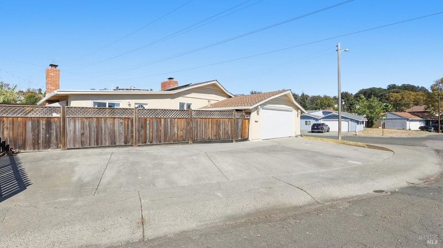
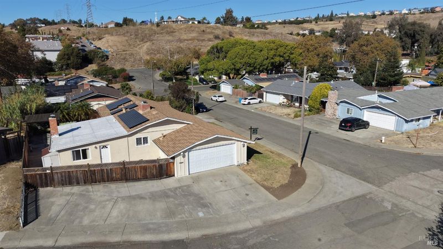
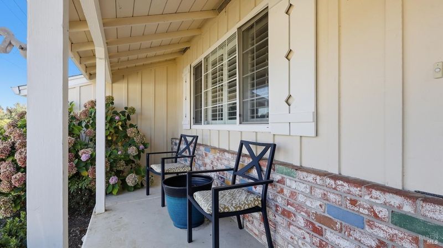
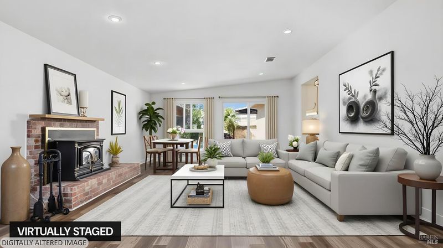
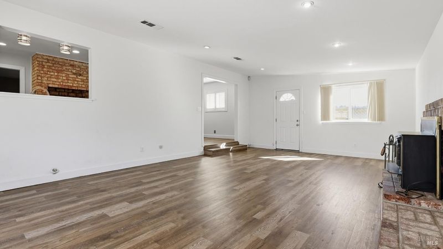
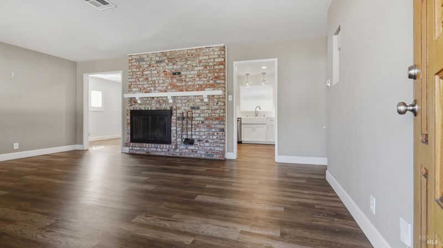
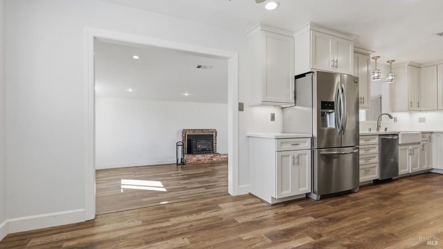
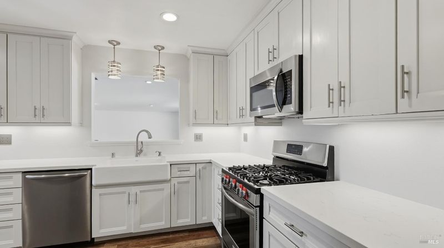
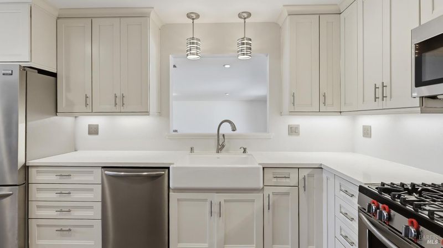
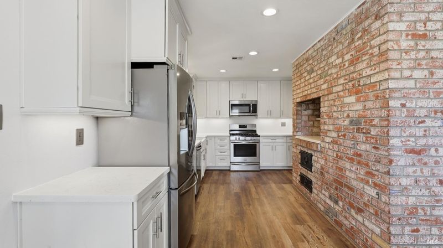
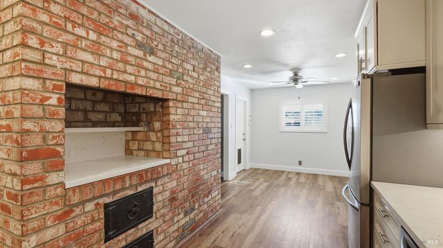
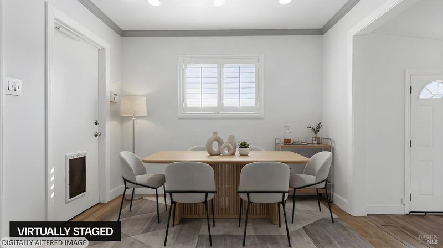
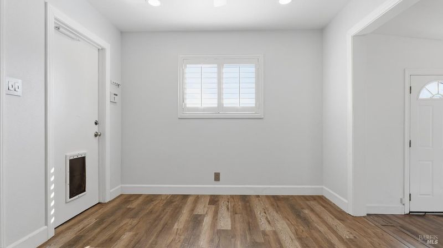
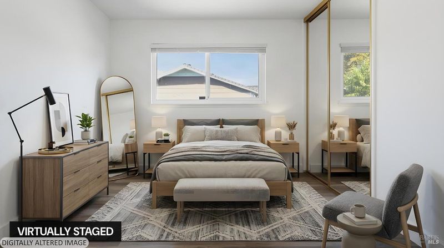
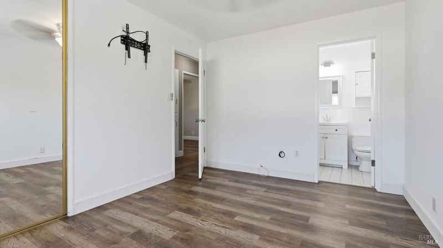
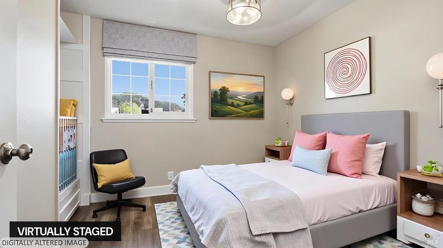
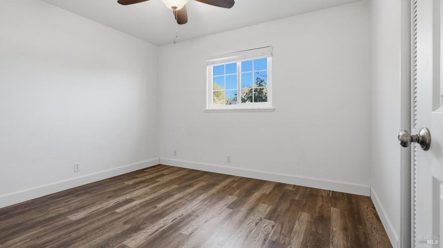
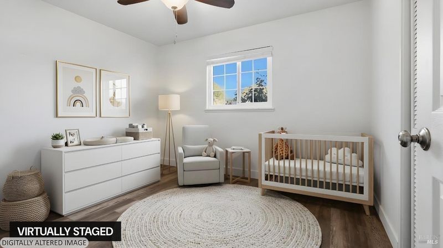
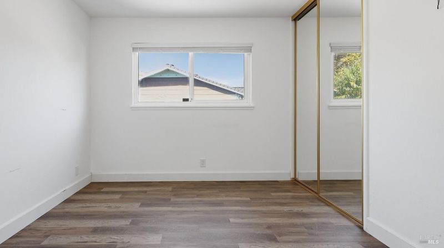
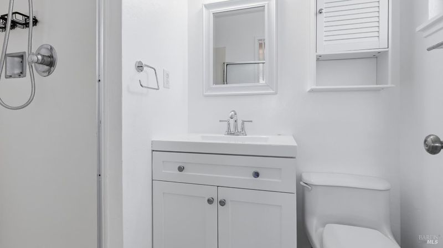
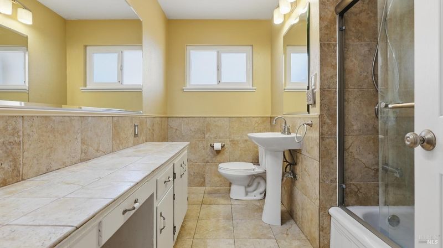
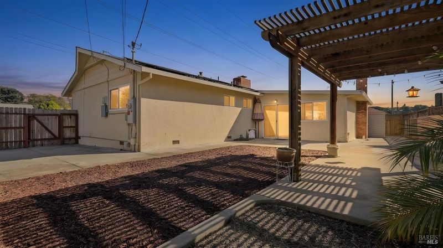
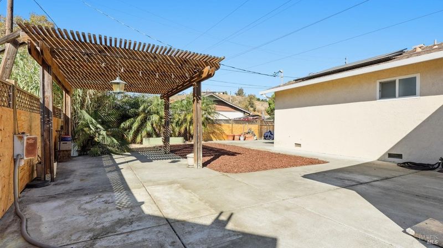
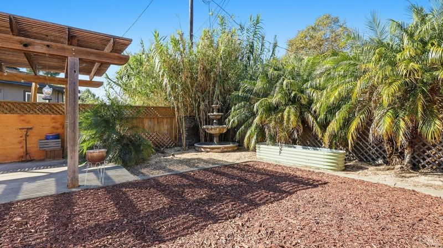
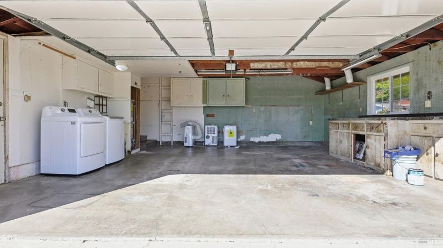
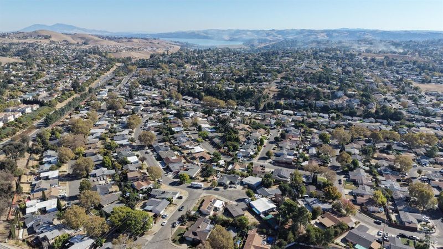
Three bedrooms and two full baths in Castlewood Gardens, on a corner lot at Kirkwood Court. Most of this tract was built as a smaller one-bath plan, so a second bath and a family room are hard to find on these streets. Eight parking spaces, RV storage, a side-facing two-car attached garage, and an EV charger. The kitchen has stone counters, stainless appliances and a breakfast area. There is a fireplace in the family room and a wood stove in the living room. Floors were replaced in 2022. The roof was torn off and replaced in 2013 with 30-year composition shingle, permitted and finaled. Solar went on in 2021: 13 panels, 5.66 kW, also permitted and finaled. Sprinklers and landscaping front and back on a 6,534 square foot lot. Some photos are virtually staged.

- Days on Market
- 0 days
- Current Status
- Active
- Original Price
- List Price
- $559,000
- On Market Date
- Oct 12, 2026
- Property Type
- Single Family Residence
- Area
- Vallejo 1
- Zip Code
- 94591
- MLS ID
- 326081165
- APN
- 0072021090
- Year Built
- 1955
- Stories in Building
- 1
- Possession
- Close Of Escrow
- Data Source
- BAREIS
- Origin MLS System
St. Catherine Of Siena School
Private K-8 Elementary, Religious, Coed
Students: 285 Distance: 0.3mi
Annie Pennycook Elementary School
Public K-5 Elementary
Students: 600 Distance: 0.5mi
Vallejo Charter School
Charter K-8 Elementary, Core Knowledge
Students: 463 Distance: 0.5mi
Hogan Middle School
Public 6-8 Middle
Students: 847 Distance: 0.6mi
Jesse M. Bethel High School
Public 9-12 Secondary
Students: 1500 Distance: 0.9mi
Cave Language Academy
Public K-8 Elementary
Students: 389 Distance: 0.9mi
- Bed
- 3
- Bath
- 2
- Parking
- 4
- Attached, Garage Door Opener, Garage Faces Side, Guest, RV Possible, RV Storage
- SQ FT
- 1,604
- SQ FT Source
- Graphic Artist
- Lot SQ FT
- 6,534.0
- Lot Acres
- 0.15 Acres
- Cooling
- Ceiling Fan(s), Wall Unit(s)
- Disclosures
- Standard
- Fire Place
- Family Room, Living Room, Wood Burning Stove
- Heating
- Central
- Laundry
- Dryer Included, Hookups Only, In Garage, Washer Included
- Main Level
- Bedroom(s), Family Room, Full Bath(s), Garage, Kitchen, Living Room, Street Entrance
- Possession
- Close Of Escrow
- Basement
- None
- Fee
- $0
MLS and other Information regarding properties for sale as shown in Theo have been obtained from various sources such as sellers, public records, agents and other third parties. This information may relate to the condition of the property, permitted or unpermitted uses, zoning, square footage, lot size/acreage or other matters affecting value or desirability. Unless otherwise indicated in writing, neither brokers, agents nor Theo have verified, or will verify, such information. If any such information is important to buyer in determining whether to buy, the price to pay or intended use of the property, buyer is urged to conduct their own investigation with qualified professionals, satisfy themselves with respect to that information, and to rely solely on the results of that investigation.
School data provided by GreatSchools. School service boundaries are intended to be used as reference only. To verify enrollment eligibility for a property, contact the school directly.