













$2,288,000
1,339
SQ FT
$1,709
SQ/FT
101 Beacon Street
@ Alley Way - 206 - San Antonio, Mountain View

- 3 Bed
- 3 (2/1) Bath
- 2 Park
- 1,339 sqft
- MOUNTAIN VIEW
-

-
Fri Aug 28, 9:30 am - 1:00 pm
-
Sat Aug 29, 1:30 pm - 4:30 pm
-
Sun Aug 30, 1:30 pm - 4:30 pm
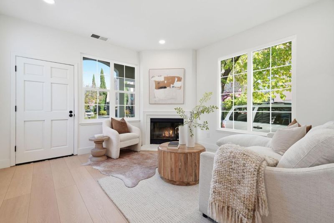
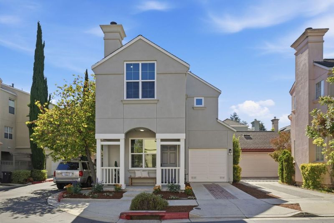
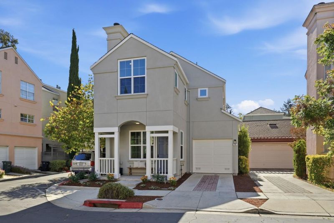
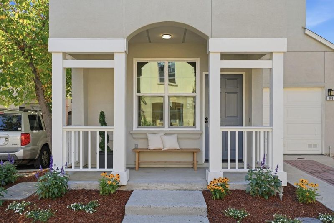
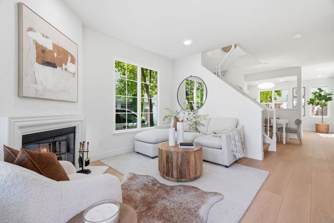
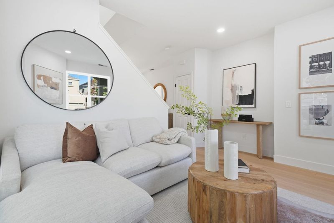
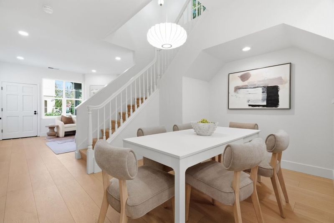
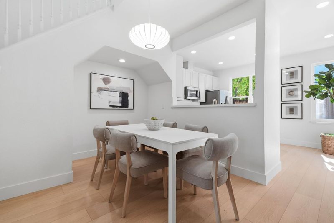
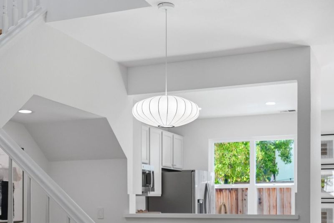
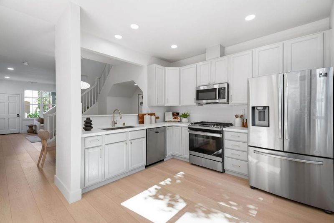
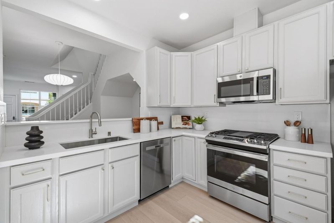
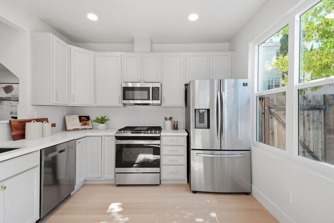
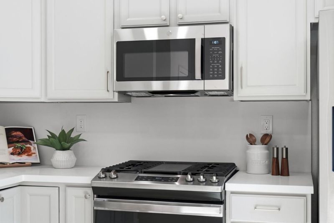
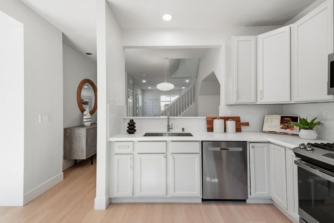
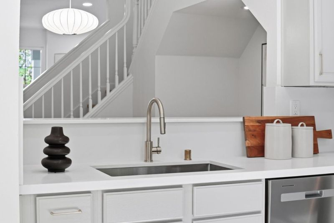
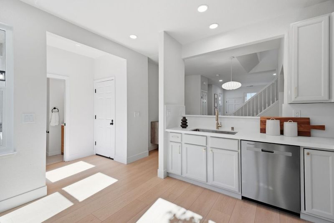
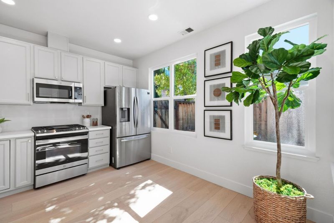
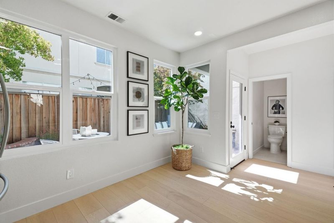
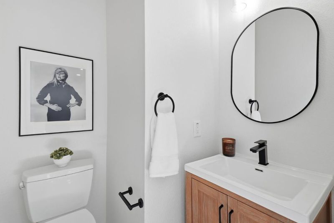
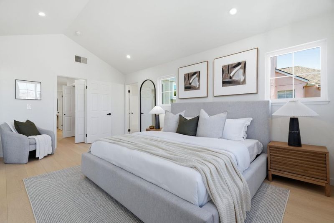
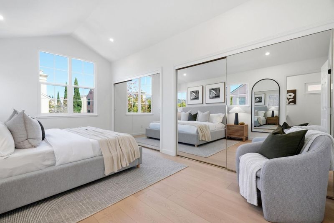
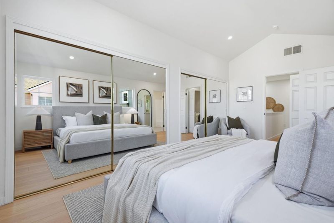
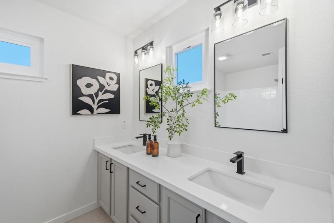
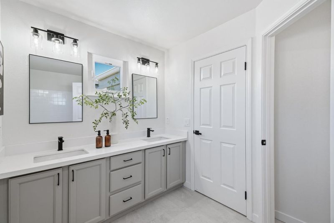
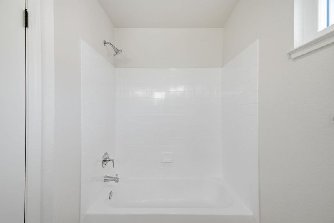
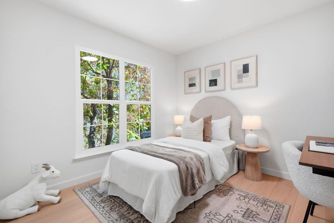
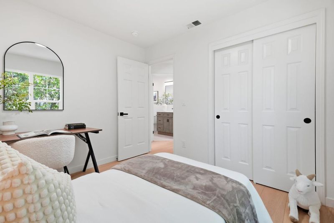
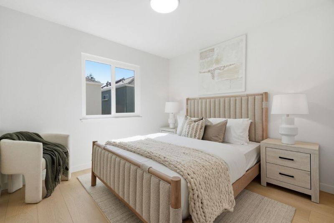
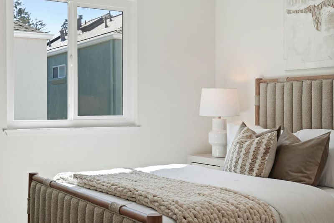
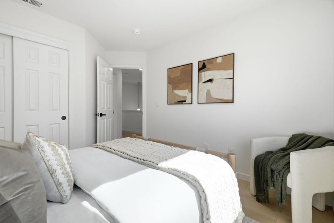
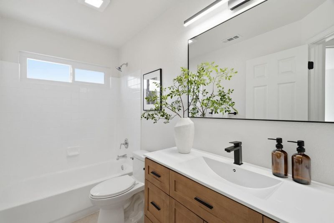
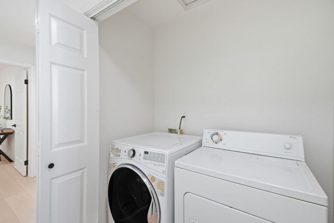
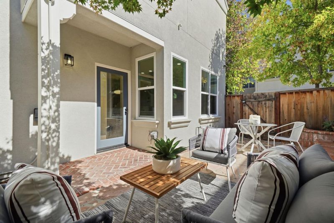
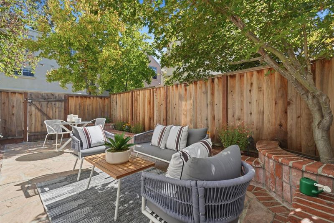
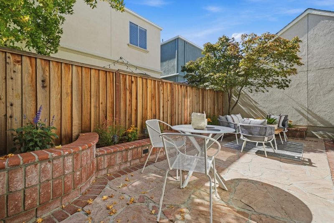
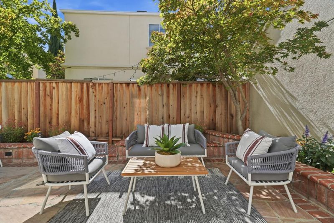
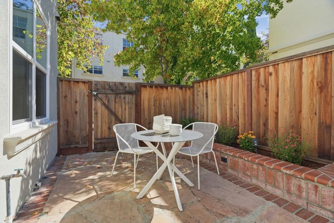
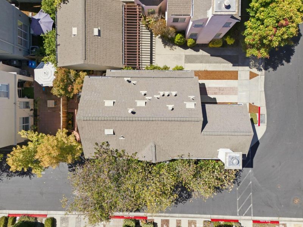
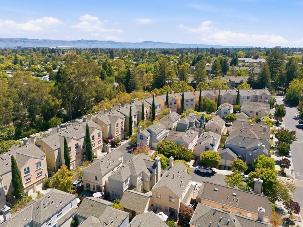
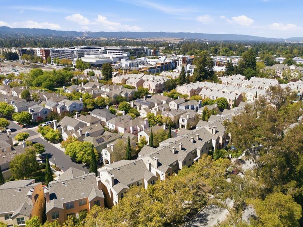
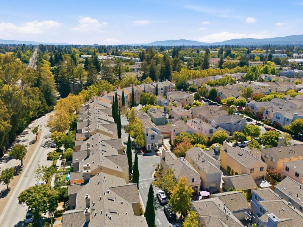
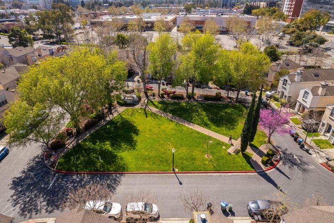
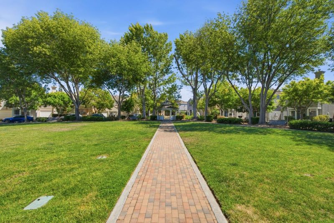
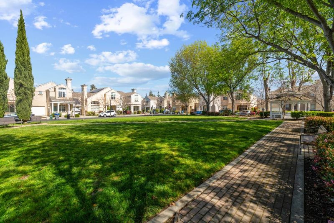
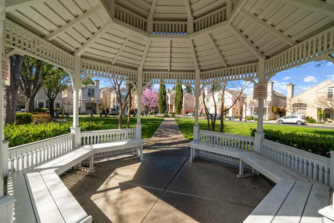
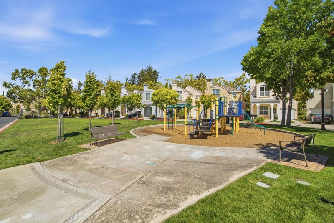
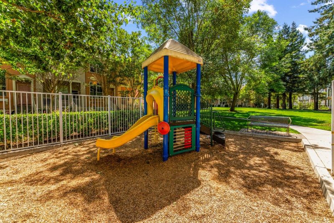
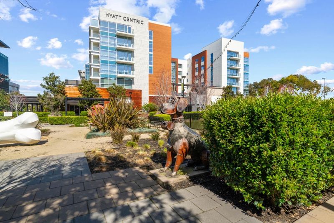
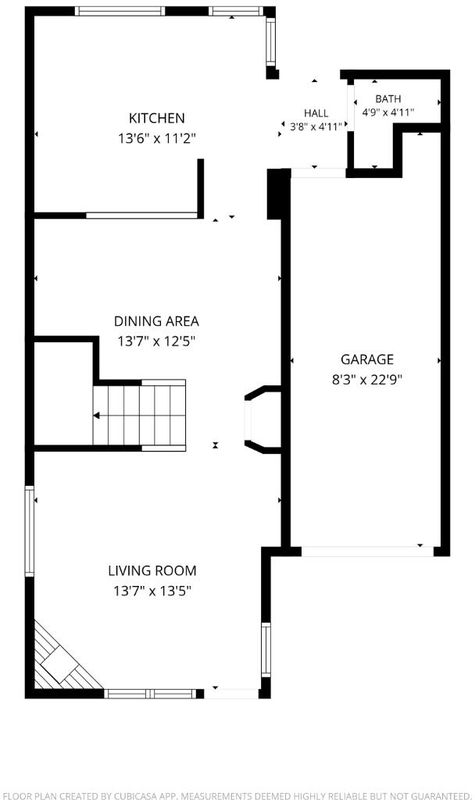
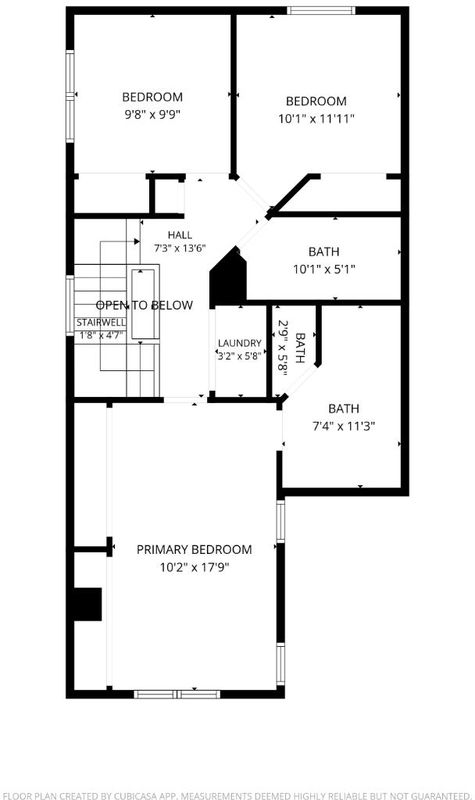
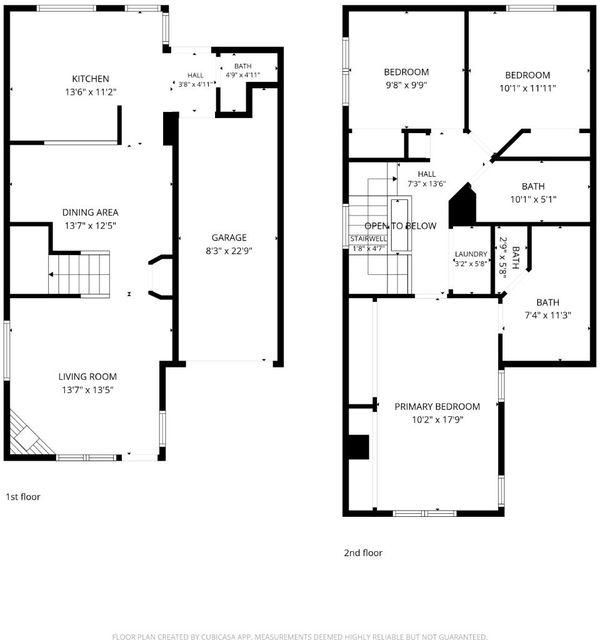
Welcome to 101 Beacon St! This home has been fully remodeled with brand new floors, windows, and modern fixtures throughout. Situated on a desirable corner lot, enjoy the best of what The Crossings community has to offer! Step inside to an inviting living area with recessed lighting and a cozy fireplace. The open floor plan flows seamlessly into the dining area and chef's kitchen, complete with stainless steel appliances, sleek new countertops, and abundant cabinetry. A convenient powder room and storage closet complete the main level. Upstairs, the primary bedroom features high vaulted ceilings with recessed lighting and expansive windows that fill the room with natural light. The ensuite bathroom includes double sinks and stylish new fixtures. Two additional bedrooms, an updated hall bathroom, and laundry area provide added comfort and functionality. Outside, you'll find a beautifully landscaped backyard with plenty of space for everyday relaxation and entertainment. Ideally located near outstanding Los Altos Schools including Covington Elementary, Egan Junior High, and Los Altos High! Enjoy close proximity to Downtown Mountain View, San Antonio Shopping Center, the Caltrain, major commute routes, and tech campuses including Google, Apple, NVIDIA, and Meta.

- Days on Market
- 1 day
- Current Status
- Active
- Original Price
- $2,288,000
- List Price
- $2,288,000
- On Market Date
- Aug 27, 2026
- Property Type
- Single Family Home
- Area
- 206 - San Antonio
- Zip Code
- 94040
- MLS ID
- ML82059200
- APN
- 148-25-060
- Year Built
- 1995
- Stories in Building
- 2
- Possession
- Unavailable
- Data Source
- MLSL
- Origin MLS System
- MLSListings, Inc.
Monta Loma Elementary School
Public K-5 Elementary, Coed
Students: 425 Distance: 0.5mi
Independent Study Program School
Public K-8
Students: 7 Distance: 0.5mi
Gideon Hausner Jewish Day School
Private K-8 Elementary, Nonprofit
Students: 333 Distance: 0.5mi
Waldorf School Of The Peninsula
Private 6-12
Students: 250 Distance: 0.5mi
Athena Academy
Private 1-8 Coed
Students: 70 Distance: 0.6mi
School For Independent Learners
Private 8-12 Alternative, Secondary, Independent Study, Virtual Online
Students: 13 Distance: 0.6mi
- Bed
- 3
- Bath
- 3 (2/1)
- Double Sinks, Half on Ground Floor, Showers over Tubs - 2+, Tile, Tub in Primary Bedroom
- Parking
- 2
- Attached Garage, Guest / Visitor Parking, On Street
- SQ FT
- 1,339
- SQ FT Source
- Unavailable
- Lot SQ FT
- 1,850.0
- Lot Acres
- 0.04247 Acres
- Pool Info
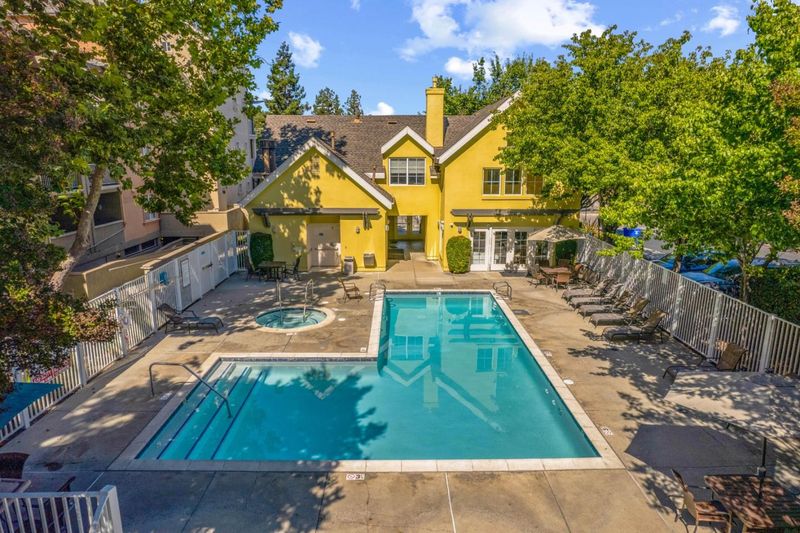
- Community Facility, Spa / Hot Tub
- Kitchen
- Cooktop - Gas, Countertop - Quartz, Dishwasher, Garbage Disposal, Microwave, Oven Range - Gas, Refrigerator
- Cooling
- Central AC
- Dining Room
- Dining Area
- Disclosures
- Natural Hazard Disclosure, NHDS Report
- Family Room
- No Family Room
- Flooring
- Laminate, Vinyl / Linoleum
- Foundation
- Concrete Slab
- Fire Place
- Living Room, Wood Burning
- Heating
- Central Forced Air
- Laundry
- Electricity Hookup (220V), Upper Floor, Washer / Dryer
- * Fee
- $106
- Name
- The Crossings of Mountain View
- *Fee includes
- Common Area Electricity, Common Area Gas, Maintenance - Common Area, Maintenance - Road, Management Fee, Pool, Spa, or Tennis, and Reserves
MLS and other Information regarding properties for sale as shown in Theo have been obtained from various sources such as sellers, public records, agents and other third parties. This information may relate to the condition of the property, permitted or unpermitted uses, zoning, square footage, lot size/acreage or other matters affecting value or desirability. Unless otherwise indicated in writing, neither brokers, agents nor Theo have verified, or will verify, such information. If any such information is important to buyer in determining whether to buy, the price to pay or intended use of the property, buyer is urged to conduct their own investigation with qualified professionals, satisfy themselves with respect to that information, and to rely solely on the results of that investigation.
School data provided by GreatSchools. School service boundaries are intended to be used as reference only. To verify enrollment eligibility for a property, contact the school directly.