

$1,499,000
2,120
SQ FT
$707
SQ/FT
3599 PALERMO WAY
@ Grafton St - Dublin Ranch, Dublin

- 3 Bed
- 2.5 (2/1) Bath
- 2 Park
- 2,120 sqft
- Dublin
-

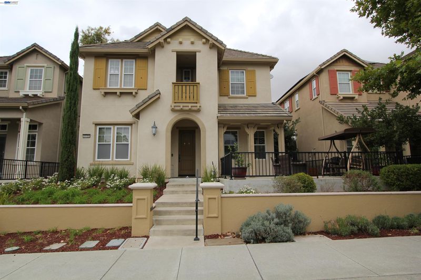
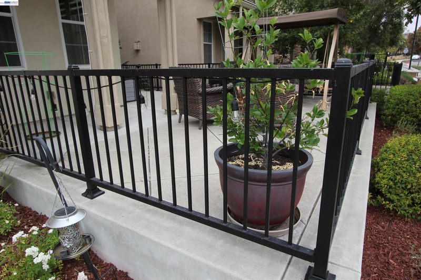
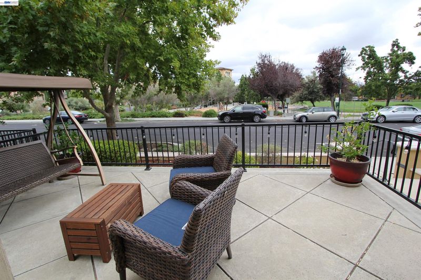
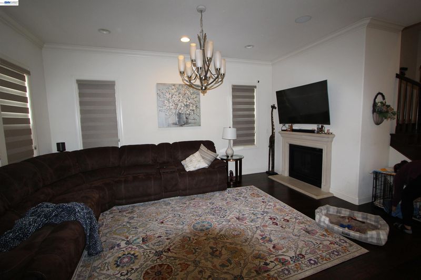
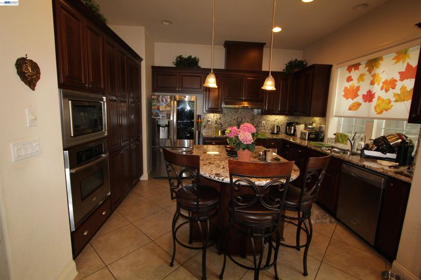
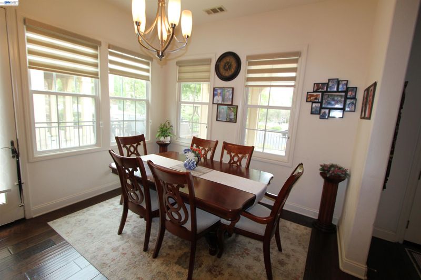
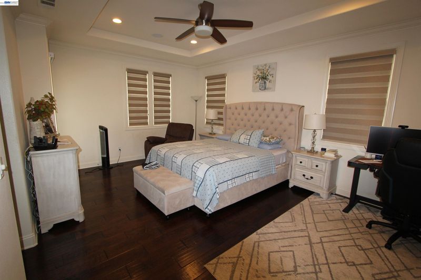
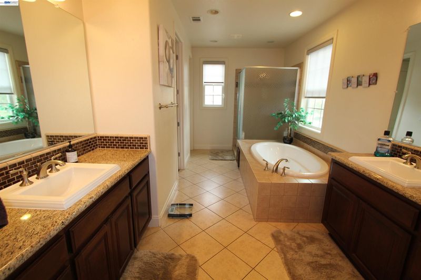
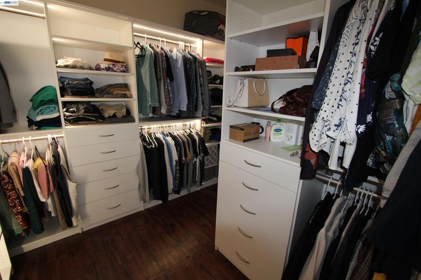
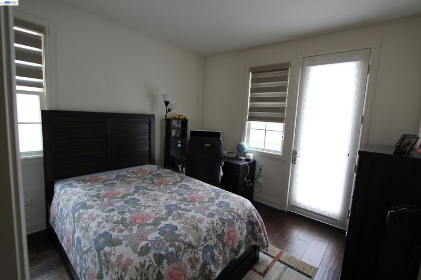
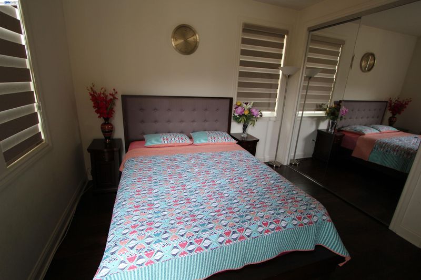
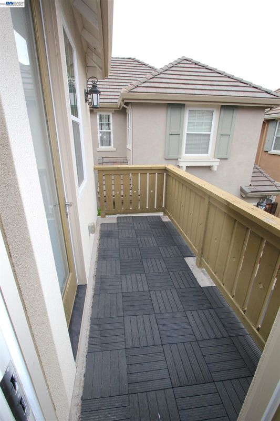
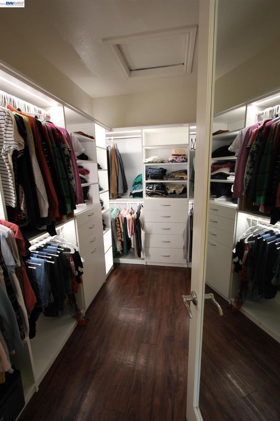
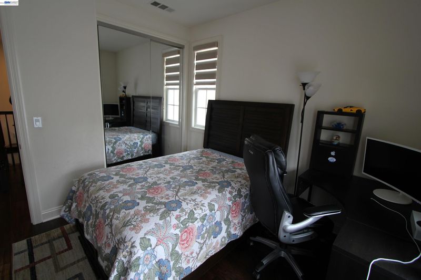
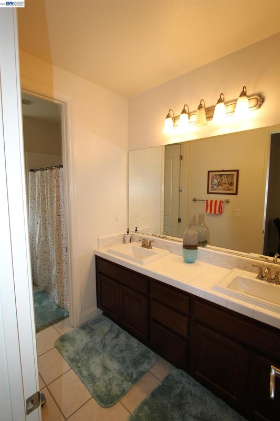
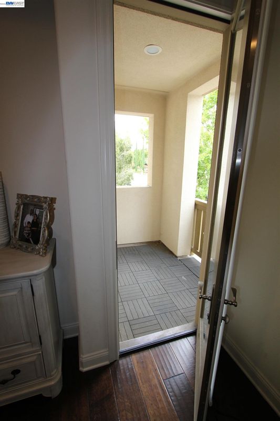
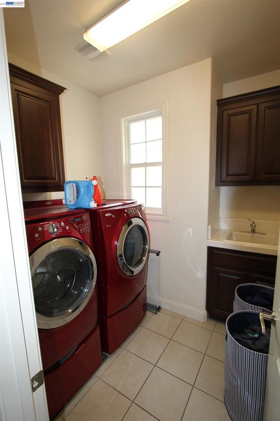
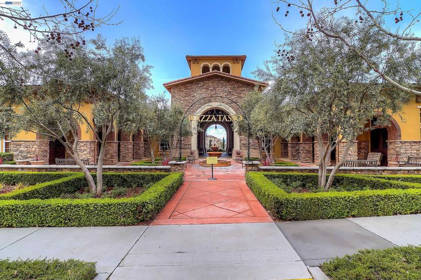
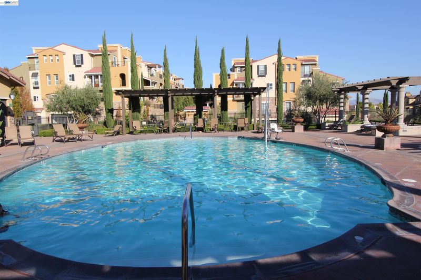
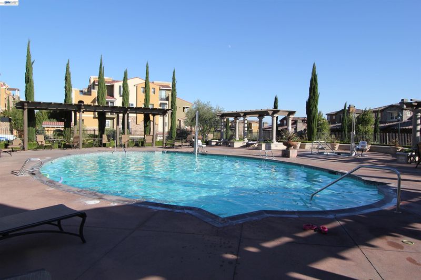
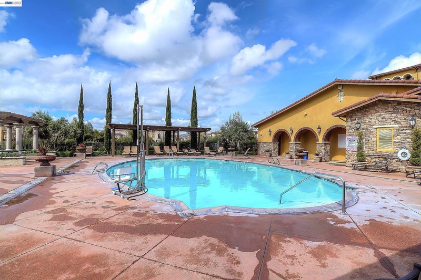
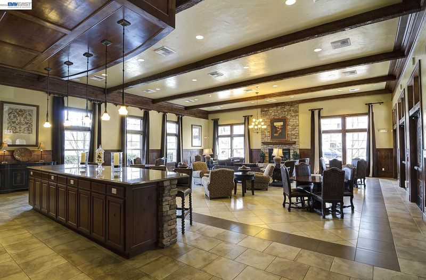
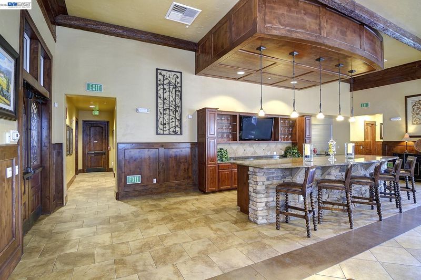
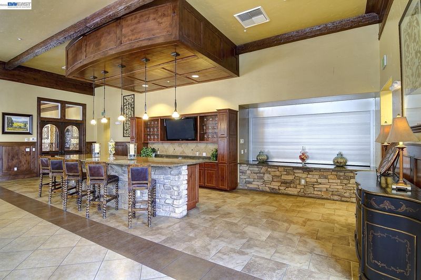
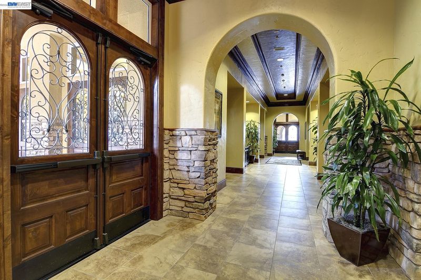
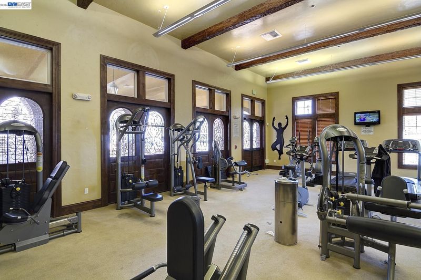
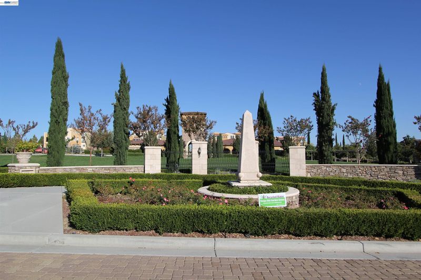
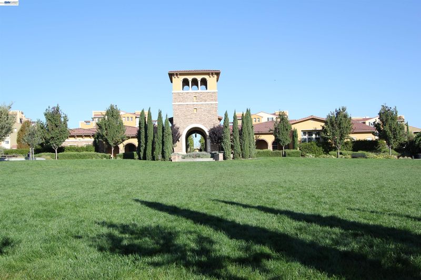
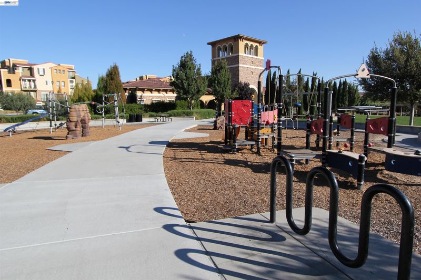
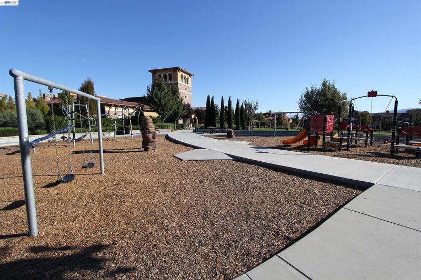
Built in 2011 by Toll Brothers, this inviting West Sorrento residence offers 3 bedrooms, 2.5 baths, and an attached 2-cars garage. A standout feature is the large front patio overlooking a beautiful 3-acre community park, providing a wonderful setting to relax, entertain, and enjoy the outdoors. Enjoy the beautiful view of the three-acre park located within the desirable West Sorrento community in Dublin Ranch. Spacious living room with switch operated gas fireplace. Formal dining area with chandelier. Gourmet kitchen with stainless appliances, dark cabinets, center island, granite counters with full back splash, pendant lights. Large master suite with walk-in closet and built-in organizers, roman jetted jacuzzi tub and private balcony. Upgrades include stressed hardwood floors in entire home, tile floors in kitchen and bathrooms, ceiling fans, mirrored closet doors, brand new window shades, epoxy coated garage floors, built-in cabinets, built in organizers in all bedrooms, washer, dryer and refrigerator included. Open floorplan with high ceilings. Front porch provides for easy entertaining. Enjoy resort living at an exceptional array of community amenities and movie theatre, including a swimming pool, fitness gym, children's play area, clubhouse with a separate kitchen, and expansive park grounds. The clubhouse is ideal for gatherings and special occasions, while the park offers open green space for recreation and leisure. A wonderful opportunity to enjoy comfortable living in a community designed for an active and connected lifestyle! Walk to top rated schools, Emerald Glen Park, Fallon Sports Park, restaurants, and shopping. In addition, commuting is made easy with nearby access to major commuter routes 580/680 freeways as well as BART.

- Current Status
- Active - Coming Soon
- Original Price
- $1,499,000
- List Price
- $1,499,000
- On Market Date
- Oct 26, 2026
- Property Type
- Detached
- D/N/S
- Dublin Ranch
- Zip Code
- 94568
- MLS ID
- 41152289
- APN
- 9856361
- Year Built
- 2011
- Stories in Building
- 2
- Possession
- Close Of Escrow
- Data Source
- MAXEBRDI
- Origin MLS System
- BAY EAST
Eleanor Murray Fallon School
Public 6-8 Elementary
Students: 1557 Distance: 0.2mi
Harold William Kolb
Public K-5
Students: 735 Distance: 0.4mi
John Green Elementary School
Public K-5 Elementary, Core Knowledge
Students: 859 Distance: 0.5mi
Cottonwood Creek
Public K-8
Students: 813 Distance: 1.0mi
James Dougherty Elementary School
Public K-5 Elementary
Students: 890 Distance: 1.1mi
The Quarry Lane School
Private K-12 Combined Elementary And Secondary, Coed
Students: 673 Distance: 1.1mi
- Bed
- 3
- Bath
- 2.5 (2/1)
- Parking
- 2
- Attached, Int Access From Garage, Off Street, Enclosed, Garage Door Opener
- SQ FT
- 2,120
- SQ FT Source
- Public Records
- Lot SQ FT
- 4,129.0
- Lot Acres
- 0.1 Acres
- Pool Info
- In Ground, Community
- Kitchen
- Dishwasher, Gas Range, Microwave, Oven, Free-Standing Range, Refrigerator, Dryer, Gas Water Heater, Stone Counters, Disposal, Gas Range/Cooktop, Kitchen Island, Oven Built-in, Range/Oven Free Standing, Updated Kitchen
- Cooling
- Ceiling Fan(s), Central Air
- Disclosures
- Home Warranty Plan
- Entry Level
- Exterior Details
- Side Yard, Sprinklers Automatic
- Flooring
- Hardwood Flrs Throughout, Tile
- Foundation
- Fire Place
- Gas, Gas Starter, Living Room
- Heating
- Zoned, Natural Gas
- Laundry
- Dryer, Laundry Room, Washer, Sink
- Upper Level
- 3 Bedrooms, 2 Baths, Laundry Facility
- Main Level
- 0.5 Bath, Main Entry
- Views
- Park/Greenbelt
- Possession
- Close Of Escrow
- Architectural Style
- Mediterranean
- Non-Master Bathroom Includes
- Shower Over Tub, Tile, Updated Baths, Double Vanity, Granite
- Construction Status
- Existing
- Additional Miscellaneous Features
- Side Yard, Sprinklers Automatic
- Location
- Level, Premium Lot
- Roof
- Tile
- Water and Sewer
- Public
- Fee
- $265
MLS and other Information regarding properties for sale as shown in Theo have been obtained from various sources such as sellers, public records, agents and other third parties. This information may relate to the condition of the property, permitted or unpermitted uses, zoning, square footage, lot size/acreage or other matters affecting value or desirability. Unless otherwise indicated in writing, neither brokers, agents nor Theo have verified, or will verify, such information. If any such information is important to buyer in determining whether to buy, the price to pay or intended use of the property, buyer is urged to conduct their own investigation with qualified professionals, satisfy themselves with respect to that information, and to rely solely on the results of that investigation.
School data provided by GreatSchools. School service boundaries are intended to be used as reference only. To verify enrollment eligibility for a property, contact the school directly.