

$1,099,000
1,468
SQ FT
$749
SQ/FT
21 Fafnir Pl
@ Odin - Not Listed, Pleasant Hill

- 3 Bed
- 2 Bath
- 2 Park
- 1,468 sqft
- Pleasant Hill
-

-
Thu May 28, 4:30 pm - 6:30 pm
Open House Thursday 5/28 4:30pm-6:30pm
-
Sat May 30, 1:00 pm - 4:00 pm
Open House Saturday 5/30 at 1pm-4pm.
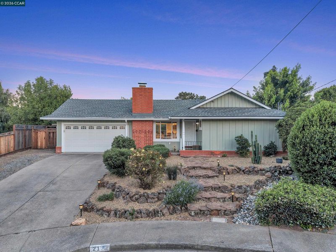
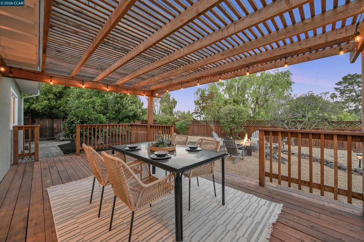
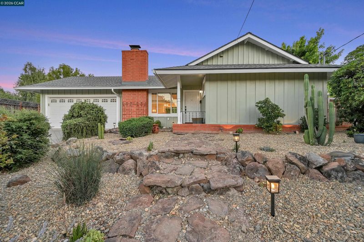
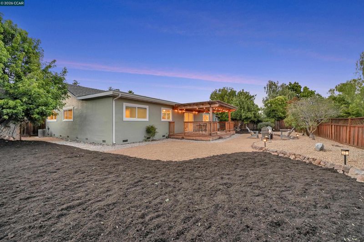
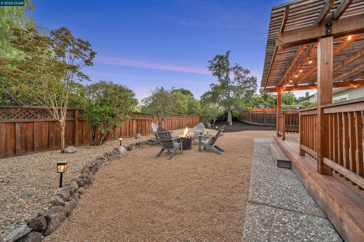
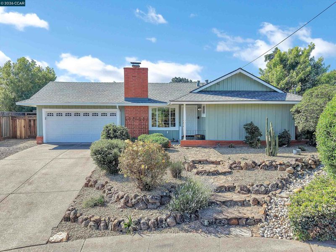
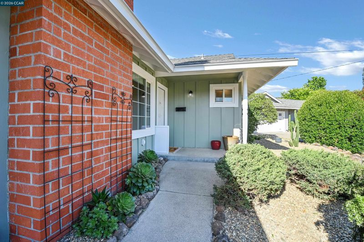
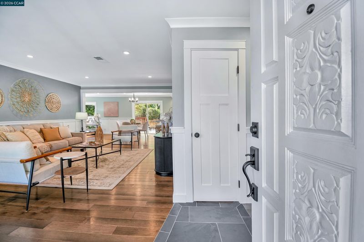
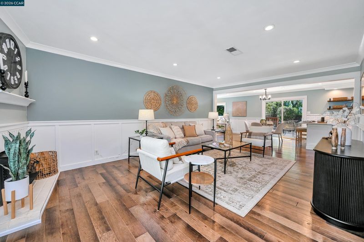
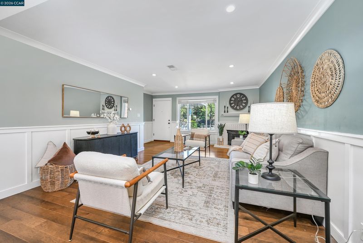
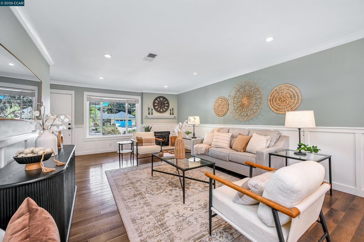
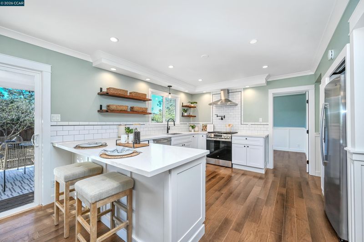
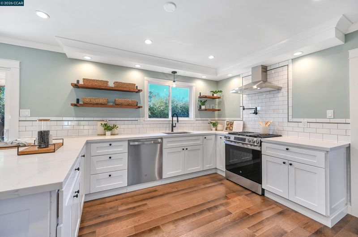
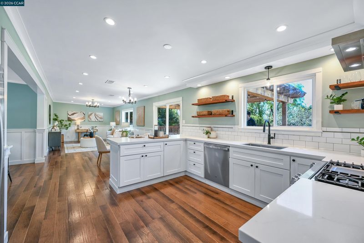
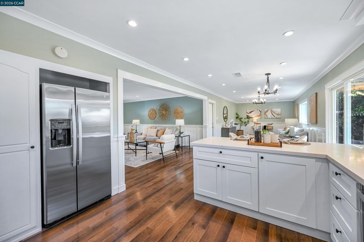
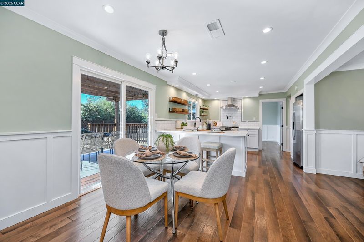
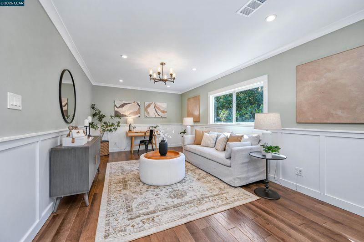
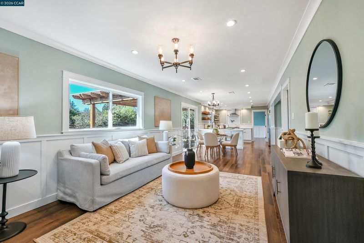
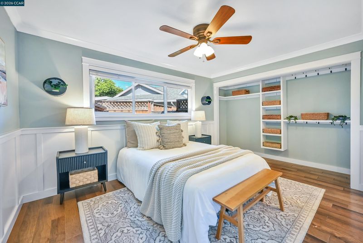
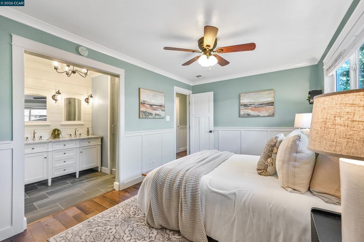
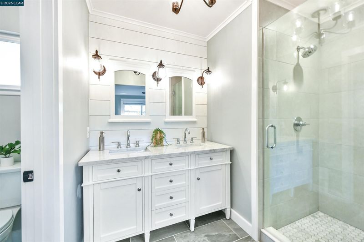
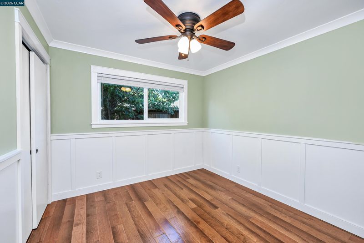
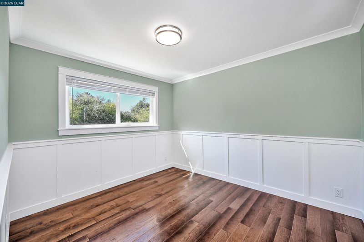
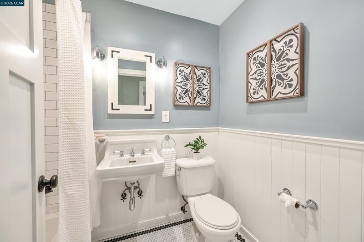
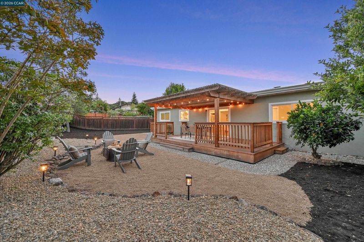
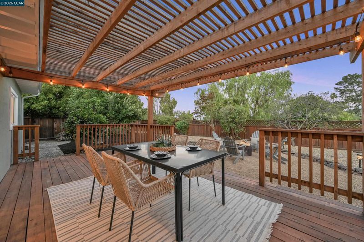
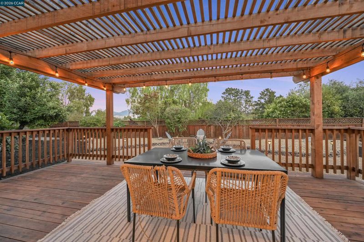
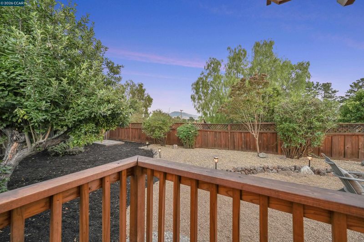
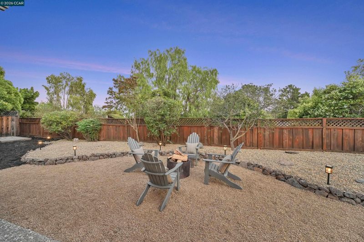
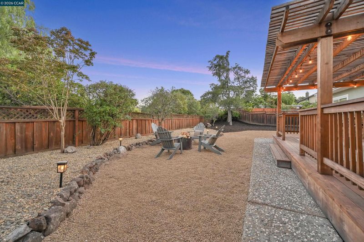
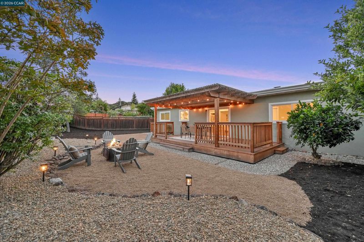
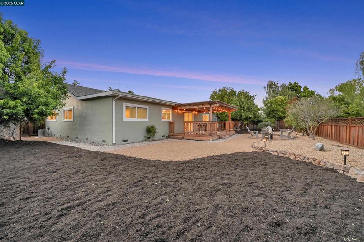
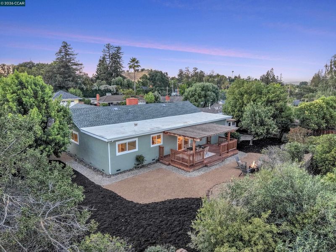
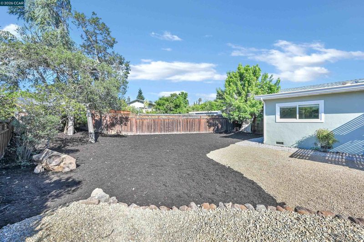
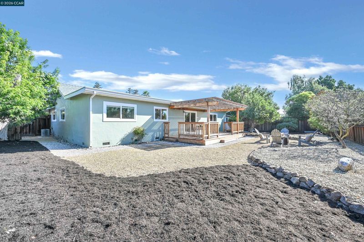
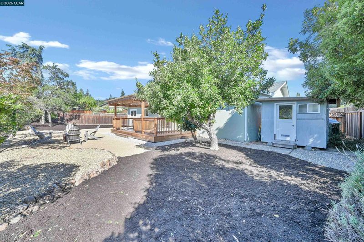
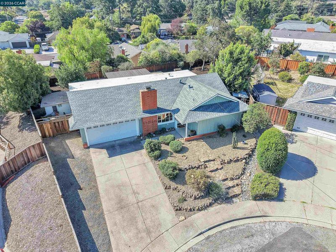
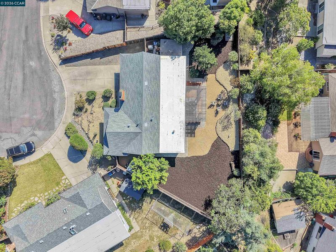
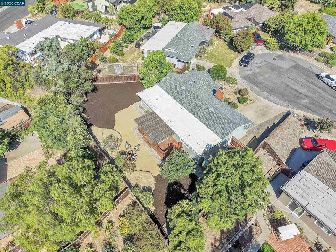
This is the Pleasant Hill home you've been waiting for. Tucked away on a quiet court in Pleasant Hill's beloved Valhalla neighborhood, this fully updated 3-bedroom, 2-bathroom, 1,468 sq ft home is move-in ready — and it shows. The pride of ownership is real, felt the moment you step through the door and carried through every detail of the home. The wonderfully flowing floor plan offers two separate living spaces and plenty of room to host and gather. A brand new kitchen with all new appliances, brand new roof, and beautiful new decking out back — where a private, expansive backyard and peek-a-boo views of Mt. Diablo set the scene for summer nights you won't want to end. This is the backyard you linger in. This is the neighborhood where kids walk to school — no more drop-off lines. When the weekend calls, Paso Nogal Park, Hidden Lakes Park and the Contra Costa Canal Trail are just minutes away. Downtown Pleasant Hill, top-rated schools, shopping, and dining are all within easy reach — and quick highway access keeps your commute effortless. This is the home. This is the lifestyle. The only question is - what are you waiting for?

- Current Status
- New
- Original Price
- $1,099,000
- List Price
- $1,099,000
- On Market Date
- May 28, 2026
- Property Type
- Detached
- D/N/S
- Not Listed
- Zip Code
- 94523
- MLS ID
- 41136237
- APN
- 1542610090
- Year Built
- 1963
- Stories in Building
- 1
- Possession
- Close Of Escrow
- Data Source
- MAXEBRDI
- Origin MLS System
- CONTRA COSTA
Valhalla Elementary School
Public K-5 Elementary
Students: 569 Distance: 0.1mi
Valley View Middle School
Public 6-8 Middle
Students: 815 Distance: 0.4mi
College Park High School
Public 9-12 Secondary
Students: 2036 Distance: 0.4mi
Pacific Bridge Academy
Private 1-12
Students: 8 Distance: 0.8mi
Gregory Gardens Elementary School
Public K-5 Elementary
Students: 415 Distance: 0.8mi
Strandwood Elementary School
Public K-5 Elementary
Students: 622 Distance: 1.1mi
- Bed
- 3
- Bath
- 2
- Parking
- 2
- Attached
- SQ FT
- 1,468
- SQ FT Source
- Public Records
- Lot SQ FT
- 9,680.0
- Lot Acres
- 0.22 Acres
- Pool Info
- None
- Kitchen
- Dishwasher, Gas Range, Refrigerator, Dryer, Washer, Counter - Solid Surface, Gas Range/Cooktop, Pantry, Updated Kitchen
- Cooling
- Central Air
- Disclosures
- Disclosure Package Avail
- Entry Level
- Exterior Details
- Back Yard, Side Yard
- Flooring
- Tile, Other, Engineered Wood
- Foundation
- Fire Place
- Living Room
- Heating
- Forced Air
- Laundry
- Dryer, In Garage, Washer
- Main Level
- 3 Bedrooms, 2 Baths, Primary Bedrm Suite - 1, No Steps to Entry
- Views
- Mt Diablo
- Possession
- Close Of Escrow
- Basement
- Crawl Space
- Architectural Style
- Traditional
- Non-Master Bathroom Includes
- Shower Over Tub, Updated Baths
- Construction Status
- Existing
- Additional Miscellaneous Features
- Back Yard, Side Yard
- Location
- Court, Back Yard
- Roof
- Composition Shingles, Other
- Water and Sewer
- Public
- Fee
- Unavailable
MLS and other Information regarding properties for sale as shown in Theo have been obtained from various sources such as sellers, public records, agents and other third parties. This information may relate to the condition of the property, permitted or unpermitted uses, zoning, square footage, lot size/acreage or other matters affecting value or desirability. Unless otherwise indicated in writing, neither brokers, agents nor Theo have verified, or will verify, such information. If any such information is important to buyer in determining whether to buy, the price to pay or intended use of the property, buyer is urged to conduct their own investigation with qualified professionals, satisfy themselves with respect to that information, and to rely solely on the results of that investigation.
School data provided by GreatSchools. School service boundaries are intended to be used as reference only. To verify enrollment eligibility for a property, contact the school directly.