

$399,999
1,372
SQ FT
$292
SQ/FT
1361 Longshore CT
@ Youngs Ave - Not Listed, Sacramento

- 5 Bed
- 2 Bath
- 1 Park
- 1,372 sqft
- Sacramento
-

-
Sat Aug 29, 11:00 am - 2:00 pm
August 29 - Agent: Pardeep August 30 - Agent: Stephanie
-
Sun Aug 30, 1:00 pm - 4:00 pm
August 29 - Agent: Pardeep August 30 - Agent: Stephanie
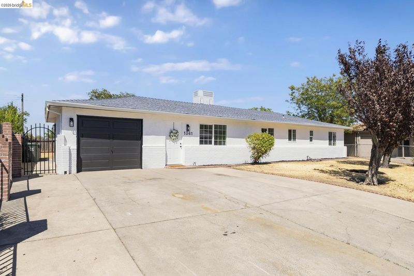
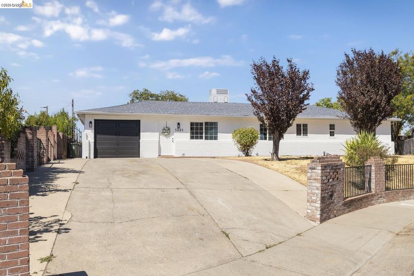
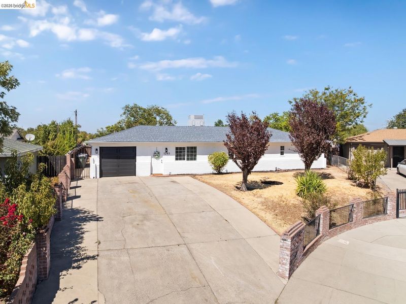
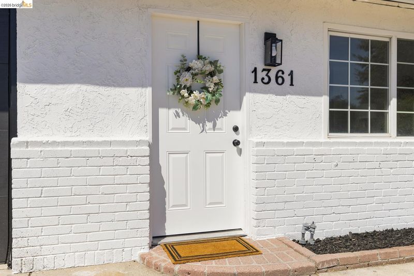
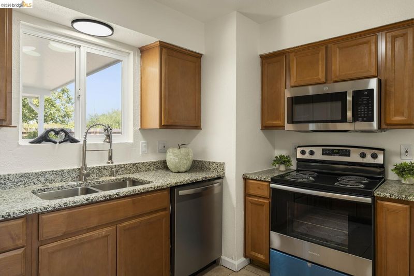
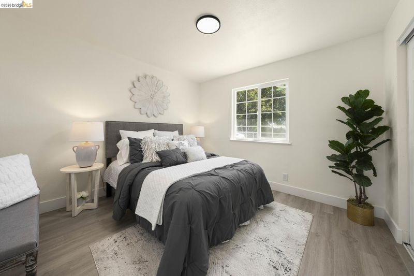
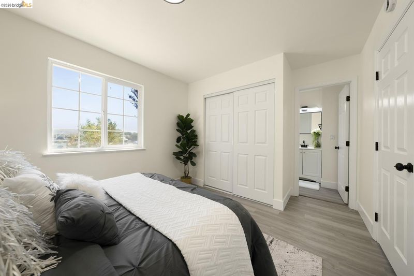
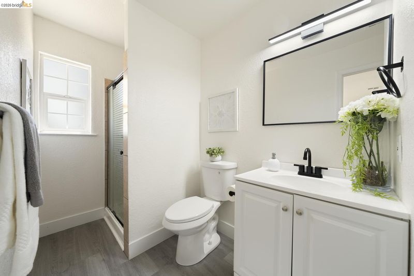
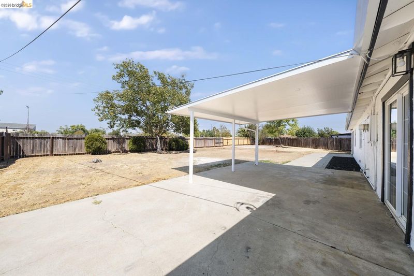
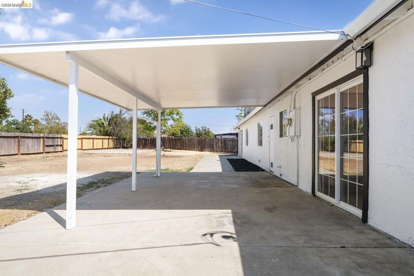
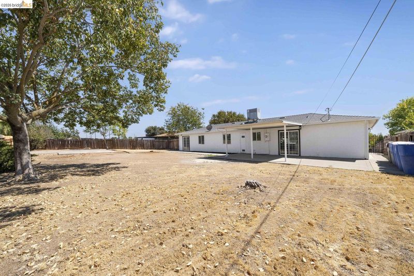
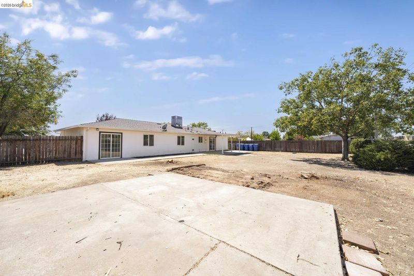
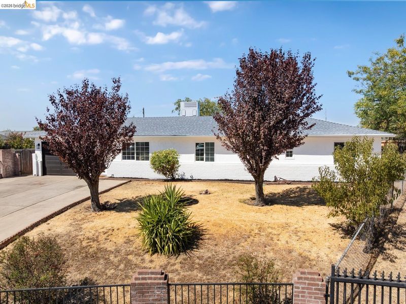
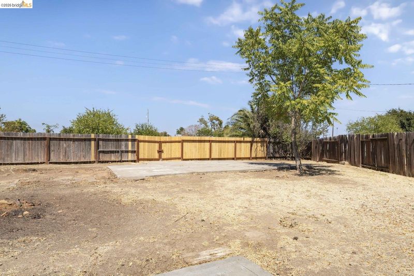
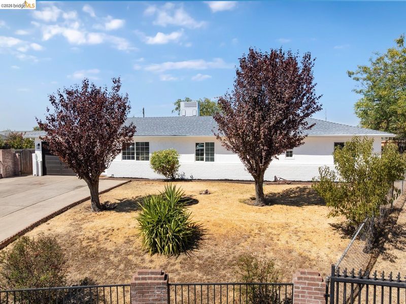
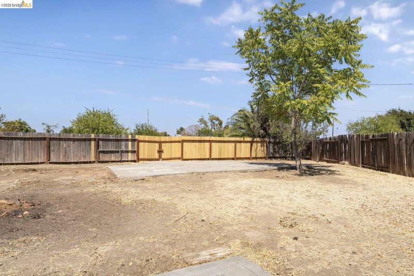
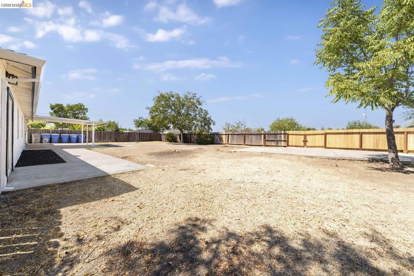
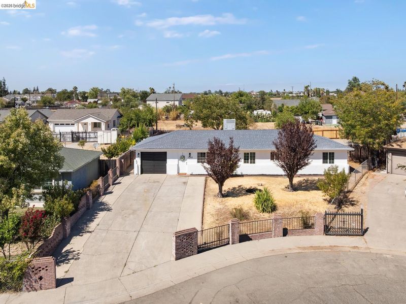
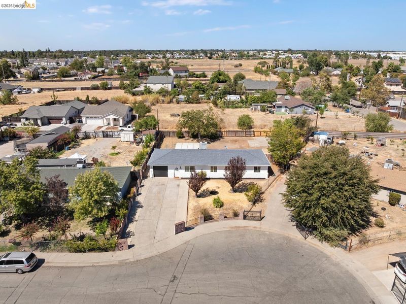
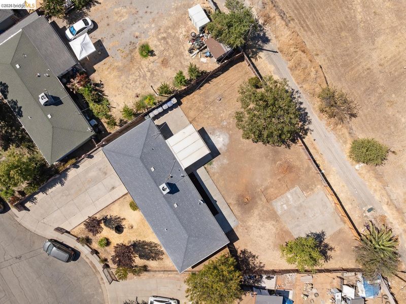
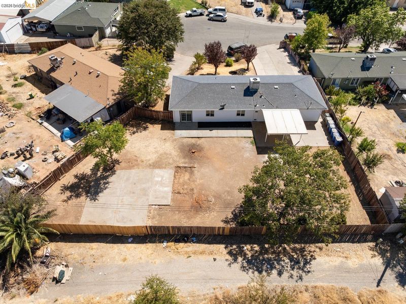
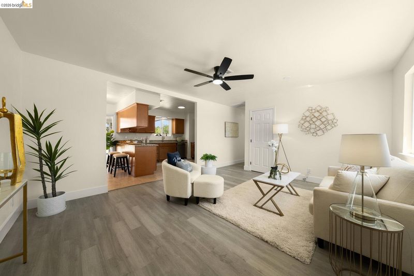
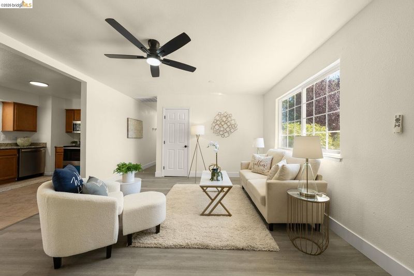
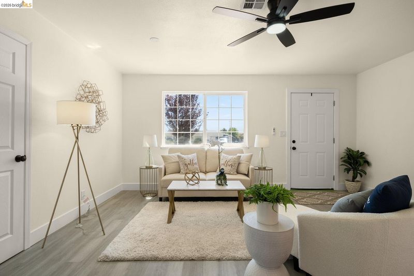
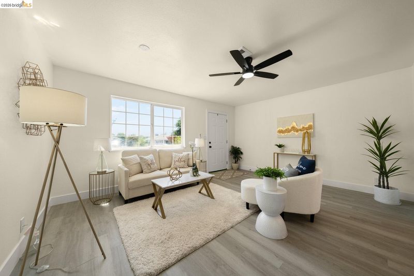
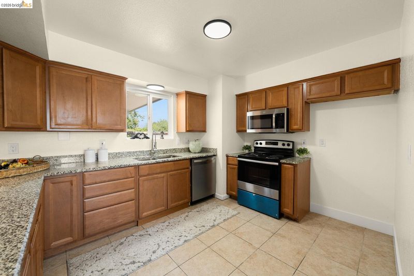
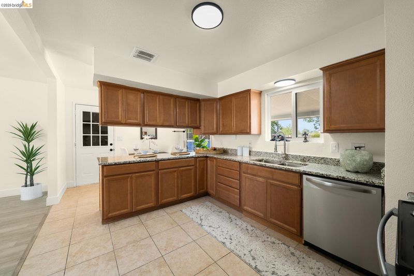
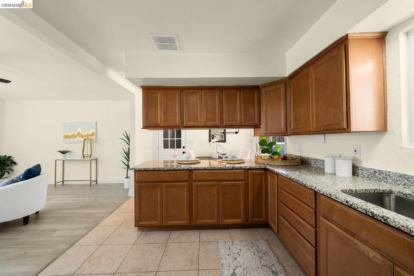
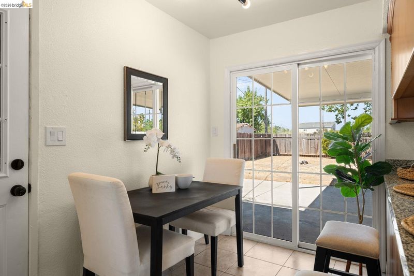
Newly remodeled and move-in ready! This spacious 5-bedroom, 2-bath home offers a rare combination of abundant living space, modern updates, and a large backyard. The extensive remodel includes brand-new flooring, fresh interior and exterior paint, beautifully updated bathrooms, new appliances, windows, lighting, and gutters. The home also features a newer roof and central air for added comfort and peace of mind. With five bedrooms, the flexible floor plan offers endless possibilities for guest rooms, home offices, hobby rooms, additional living space, or other creative uses. Step outside to an expansive backyard with alley gate access-for entertaining, gardening, recreation, or creating your own outdoor retreat. Tucked away on a cul-de-sac with limited through traffic while offering convenient access to Interstate 80, this beautifully refreshed home is ready for its next owner. see all the space, updates, and possibilities this property has to offer!

- Current Status
- New
- Original Price
- $399,999
- List Price
- $399,999
- On Market Date
- Aug 27, 2026
- Property Type
- Detached
- D/N/S
- Not Listed
- Zip Code
- 95838
- MLS ID
- 41146310
- APN
- 2370370011000
- Year Built
- 1970
- Stories in Building
- 1
- Possession
- Immediate
- Data Source
- MAXEBRDI
- Origin MLS System
- Bridge AOR
Sacramento Christian School
Private 1-12
Students: 23 Distance: 0.2mi
Still Waters Christian School
Private K-11
Students: 29 Distance: 0.3mi
Elwood J. Keema High School
Public 7-12 Alternative
Students: 328 Distance: 0.3mi
Highlands Community Charter
Charter 1-12
Students: 1980 Distance: 0.5mi
Grant Union High School
Public 9-12 Secondary
Students: 1987 Distance: 0.6mi
Slavic Gospel
Private K-12 Combined Elementary And Secondary, Religious, Coed
Students: 46 Distance: 0.6mi
- Bed
- 5
- Bath
- 2
- Parking
- 1
- Garage, Parking Spaces, Enclosed, Alley Access, Private, RV Garage Attached
- SQ FT
- 1,372
- SQ FT Source
- Assessor Auto-Fill
- Lot SQ FT
- 11,761.0
- Lot Acres
- 0.27 Acres
- Pool Info
- Other
- Kitchen
- Dishwasher, Electric Range, Microwave, Free-Standing Range, Gas Water Heater, Counter - Solid Surface, Electric Range/Cooktop, Disposal, Range/Oven Free Standing
- Cooling
- Ceiling Fan(s), Central Air
- Disclosures
- Other - Call/See Agent
- Entry Level
- Exterior Details
- Garden, Back Yard, Front Yard, Private Entrance
- Flooring
- Tile, Vinyl
- Foundation
- Fire Place
- Other
- Heating
- Central
- Laundry
- 220 Volt Outlet, Gas Dryer Hookup, Hookups Only
- Main Level
- 5 Bedrooms, 2 Baths
- Possession
- Immediate
- Architectural Style
- Ranch
- Non-Master Bathroom Includes
- Shower Over Tub
- Construction Status
- Existing
- Additional Miscellaneous Features
- Garden, Back Yard, Front Yard, Private Entrance
- Location
- Cul-De-Sac, Level, Back Yard, Front Yard, Private
- Pets
- Other
- Roof
- Composition Shingles, Shingle
- Water and Sewer
- Public
- Fee
- Unavailable
MLS and other Information regarding properties for sale as shown in Theo have been obtained from various sources such as sellers, public records, agents and other third parties. This information may relate to the condition of the property, permitted or unpermitted uses, zoning, square footage, lot size/acreage or other matters affecting value or desirability. Unless otherwise indicated in writing, neither brokers, agents nor Theo have verified, or will verify, such information. If any such information is important to buyer in determining whether to buy, the price to pay or intended use of the property, buyer is urged to conduct their own investigation with qualified professionals, satisfy themselves with respect to that information, and to rely solely on the results of that investigation.
School data provided by GreatSchools. School service boundaries are intended to be used as reference only. To verify enrollment eligibility for a property, contact the school directly.