

$1,075,000
2,700
SQ FT
$398
SQ/FT
224 Briarwood Drive
@ Calabasas Road - 52 - Larkin Valley, Watsonville

- 5 Bed
- 4 (3/1) Bath
- 2 Park
- 2,700 sqft
- WATSONVILLE
-

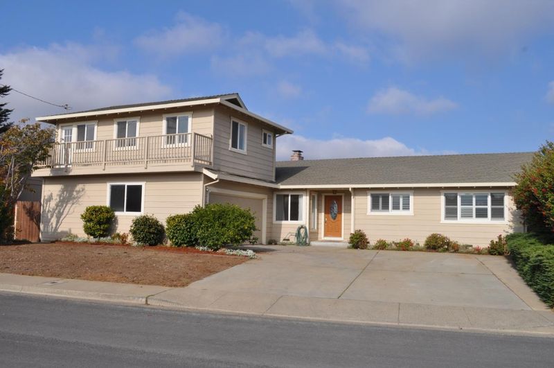
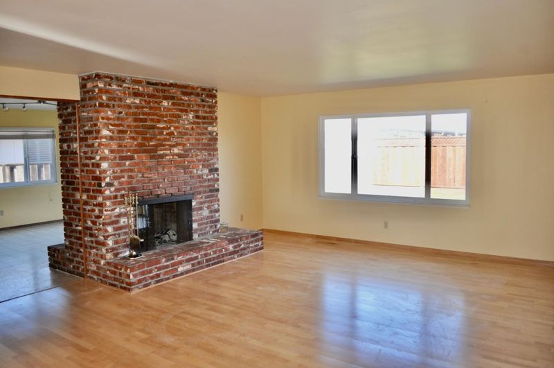
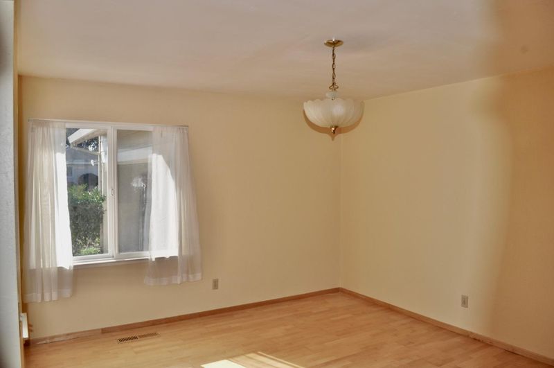
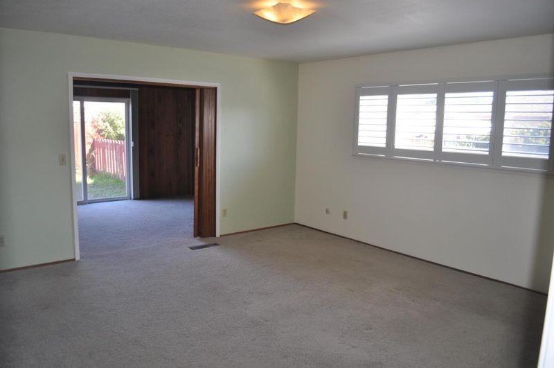
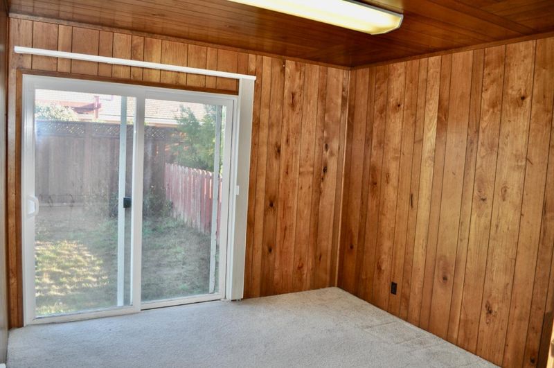
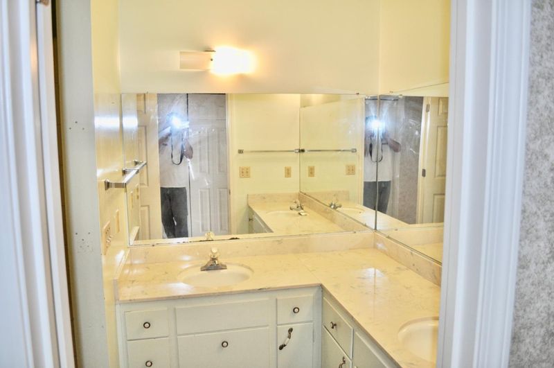
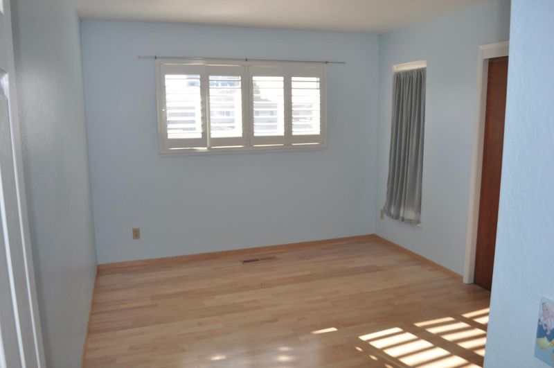
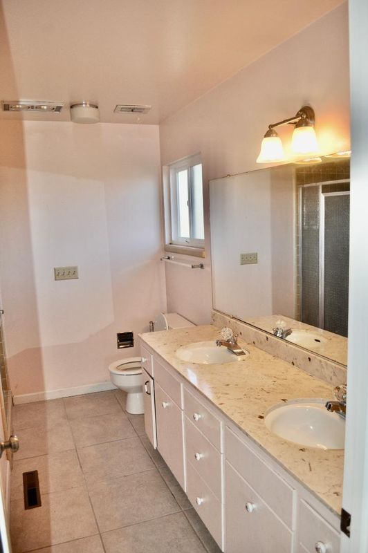
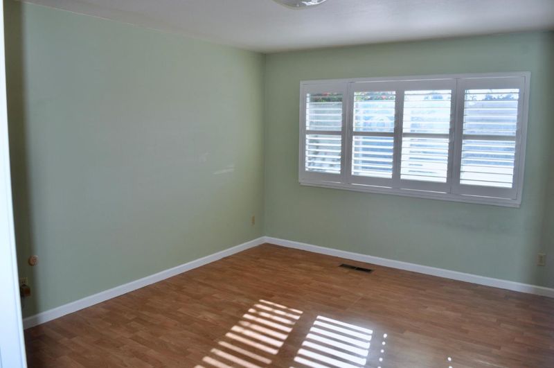
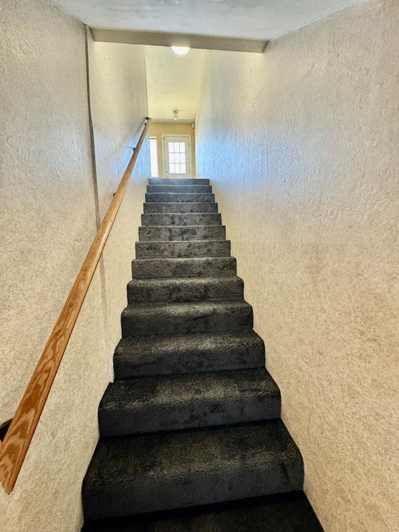
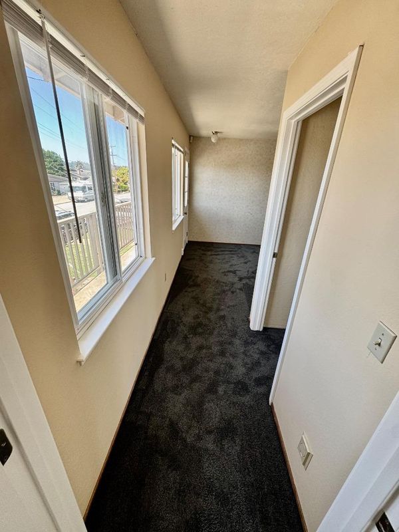
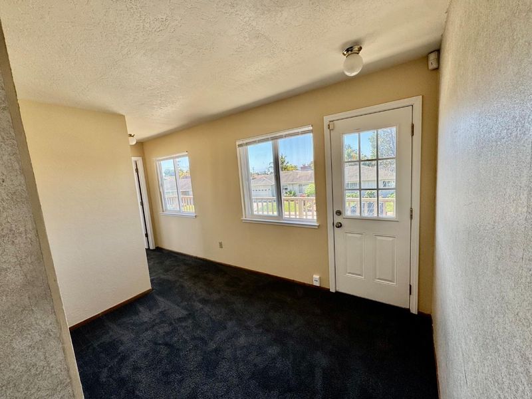
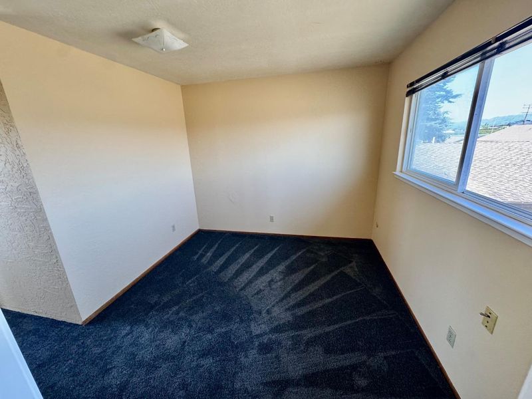
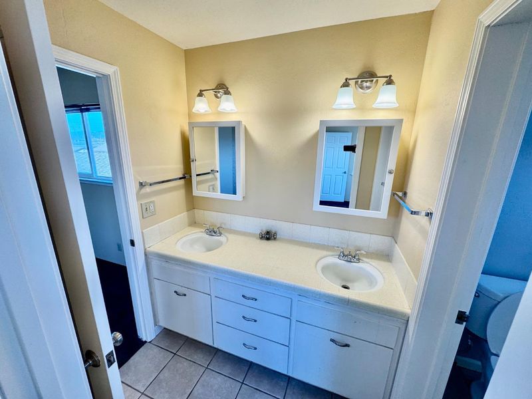
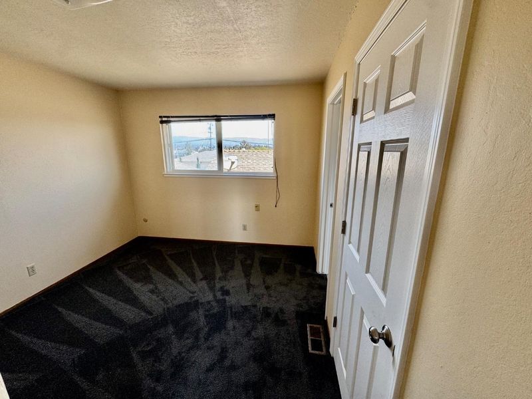
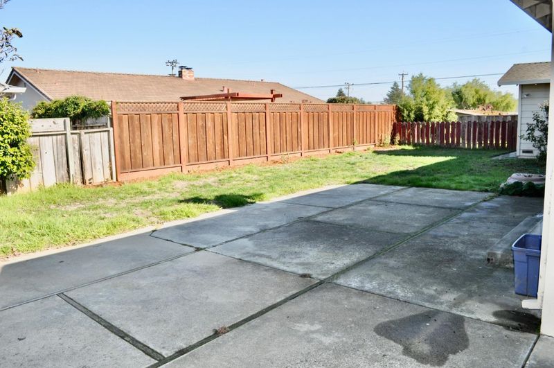
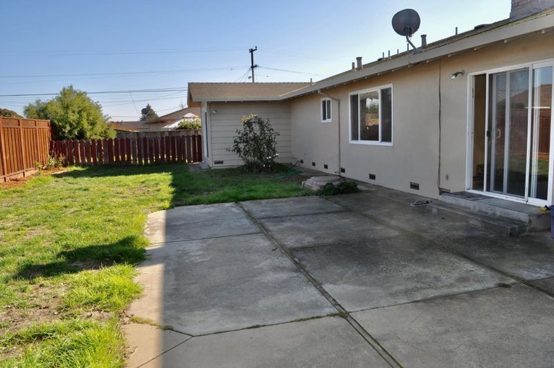
Welcome to this spacious 5-bedroom, 3.5-bath home located in a desirable Watsonville neighborhood. The open floor plan offers inviting spaces for both everyday living and entertaining with it's large back yard, ready for family bbq's or that garden you've always wanted to plant. Conveniently located close to schools with the bus to Aptos High picking up only a block away. With easy access to Highway 1, you'll enjoy a scenic drive to the beaches, shopping, and dining of both Santa Cruz and Monterey. Upstairs features the fourth and fifth bedroom, a full bath, and a study/sitting area, with access from the main home or through a private separate entrance making it feel like an entirely separate unit; ideal for extended family, guests, a home office, or potential rental opportunities. So whether you're searching for a spacious primary residence or an investment opportunity, this versatile home offers exceptional potential and endless possibilities..

- Days on Market
- 0 days
- Current Status
- Active
- Original Price
- $1,075,000
- List Price
- $1,075,000
- On Market Date
- Jul 13, 2026
- Property Type
- Single Family Home
- Area
- 52 - Larkin Valley
- Zip Code
- 95076
- MLS ID
- ML82054117
- APN
- 049-343-07-000
- Year Built
- 1967
- Stories in Building
- 2
- Possession
- Unavailable
- Data Source
- MLSL
- Origin MLS System
- MLSListings, Inc.
Calabasas Elementary School
Public K-6 Elementary
Students: 606 Distance: 0.1mi
Freedom Elementary School
Public K-5 Elementary
Students: 635 Distance: 1.2mi
Coastal Edge Academy
Private 6-8
Students: 6 Distance: 1.2mi
Santa Cruz County Career Advancement Charter
Charter 12
Students: 106 Distance: 1.3mi
Green Valley Christian School
Private K-12 Combined Elementary And Secondary, Religious, Coed
Students: 239 Distance: 1.4mi
Pacific Coast Charter School
Charter K-12 Combined Elementary And Secondary
Students: 217 Distance: 1.4mi
- Bed
- 5
- Bath
- 4 (3/1)
- Double Sinks, Full on Ground Floor, Half on Ground Floor, Primary - Stall Shower(s), Showers over Tubs - 2+
- Parking
- 2
- Attached Garage, Parking Area
- SQ FT
- 2,700
- SQ FT Source
- Unavailable
- Lot SQ FT
- 8,015.0
- Lot Acres
- 0.183999 Acres
- Kitchen
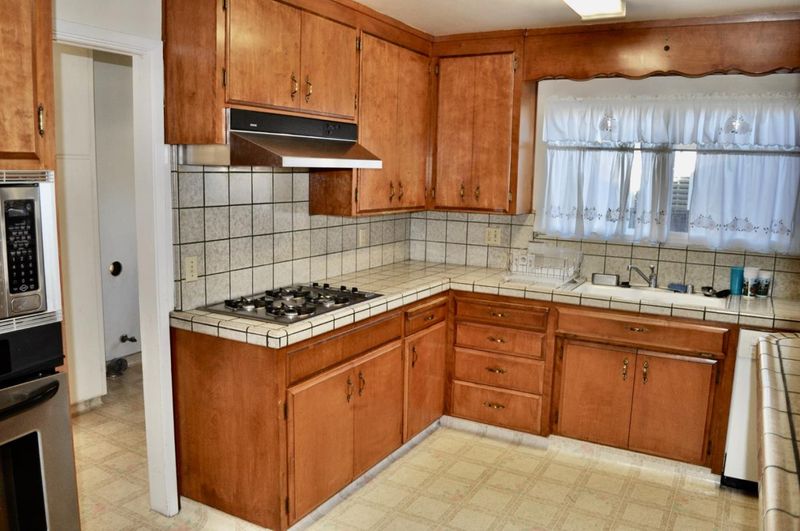
- Cooktop - Gas, Countertop - Tile, Dishwasher, Garbage Disposal, Microwave, Oven - Built-In
- Cooling
- None
- Dining Room
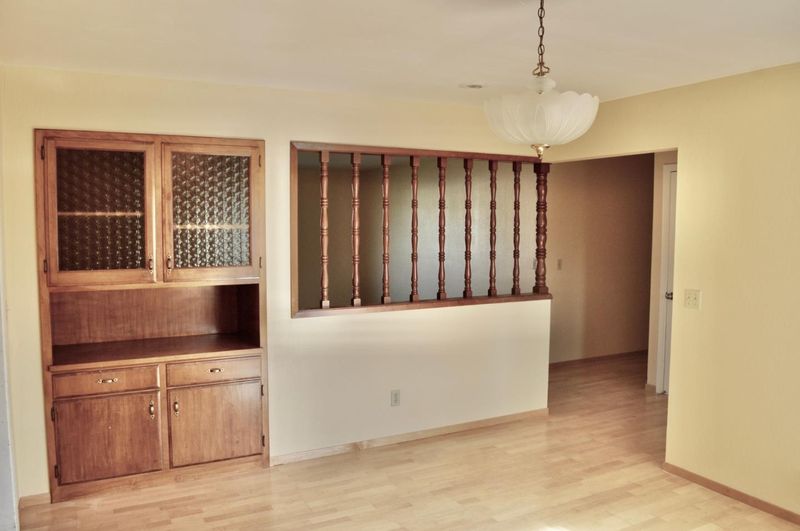
- Dining Area, Eat in Kitchen
- Disclosures
- Natural Hazard Disclosure
- Family Room
- No Family Room
- Flooring
- Carpet, Laminate, Tile, Vinyl / Linoleum
- Foundation
- Concrete Perimeter, Crawl Space
- Fire Place
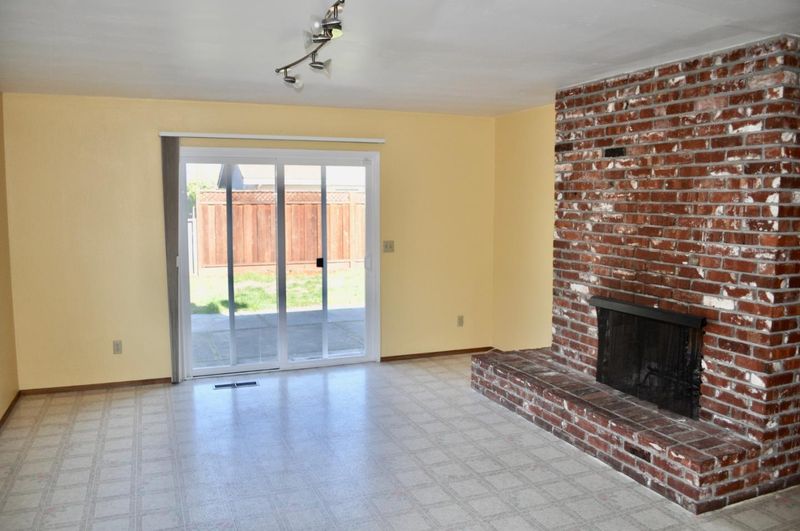
- Dual See Thru
- Heating
- Central Forced Air, Stove Heater
- Laundry
- In Garage
- Views
- Neighborhood
- Fee
- Unavailable
MLS and other Information regarding properties for sale as shown in Theo have been obtained from various sources such as sellers, public records, agents and other third parties. This information may relate to the condition of the property, permitted or unpermitted uses, zoning, square footage, lot size/acreage or other matters affecting value or desirability. Unless otherwise indicated in writing, neither brokers, agents nor Theo have verified, or will verify, such information. If any such information is important to buyer in determining whether to buy, the price to pay or intended use of the property, buyer is urged to conduct their own investigation with qualified professionals, satisfy themselves with respect to that information, and to rely solely on the results of that investigation.
School data provided by GreatSchools. School service boundaries are intended to be used as reference only. To verify enrollment eligibility for a property, contact the school directly.