

$5,995,000
7,032
SQ FT
$853
SQ/FT
95 Southdown Court
@ Southdown Road - 445 - Lakeview, Hillsborough

- 4 Bed
- 7 (6/1) Bath
- 3 Park
- 7,032 sqft
- HILLSBOROUGH
-

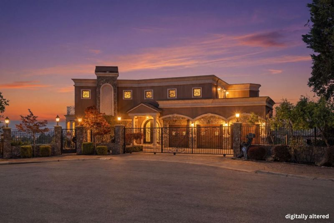
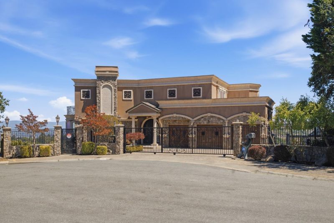
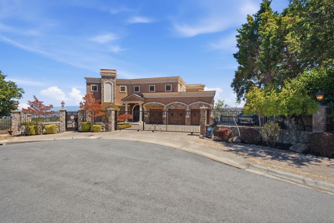
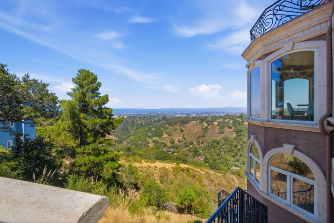
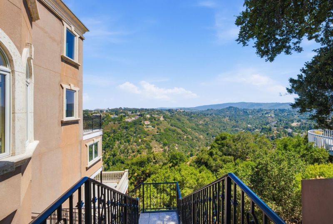
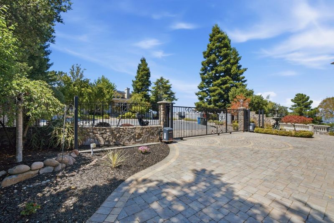
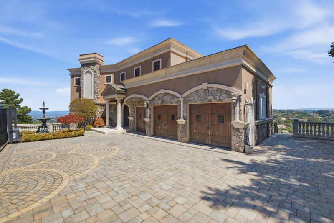
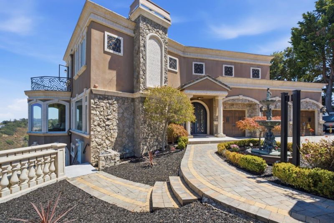
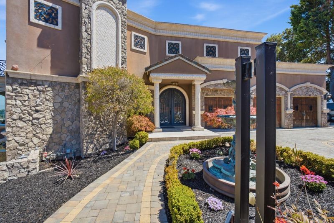
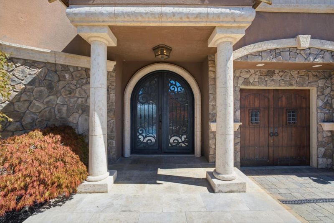
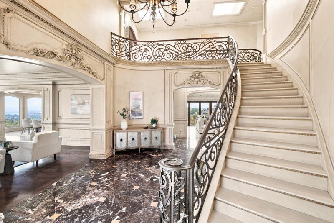
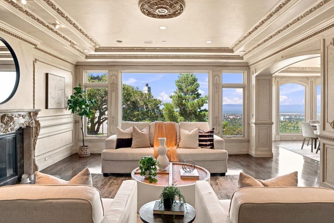
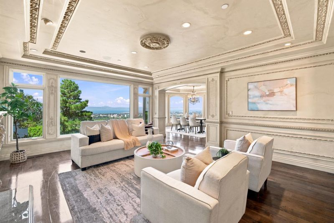
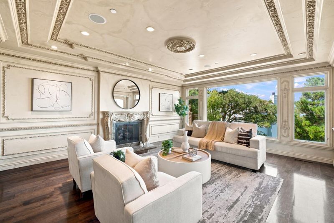
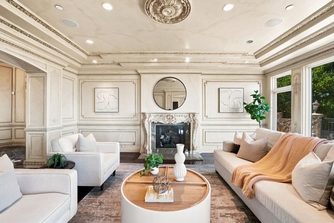
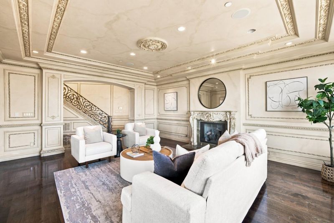
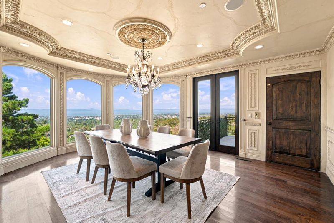
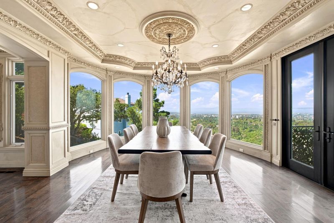
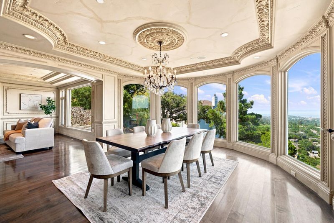
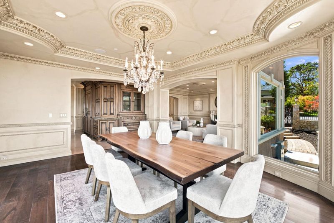
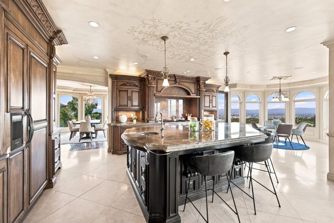
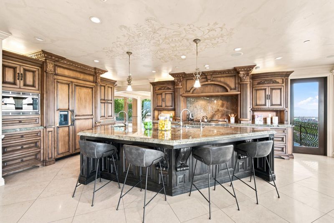
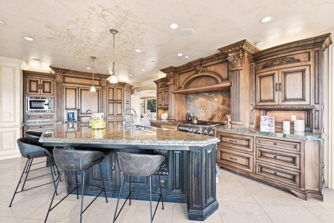
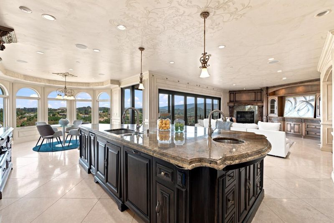
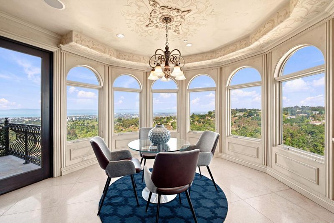
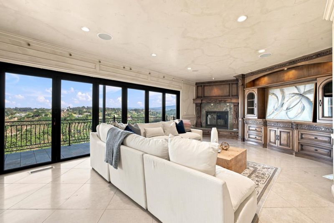
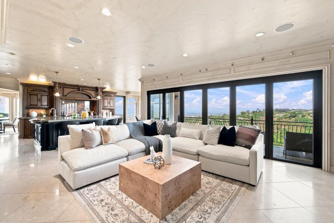
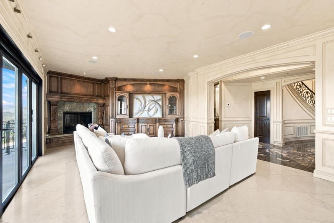
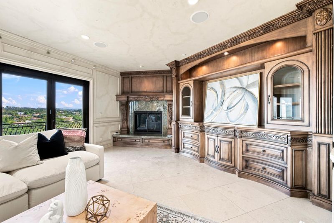
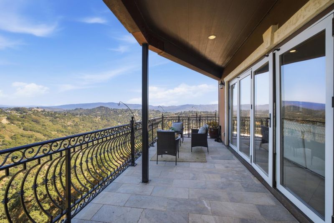
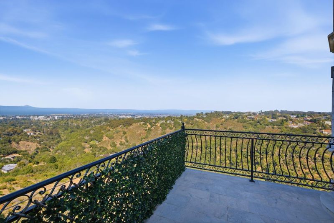
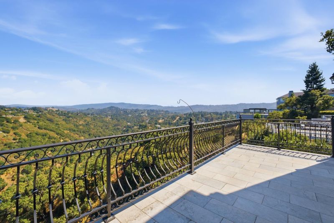
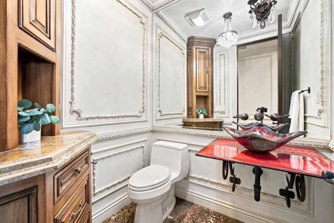
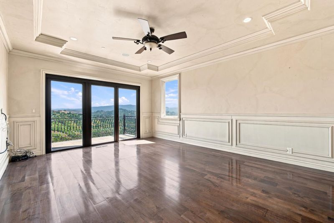
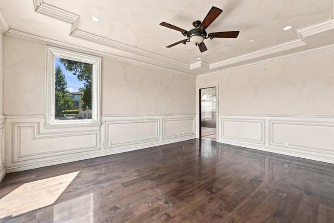
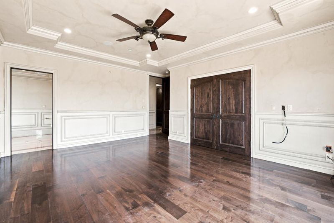
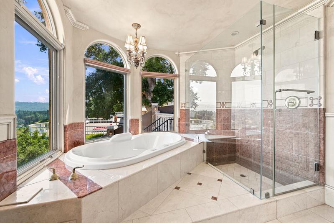
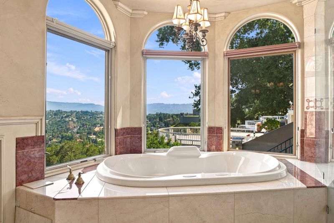
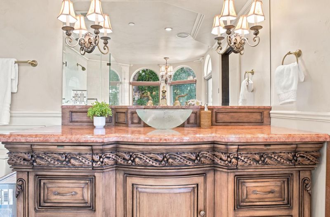
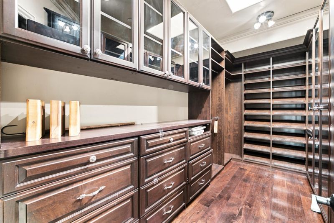
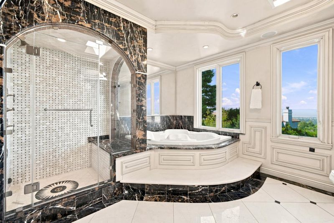
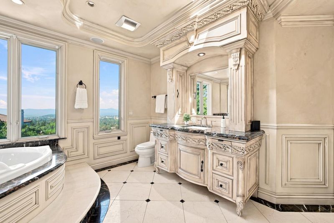
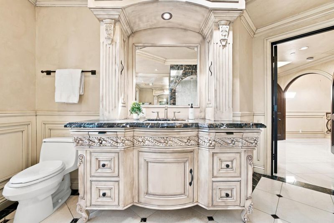
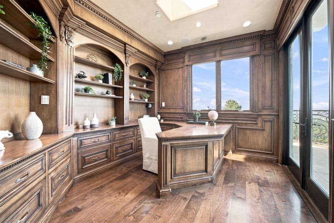
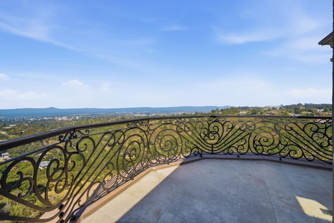
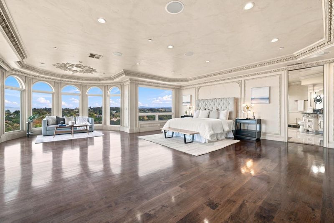
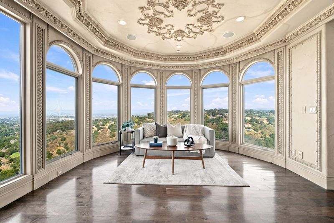
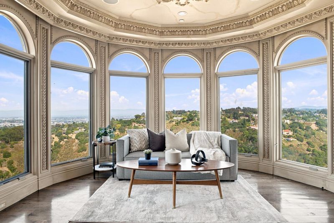
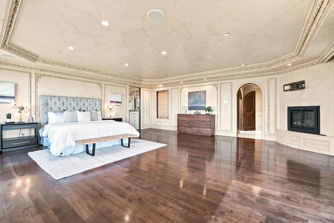
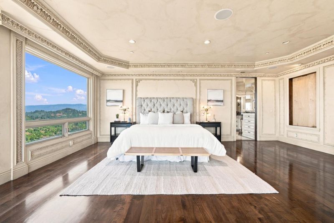
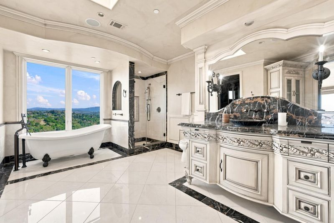
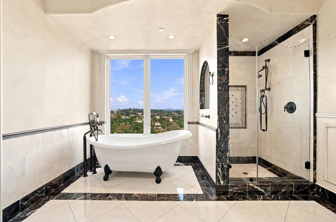
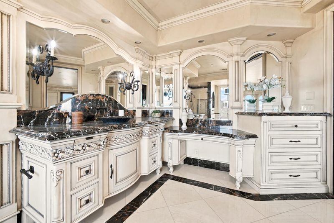
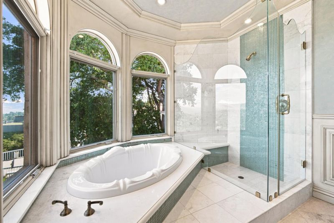
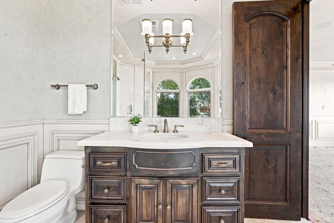
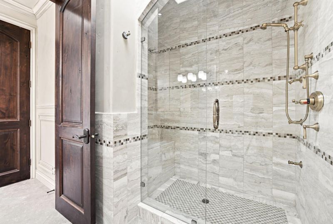
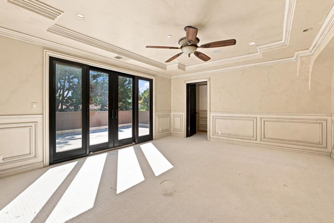
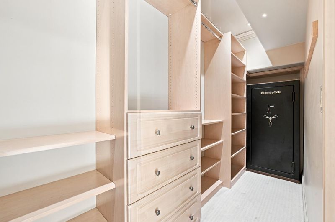
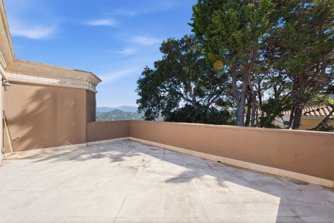
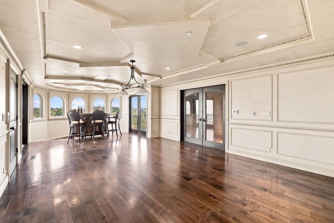
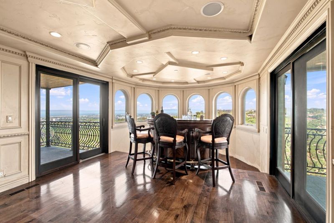
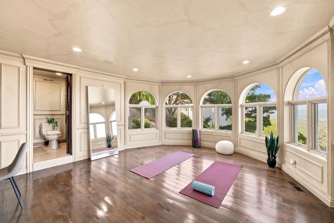
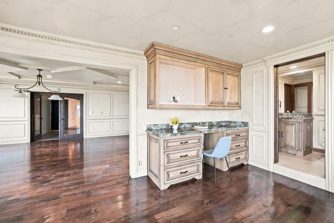
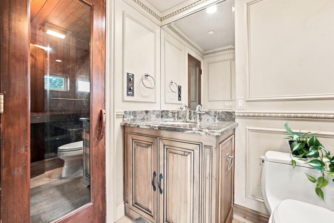
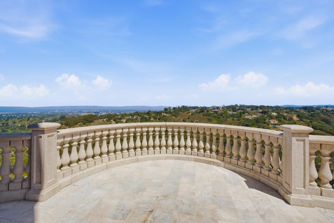
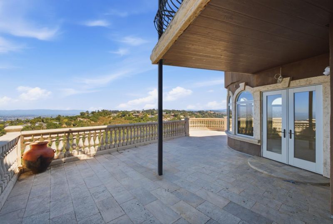
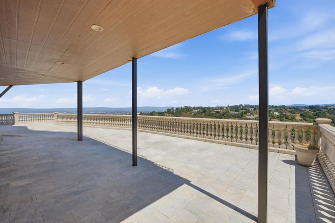
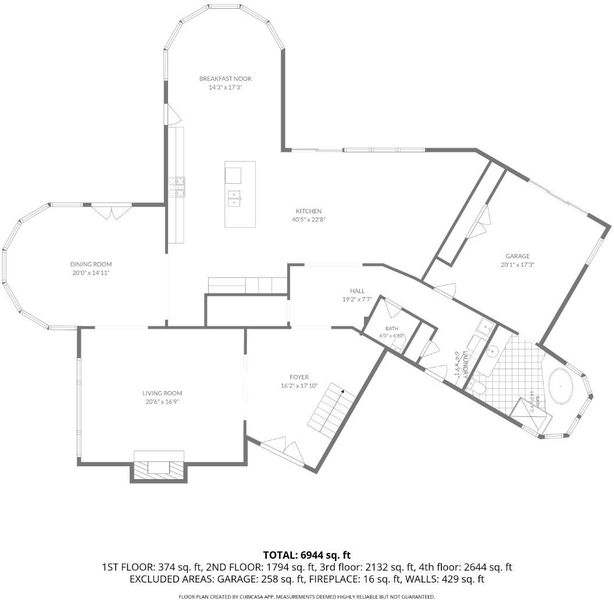
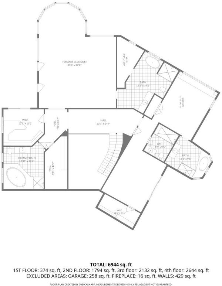
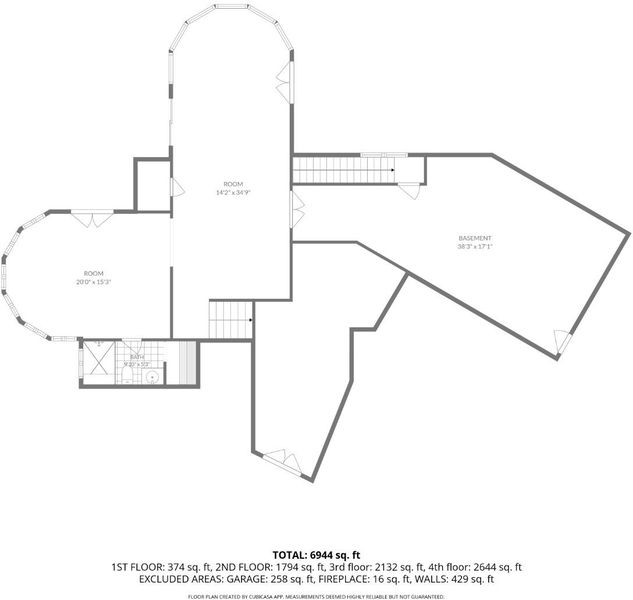
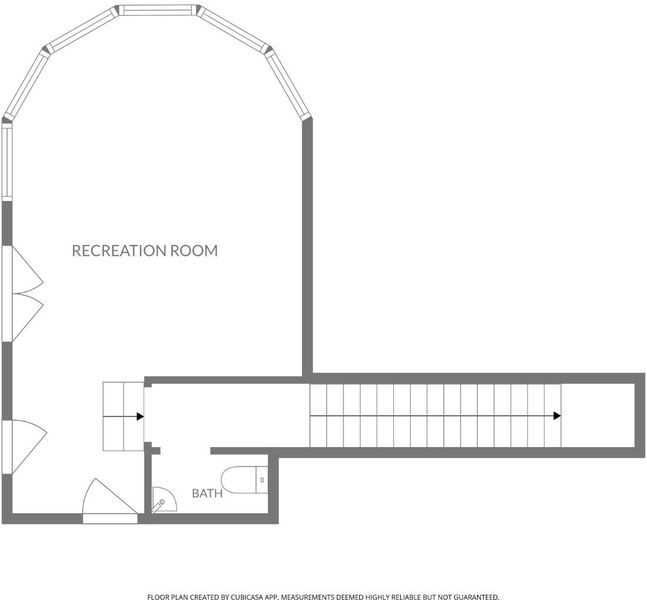
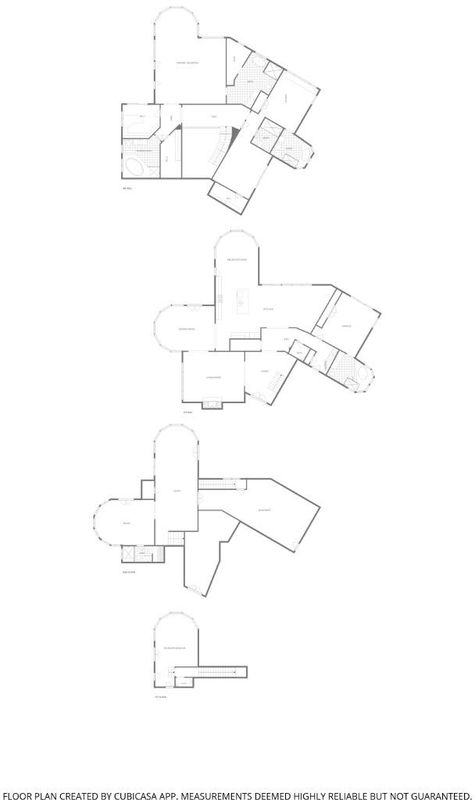
Offered for the first time in over 40 years, this iconic Hillsborough estate presents a rare opportunity to own a piece of local history. Set within the coveted Lakeview neighborhood on a private cul-de-sac, the home is thoughtfully designed to embrace its breathtaking surroundings, where panoramic Bay and canyon views are showcased through dramatic walls of windows and enjoyed from multiple view decks. Light-filled interiors offer seamless indoor/outdoor living with expansive gathering spaces, four bedrooms, each with an en suite bathroom, a fitness/yoga studio with sauna, and a dedicated media room ready to become the ultimate home theater. Set on an expansive 25,000± sq. ft. lot with over 7,000 sq. ft. of living space, this timeless estate blends privacy, scale, and natural beauty. Ideally located between San Francisco and Silicon Valley, just minutes from SFO, Highway 280, and top-rated public and private schools. A truly rare opportunity to call one of the Peninsula's most prestigious neighborhoods home.

- Days on Market
- 0 days
- Current Status
- Active
- Original Price
- $5,995,000
- List Price
- $5,995,000
- On Market Date
- Jul 13, 2026
- Property Type
- Single Family Home
- Area
- 445 - Lakeview
- Zip Code
- 94010
- MLS ID
- ML82054112
- APN
- 038-390-050
- Year Built
- 1980
- Stories in Building
- 3
- Possession
- Unavailable
- Data Source
- MLSL
- Origin MLS System
- MLSListings, Inc.
Odyssey School
Private 6-8 Elementary, Coed
Students: 45 Distance: 0.7mi
West Hillsborough School
Public K-5 Elementary
Students: 363 Distance: 1.0mi
Crystal Springs Uplands School
Private 6-12 Combined Elementary And Secondary, Coed
Students: 356 Distance: 1.1mi
Baywood Elementary School
Public K-5 Elementary
Students: 712 Distance: 1.2mi
Aragon High School
Public 9-12 Secondary
Students: 1675 Distance: 1.3mi
South Hillsborough School
Public K-5 Elementary
Students: 223 Distance: 1.4mi
- Bed
- 4
- Bath
- 7 (6/1)
- Parking
- 3
- Attached Garage
- SQ FT
- 7,032
- SQ FT Source
- Unavailable
- Lot SQ FT
- 25,848.0
- Lot Acres
- 0.593388 Acres
- Kitchen
- Cooktop - Gas, Countertop - Granite, Dishwasher, Island, Oven Range, Refrigerator, Trash Compactor
- Cooling
- Central AC
- Dining Room
- Dining Area, Formal Dining Room
- Disclosures
- Natural Hazard Disclosure
- Family Room
- Separate Family Room
- Foundation
- Crawl Space
- Fire Place
- Family Room, Living Room, Primary Bedroom
- Heating
- Central Forced Air
- Laundry
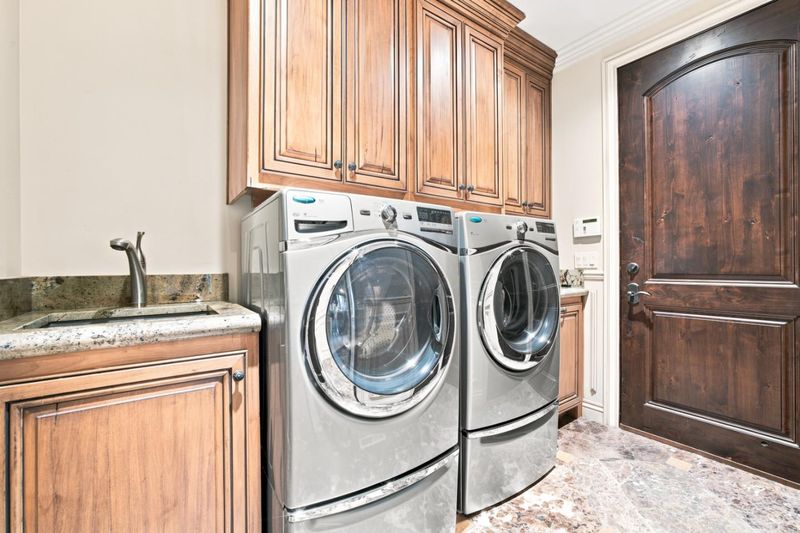
- Dryer, Washer
- Views
- Bay, Bridge, Canyon
- Fee
- Unavailable
MLS and other Information regarding properties for sale as shown in Theo have been obtained from various sources such as sellers, public records, agents and other third parties. This information may relate to the condition of the property, permitted or unpermitted uses, zoning, square footage, lot size/acreage or other matters affecting value or desirability. Unless otherwise indicated in writing, neither brokers, agents nor Theo have verified, or will verify, such information. If any such information is important to buyer in determining whether to buy, the price to pay or intended use of the property, buyer is urged to conduct their own investigation with qualified professionals, satisfy themselves with respect to that information, and to rely solely on the results of that investigation.
School data provided by GreatSchools. School service boundaries are intended to be used as reference only. To verify enrollment eligibility for a property, contact the school directly.