
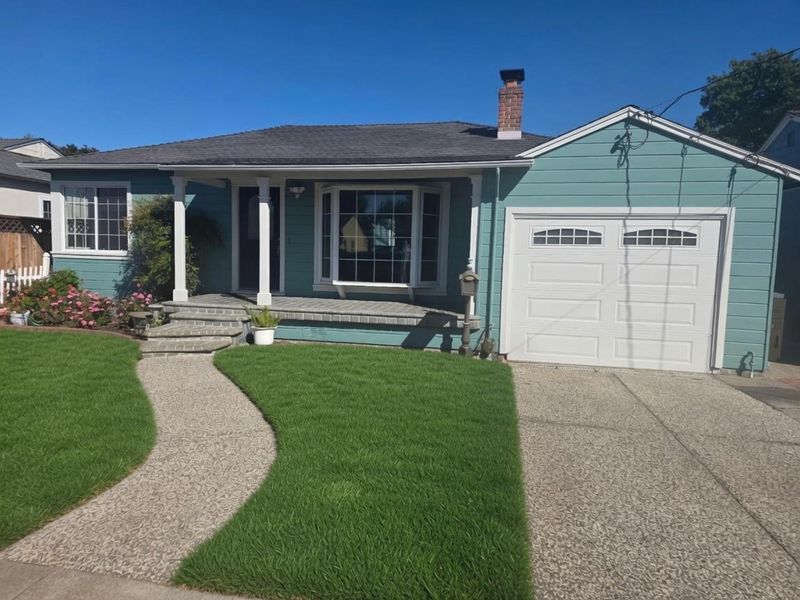

$1,499,000
950
SQ FT
$1,578
SQ/FT
921 Hall Street
@ Industrial Road - 354 - Clearfield Park / N Redwood Subdiv, San Carlos

- 2 Bed
- 1 Bath
- 1 Park
- 950 sqft
- SAN CARLOS
-

-
Sat Jul 18, 1:00 pm - 4:00 pm
-
Sun Jul 19, 1:00 pm - 4:00 pm
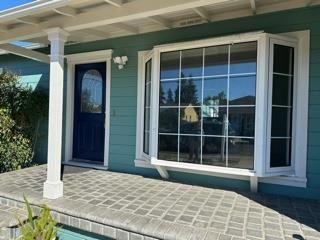
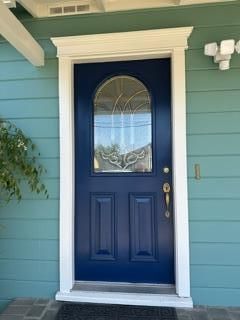
Welcome to this beautifully updated and move-in ready home in the heart of San Carlos, the "City of Good LIving." This charming residence offers a classic and inviting floor plan filled with natural light highlighted by a large front bay window and a cozy fireplace in the living room. Recent improvements include fresh complete interior and exterior paint, refinished hardwood floors, new kitchen and bathroom floors. The kitchen has new dishwasher, range/oven, refrigerator, countertops, microwave and fixtures. The bathroom has a new double sink vanity and toilet. Step outside to a lovely patio with a beautiful newly rebuilt cover. Perfect for family gatherings or entertaining, relaxing in our perfect California weather. Plenty of space for children to play and a garden. A sweet outdoor structure can be converted to a office, art studio, gym, or storage. Ideally located in a friendly , family-oriented neighborhood with exceptional walkability to downtown San Carlos or Industrial park. Commuters will appreciate convenient access to Caltrain, major highways or public transportation. Located in highly regarded San Carlos Schools District.

- Days on Market
- 1 day
- Current Status
- Active
- Original Price
- $1,499,000
- List Price
- $1,499,000
- On Market Date
- Jul 13, 2026
- Property Type
- Single Family Home
- Area
- 354 - Clearfield Park / N Redwood Subdiv
- Zip Code
- 94070
- MLS ID
- ML82051801
- APN
- 046-127-280
- Year Built
- 1946
- Stories in Building
- 1
- Possession
- Unavailable
- Data Source
- MLSL
- Origin MLS System
- MLSListings, Inc.
Central Middle School
Public 6-8 Middle
Students: 518 Distance: 0.7mi
Kindercourt Academy
Private K Preschool Early Childhood Center, Elementary, Coed
Students: 82 Distance: 0.7mi
Arroyo
Public 4-5
Students: 288 Distance: 0.7mi
Compass High School
Private 9-10
Students: 6 Distance: 0.8mi
Arbor Bay School
Private K-8 Special Education, Special Education Program, Elementary, Nonprofit
Students: 45 Distance: 0.8mi
West Bay High School
Private 9-12 Combined Elementary And Secondary, Coed
Students: 14 Distance: 1.0mi
- Bed
- 2
- Bath
- 1
- Parking
- 1
- On Street, Parking Area
- SQ FT
- 950
- SQ FT Source
- Unavailable
- Lot SQ FT
- 4,970.0
- Lot Acres
- 0.114096 Acres
- Kitchen
- Countertop - Laminate, Oven Range, Refrigerator
- Cooling
- None
- Dining Room
- Dining "L"
- Disclosures
- Natural Hazard Disclosure
- Family Room
- No Family Room
- Foundation
- Concrete Perimeter
- Fire Place
- Living Room
- Heating
- Central Forced Air
- Laundry
- In Utility Room
- Fee
- Unavailable
MLS and other Information regarding properties for sale as shown in Theo have been obtained from various sources such as sellers, public records, agents and other third parties. This information may relate to the condition of the property, permitted or unpermitted uses, zoning, square footage, lot size/acreage or other matters affecting value or desirability. Unless otherwise indicated in writing, neither brokers, agents nor Theo have verified, or will verify, such information. If any such information is important to buyer in determining whether to buy, the price to pay or intended use of the property, buyer is urged to conduct their own investigation with qualified professionals, satisfy themselves with respect to that information, and to rely solely on the results of that investigation.
School data provided by GreatSchools. School service boundaries are intended to be used as reference only. To verify enrollment eligibility for a property, contact the school directly.