

$849,500
2,724
SQ FT
$312
SQ/FT
9569 Nicole Ln
@ Mia Pl - Not Listed, Elk Grove

- 4 Bed
- 3.5 (3/1) Bath
- 3 Park
- 2,724 sqft
- Elk Grove
-

-
Sat Aug 29, 1:00 pm - 4:00 pm
Come by and say hi!
-
Sun Aug 30, 1:00 pm - 4:00 pm
Come by and say hi!
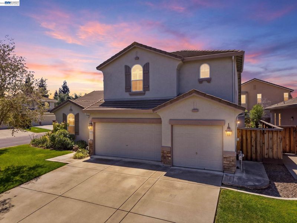
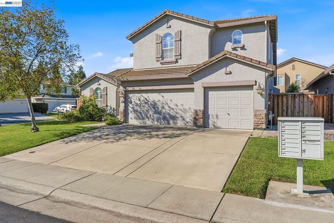
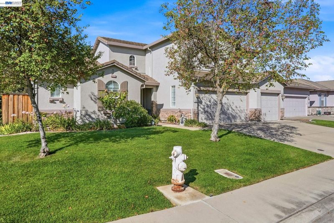
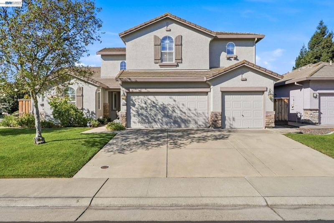
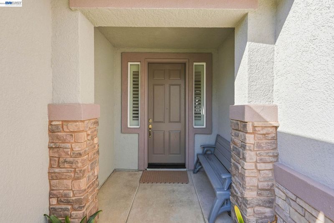
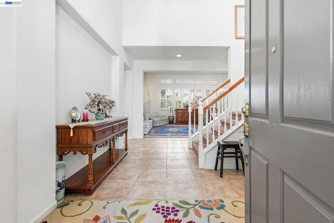
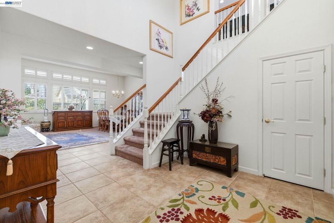
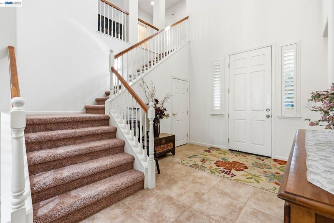
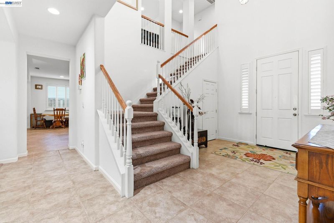
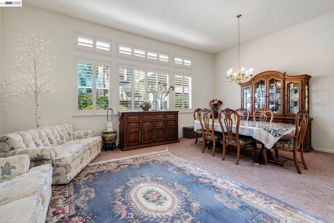
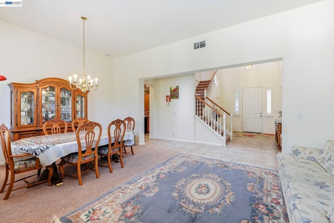
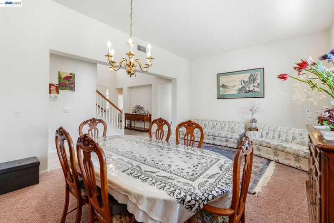
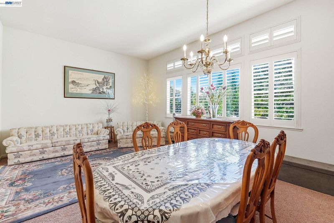
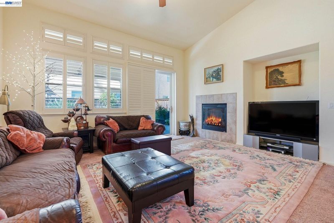
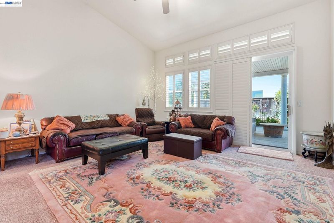
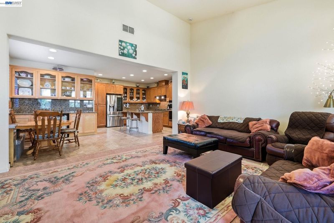
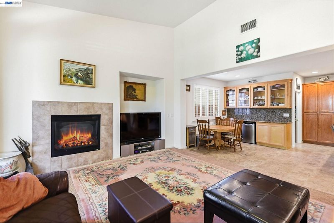
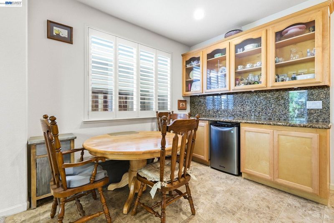
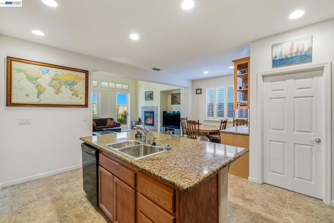
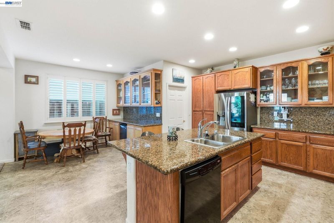
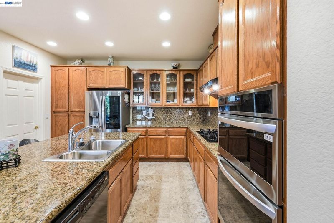
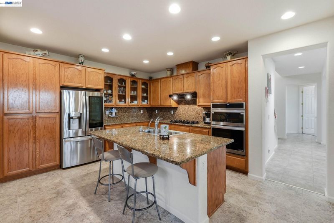
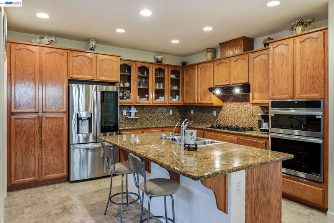
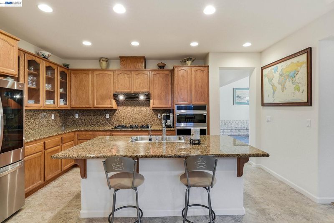
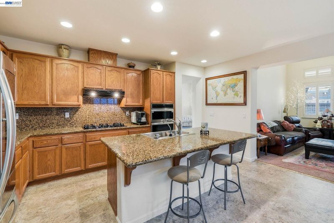
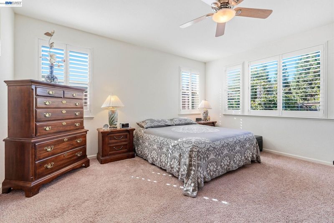
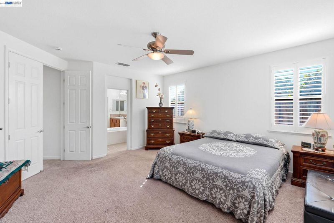
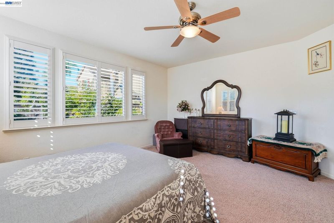
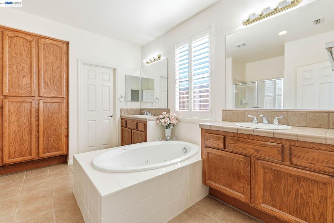
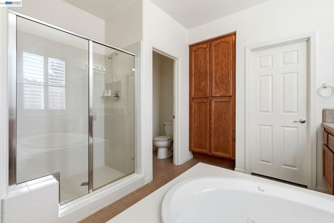
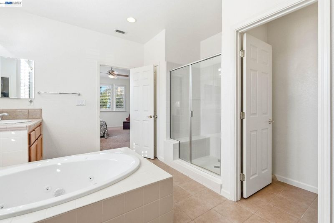
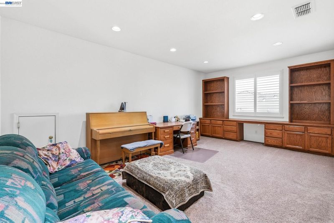
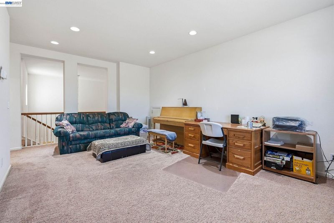
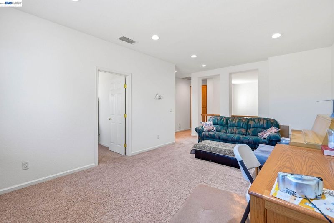
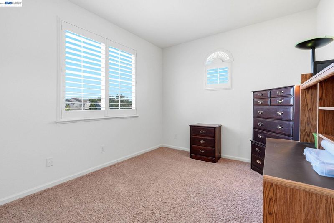
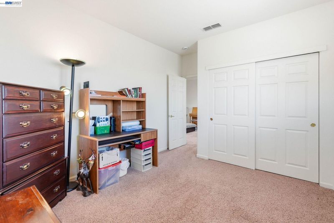
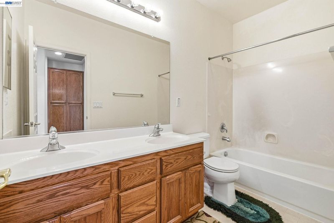
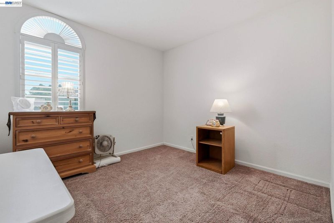
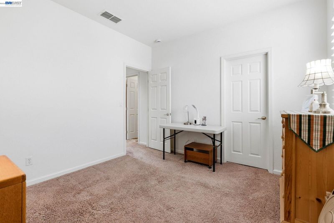
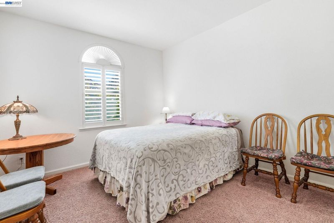
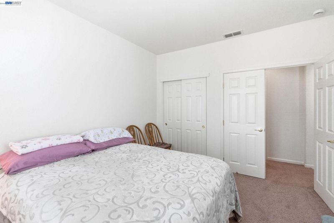
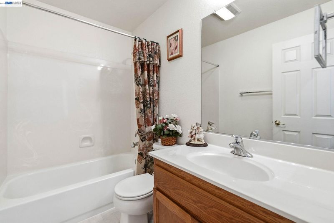
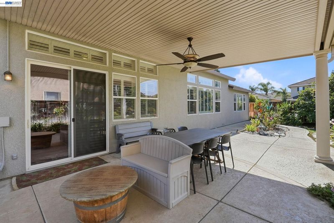
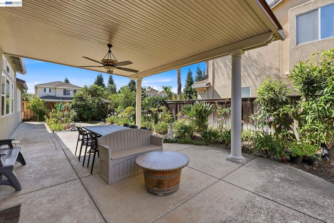
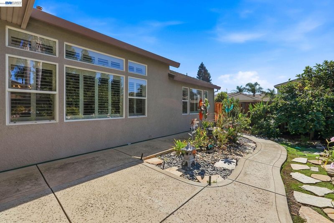
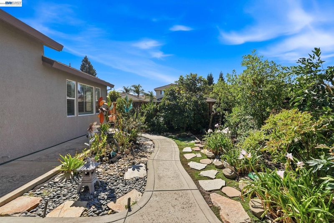
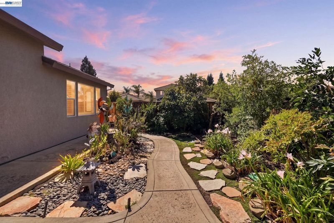
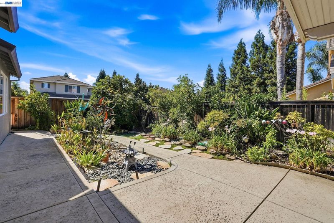
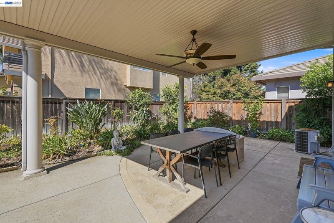
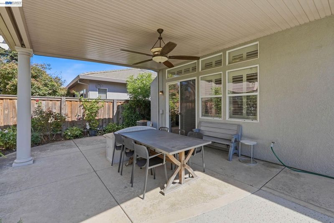
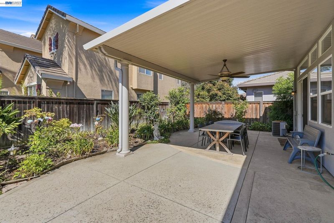
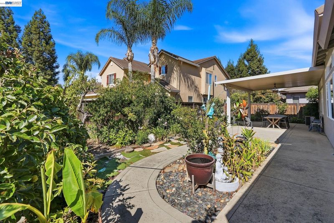
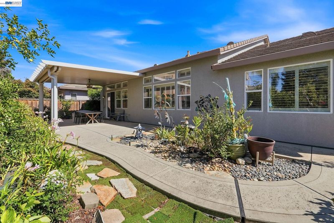
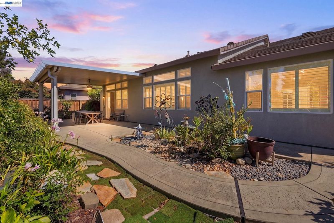
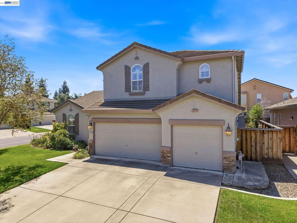
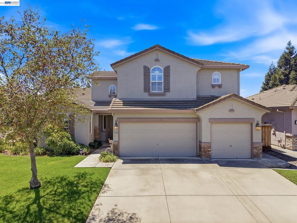
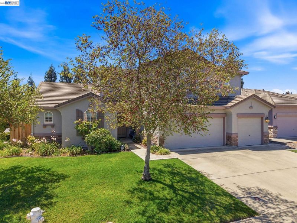
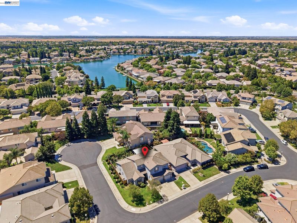
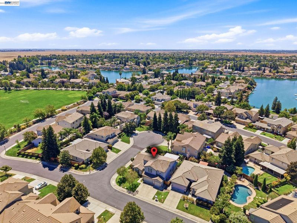
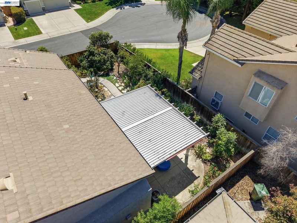
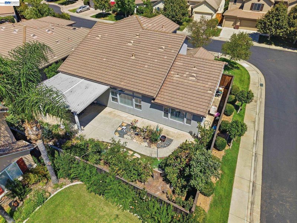
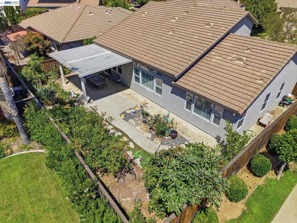
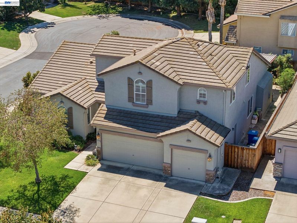
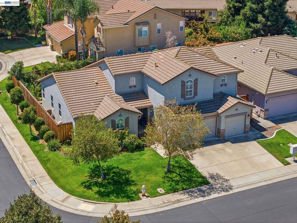
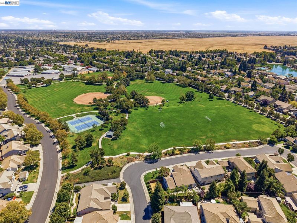
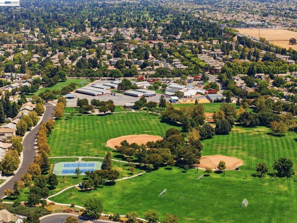
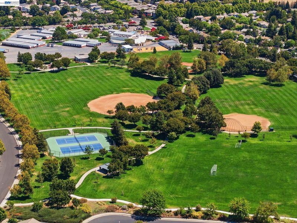
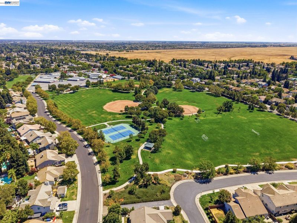
Some homes simply make everyday life easier—and this beautifully maintained home in Elk Grove’s gated Lakeside community does exactly that. With 4 bedrooms, 3 full baths and approximately 2,724 sq. ft., the floor plan offers comfortable gathering spaces and room to retreat. The main-level primary suite feels tucked away, featuring a soaking jetted tub, separate shower and two closets. A second downstairs bedroom with a nearby full bath provides valuable flexibility for guests, extended family, a home office or multigenerational living. At the heart of the home, the granite-countered kitchen connects naturally to bright, inviting living spaces filled with natural light and finished with plantation shutters. Step outside to the covered patio for relaxed weekends, outdoor dining and easy entertaining. A 3-car garage adds valuable storage and everyday functionality. The home is conveniently located near Stone Lake Elementary School and local outdoor spaces, including Caterino Park, Perez Park and Johnson Community Park. Thoughtfully cared for, polished and move-in ready, this Lakeside home is ready for what comes next.

- Current Status
- New
- Original Price
- $849,500
- List Price
- $849,500
- On Market Date
- Aug 27, 2026
- Property Type
- Detached
- D/N/S
- Not Listed
- Zip Code
- 95758
- MLS ID
- 41146394
- APN
- 1192020028000
- Year Built
- 2004
- Stories in Building
- 2
- Possession
- Close Of Escrow
- Data Source
- MAXEBRDI
- Origin MLS System
- BAY EAST
Joseph Sims Elementary School
Public K-6 Elementary, Yr Round
Students: 853 Distance: 0.4mi
Stone Lake Elementary School
Public K-6 Elementary, Yr Round
Students: 726 Distance: 0.5mi
Full House
Private K-12 Coed
Students: NA Distance: 0.6mi
Elliott Ranch Elementary School
Public K-6 Elementary, Yr Round
Students: 796 Distance: 1.1mi
Marion Mix Elementary
Public K-6
Students: 801 Distance: 1.5mi
Helen Carr Castello Elementary School
Public K-6 Elementary, Yr Round
Students: 899 Distance: 1.6mi
- Bed
- 4
- Bath
- 3.5 (3/1)
- Parking
- 3
- Attached, Garage Faces Front
- SQ FT
- 2,724
- SQ FT Source
- Assessor Auto-Fill
- Lot SQ FT
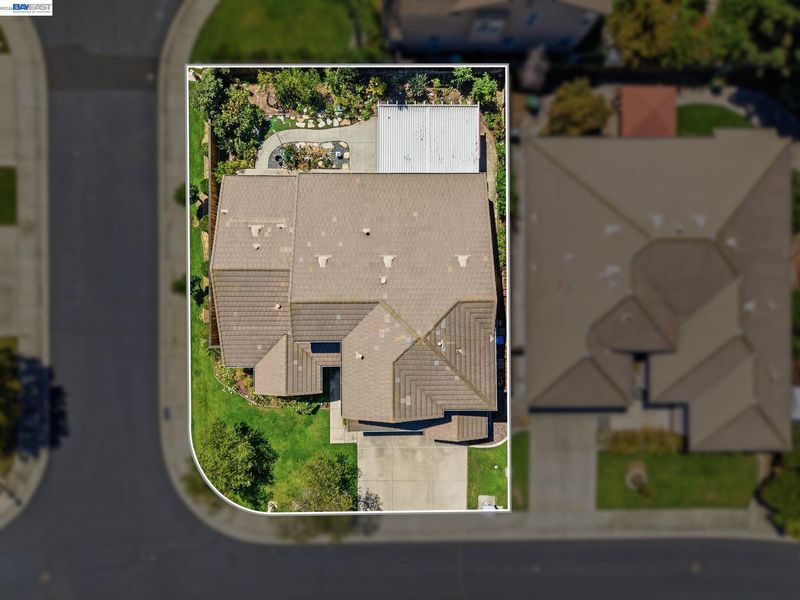
- 7,789.0
- Lot Acres
- 0.18 Acres
- Pool Info
- None
- Kitchen
- Dishwasher, Double Oven, Gas Range, Refrigerator, Breakfast Nook, Gas Range/Cooktop, Kitchen Island
- Cooling
- Ceiling Fan(s), Central Air
- Disclosures
- Disclosure Package Avail
- Entry Level
- Exterior Details
- Back Yard, Front Yard, Landscape Back, Landscape Front
- Flooring
- Tile, Carpet
- Foundation
- Fire Place
- Family Room
- Heating
- Central, Fireplace(s)
- Laundry
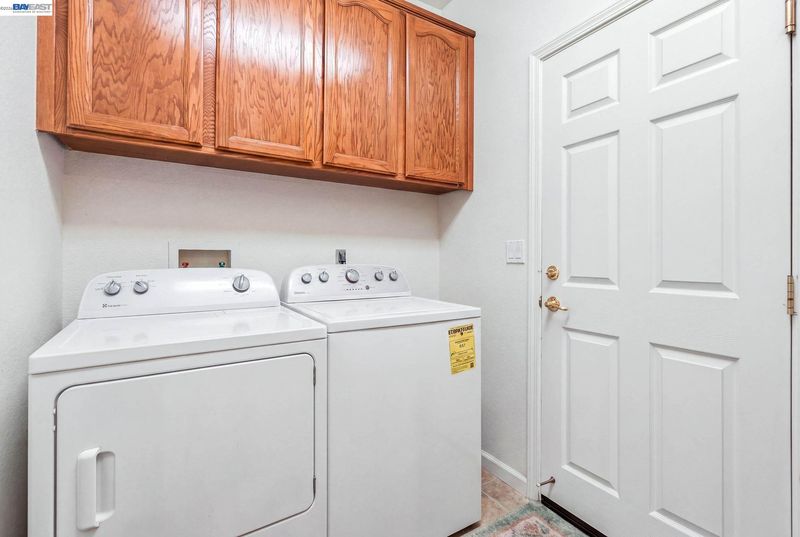
- Hookups Only, Laundry Room, Cabinets
- Main Level
- Main Entry
- Possession
- Close Of Escrow
- Architectural Style
- Traditional
- Construction Status
- Existing
- Additional Miscellaneous Features
- Back Yard, Front Yard, Landscape Back, Landscape Front
- Location
- Level, Back Yard, Front Yard, Landscaped
- Roof
- Shingle
- Water and Sewer
- Public
- Fee
- $394
MLS and other Information regarding properties for sale as shown in Theo have been obtained from various sources such as sellers, public records, agents and other third parties. This information may relate to the condition of the property, permitted or unpermitted uses, zoning, square footage, lot size/acreage or other matters affecting value or desirability. Unless otherwise indicated in writing, neither brokers, agents nor Theo have verified, or will verify, such information. If any such information is important to buyer in determining whether to buy, the price to pay or intended use of the property, buyer is urged to conduct their own investigation with qualified professionals, satisfy themselves with respect to that information, and to rely solely on the results of that investigation.
School data provided by GreatSchools. School service boundaries are intended to be used as reference only. To verify enrollment eligibility for a property, contact the school directly.