

$925,000
146 White Fir Wood Road
@ Pine Meadow - Sea Ranch, The Sea Ranch

- 2 Bed
- 2 Bath
- 0 Park
- The Sea Ranch
-

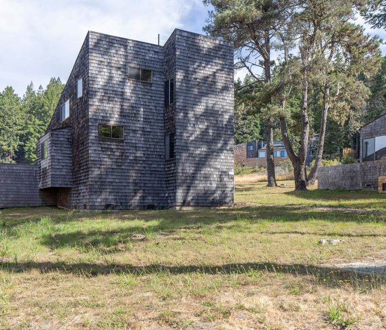
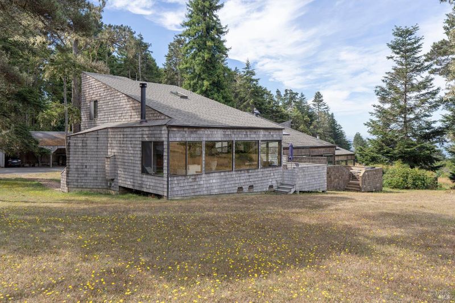
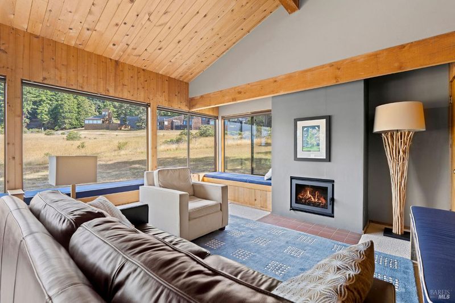
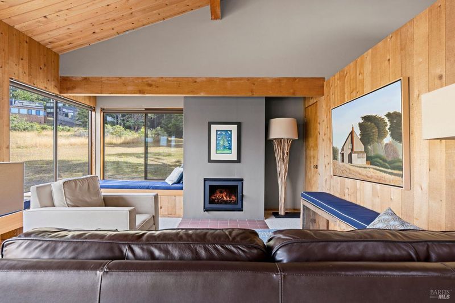
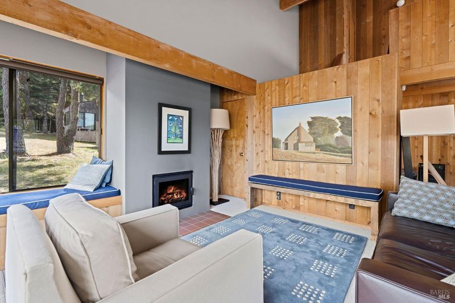
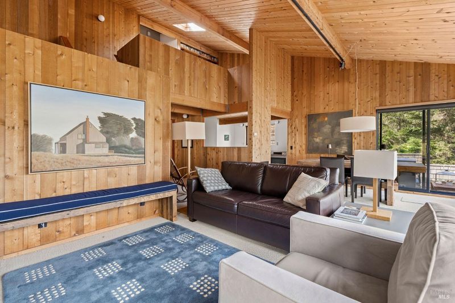
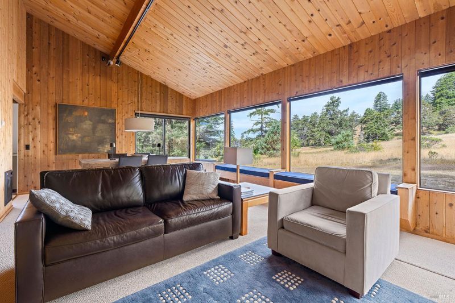
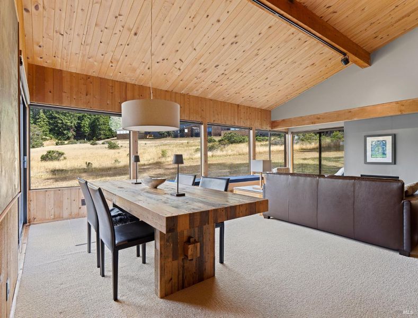
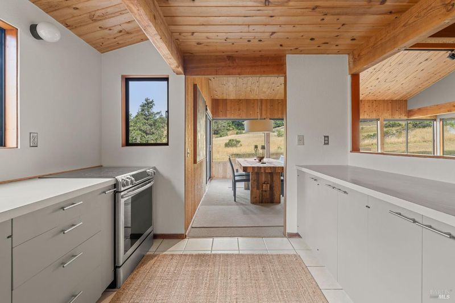
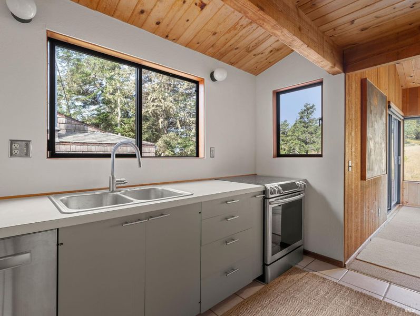
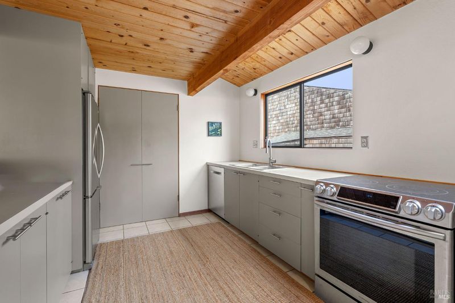
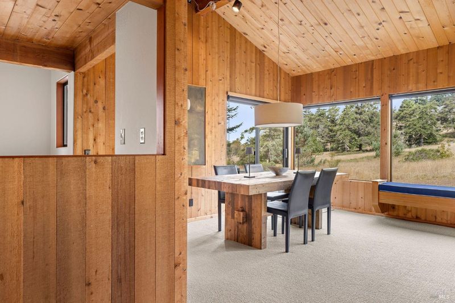
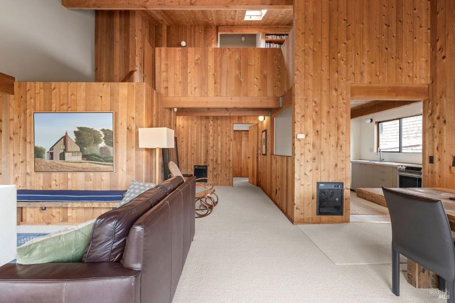
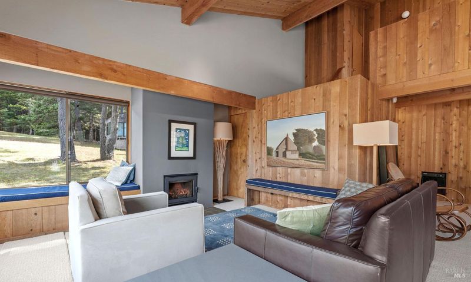
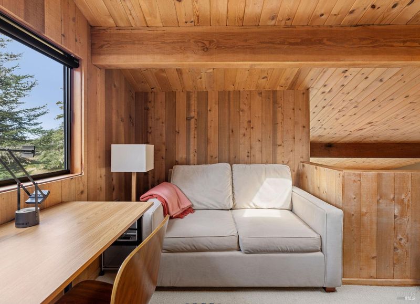
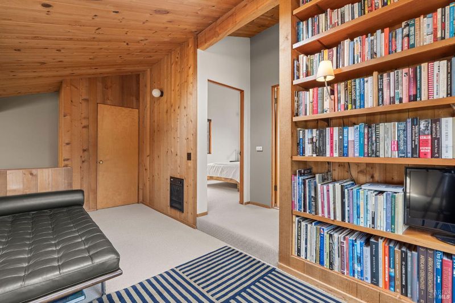
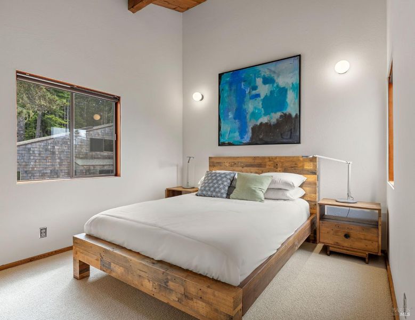
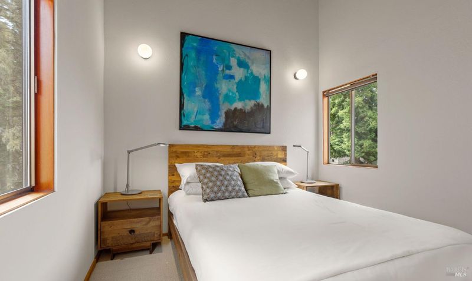
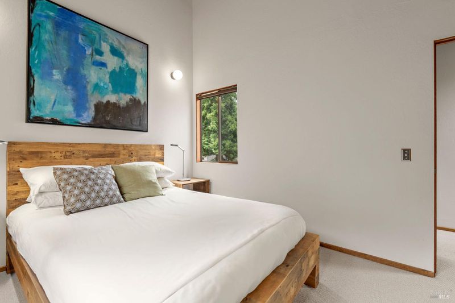
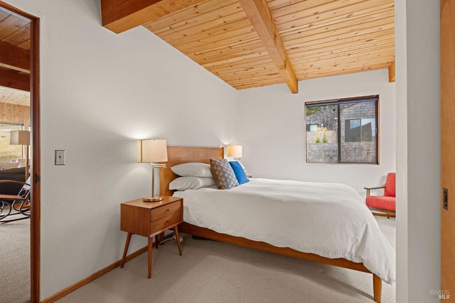
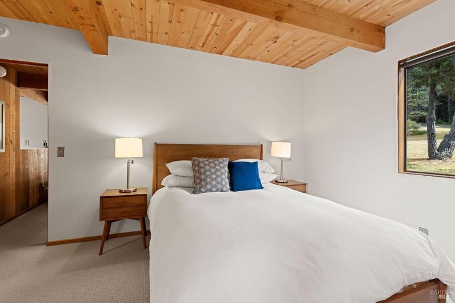
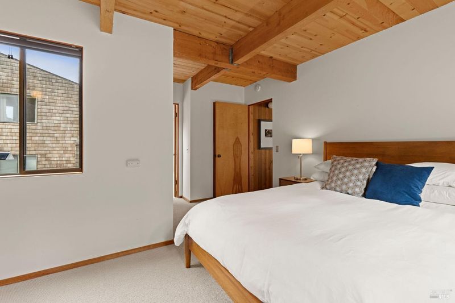
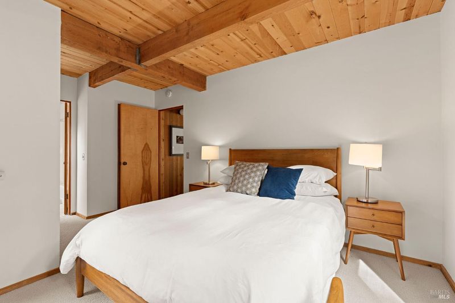
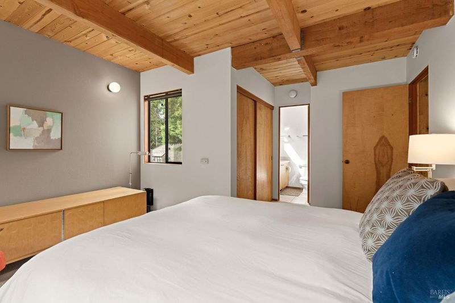
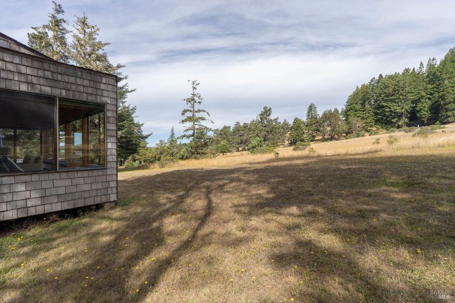
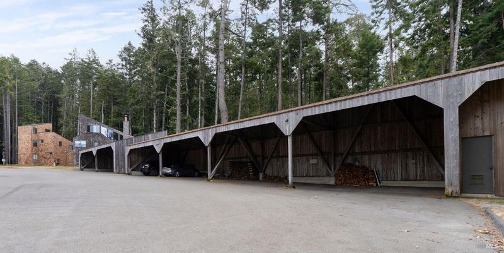
Conceived as the 2nd phase of building after Condominium One and the Hedgerow demonstration houses by Architect William Turnbull, the cluster units on White Fir Wood surround a meadow bowl leading gently down to Knipp-Stengel Barn. Exemplifying the lightly on the land TSR concept these homes were sold, as architect Al Boeke recalled, as changing rooms'' so ideally owners would drive up from the city, park their car in car barn, change out of city clothes to then go out for a hike in the forest or ride horses which were still at the white barn, or maybe take sauna (or swim) in nearby Ohlson Recreation Center. This 2 bedroom, 2 bath home at 146 White Fir Wood has been impeccably maintained. A must see. Conceived as the 2nd phase of building after Condominium One and the hedgerow demonstration house by Architect William Turnbull, the cluster units on White Fir Wood surround a meadow bowl leading gently down to Knipp-Stengel Barn. Exemplifying the lightly on the land TSR concept these homes were sold, as architect Al Boeke recalled, as changing rooms'' so ideally owners would drive up from the city, park their car in car barn, change out of city clothes to then go out for a hike in the forest or ride horses which were still at the white barn, or maybe take sauna (or swim) in nearby Ohlson Recreation Center. This 2 bedroom, 2 bath home at 146 White Fir Wood has been impeccably maintained. A must see.

- Days on Market
- 0 days
- Current Status
- Active
- Original Price
- $925,000
- List Price
- $925,000
- On Market Date
- Jul 13, 2026
- Property Type
- Single Family Residence
- Area
- Sea Ranch
- Zip Code
- 95497
- MLS ID
- 326059999
- APN
- 155-510-001-000
- Year Built
- 1980
- Stories in Building
- Unavailable
- Possession
- Close Of Escrow
- Data Source
- BAREIS
- Origin MLS System
Horicon Elementary School
Public K-8 Elementary
Students: 69 Distance: 6.4mi
Kashia Elementary School
Public K-8 Elementary
Students: 15 Distance: 7.6mi
Fort Ross Elementary School
Public K-8 Elementary
Students: 21 Distance: 15.2mi
Arena Elementary School
Public K-8 Elementary
Students: 238 Distance: 18.5mi
Point Arena High School
Public 9-12 Secondary
Students: 123 Distance: 18.6mi
South Coast Continuation School
Public 9-12 Continuation
Students: 10 Distance: 18.7mi
- Bed
- 2
- Bath
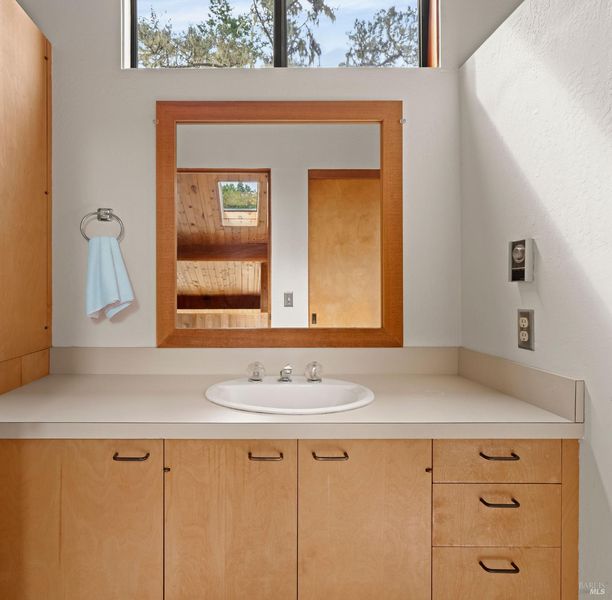
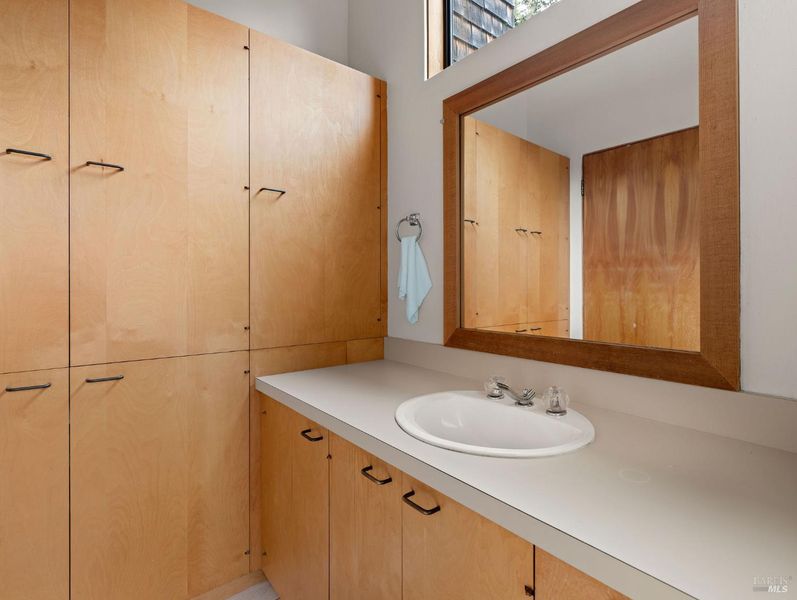
- 2
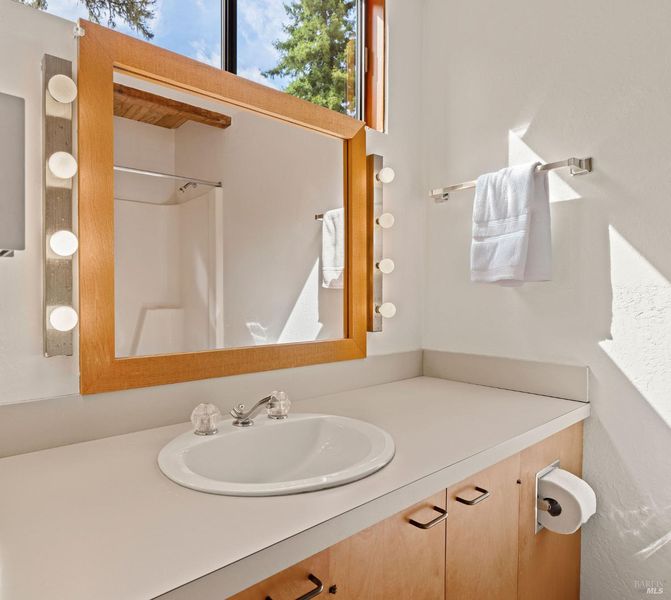
- Fiberglass, Tub w/Shower Over
- Parking
- 0
- Covered, Detached
- SQ FT
- 0
- SQ FT Source
- Against Co. Policy
- Lot SQ FT
- 5,576.0
- Lot Acres
- 0.128 Acres
- Cooling
- None
- Dining Room
- Dining/Living Combo
- Living Room
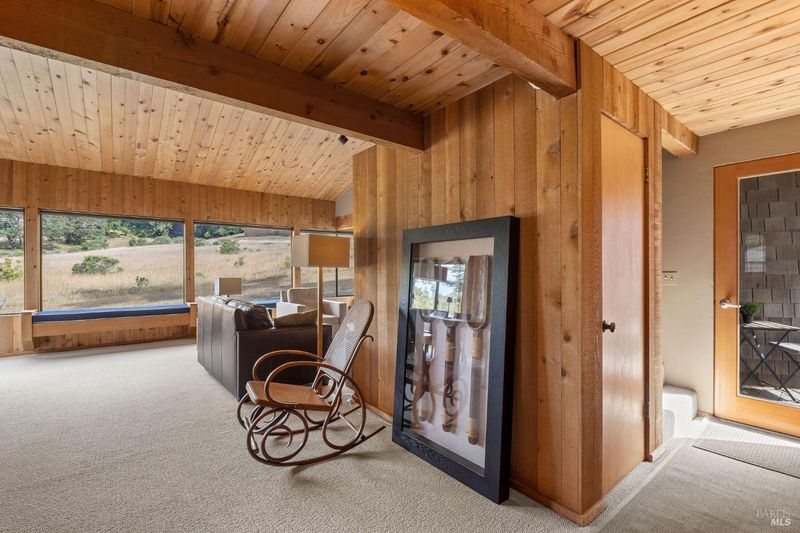
- Cathedral/Vaulted, Great Room
- Foundation
- Concrete Perimeter
- Fire Place
- Insert, Wood Burning
- Heating
- Baseboard, Electric, Fireplace Insert
- Laundry
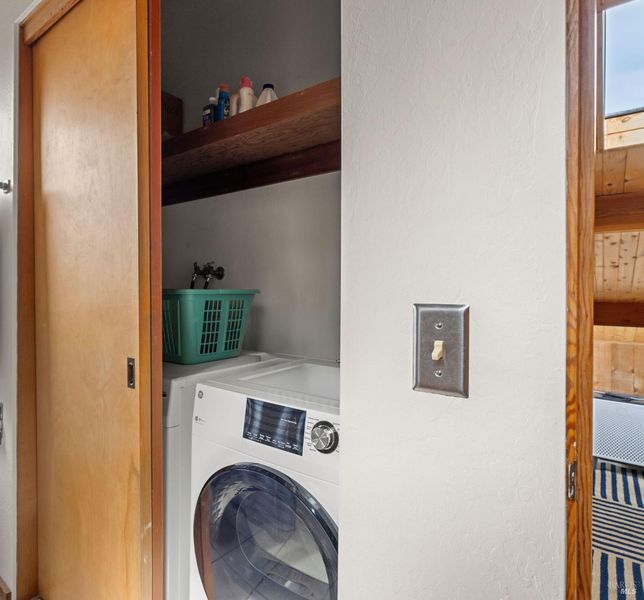
- Dryer Included, Washer Included
- Upper Level
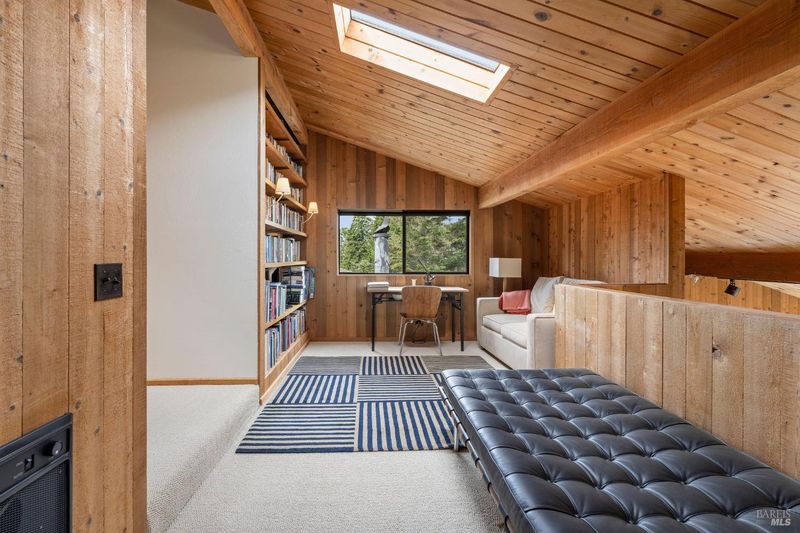
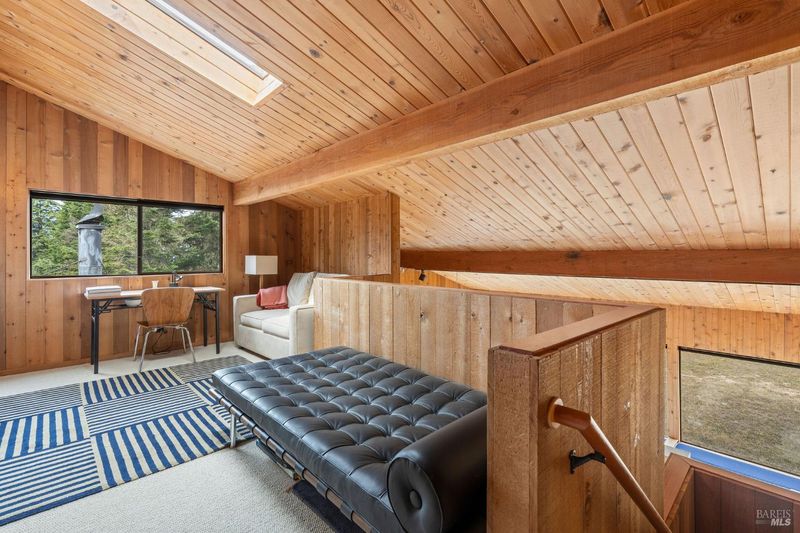
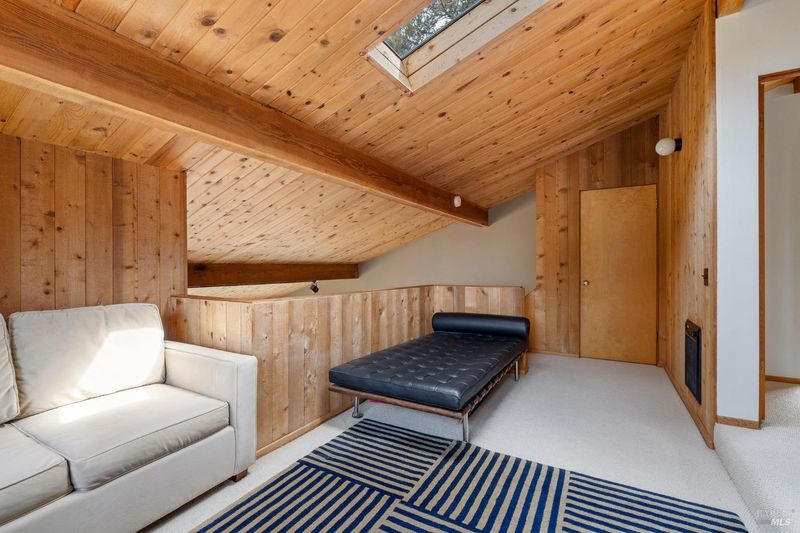
- Bedroom(s), Full Bath(s), Loft, Retreat
- Main Level
- Bedroom(s), Dining Room, Full Bath(s), Kitchen, Living Room, Street Entrance
- Views
- Forest, Garden/Greenbelt
- Possession
- Close Of Escrow
- Basement
- None
- Architectural Style
- Contemporary, Traditional
- * Fee
- $481
- Name
- TSRA
- Phone
- (707) 785-2444
- *Fee includes
- Common Areas, Pool, Recreation Facility, Road, Security, and Trash
MLS and other Information regarding properties for sale as shown in Theo have been obtained from various sources such as sellers, public records, agents and other third parties. This information may relate to the condition of the property, permitted or unpermitted uses, zoning, square footage, lot size/acreage or other matters affecting value or desirability. Unless otherwise indicated in writing, neither brokers, agents nor Theo have verified, or will verify, such information. If any such information is important to buyer in determining whether to buy, the price to pay or intended use of the property, buyer is urged to conduct their own investigation with qualified professionals, satisfy themselves with respect to that information, and to rely solely on the results of that investigation.
School data provided by GreatSchools. School service boundaries are intended to be used as reference only. To verify enrollment eligibility for a property, contact the school directly.