

$489,000
1,248
SQ FT
$392
SQ/FT
13038 Quaker Hill Cross Road
@ Cedar Springs Rd - 13106 - , Nevada City

- 3 Bed
- 2 Bath
- 0 Park
- 1,248 sqft
- Nevada City
-

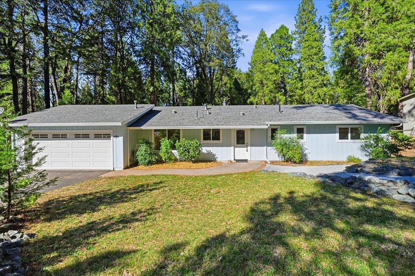
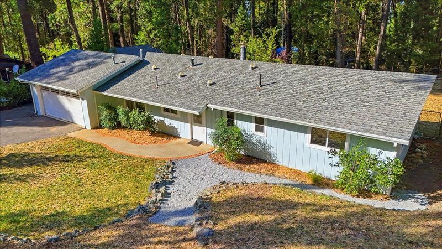
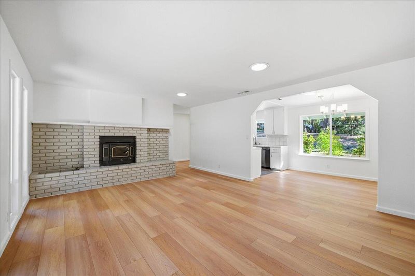
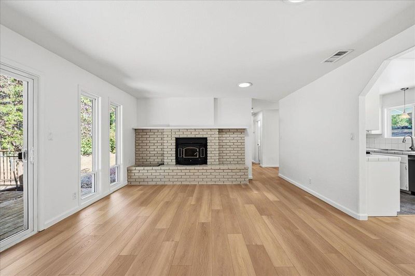
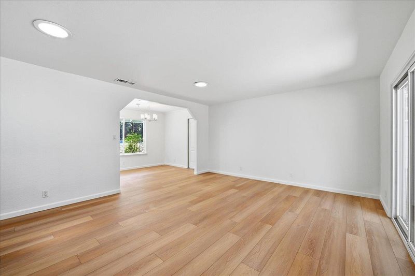
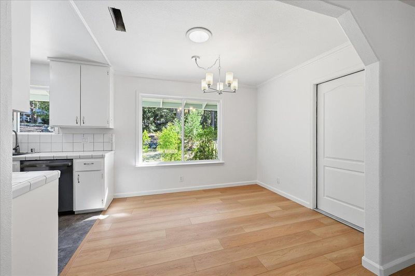
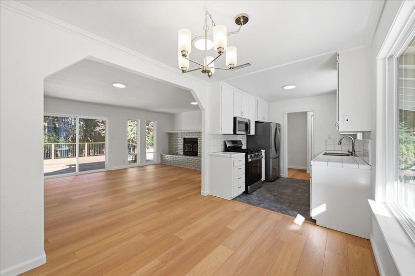
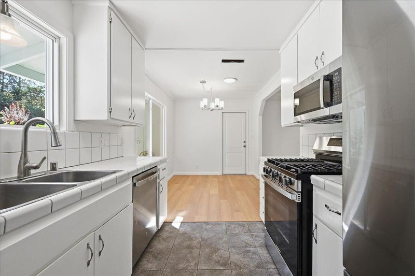
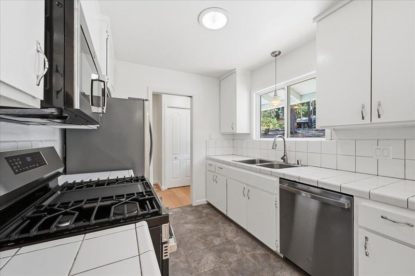
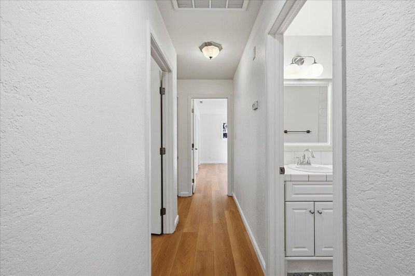
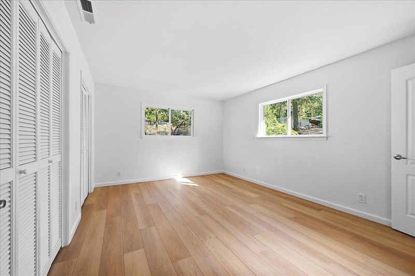
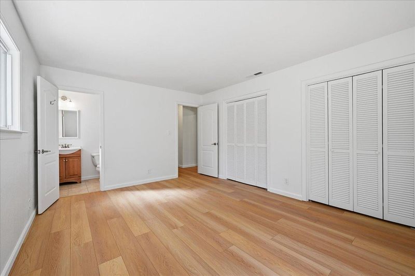
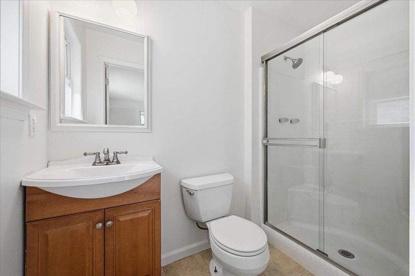
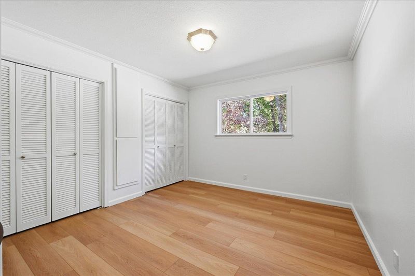
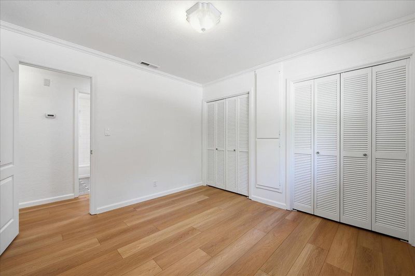
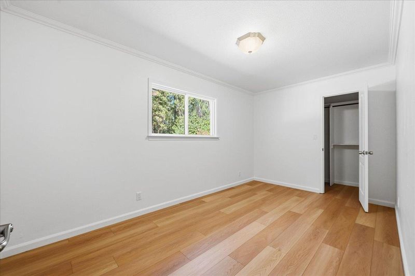
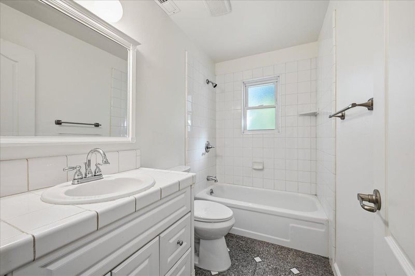
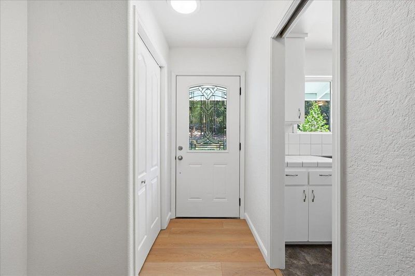
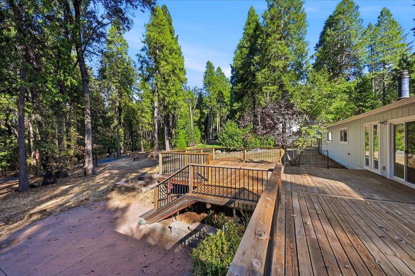
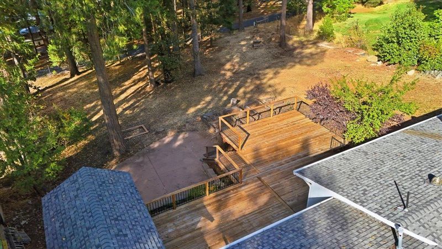
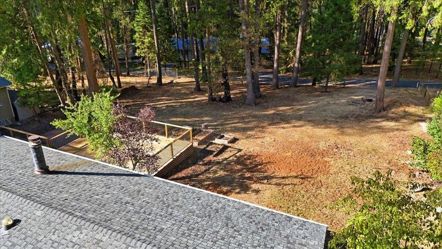
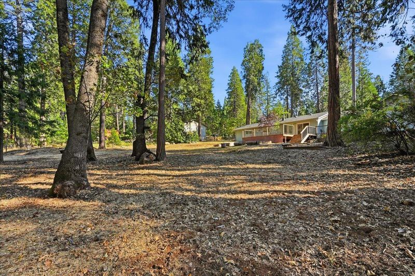
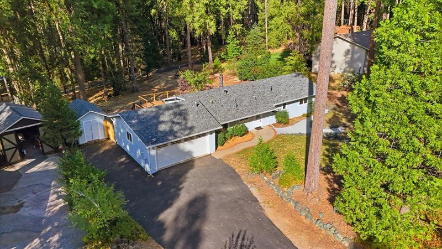
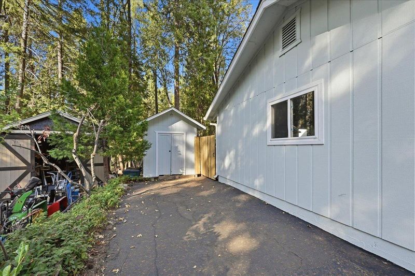
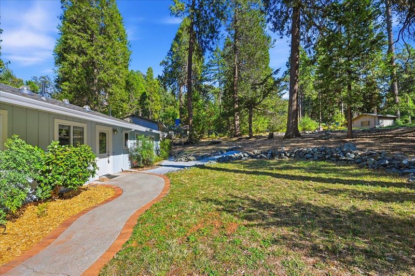
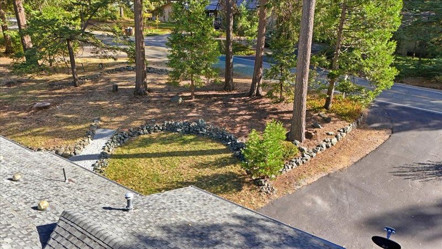
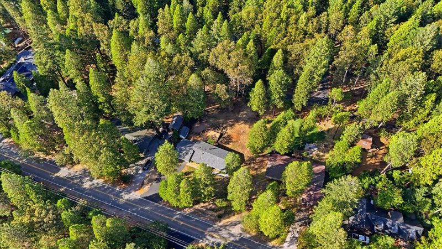
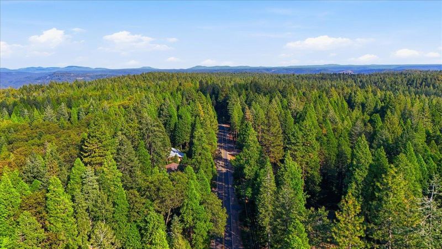
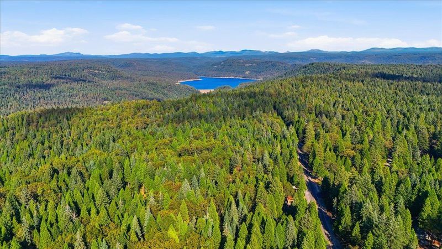
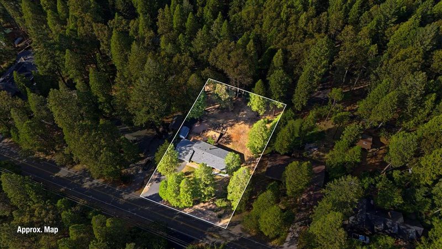
Single-story 3 bedroom, 2 bath home on a half-acre lot. Located in Deer Creek Park, minutes from historic downtown Nevada City. Built in 1977, this 1,248 sq ft home features new wide plank flooring, fresh interior paint, dual pane windows, all new kitchen appliances including a new disposal, and six solar tube skylights. The floor plan flows easily between the kitchen, dining area, and living room. A spacious deck overlooks a backyard with good sun, great for entertaining or gardening. The primary bedroom offers two large closets and a private bath; the two additional bedrooms are generously sized with ample closet space. Natural gas (no propane tank), NID public water (no well), high-speed cable internet, plus a generator transfer switch. Subject to subdivision CC&Rs; no HOA dues. Secondary access via Timberline Rd through the Timberline Road Association. Close to Yuba River swimming holes, hiking trails, and Nevada City's shops and restaurants.

- Days on Market
- 0 days
- Current Status
- Active
- Original Price
- $489,000
- List Price
- $489,000
- On Market Date
- Oct 12, 2026
- Property Type
- Single Family Residence
- District
- 13106 -
- Zip Code
- 95959
- MLS ID
- 226126926
- APN
- 036680010000
- Year Built
- 1977
- Stories in Building
- 1
- Possession
- Close Of Escrow
- Data Source
- SFAR
- Origin MLS System
Twin Ridges Home Study Charter
Charter K-8 Elementary
Students: 154 Distance: 2.9mi
Muir Charter School
Charter 9-12 Secondary, Yr Round
Students: 739 Distance: 2.9mi
Forest Charter
Charter K-12 Coed
Students: 706 Distance: 3.2mi
Deer Creek Elementary School
Public K-4 Elementary
Students: 384 Distance: 3.5mi
Launch
Public 7-12 Opportunity Community
Students: 15 Distance: 3.6mi
Nevada County Special Education School
Public K-12 Special Education
Students: 44 Distance: 3.6mi
- Bed
- 3
- Bath
- 2
- Window, Tub w/Shower Over
- Parking
- 0
- Downslope, Garage Faces Front, Garage Door Opener, Attached
- SQ FT
- 1,248
- SQ FT Source
- Assessor Auto-Fill
- Lot SQ FT
- 21,780.0
- Lot Acres
- 0.5 Acres
- Kitchen
- Tile Counters
- Cooling
- None
- Dining Room
- Dining/Living Combo
- Entry Level
- 0
- Living Room
- Deck Attached
- Flooring
- Tile, Stone, Laminate
- Foundation
- Concrete Perimeter
- Fire Place
- Wood Burning, Raised Hearth, Living Room, Insert, Brick
- Heating
- Fireplace Insert, Central
- Laundry
- In Garage
- Views
- Trees/Woods
- Possession
- Close Of Escrow
- Basement
- None
- Architectural Style
- Ranch
- * Fee
- $0
- Name
- Deer Creek Park Association
- *Fee includes
- None
MLS and other Information regarding properties for sale as shown in Theo have been obtained from various sources such as sellers, public records, agents and other third parties. This information may relate to the condition of the property, permitted or unpermitted uses, zoning, square footage, lot size/acreage or other matters affecting value or desirability. Unless otherwise indicated in writing, neither brokers, agents nor Theo have verified, or will verify, such information. If any such information is important to buyer in determining whether to buy, the price to pay or intended use of the property, buyer is urged to conduct their own investigation with qualified professionals, satisfy themselves with respect to that information, and to rely solely on the results of that investigation.
School data provided by GreatSchools. School service boundaries are intended to be used as reference only. To verify enrollment eligibility for a property, contact the school directly.