

$1,400,000
2,249
SQ FT
$622
SQ/FT
910 Cathedral Drive
@ TROUT GULCH / FARR - 49 - Aptos, Aptos

- 4 Bed
- 3 Bath
- 7 Park
- 2,249 sqft
- Aptos
-

-
Sun Jul 19, 1:00 pm - 4:00 pm
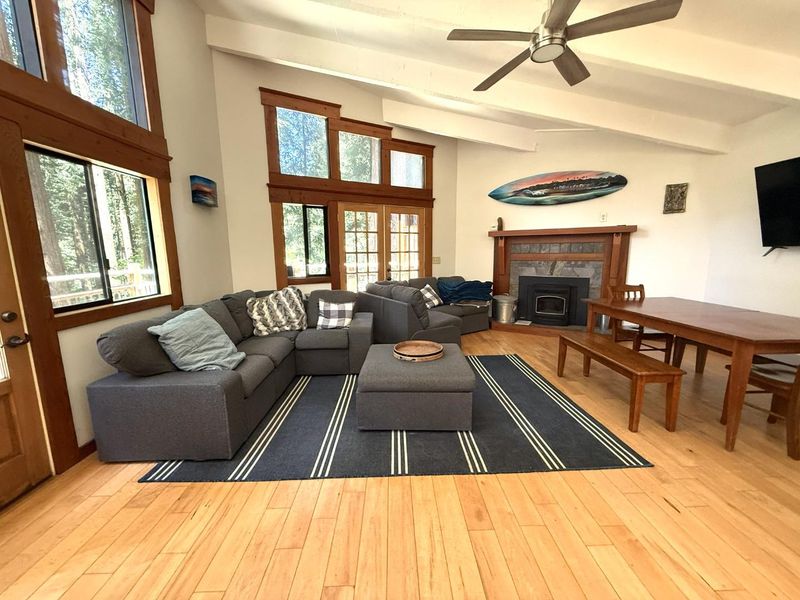
Come enjoy your own piece of tranquility and enjoy a sweet treat with me - this home is well worth it!! Spacious 4 bedroom home with a flexible floorplan and beautiful views. Plenty of parking - see you there! GPS 213 Farr Avenue for best route!
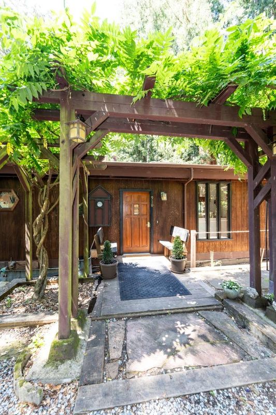
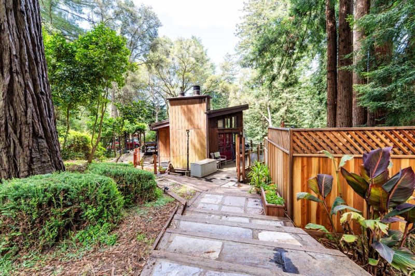
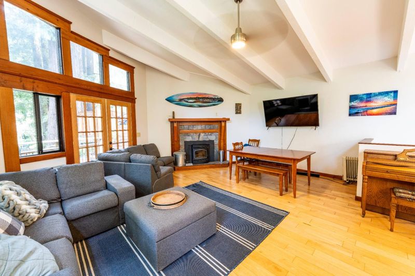
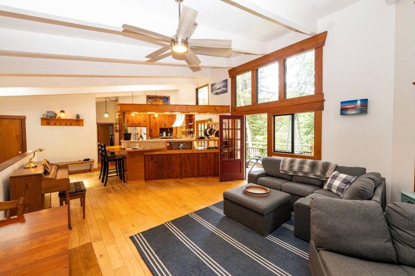
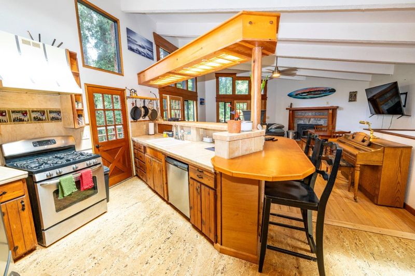
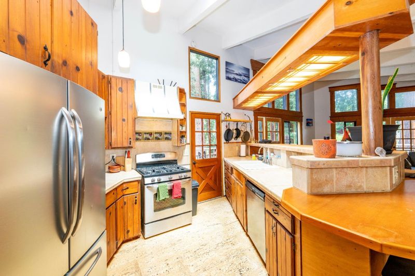
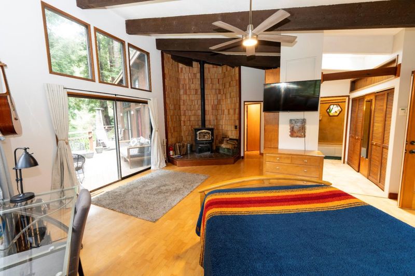
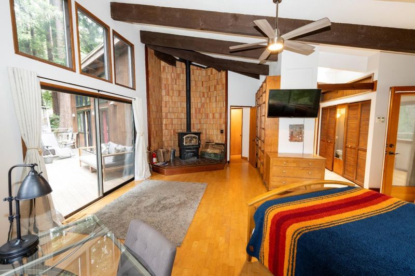
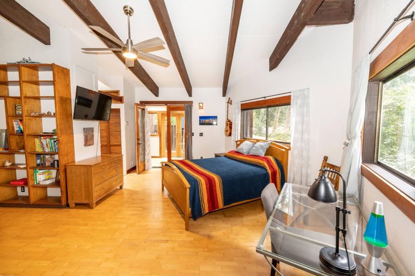
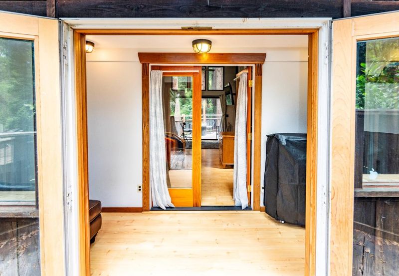
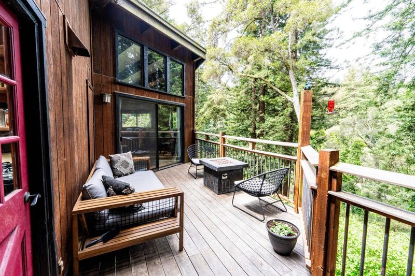
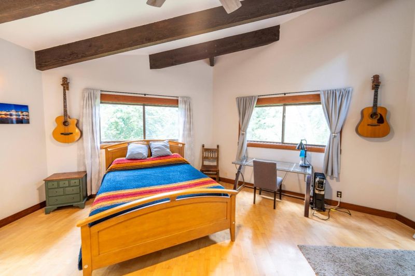
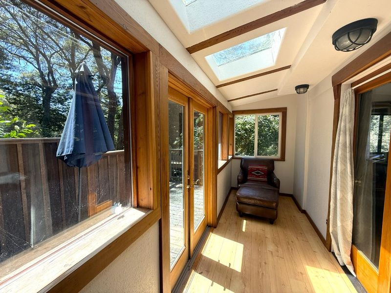
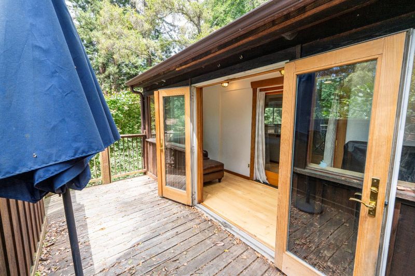
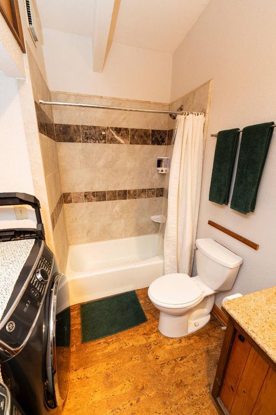
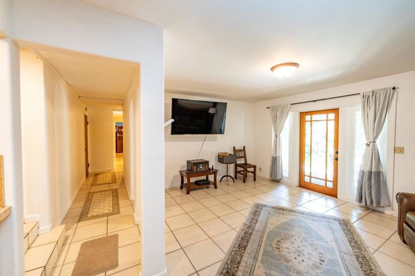
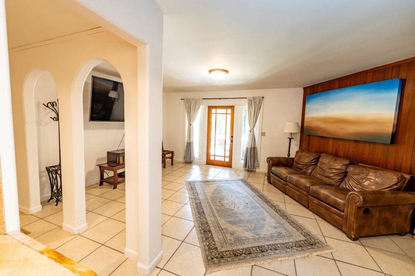
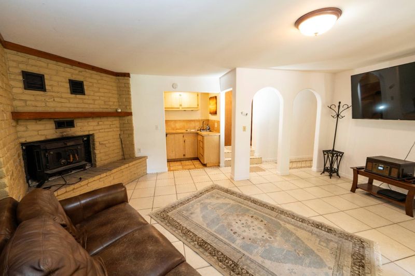
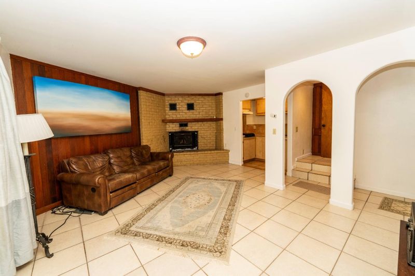
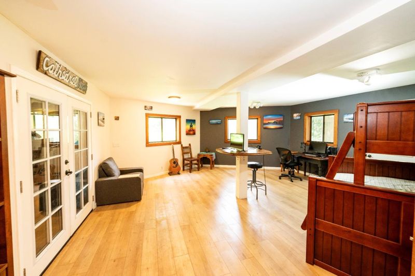
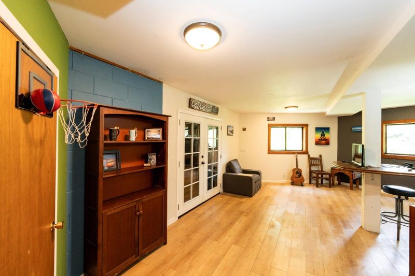
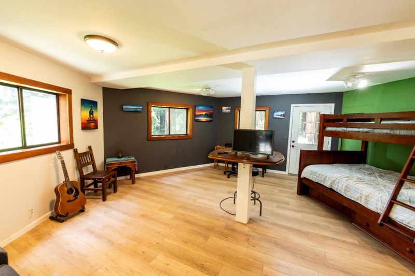
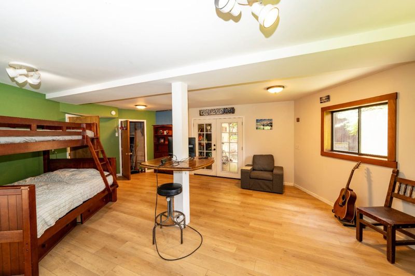
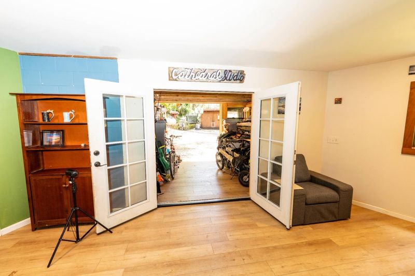
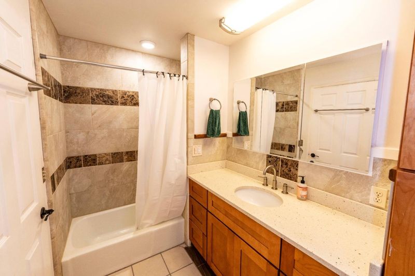
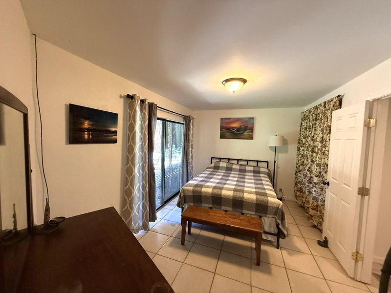
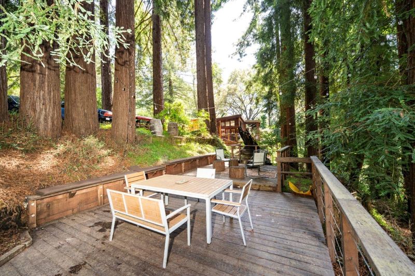
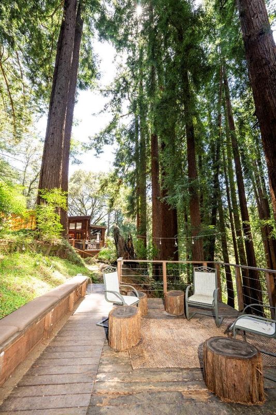
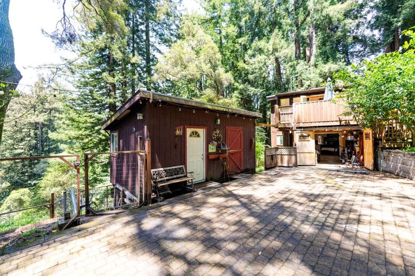
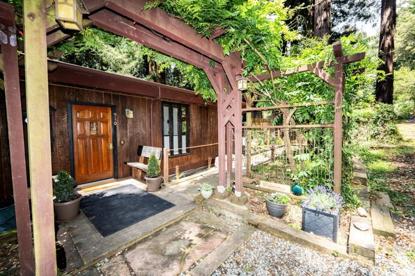
Nestled in the Redwoods yet minutes to restaurants, shopping, beaches and Nisene Marks! You'll find privacy & peace among the trees. Open living space with open beam ceilings, wood floors, skylights & ample windows to bring the light in. Cozy up by one of three fireplaces & enjoy the radiant heat flooring downstairs. The versatile floorplan provides flexibility you never knew you needed. Upstairs: living-kitchen-dining area with breakfast bar; bathroom w/laundry; primary bedroom with primary bath & wood burning fireplace with a sunroom & balcony off the primary bedroom. Downstairs: 3 bedrooms & 1 bathroom. Ample outdoor decks, perfect for entertaining or just relaxing & unwinding. You're greeted with a wisteria arbor & a prolific lemon tree. Storage shed; workshop & bonus large hobby room. There is plenty of parking for all your needs! This is your opportunity to find tranquility in the Redwood Grove on over 1/2 an acre. Minutes to award-winning restaurant, Mentone, New Leaf Market, and Aptos Village! Start your day with a morning coffee from Cat-n-Cloud while watching the sunrise on your deck; take a hike or mountain bike at Nisene Marks & watch the sunset at the beach. The good life awaits!

- Days on Market
- 0 days
- Current Status
- Active
- Original Price
- $1,400,000
- List Price
- $1,400,000
- On Market Date
- Jul 13, 2026
- Property Type
- Single Family Home
- Area
- 49 - Aptos
- Zip Code
- 95003
- MLS ID
- ML82054042
- APN
- 040-152-24-000
- Year Built
- 1978
- Stories in Building
- 2
- Possession
- COE
- Data Source
- MLSL
- Origin MLS System
- MLSListings, Inc.
Magic Apple School
Private 2-6 Elementary, Coed
Students: 64 Distance: 0.6mi
Orchard School
Private K-6 Elementary, Coed
Students: 58 Distance: 0.6mi
Valencia Elementary School
Public K-6 Elementary
Students: 545 Distance: 1.3mi
Mar Vista Elementary School
Public K-6 Elementary
Students: 444 Distance: 1.4mi
Aptos Junior High School
Public 7-8 Middle
Students: 681 Distance: 1.5mi
Delta Charter School
Charter 9-12 Secondary
Students: 123 Distance: 1.7mi
- Bed
- 4
- Bath
- 3
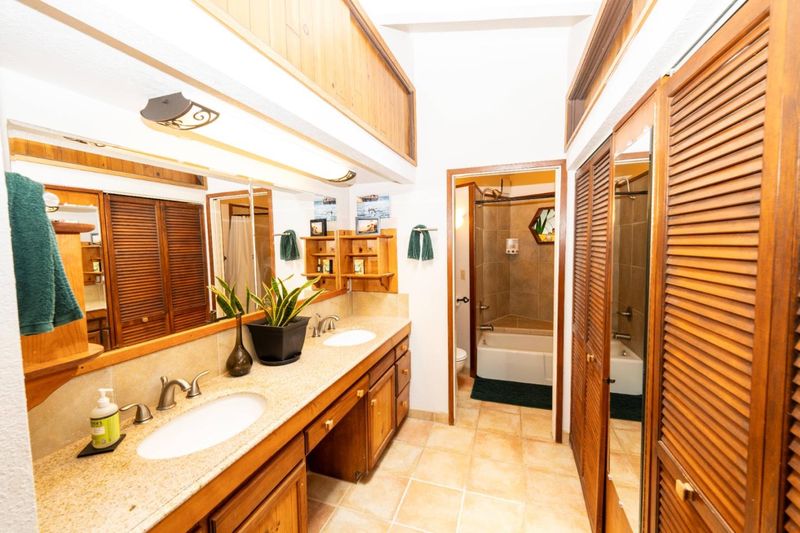
- Double Sinks, Skylight, Full on Ground Floor, Showers over Tubs - 2+
- Parking
- 7
- Off-Street Parking
- SQ FT
- 2,249
- SQ FT Source
- Unavailable
- Lot SQ FT
- 26,136.0
- Lot Acres
- 0.6 Acres
- Kitchen
- Countertop - Tile, Dishwasher, Hood Over Range, Oven Range - Gas, Refrigerator, Skylight
- Cooling
- Ceiling Fan
- Dining Room
- Breakfast Bar, Dining Area in Living Room
- Disclosures
- Natural Hazard Disclosure
- Family Room
- Other
- Flooring
- Tile, Vinyl / Linoleum, Hardwood
- Foundation
- Concrete Perimeter and Slab
- Fire Place
- Living Room, Primary Bedroom, Other, Pellet Stove, Wood Burning
- Heating
- Radiant Floors, Fireplace
- Laundry
- Washer / Dryer, Inside
- Views
- Forest / Woods
- Possession
- COE
- Fee
- Unavailable
MLS and other Information regarding properties for sale as shown in Theo have been obtained from various sources such as sellers, public records, agents and other third parties. This information may relate to the condition of the property, permitted or unpermitted uses, zoning, square footage, lot size/acreage or other matters affecting value or desirability. Unless otherwise indicated in writing, neither brokers, agents nor Theo have verified, or will verify, such information. If any such information is important to buyer in determining whether to buy, the price to pay or intended use of the property, buyer is urged to conduct their own investigation with qualified professionals, satisfy themselves with respect to that information, and to rely solely on the results of that investigation.
School data provided by GreatSchools. School service boundaries are intended to be used as reference only. To verify enrollment eligibility for a property, contact the school directly.