

$3,898,000
3,684
SQ FT
$1,058
SQ/FT
3655 La Calle Court
@ Barron Avenue - 232 - Barron Park, Palo Alto

- 4 Bed
- 4 Bath
- 2 Park
- 3,684 sqft
- PALO ALTO
-

-
Sat Aug 29, 1:00 pm - 4:30 pm
-
Sun Aug 30, 1:00 pm - 4:30 pm
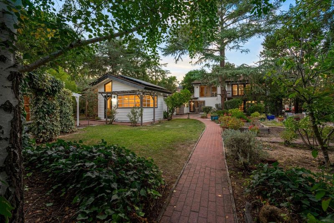
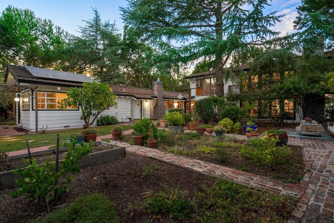
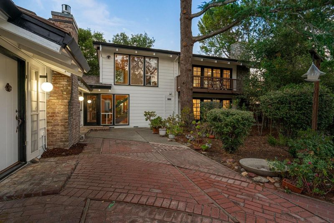
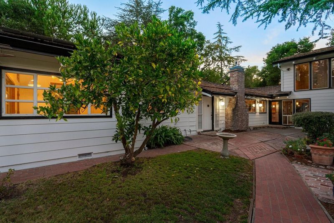
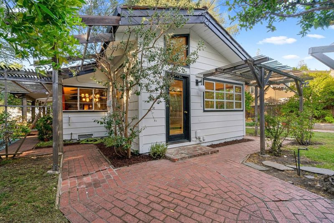
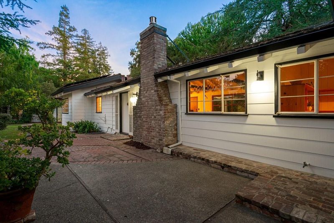
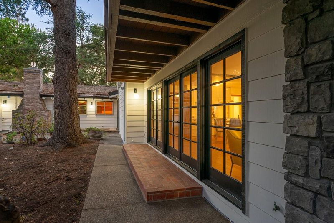
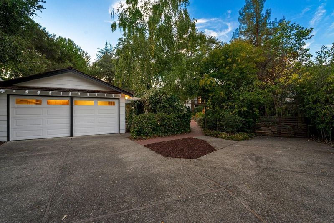
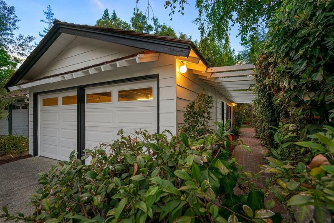
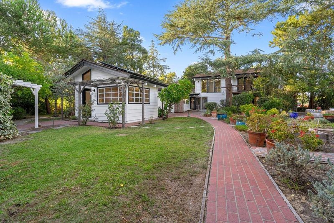
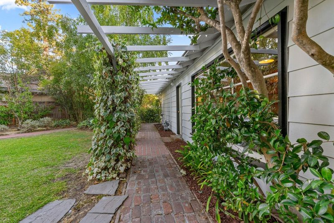
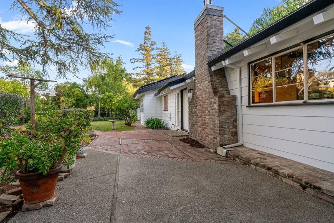
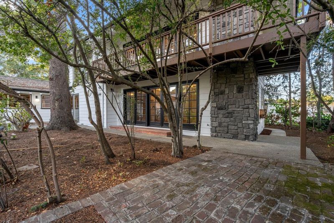
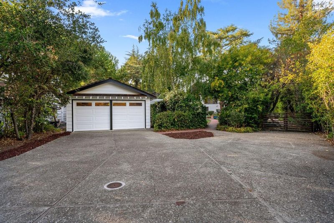
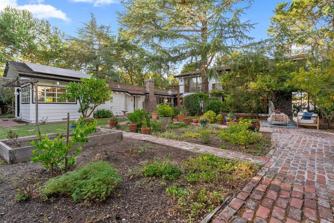
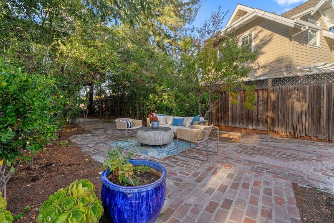
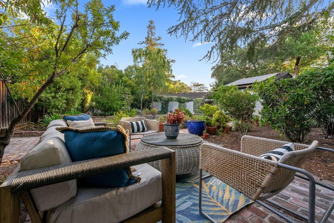
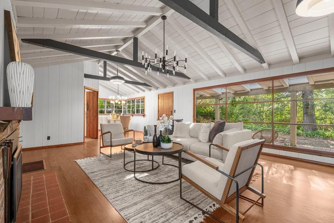
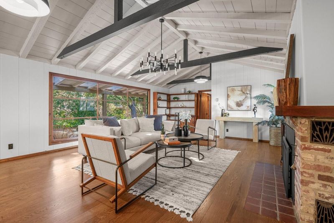
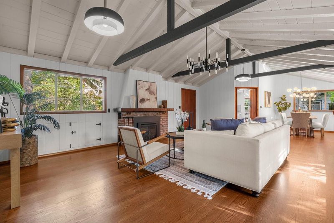
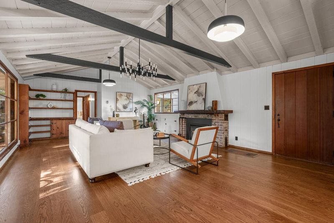
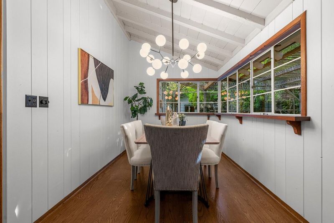
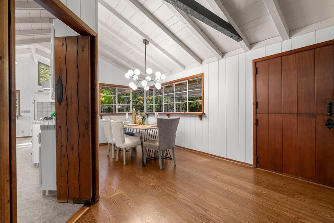
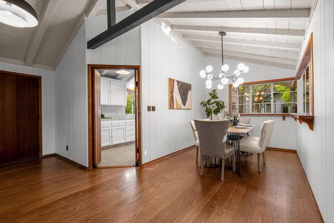
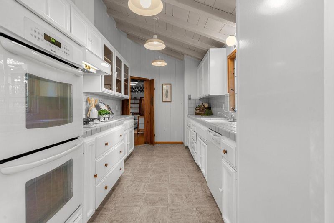
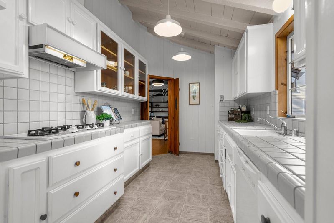
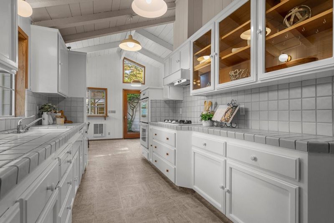
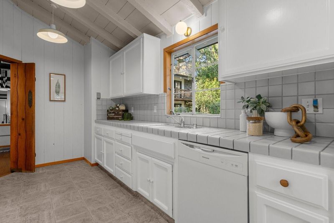
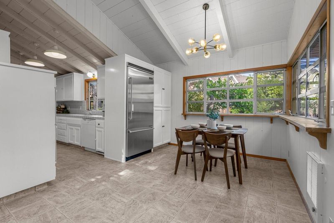
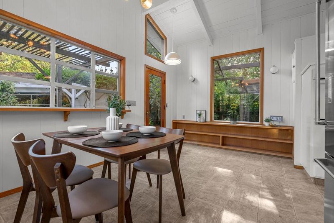
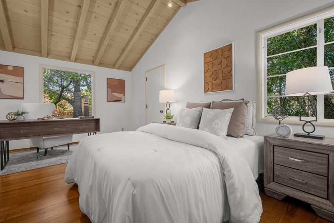
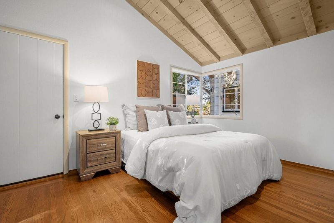
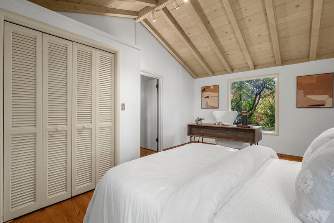
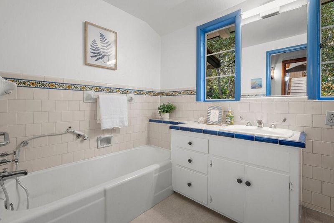

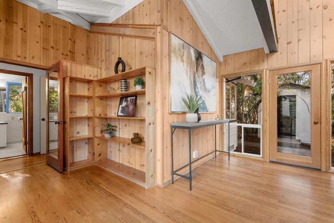
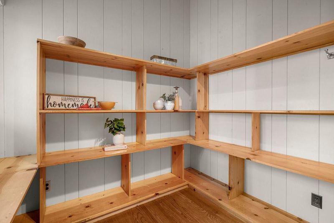
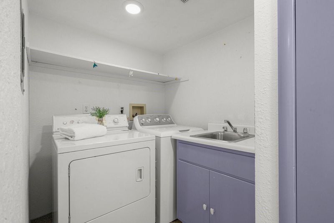
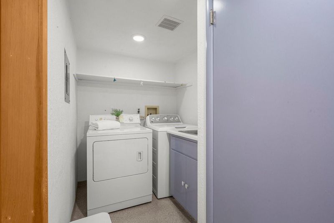
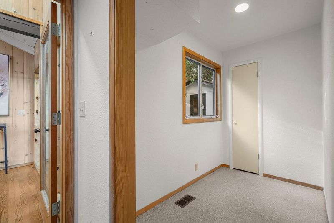
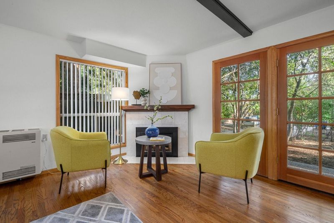
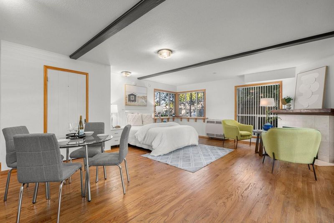
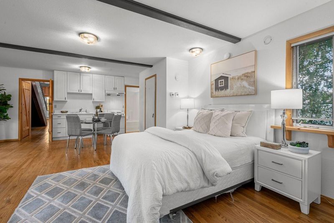
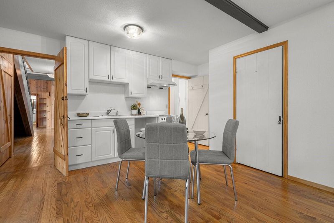
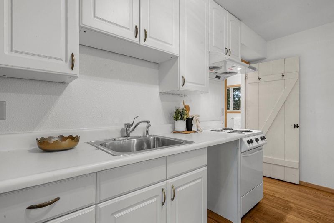
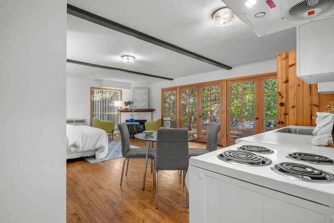
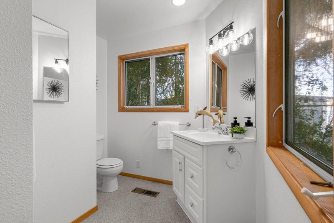
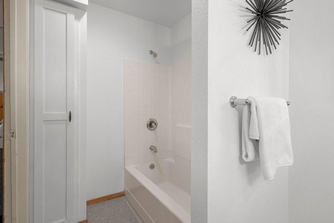
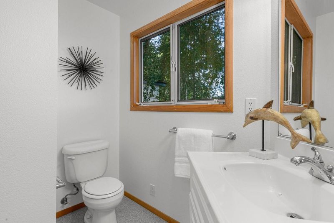
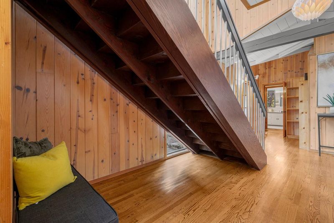
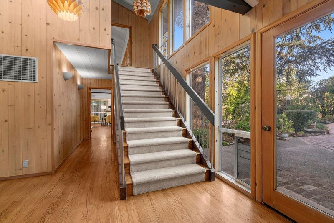
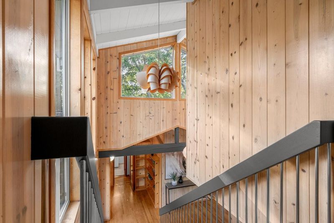
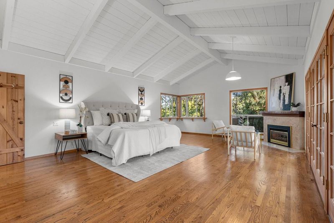
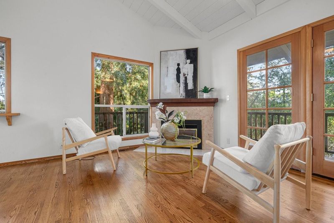
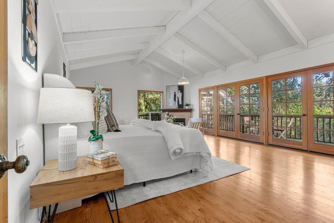
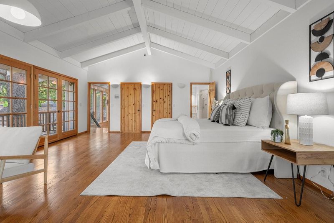
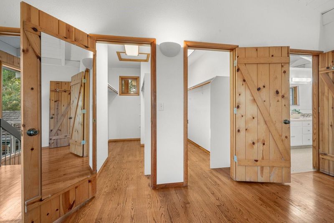
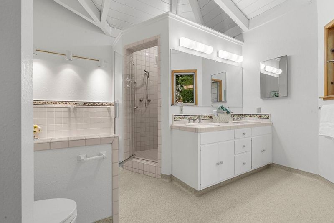
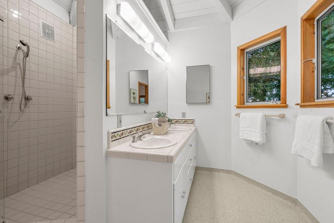
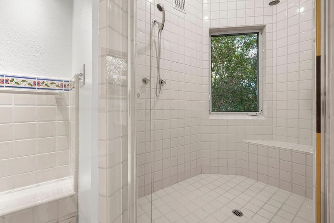
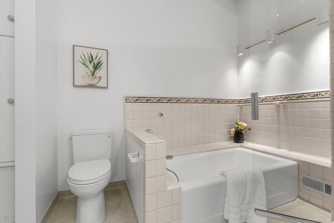
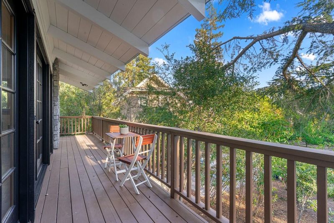
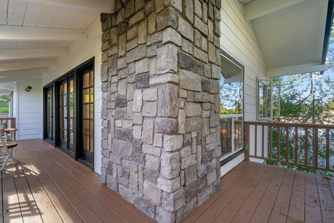
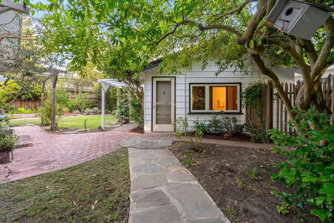
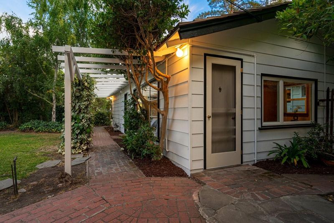
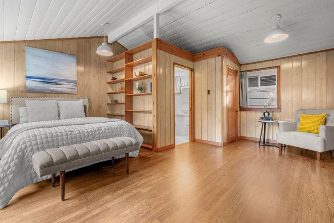
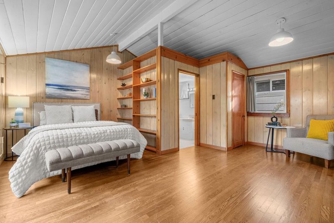
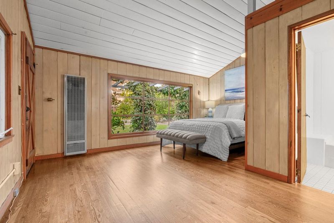
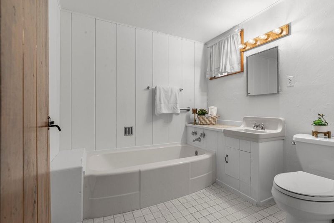
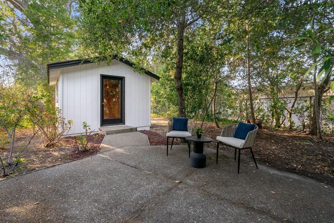
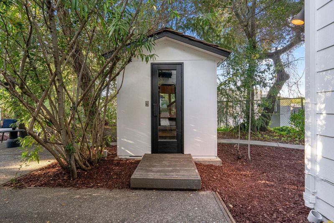
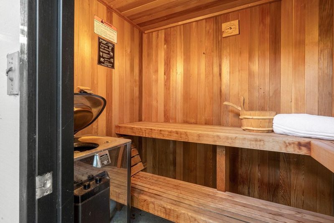
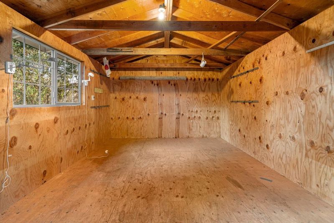
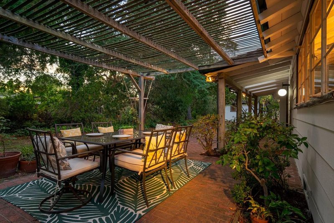
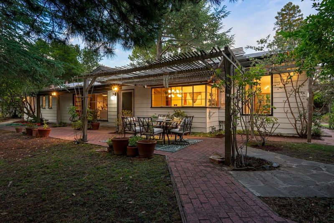
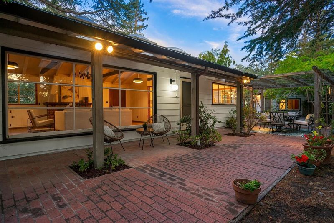
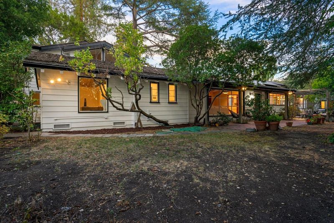
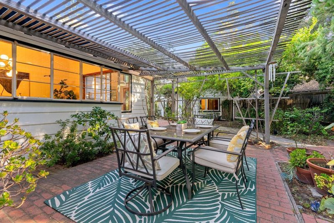
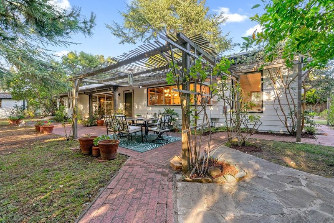
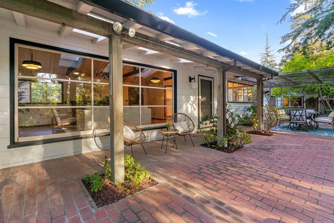
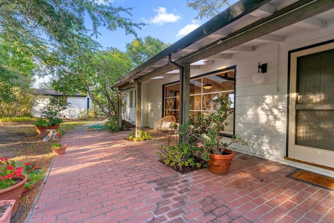
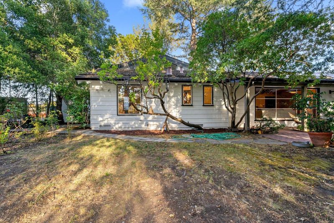
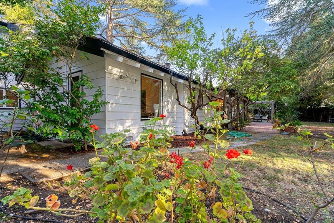
Welcome to a beautiful home with huge 19,500 SF creek-front lot on quiet court near Cornelis Bol Park with top Palo Alto schools. Exceptional privacy and yard views throughout. Kitchen with Viking refrigerator, built in double ovens and 4 burner gas cooktop. Beautiful floors. Open beam vaulted ceilings throughout. Wonderful light throughout the home. All of the bedrooms are spacious. Large primary suite with two walk-in closets, fireplace, private balcony and ensuite bathroom with dual sinks, tub and walk-in shower with dual shower-heads. Inside laundry room. Two car garage and oversized driveway. Charming and peaceful yards with majestic oak trees, mature landscaping, sauna and shed. Cherish an amazing Palo Alto lifestyle in a picturesque Palo Alto neighborhood. Incredibly walkable and bikeable location near parks, trails, all 3 schools and shops. Convenient proximity to El Camino Real, Caltrain, Stanford University, Highway 280 and I-101. Award-winning Palo Alto schools: Barron Park Elementary, Ellen Fletcher Middle and Henry Gunn High.

- Days on Market
- 1 day
- Current Status
- Active
- Original Price
- $3,898,000
- List Price
- $3,898,000
- On Market Date
- Aug 27, 2026
- Property Type
- Single Family Home
- Area
- 232 - Barron Park
- Zip Code
- 94306
- MLS ID
- ML82059275
- APN
- 137-15-005
- Year Built
- 1941
- Stories in Building
- 2
- Possession
- Unavailable
- Data Source
- MLSL
- Origin MLS System
- MLSListings, Inc.
Barron Park Elementary School
Public K-5 Elementary, Coed
Students: 244 Distance: 0.1mi
Juana Briones Elementary School
Public K-5 Elementary
Students: 307 Distance: 0.4mi
Bear Hollow School
Private K-12
Students: NA Distance: 0.5mi
Keys Family Day School
Private 5-8
Students: 138 Distance: 0.6mi
Terman Middle School
Public 6-8 Middle
Students: 668 Distance: 0.8mi
Bowman International School
Private K-8 Montessori, Combined Elementary And Secondary, Coed
Students: 243 Distance: 0.8mi
- Bed
- 4
- Bath
- 4
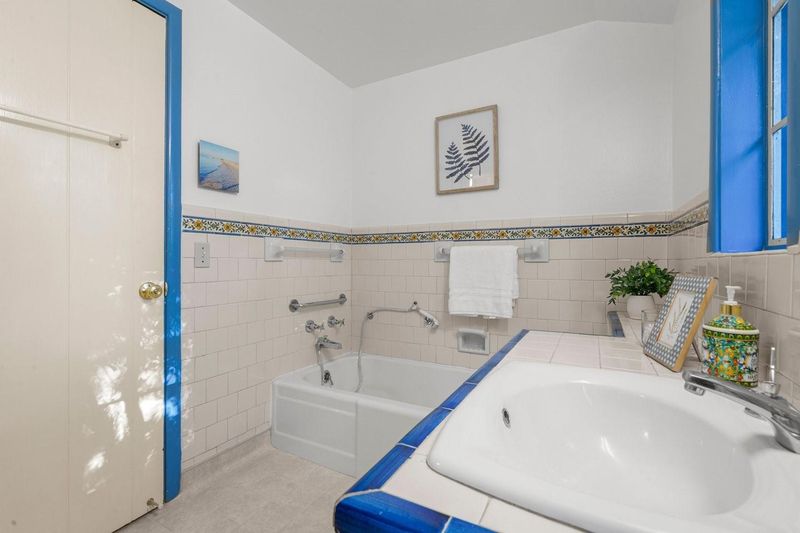
- Double Sinks, Primary - Stall Shower(s), Showers over Tubs - 2+, Stall Shower, Tile, Tub, Tub in Primary Bedroom
- Parking
- 2
- Detached Garage, Room for Oversized Vehicle
- SQ FT
- 3,684
- SQ FT Source
- Unavailable
- Lot SQ FT
- 19,500.0
- Lot Acres
- 0.447658 Acres
- Kitchen
- Countertop - Ceramic, Countertop - Tile, Dishwasher, Hood Over Range, Oven - Built-In, Oven - Double, Oven - Electric, Refrigerator
- Cooling
- None
- Dining Room
- Breakfast Nook, Dining Area
- Disclosures
- Natural Hazard Disclosure
- Family Room
- No Family Room
- Flooring
- Hardwood, Tile, Vinyl / Linoleum
- Foundation
- Crawl Space
- Fire Place
- Insert, Living Room, Primary Bedroom, Other
- Heating
- Central Forced Air - Gas, Floor Furnace
- Laundry
- Inside, Tub / Sink, Washer / Dryer
- Fee
- Unavailable
MLS and other Information regarding properties for sale as shown in Theo have been obtained from various sources such as sellers, public records, agents and other third parties. This information may relate to the condition of the property, permitted or unpermitted uses, zoning, square footage, lot size/acreage or other matters affecting value or desirability. Unless otherwise indicated in writing, neither brokers, agents nor Theo have verified, or will verify, such information. If any such information is important to buyer in determining whether to buy, the price to pay or intended use of the property, buyer is urged to conduct their own investigation with qualified professionals, satisfy themselves with respect to that information, and to rely solely on the results of that investigation.
School data provided by GreatSchools. School service boundaries are intended to be used as reference only. To verify enrollment eligibility for a property, contact the school directly.