

$999,000
2,060
SQ FT
$485
SQ/FT
1633 Via Amigos
@ Via Vecinos - San Lorenzo Vilg, San Lorenzo

- 4 Bed
- 3 Bath
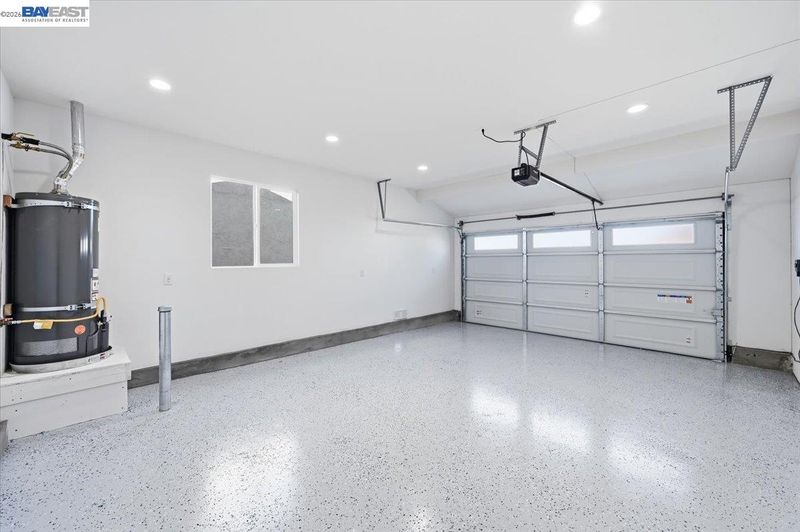
- 2 Park
- 2,060 sqft
- San Lorenzo
-

-
Sat Aug 29, 1:00 pm - 4:00 pm
In Person
-
Sun Aug 30, 1:00 pm - 4:00 pm
In Person
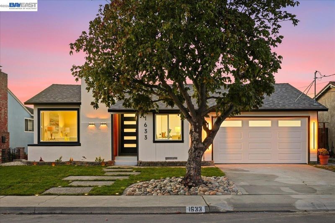
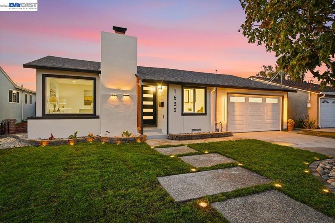
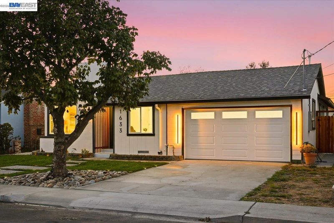
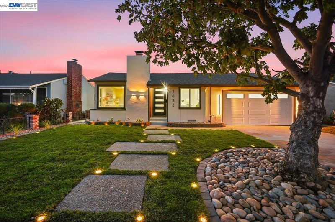
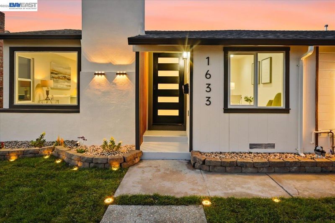
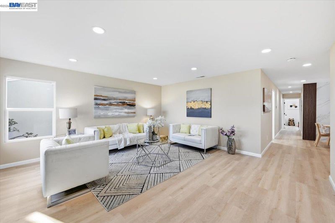
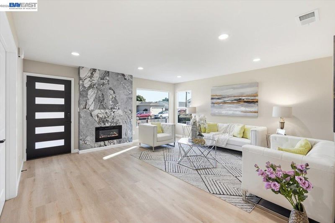
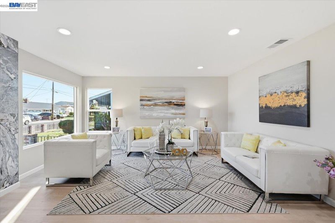
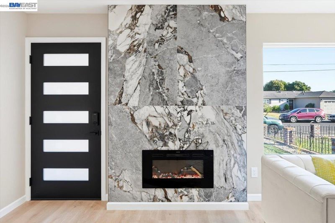
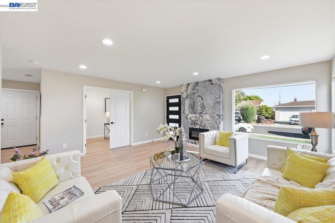
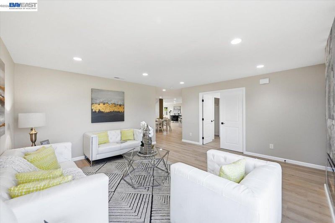
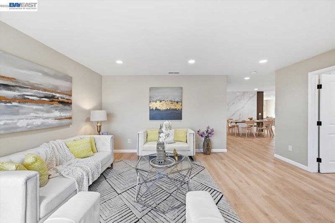
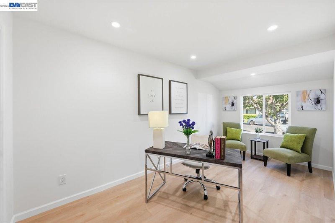
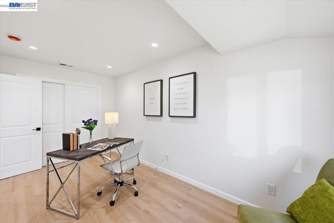
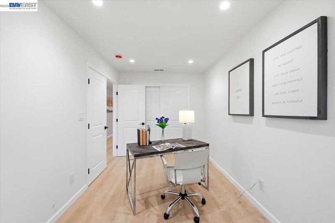
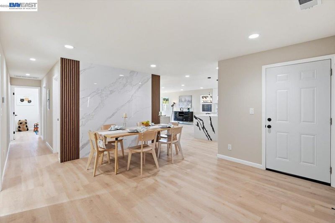
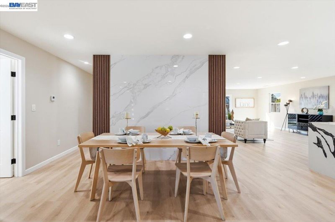
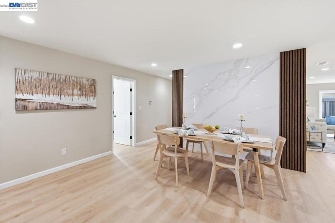
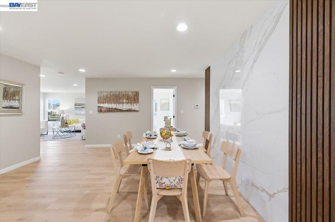
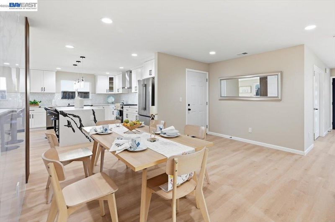
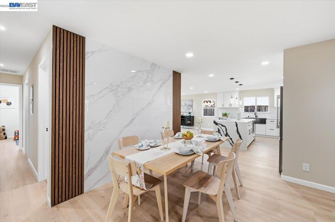
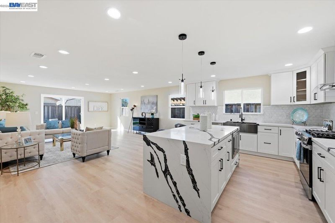
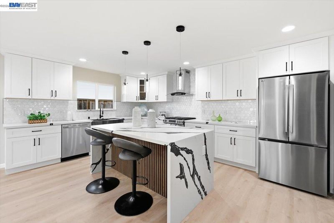
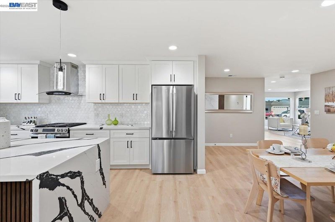
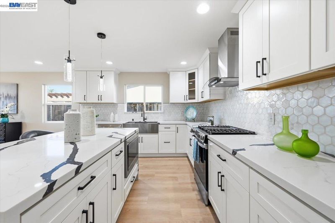
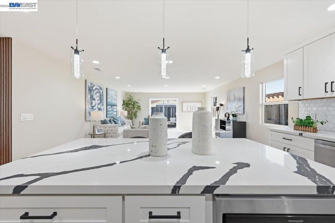
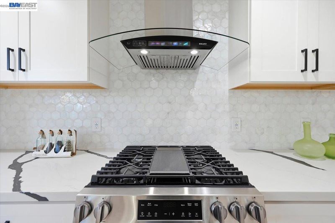
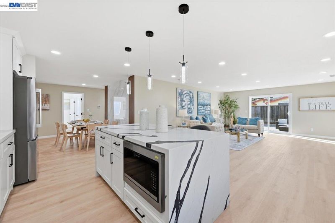
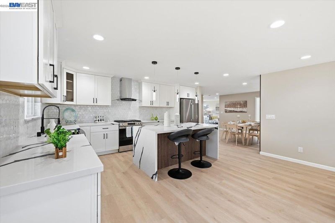
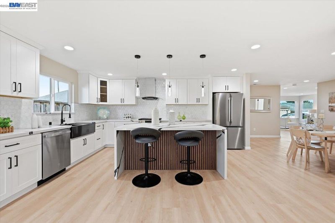
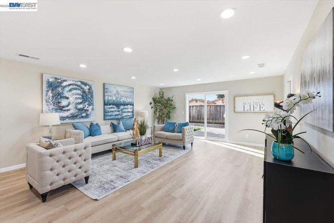
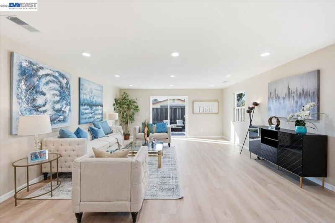
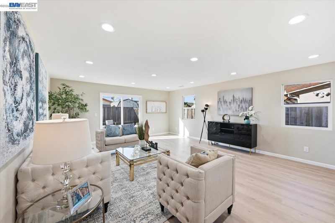
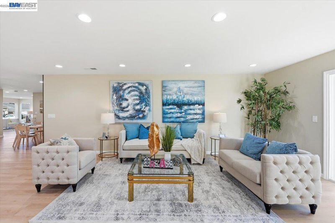
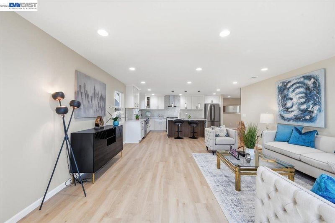
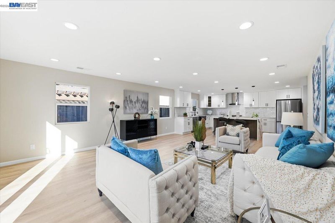
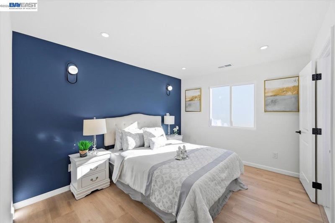
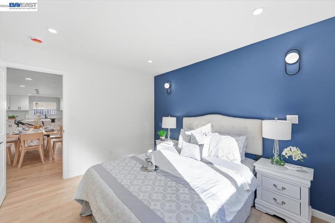
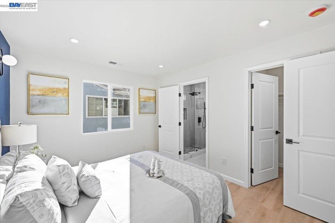
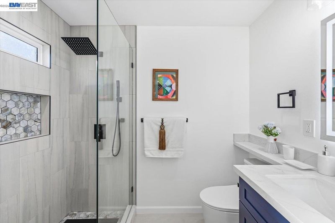
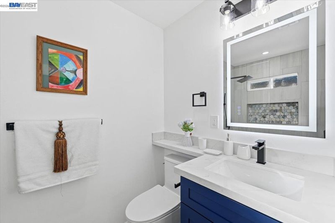
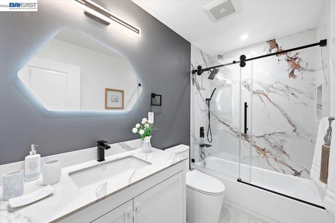
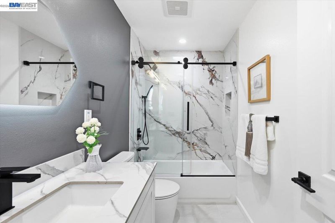
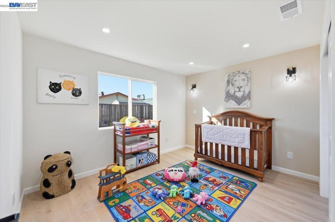
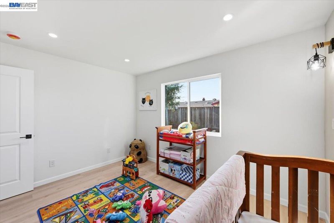
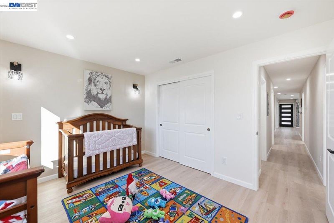
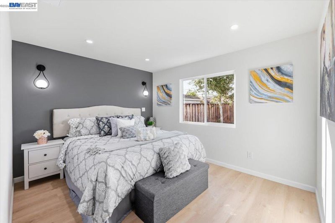
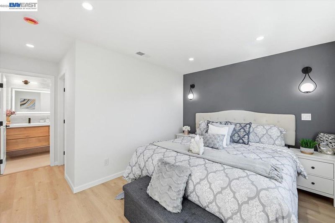
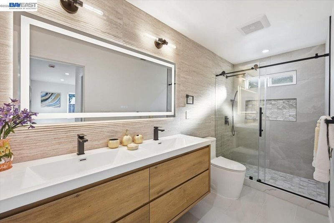
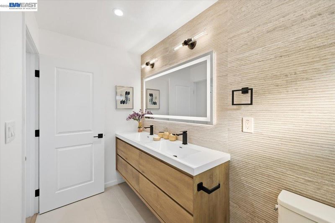
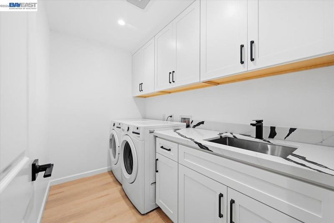
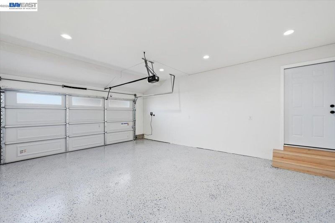
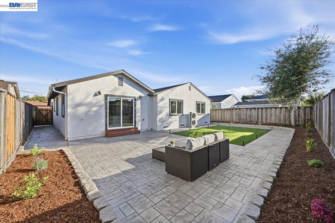
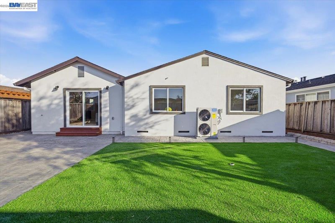
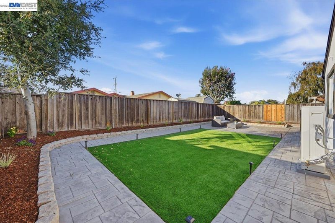
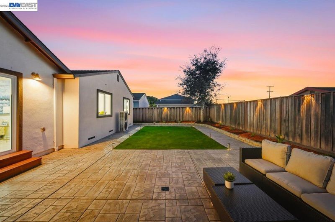
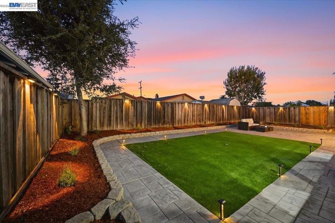
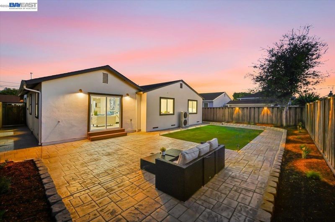
Rare opportunity! Welcome to 1633 Via Amigos, an absolute masterpiece in San Lorenzo that blends the peace of mind of new construction with the charm of an established neighborhood. Situated on an expansive 5,670 sq ft lot, this home has been taken down to the studs and meticulously reconstructed into a 90% brand-new build, offering unrivaled quality, pristine structural additions, and top-tier modern efficiency. More than 2,000 square feet living space, the gorgeous, light-filled open floor plan features a stunning structural addition, chef’s kitchen with premium countertops, two ultra-luxurious, designer-remodeled Primary Suites. Bonus room can be office, workshop, or 4th bedroom. Experience the luxury of absolute turnkey living with a completely brand-new infrastructure, including all-new plumbing, a total electrical rewrite with upgraded 200AMP service, brand-new high-efficiency HVAC system, new roof, drywall, insulation, floor, AND, a completely brand new Sewer Lateral! Closed to park, highways, shopping, restaurants, and schools. Don't miss this one-of-a-kind masterpiece!

- Current Status
- New
- Original Price
- $999,000
- List Price
- $999,000
- On Market Date
- Aug 28, 2026
- Property Type
- Detached
- D/N/S
- San Lorenzo Vilg
- Zip Code
- 94580
- MLS ID
- 41146481
- APN
- 4113670
- Year Built
- 1955
- Stories in Building
- 1
- Possession
- Close Of Escrow
- Data Source
- MAXEBRDI
- Origin MLS System
- BAY EAST
Bay Elementary School
Public K-5 Elementary
Students: 493 Distance: 0.3mi
Redwood Christian Middle School And High School
Private 6-12 Secondary, Religious, Coed
Students: 709 Distance: 0.4mi
KIPP Summit Academy
Charter 5-8 Middle, Coed
Students: 413 Distance: 0.4mi
KIPP King Collegiate High School
Charter 9-12 Secondary, Kipp
Students: 642 Distance: 0.4mi
Del Rey Elementary School
Public K-5 Elementary
Students: 520 Distance: 0.4mi
Shining Light Christian Academy
Private 1-12
Students: 6 Distance: 0.5mi
- Bed
- 4
- Bath
- 3
- Parking
- 2
- Attached, Garage Door Opener
- SQ FT
- 2,060
- SQ FT Source
- Graphic Artist
- Lot SQ FT
- 5,670.0
- Lot Acres
- 0.13 Acres
- Pool Info
- None
- Kitchen
- Dishwasher, Gas Range, Microwave, Free-Standing Range, Refrigerator, Dryer, Washer, Gas Water Heater, Stone Counters, Disposal, Gas Range/Cooktop, Kitchen Island, Range/Oven Free Standing, Updated Kitchen
- Cooling
- Central Air
- Disclosures
- Disclosure Package Avail
- Entry Level
- Exterior Details
- Back Yard, Front Yard, Landscape Back, Landscape Front, Low Maintenance
- Flooring
- Vinyl
- Foundation
- Fire Place
- Electric, Family Room
- Heating
- Forced Air
- Laundry
- Laundry Room
- Main Level
- 3 Bedrooms, 3 Baths, Primary Bedrm Suite - 1, Primary Bedrm Suites - 2, Laundry Facility
- Possession
- Close Of Escrow
- Architectural Style
- Contemporary
- Construction Status
- Existing
- Additional Miscellaneous Features
- Back Yard, Front Yard, Landscape Back, Landscape Front, Low Maintenance
- Location
- Level
- Roof
- Composition Shingles
- Water and Sewer
- Public
- Fee
- $150
MLS and other Information regarding properties for sale as shown in Theo have been obtained from various sources such as sellers, public records, agents and other third parties. This information may relate to the condition of the property, permitted or unpermitted uses, zoning, square footage, lot size/acreage or other matters affecting value or desirability. Unless otherwise indicated in writing, neither brokers, agents nor Theo have verified, or will verify, such information. If any such information is important to buyer in determining whether to buy, the price to pay or intended use of the property, buyer is urged to conduct their own investigation with qualified professionals, satisfy themselves with respect to that information, and to rely solely on the results of that investigation.
School data provided by GreatSchools. School service boundaries are intended to be used as reference only. To verify enrollment eligibility for a property, contact the school directly.