

$395,000
1,054
SQ FT
$375
SQ/FT
2925 Golden Rain Rd, #14
@ Rossmoor Parkway - Rossmoor, Walnut Creek

- 2 Bed
- 1 Bath
- 1 Park
- 1,054 sqft
- Walnut Creek
-

-
Sun Jul 19, 2:00 pm - 4:00 pm
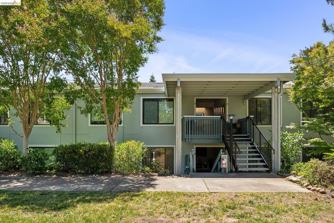
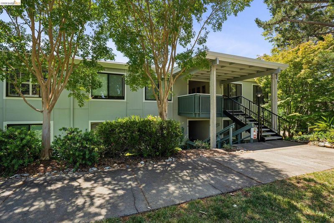
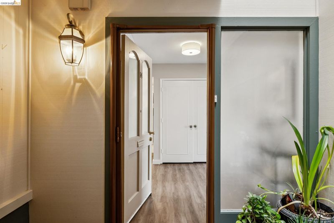
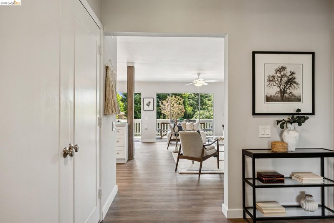
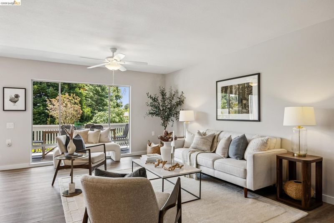
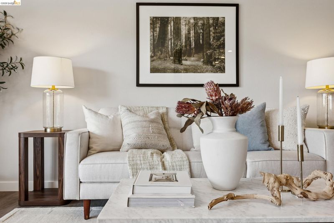
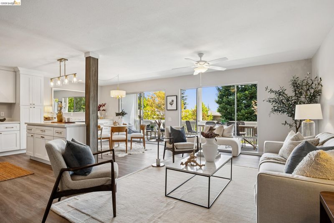
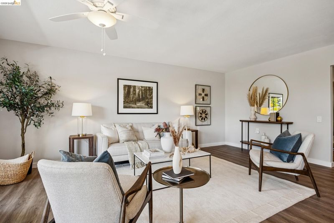
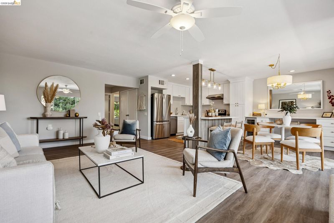
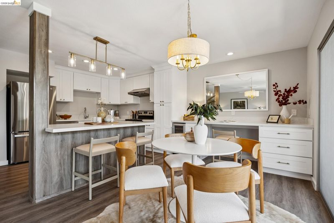
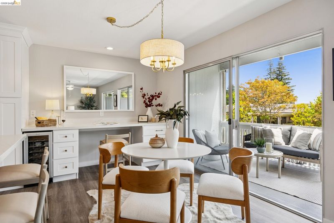
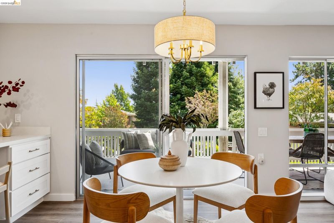
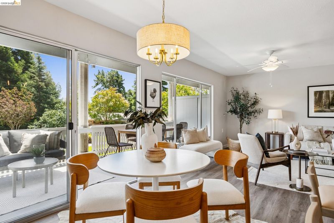
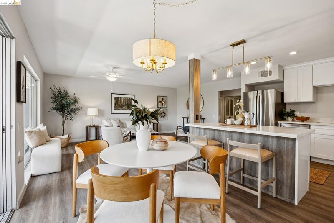
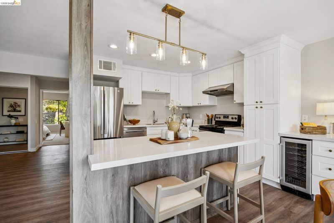
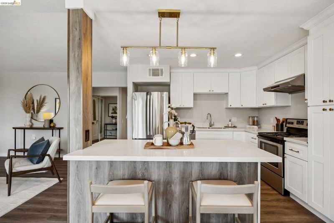
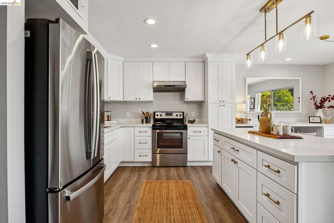
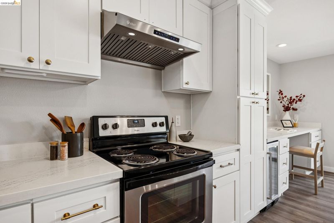
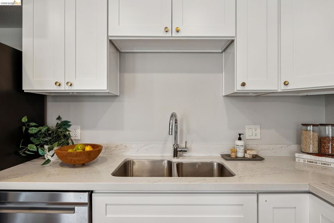
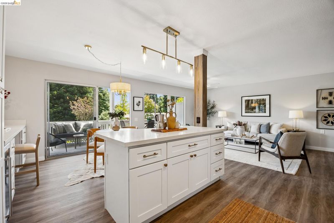
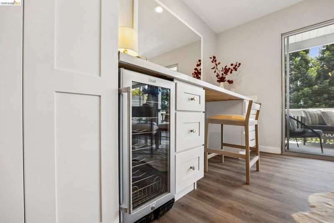
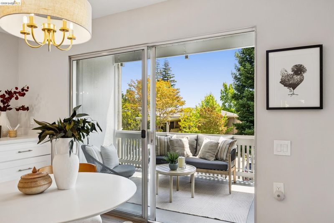
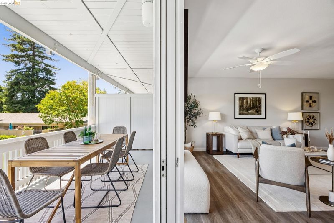
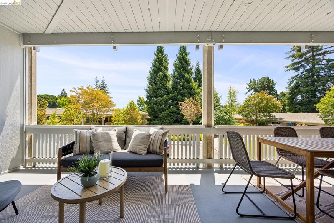
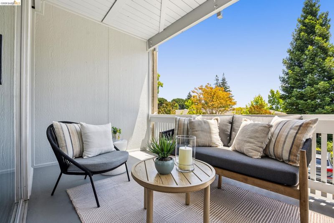
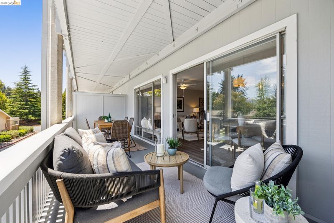
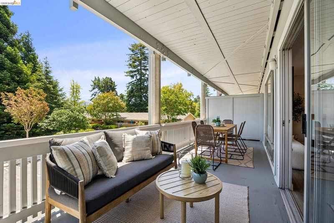
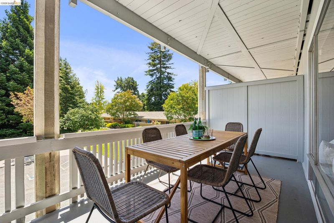
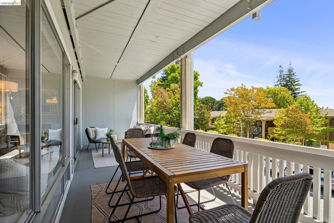
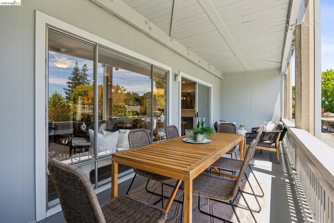
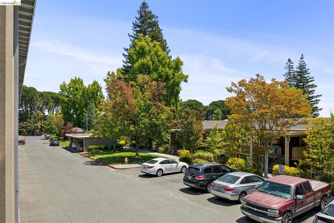
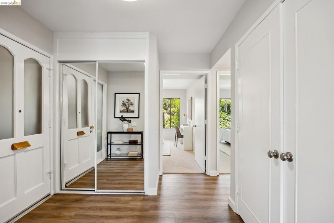
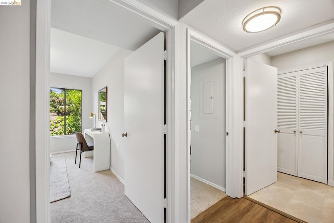
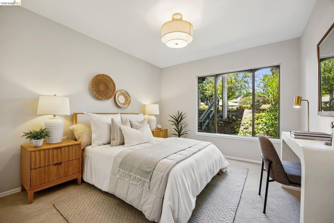
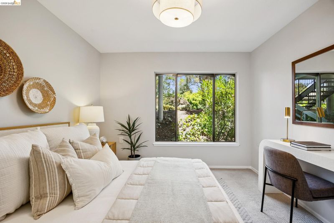
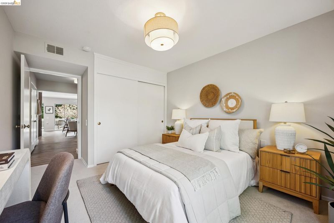
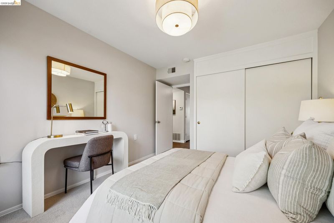
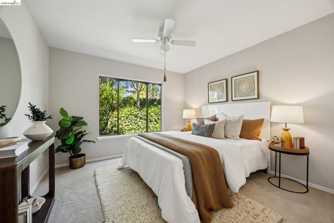
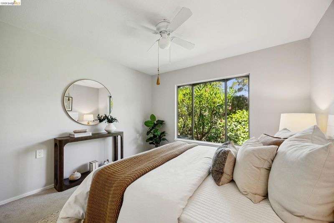
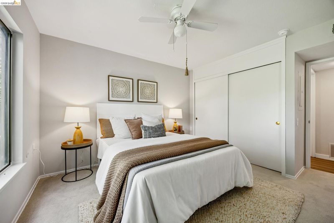
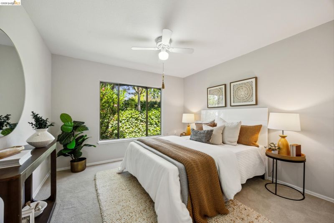
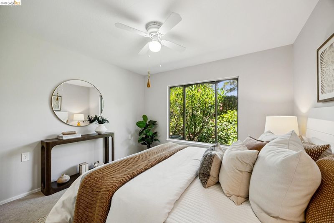
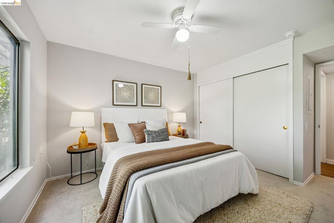
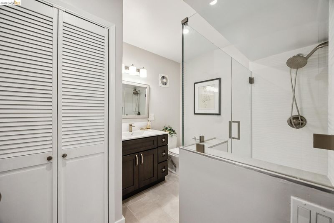
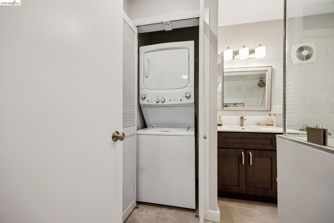
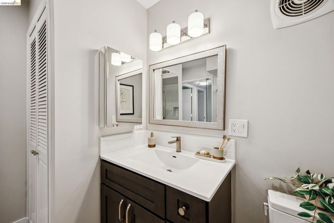
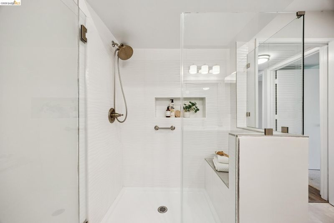
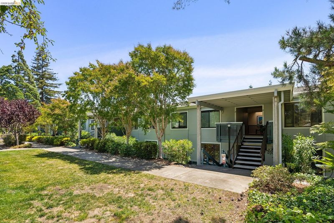
Beautifully remodeled and impeccably maintained condominium in the sought-after Rossmoor community, renowned for its exceptional amenities and resort-style lifestyle. This light-filled home offers 2 bedrooms and 1 updated bathroom, thoughtfully designed with quality finishes throughout. The remodeled kitchen features stone countertops, a center island, newer appliances, and updated lighting. The bathroom has been tastefully renovated with designer tile, a newer vanity, and a beautifully updated shower. A convenient in-unit laundry closet adds everyday ease. A welcoming formal entry with generous closet space opens to the spacious living room, while the dining area offers custom built-in shelving and a desk, creating an ideal work-from-home space. Enjoy your morning coffee or unwind at the end of the day on the expansive covered deck overlooking the peaceful surroundings.Additional highlights include a covered carport with private storage and convenient guest parking nearby. An exceptional opportunity to enjoy
-
Sun Jul 26, 2:00 pm - 4:00 pm
Beautifully remodeled and impeccably maintained condominium in the sought-after Rossmoor community, renowned for its exceptional amenities and resort-style lifestyle. This light-filled home offers 2 bedrooms and 1 updated bathroom, thoughtfully designed with quality finishes throughout. The remodeled kitchen features stone countertops, a center island, newer appliances, and updated lighting. The bathroom has been tastefully renovated with designer tile, a newer vanity, and a beautifully updated shower. A convenient in-unit laundry closet adds everyday ease. A welcoming formal entry with generous closet space opens to the spacious living room, while the dining area offers custom built-in shelving and a desk, creating an ideal work-from-home space. Enjoy your morning coffee or unwind at the end of the day on the expansive covered deck overlooking the peaceful surroundings.Additional highlights include a covered carport with private storage and convenient guest parking nearby.
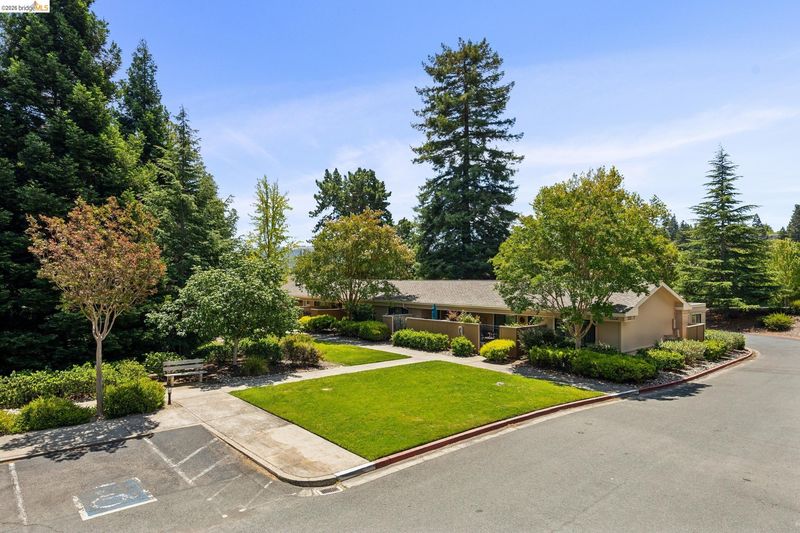
Beautifully remodeled and impeccably maintained condominium in the sought-after Rossmoor community, renowned for its exceptional amenities and resort-style lifestyle. This light-filled home offers 2 bedrooms and 1 updated bathroom, thoughtfully designed with quality finishes throughout. The remodeled kitchen features stone countertops, a center island, newer appliances, and updated lighting. The bathroom has been tastefully renovated with designer tile, a newer vanity, and a beautifully updated shower. A convenient in-unit laundry closet adds everyday ease. A welcoming formal entry with generous closet space opens to the spacious living room, while the dining area offers custom built-in shelving and a desk, creating an ideal work-from-home space. Enjoy your morning coffee or unwind at the end of the day on the expansive covered deck overlooking the peaceful surroundings.Additional highlights include a covered carport with private storage and convenient guest parking nearby. An exceptional opportunity to enjoy the vibrant Rossmoor lifestyle with golf, swimming, fitness centers, dining, clubs, and countless community activities just moments away.

- Current Status
- New
- Original Price
- $395,000
- List Price
- $395,000
- On Market Date
- Jul 13, 2026
- Property Type
- Condominium
- D/N/S
- Rossmoor
- Zip Code
- 94595
- MLS ID
- 41141462
- APN
- 9000071101
- Year Built
- 1966
- Stories in Building
- 1
- Possession
- Immediate
- Data Source
- MAXEBRDI
- Origin MLS System
- Bridge AOR
Acalanes Center For Independent Study
Public 9-12 Alternative
Students: 27 Distance: 0.6mi
Acalanes Adult Education Center
Public n/a Adult Education
Students: NA Distance: 0.8mi
Meher Schools, The
Private K-5 Nonprofit
Students: 285 Distance: 0.8mi
Meher Schools
Private K-5 Elementary, Coed
Students: 196 Distance: 0.8mi
Parkmead Elementary School
Public K-5 Elementary
Students: 423 Distance: 1.0mi
Tice Creek
Public K-8
Students: 427 Distance: 1.2mi
- Bed
- 2
- Bath
- 1
- Parking
- 1
- Carport, Covered, Off Street, Parking Spaces, Assigned, Space Per Unit - 1, Guest
- SQ FT
- 1,054
- SQ FT Source
- Public Records
- Pool Info
- Other, Community
- Kitchen
- Dishwasher, Oven, Range, Refrigerator, Dryer, Washer, Gas Water Heater, Stone Counters, Eat-in Kitchen, Kitchen Island, Oven Built-in, Range/Oven Built-in, Updated Kitchen
- Cooling
- None
- Disclosures
- Other - Call/See Agent
- Entry Level
- 1
- Exterior Details
- Front Yard
- Flooring
- Laminate, Tile, Carpet, Engineered Wood
- Foundation
- Fire Place
- None
- Heating
- Forced Air
- Laundry
- Dryer, Washer, In Unit, Washer/Dryer Stacked Incl
- Main Level
- 2 Bedrooms, 1 Bath
- Views
- Trees/Woods
- Possession
- Immediate
- Architectural Style
- Other
- Construction Status
- Existing
- Additional Miscellaneous Features
- Front Yard
- Location
- Level
- Pets
- Yes
- Roof
- Composition
- Water and Sewer
- Public
- Fee
- $1,383
MLS and other Information regarding properties for sale as shown in Theo have been obtained from various sources such as sellers, public records, agents and other third parties. This information may relate to the condition of the property, permitted or unpermitted uses, zoning, square footage, lot size/acreage or other matters affecting value or desirability. Unless otherwise indicated in writing, neither brokers, agents nor Theo have verified, or will verify, such information. If any such information is important to buyer in determining whether to buy, the price to pay or intended use of the property, buyer is urged to conduct their own investigation with qualified professionals, satisfy themselves with respect to that information, and to rely solely on the results of that investigation.
School data provided by GreatSchools. School service boundaries are intended to be used as reference only. To verify enrollment eligibility for a property, contact the school directly.