

$1,695,000
1,140
SQ FT
$1,487
SQ/FT
2123 Pruneridge Avenue
@ Kerry Dr - 8 - Santa Clara, Santa Clara

- 3 Bed
- 2 Bath
- 2 Park
- 1,140 sqft
- SANTA CLARA
-

-
Sat Aug 29, 1:30 pm - 4:00 pm
-
Sun Aug 30, 1:30 pm - 4:00 pm
-
Sat Sep 5, 1:30 pm - 4:00 pm
-
Sun Sep 6, 1:30 pm - 4:00 pm
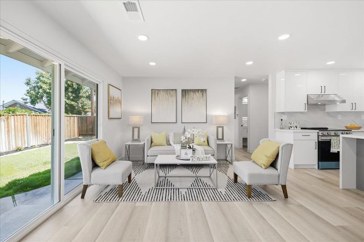
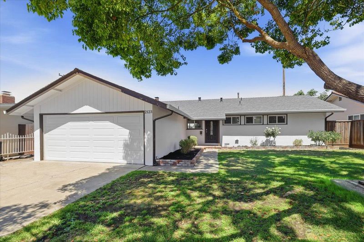
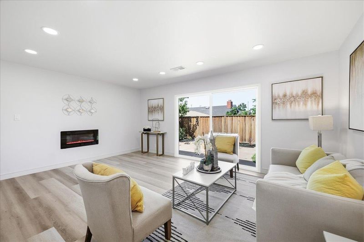
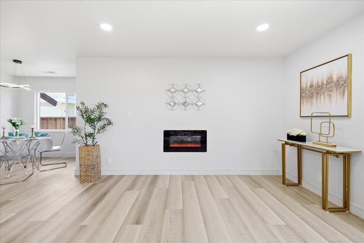
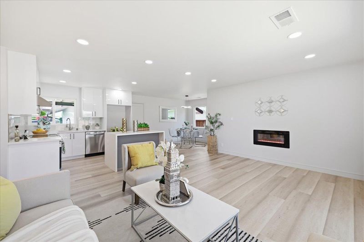
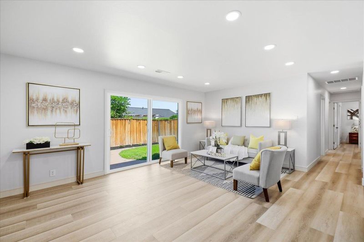
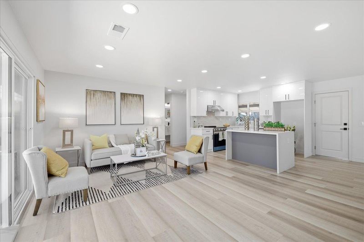
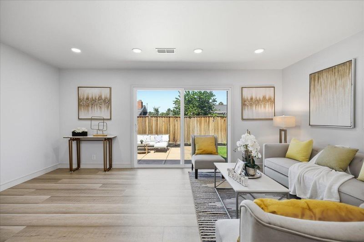
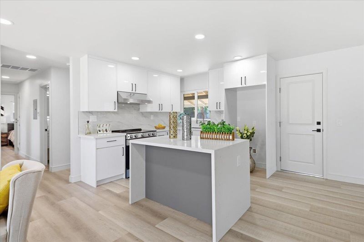
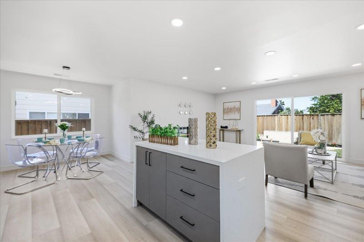
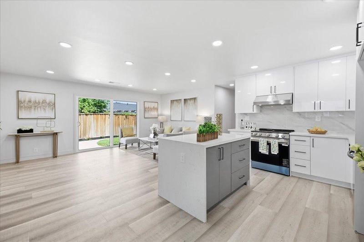
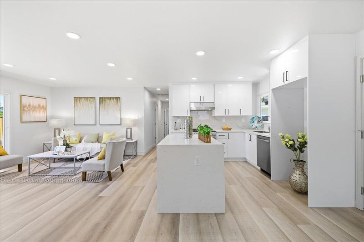
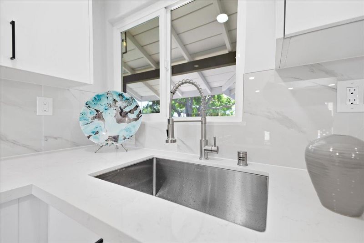
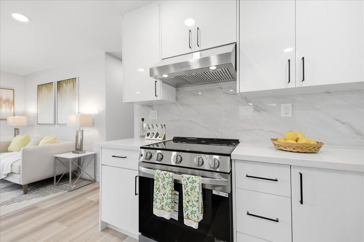
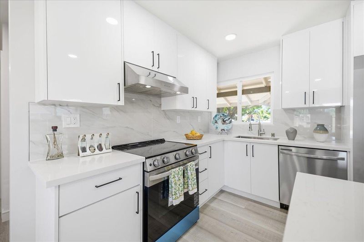
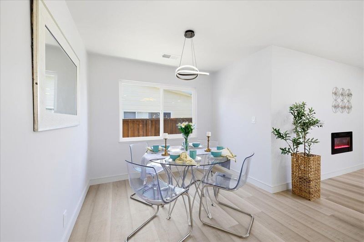
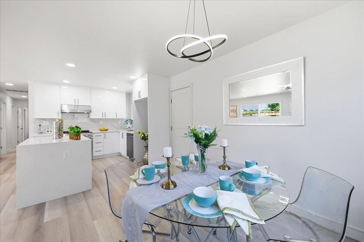
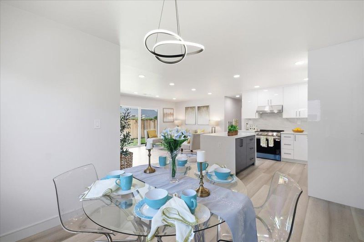
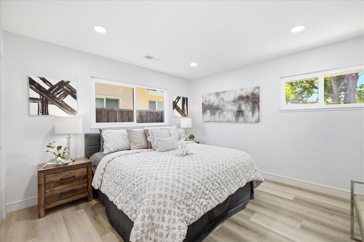
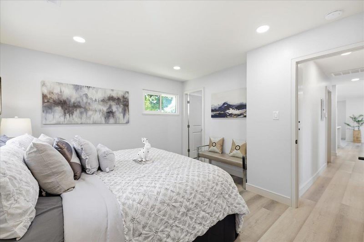
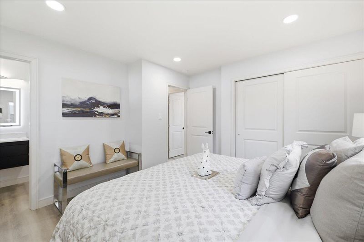
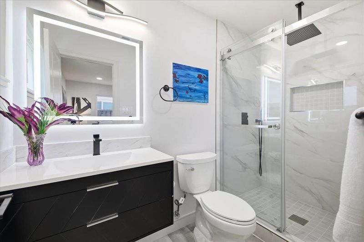
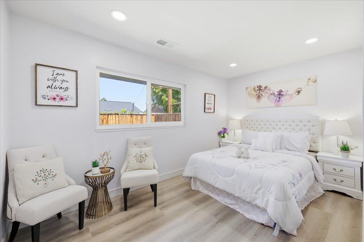
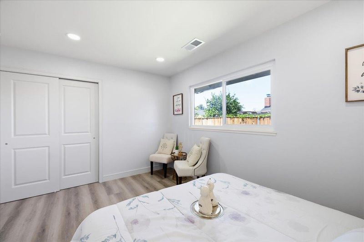
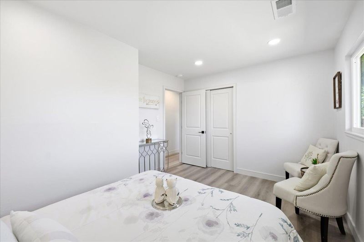
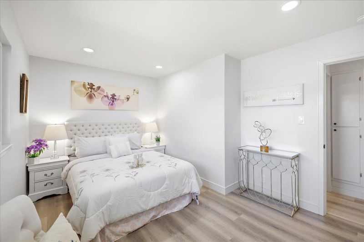
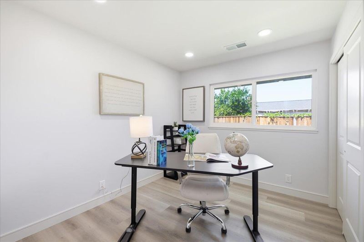
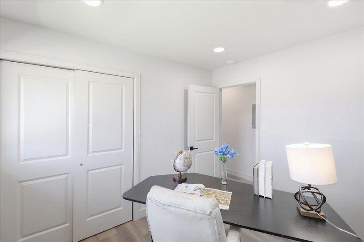
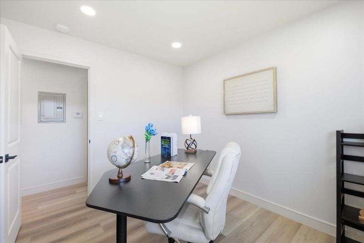
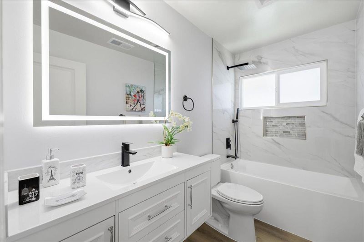
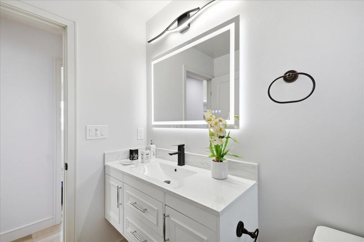
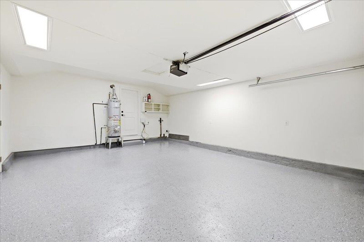
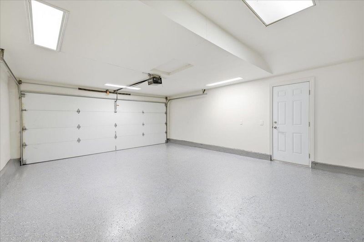
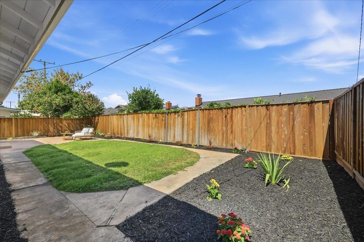
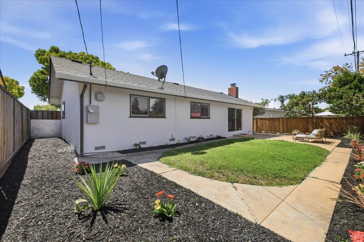
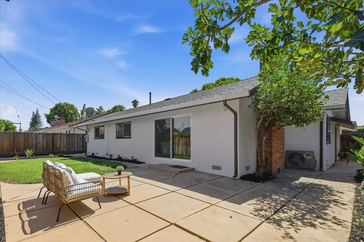
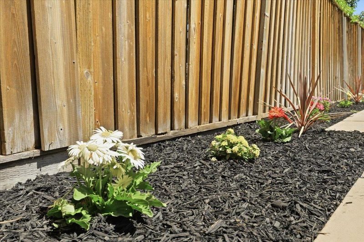
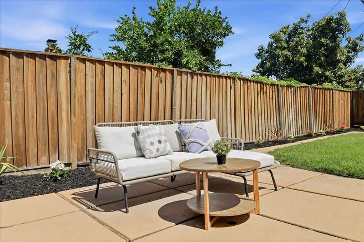
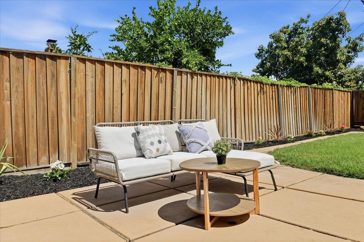
Beautiful single level SFH in Santa Clara. 1140 sqft living space 3 beds 2 baths & spacious 5700 sqft lot. City permitted remodeling done with great details, coming into large common room w/ electric fireplace flashes with warm lights. Formal dining area next to brand new modern kitchen. Dual color cabinets, quartz countertops & ss appliances w/ ease to care. Waterfall island convenient for gathering and entertaining. New sliding door directs to nicely landscaped backyard. Spacious primary suite w/ large bath. 2 other bedrooms shares a deep soaking full bath. LED vanity mirror with levels of lights, Backlit+Frontlit, Anti-Fog make things easy for a busy day. Brand new floor throughout. New AC and furnace quickly brings comfort to all. Newly finished epoxy floor in garage. New interior and exterior paints. Enjoyable Santa Clara utility is a plus. A few minutes drive to Santana Row, top schools, highways, tech companies etc. This move-in ready home welcomes you and loved ones!

- Days on Market
- 1 day
- Current Status
- Active
- Original Price
- $1,695,000
- List Price
- $1,695,000
- On Market Date
- Aug 27, 2026
- Property Type
- Single Family Home
- Area
- 8 - Santa Clara
- Zip Code
- 95050
- MLS ID
- ML82059223
- APN
- 303-05-021
- Year Built
- 1955
- Stories in Building
- 1
- Possession
- Unavailable
- Data Source
- MLSL
- Origin MLS System
- MLSListings, Inc.
Westwood Elementary School
Public K-5 Elementary
Students: 392 Distance: 0.3mi
Pacific Autism Center For Education
Private K-12 Special Education, Combined Elementary And Secondary, Coed
Students: 52 Distance: 0.3mi
Pacific Autism Center For Education
Private 1-12
Students: 42 Distance: 0.3mi
Stratford School
Private K
Students: 128 Distance: 0.4mi
Beginning Steps To Independence
Private n/a Special Education, Combined Elementary And Secondary, Coed
Students: NA Distance: 0.7mi
Moran Autism Center
Private K-12 Nonprofit
Students: 67 Distance: 0.8mi
- Bed
- 3
- Bath
- 2
- Parking
- 2
- Attached Garage
- SQ FT
- 1,140
- SQ FT Source
- Unavailable
- Lot SQ FT
- 5,700.0
- Lot Acres
- 0.130854 Acres
- Cooling
- Central AC
- Dining Room
- Dining Area
- Disclosures
- NHDS Report
- Family Room
- Kitchen / Family Room Combo
- Foundation
- Crawl Space
- Fire Place
- Living Room
- Heating
- Central Forced Air
- Laundry
- In Garage
- Fee
- Unavailable
MLS and other Information regarding properties for sale as shown in Theo have been obtained from various sources such as sellers, public records, agents and other third parties. This information may relate to the condition of the property, permitted or unpermitted uses, zoning, square footage, lot size/acreage or other matters affecting value or desirability. Unless otherwise indicated in writing, neither brokers, agents nor Theo have verified, or will verify, such information. If any such information is important to buyer in determining whether to buy, the price to pay or intended use of the property, buyer is urged to conduct their own investigation with qualified professionals, satisfy themselves with respect to that information, and to rely solely on the results of that investigation.
School data provided by GreatSchools. School service boundaries are intended to be used as reference only. To verify enrollment eligibility for a property, contact the school directly.