

$950,000
1,110
SQ FT
$856
SQ/FT
123 Gardenia Way
@ Verbena Dr - 322 - East of U.S. 101 East Palo Alto, East Palo Alto

- 3 Bed
- 2 (1/1) Bath
- 2 Park
- 1,110 sqft
- EAST PALO ALTO
-

-
Fri Jul 17, 4:00 pm - 6:00 pm
-
Sat Jul 18, 11:00 am - 5:00 pm
-
Sun Jul 19, 11:00 am - 5:00 pm
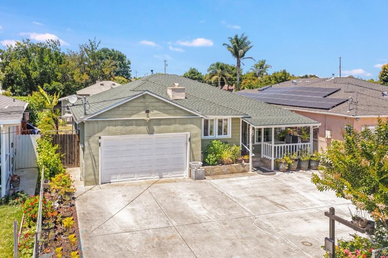
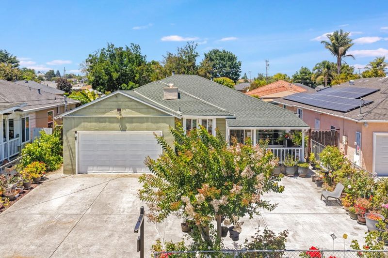
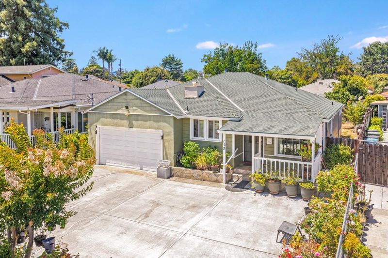
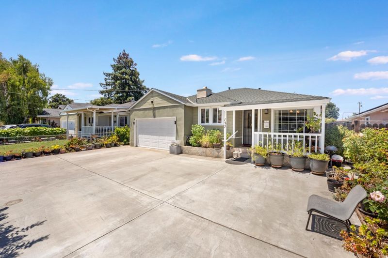
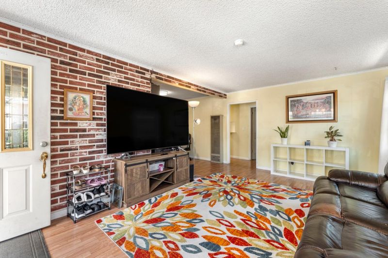
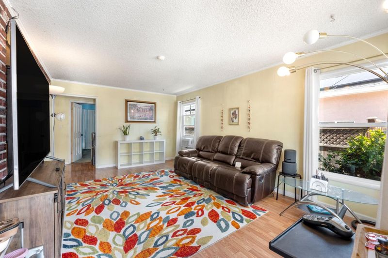
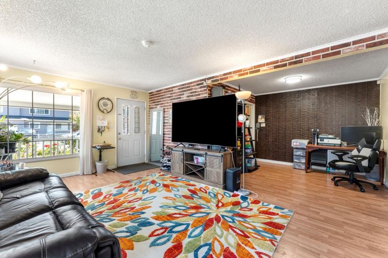
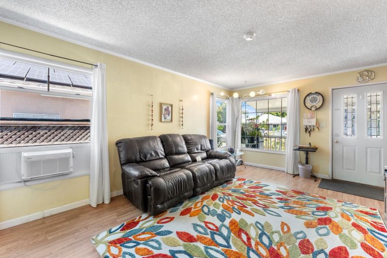
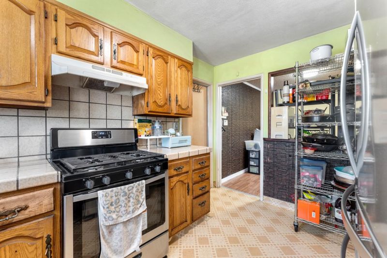
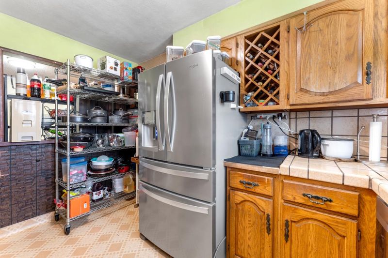
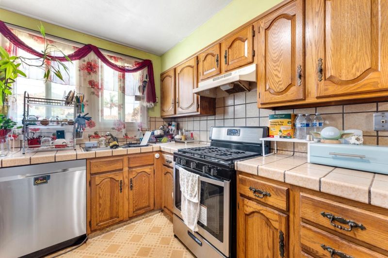
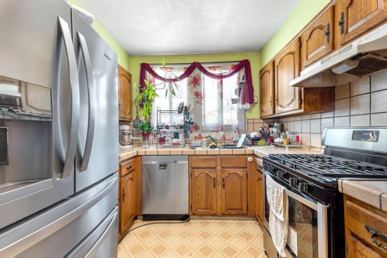
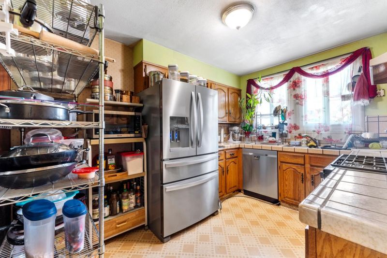
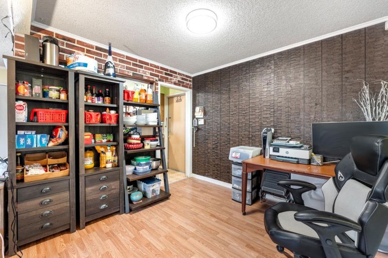
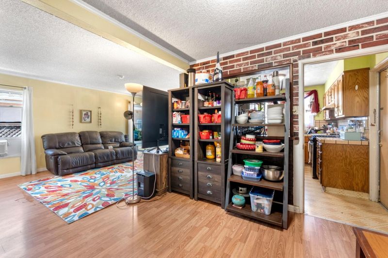
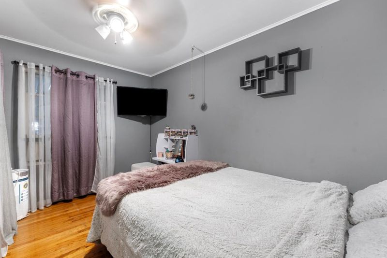
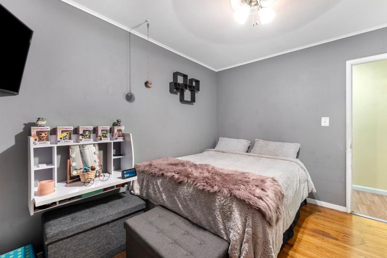
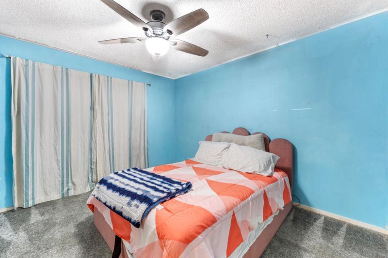
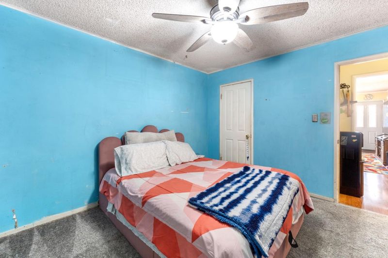
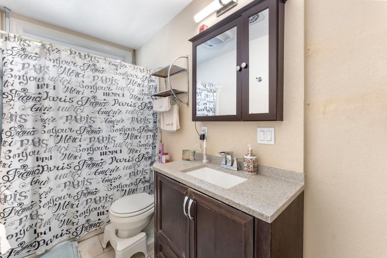
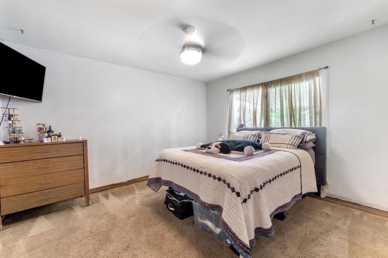
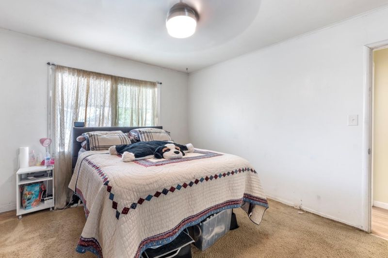
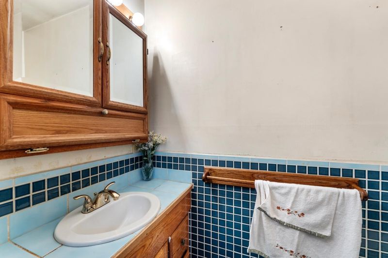
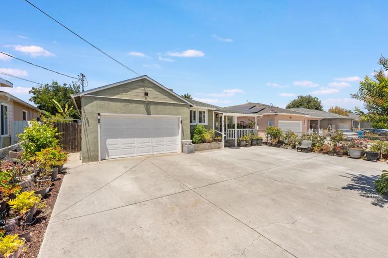
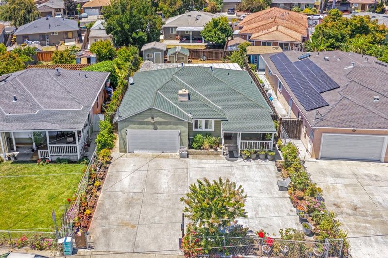
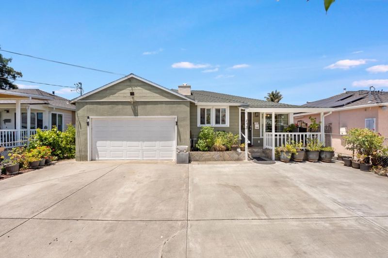
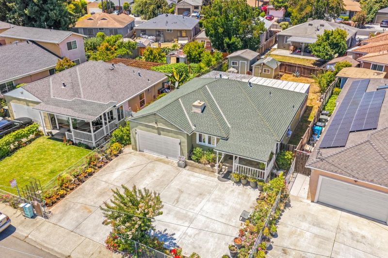
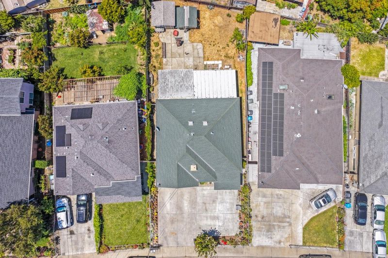
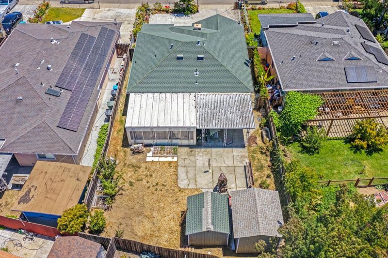
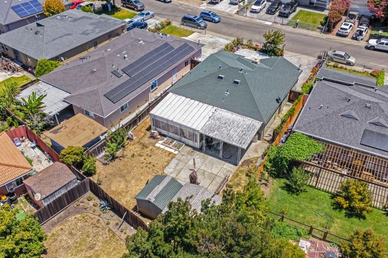
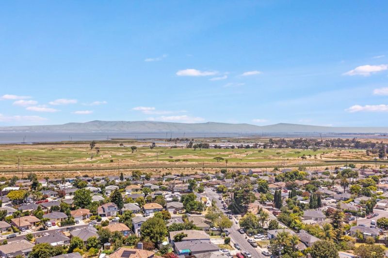
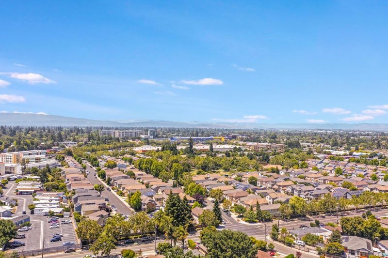
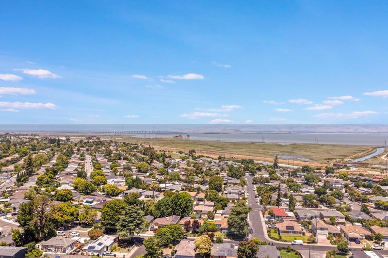
Welcome to 123 Gardenia Way in East Palo Alto, a spacious and bright 3-bedroom, 1-bath, 1/2 bath home offering comfort, convenience, and charming curb appeal. Beautiful tile-designed front porch, attractive planter, low-maintenance landscaping, and a covered sitting porch create a warm and inviting first impression. Features a comp roof, dual-pane windows, crown molding, laminate flooring, beautiful wood flooring in the bedrooms, and a striking brick-pattern accent wall in the living room. Large living room windows fill the space with natural light, while the adjoining dining area offers decorative paneling that adds warmth and character. Kitchen is equipped with tile countertops, wood cabinets, wine rack, gas oven and range, stainless steel dishwasher. Additional amenities include washer and dryer hookups in the attached two-car garage, large driveway providing ample off-street parking, bonus sunroom overlooking the backyard (not included in the home's square footage). Backyard features planter boxes and two storage sheds, providing excellent space for gardening, hobbies, and extra storage. Located near Highway 101, Dumbarton Bridge, Meta campus, Target, Home Depot, IKEA, shopping, dining, parks, it offers an exceptional opportunity to enjoy all that the Peninsula has to offer.

- Days on Market
- 0 days
- Current Status
- Active
- Original Price
- $950,000
- List Price
- $950,000
- On Market Date
- Jul 13, 2026
- Property Type
- Single Family Home
- Area
- 322 - East of U.S. 101 East Palo Alto
- Zip Code
- 94303
- MLS ID
- ML82054133
- APN
- 063-552-100
- Year Built
- 1951
- Stories in Building
- 1
- Possession
- Unavailable
- Data Source
- MLSL
- Origin MLS System
- MLSListings, Inc.
Ronald Mcnair Academy
Public 6-8 Elementary
Students: 114 Distance: 0.3mi
International School Of The Peninsula
Private K
Students: 75 Distance: 0.4mi
East Palo Alto Academy
Charter 9-12 Coed
Students: 364 Distance: 0.4mi
Eastside College Preparatory School
Private 6-12 Combined Elementary And Secondary, Coed
Students: 336 Distance: 0.5mi
Brentwood Academy
Public K-5 Middle
Students: 386 Distance: 0.5mi
Fusion Academy Palo Alto
Private 6-12 Coed
Students: 55 Distance: 0.5mi
- Bed
- 3
- Bath
- 2 (1/1)
- Parking
- 2
- Off-Street Parking
- SQ FT
- 1,110
- SQ FT Source
- Unavailable
- Lot SQ FT
- 6,366.0
- Lot Acres
- 0.146143 Acres
- Kitchen
- Countertop - Tile, Dishwasher, Exhaust Fan, Oven Range - Gas
- Cooling
- Ceiling Fan, Window / Wall Unit
- Dining Room
- Dining "L", Dining Area in Living Room
- Disclosures
- Natural Hazard Disclosure, NHDS Report
- Family Room
- No Family Room
- Flooring
- Carpet, Laminate, Tile, Vinyl / Linoleum
- Foundation
- Crawl Space
- Heating
- Wall Furnace
- Laundry
- In Garage
- Fee
- Unavailable
MLS and other Information regarding properties for sale as shown in Theo have been obtained from various sources such as sellers, public records, agents and other third parties. This information may relate to the condition of the property, permitted or unpermitted uses, zoning, square footage, lot size/acreage or other matters affecting value or desirability. Unless otherwise indicated in writing, neither brokers, agents nor Theo have verified, or will verify, such information. If any such information is important to buyer in determining whether to buy, the price to pay or intended use of the property, buyer is urged to conduct their own investigation with qualified professionals, satisfy themselves with respect to that information, and to rely solely on the results of that investigation.
School data provided by GreatSchools. School service boundaries are intended to be used as reference only. To verify enrollment eligibility for a property, contact the school directly.