





$1,490,000
2,803
SQ FT
$532
SQ/FT
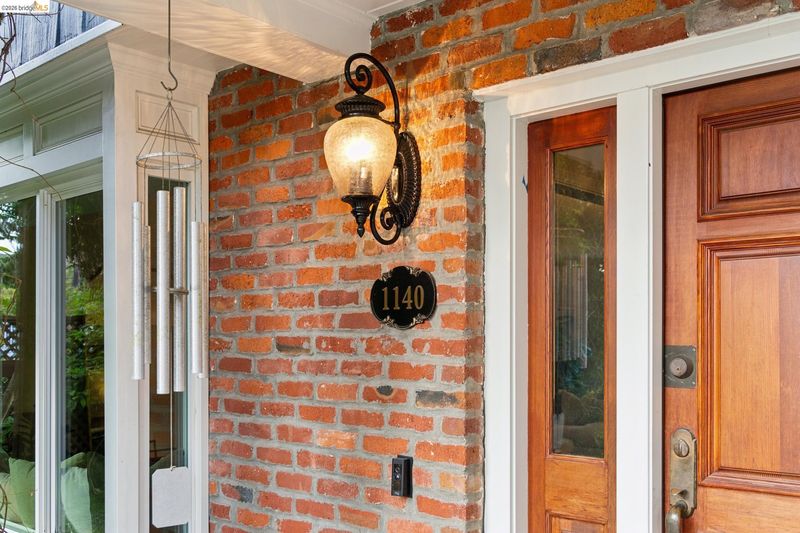
1140 Arlington Blvd
@ Rifle Range - El Cerrito Hills, El Cerrito

- 5 Bed
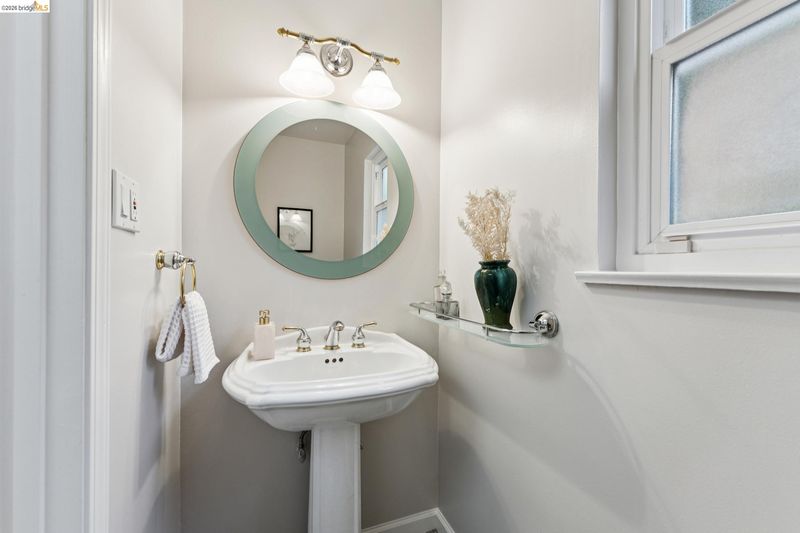
- 2.5 (2/1) Bath
- 2 Park
- 2,803 sqft
- El Cerrito
-

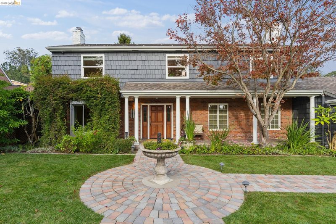
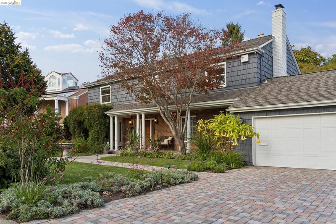
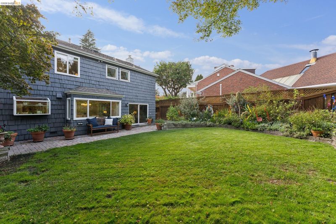
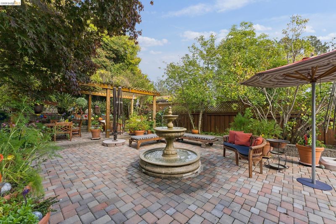
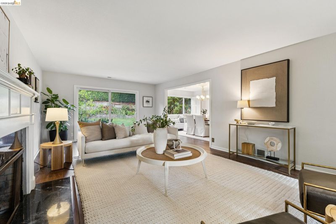
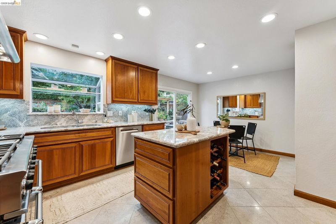
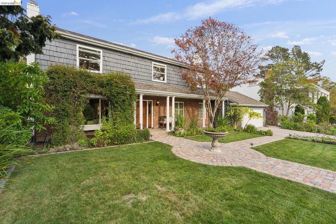
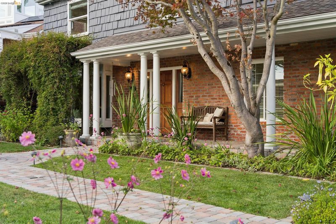
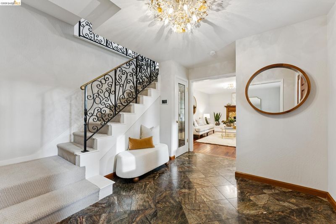
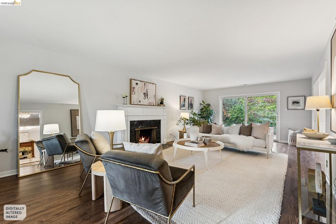
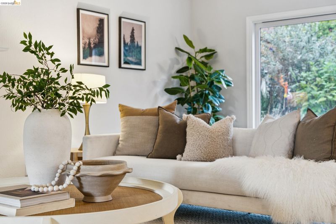
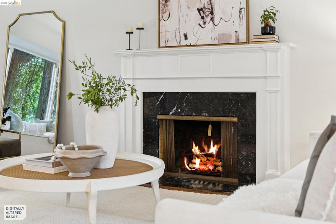
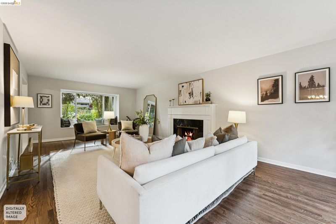
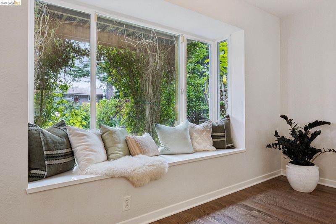
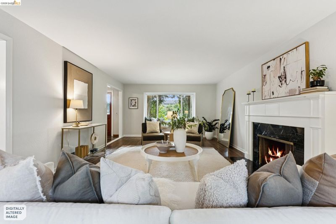
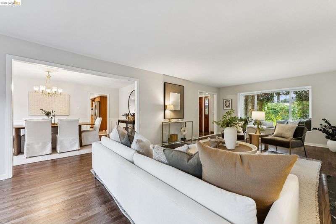
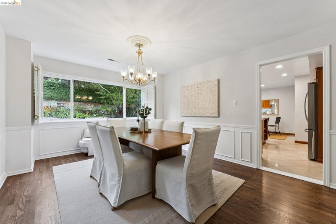
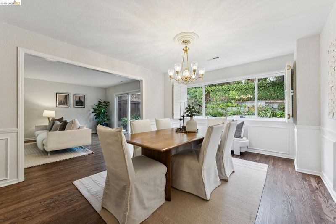
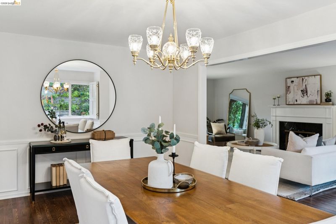
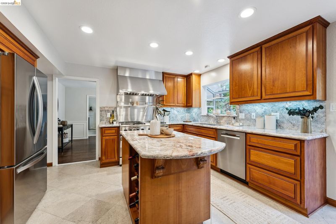
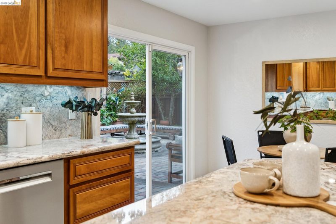
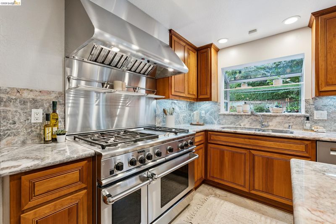
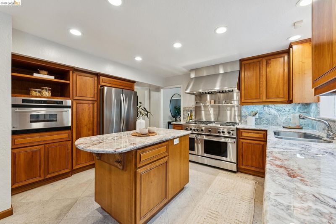
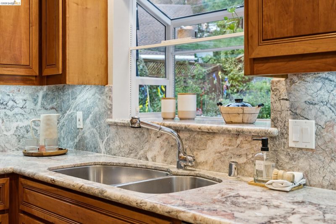
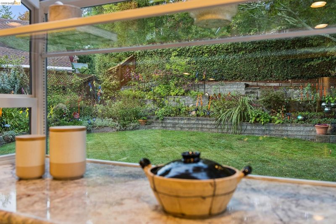
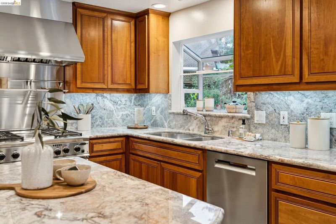
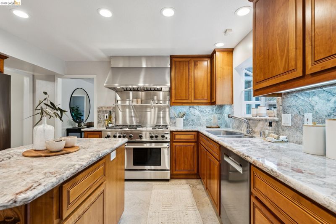
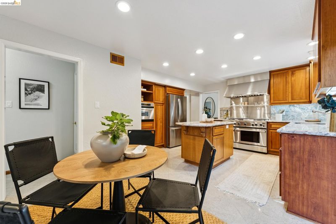
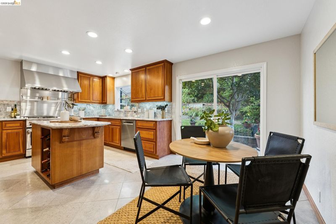
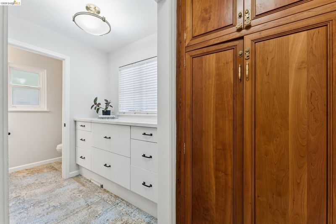
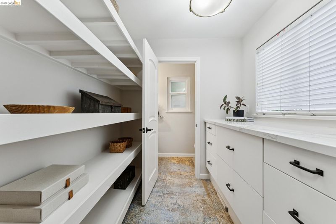
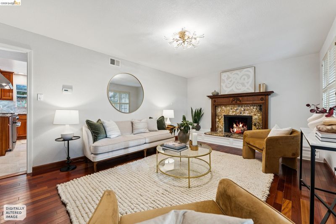
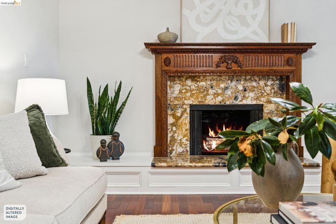
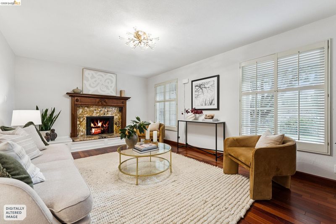
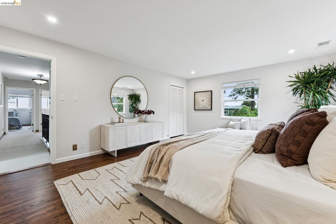
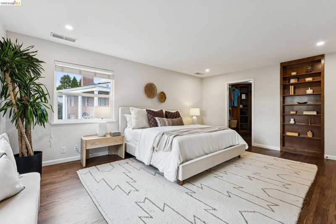
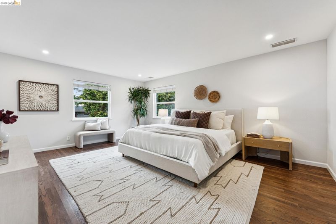
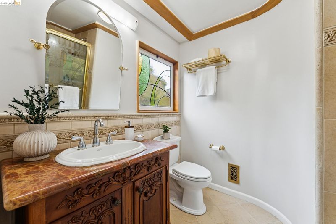
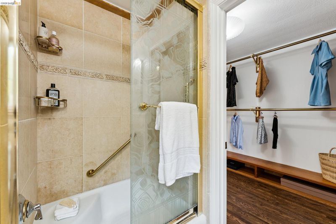
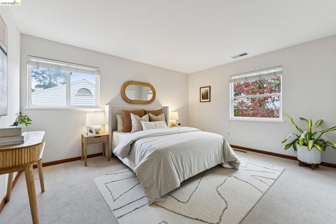
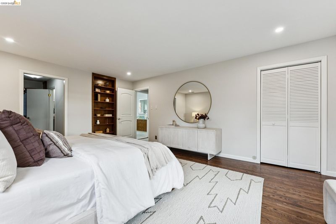
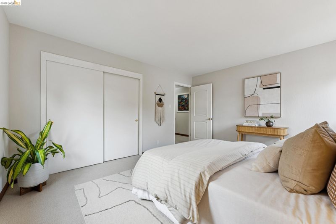
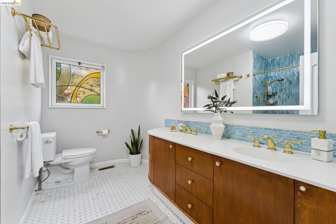
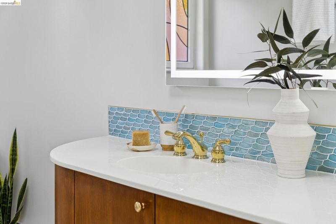
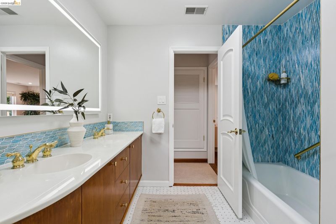
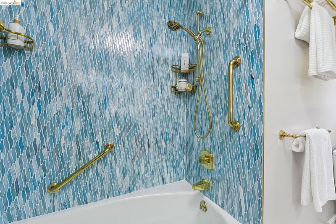
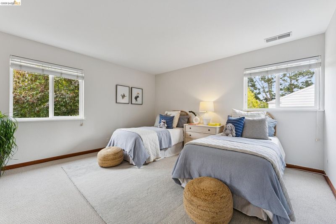
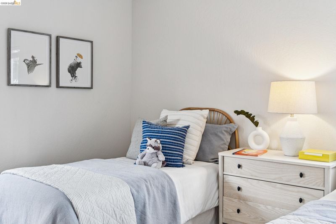
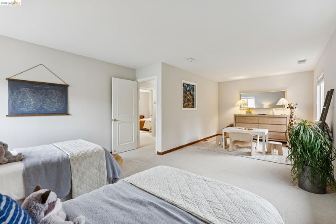
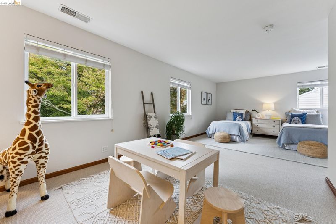
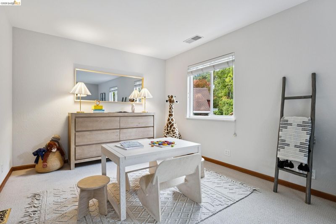
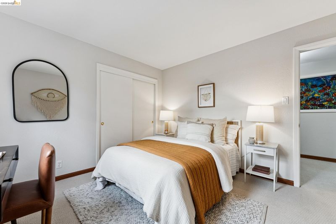
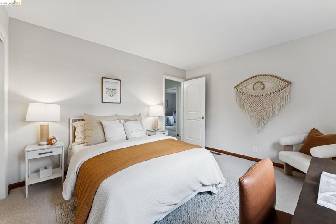
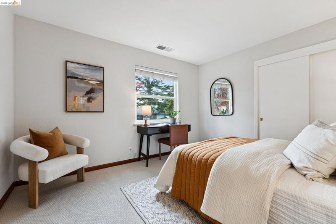
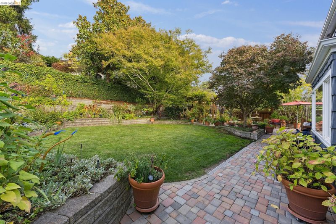
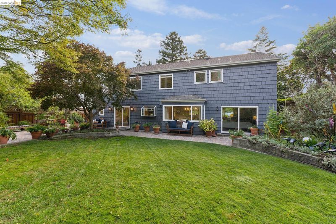
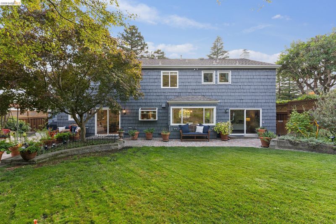
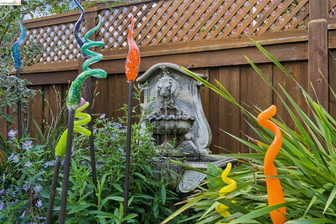
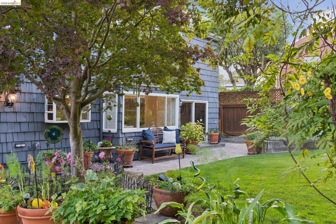
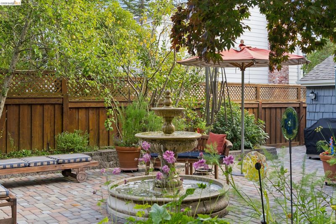
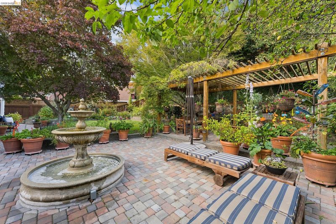
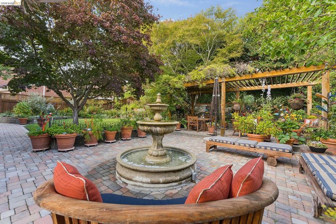
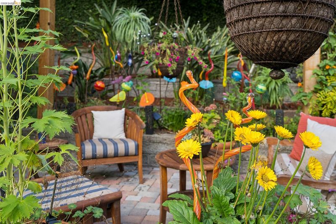
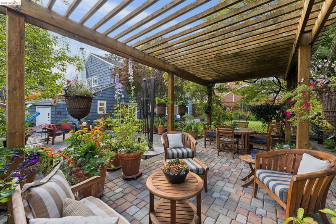
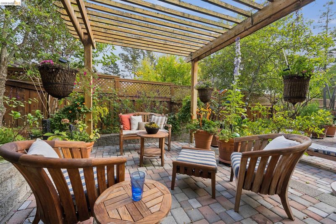
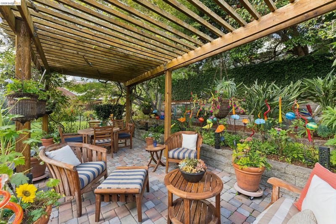
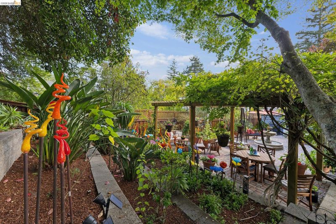
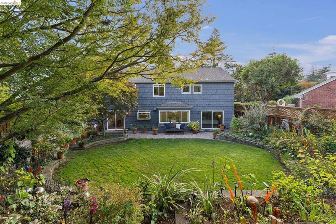
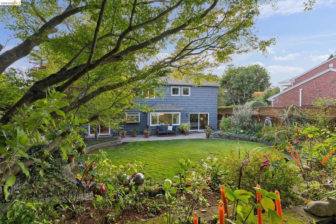
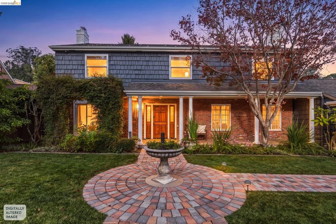
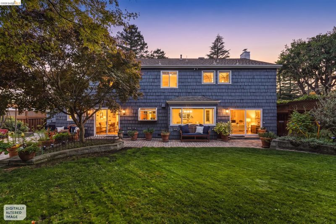
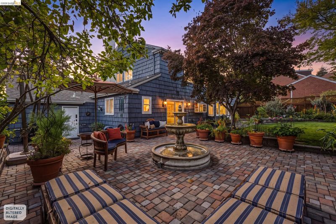
Enticing value- unexpected El Cerrito treasure! What if you could have the space to spread out, a garden to escape to, and the Bay Area right at your doorstep? One block to beloved Arlington Park and skipping distance to top-rated Madera Elementary School. Discover a beautifully updated El Cerrito Hills home where timeless architecture meets modern living, surrounded by an extraordinary private garden. Just minutes from Kensington, Berkeley, BART, regional parks, San Francisco, and Marin, this hidden gem offers the space, nature, and connection that are increasingly rare in the Bay Area. Set on approximately 10,000 sq. ft., this 2,755 sq. ft. home features five bedrooms, sun-filled living spaces, and a stunning chef’s kitchen with pro-line appliances, custom wood cabinetry, and hand-selected stone countertops. Flexible spaces adapt effortlessly to working from home, family life, fitness, and hosting friends. The showstopping, professionally landscaped garden—featured in numerous publications—is an outdoor oasis with an expansive lawn and inviting spaces for play, dining, relaxing, and entertaining. From quiet morning coffee to unforgettable gatherings beneath the pergola, this is outdoor living at its best. Near the Kensington/Berkeley border and zoned for top-rated Madera Elementary, this exceptional property offers the best of both worlds: more space, more nature, and more room to live—without giving up your connection to the city.

- Current Status
- Active
- Original Price
- $1,698,000
- List Price
- $1,490,000
- On Market Date
- Sep 24, 2026
- Property Type
- Detached
- D/N/S
- El Cerrito Hills
- Zip Code
- 94530
- MLS ID
- 41149231
- APN
- 5053610183
- Year Built
- 1966
- Stories in Building
- 2
- Possession
- Close Of Escrow
- Data Source
- MAXEBRDI
- Origin MLS System
- Bridge AOR
Madera Elementary School
Public K-6 Elementary
Students: 474 Distance: 0.4mi
Fred T. Korematsu Middle School
Public 7-8 Middle
Students: 696 Distance: 0.7mi
Prospect Sierra School
Private K-8 Elementary, Coed
Students: 470 Distance: 0.7mi
Growing Light Montessori School Of Kensington
Private K-1
Students: 18 Distance: 1.0mi
Montessori Family School
Private K-8 Montessori, Elementary, Nonprofit
Students: 125 Distance: 1.1mi
Summit Public School K2
Charter 7-12
Students: 533 Distance: 1.1mi
- Bed
- 5
- Bath
- 2.5 (2/1)
- Parking
- 2
- Attached, Int Access From Garage, Garage Door Opener
- SQ FT
- 2,803
- SQ FT Source
- Graphic Artist
- Lot SQ FT
- 10,000.0
- Lot Acres
- 23.0 Acres
- Pool Info
- None
- Kitchen
- Dishwasher, Double Oven, Gas Range, Plumbed For Ice Maker, Free-Standing Range, Refrigerator, Dryer, Washer, Gas Water Heater, Breakfast Nook, Stone Counters, Eat-in Kitchen, Disposal, Gas Range/Cooktop, Ice Maker Hookup, Kitchen Island, Pantry, Range/Oven Free Standing, Updated Kitchen
- Cooling
- Central Air
- Disclosures
- Other - Call/See Agent
- Entry Level
- Exterior Details
- Back Yard, Garden/Play, Side Yard, Sprinklers Automatic, Private Entrance
- Flooring
- Hardwood, Tile, Carpet
- Foundation
- Fire Place
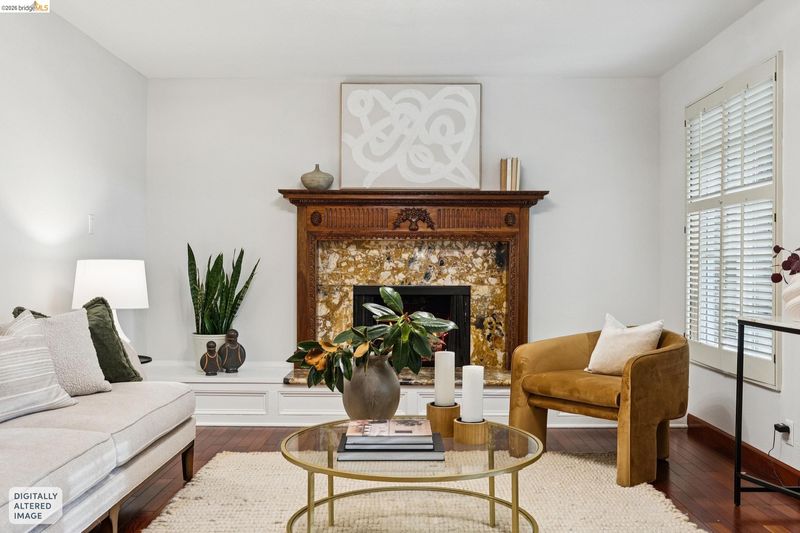
- Brick, Family Room, Living Room, Wood Burning
- Heating
- Zoned
- Laundry
- Dryer, In Garage, Washer
- Upper Level
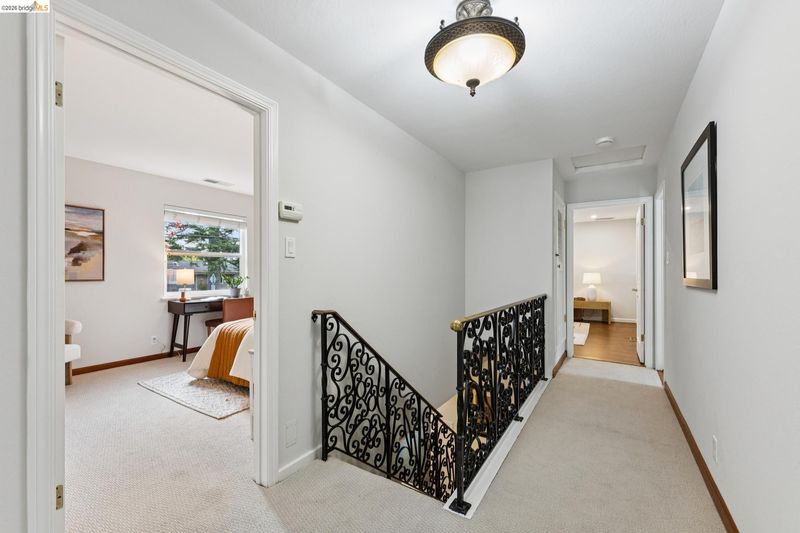
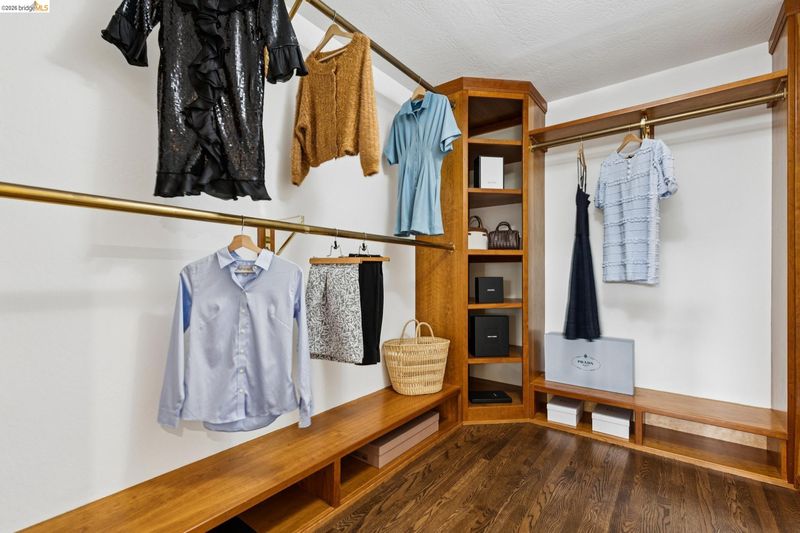
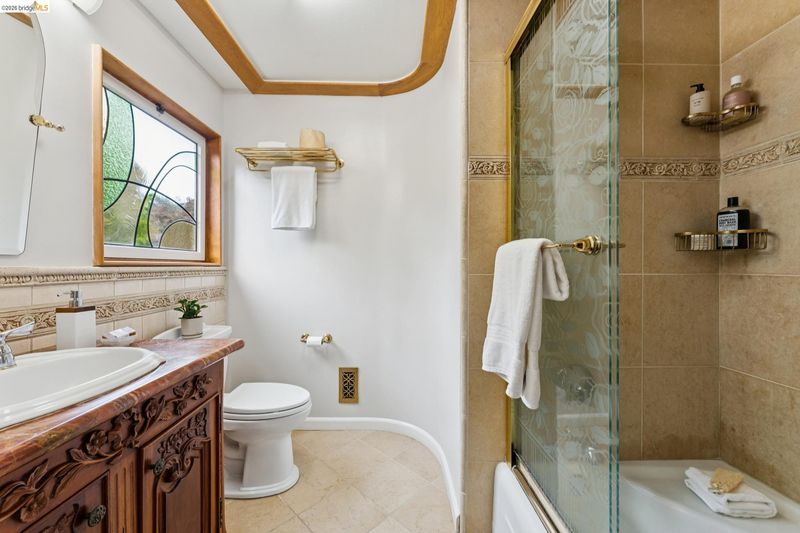
- 5 Bedrooms, 2 Baths, Primary Bedrm Suite - 1
- Main Level
- 0.5 Bath, No Steps to Entry, Main Entry
- Possession
- Close Of Escrow
- Architectural Style
- Custom
- Construction Status
- Existing
- Additional Miscellaneous Features
- Back Yard, Garden/Play, Side Yard, Sprinklers Automatic, Private Entrance
- Location
- Premium Lot, Private
- Roof
- Composition Shingles
- Water and Sewer
- Public
- Fee
- Unavailable
MLS and other Information regarding properties for sale as shown in Theo have been obtained from various sources such as sellers, public records, agents and other third parties. This information may relate to the condition of the property, permitted or unpermitted uses, zoning, square footage, lot size/acreage or other matters affecting value or desirability. Unless otherwise indicated in writing, neither brokers, agents nor Theo have verified, or will verify, such information. If any such information is important to buyer in determining whether to buy, the price to pay or intended use of the property, buyer is urged to conduct their own investigation with qualified professionals, satisfy themselves with respect to that information, and to rely solely on the results of that investigation.
School data provided by GreatSchools. School service boundaries are intended to be used as reference only. To verify enrollment eligibility for a property, contact the school directly.