

$459,900
1,266
SQ FT
$363
SQ/FT
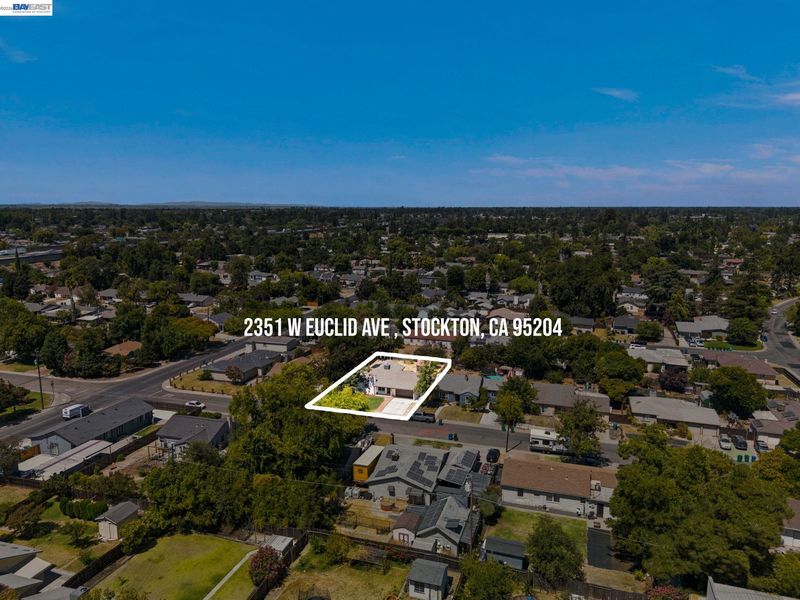
2351 W Euclid Ave
@ Deleware - Other, Stockton

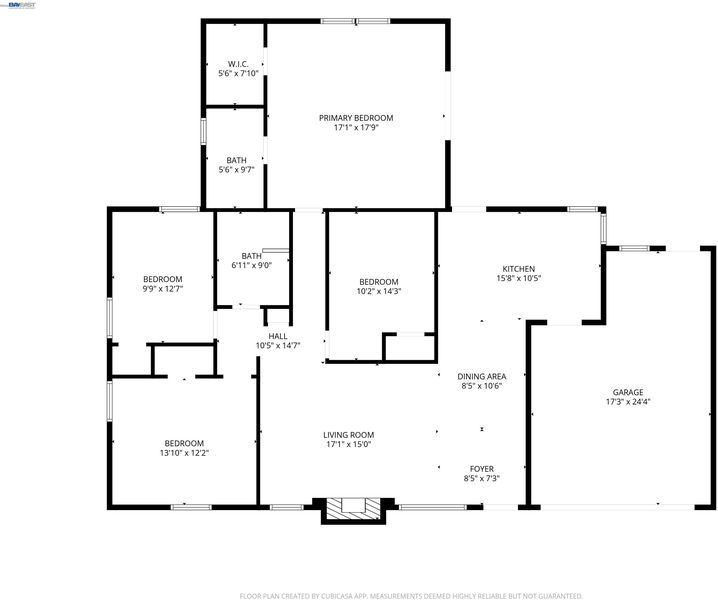
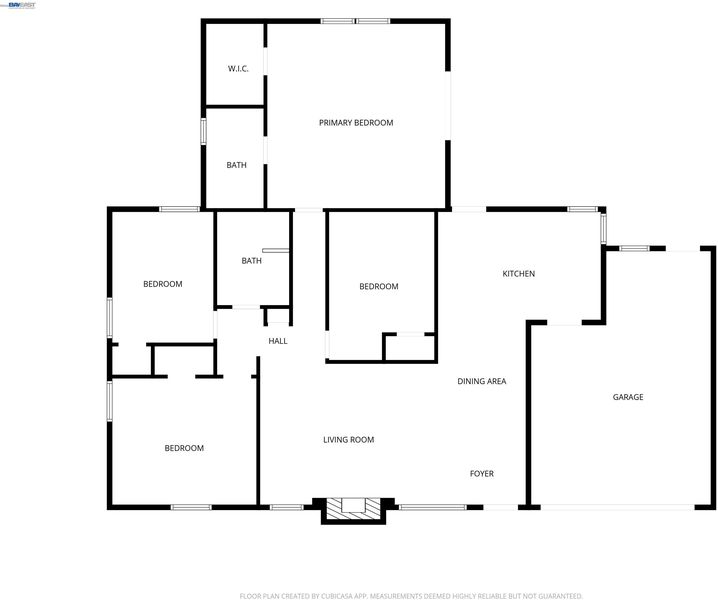
- 4 Bed
- 2 Bath
- 2 Park
- 1,266 sqft
- Stockton
-

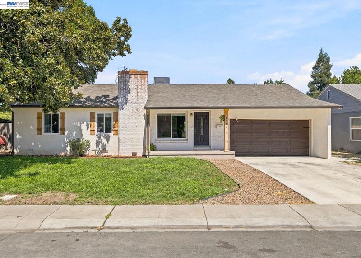
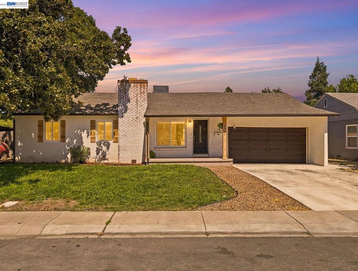
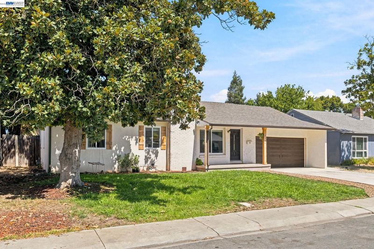
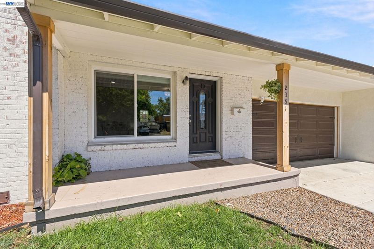
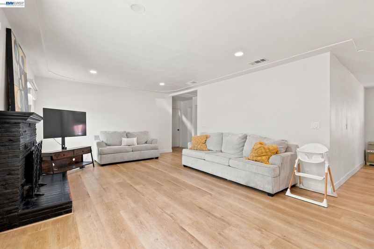
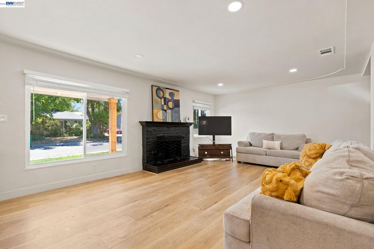
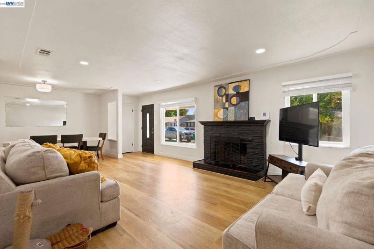
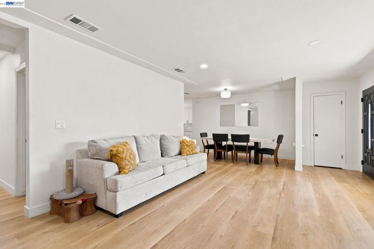
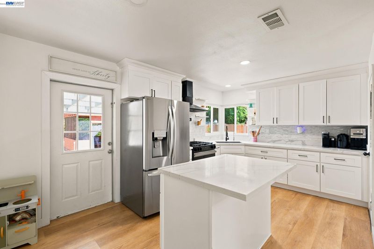
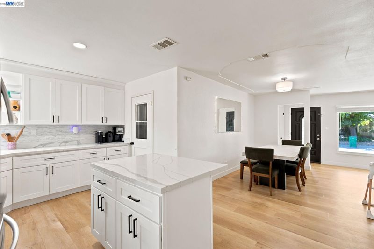
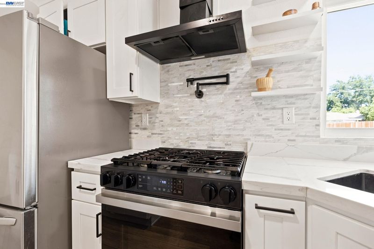
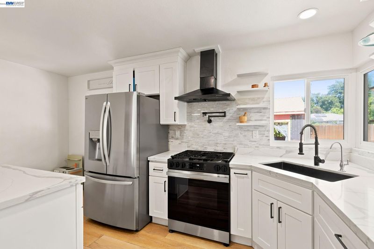
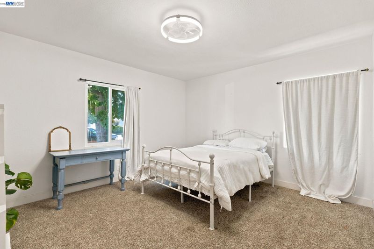
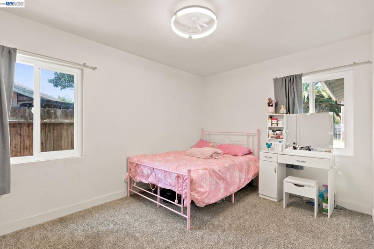
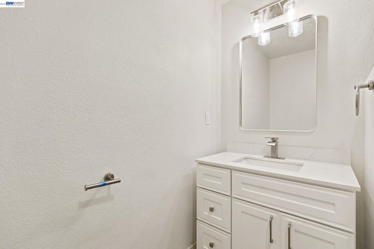
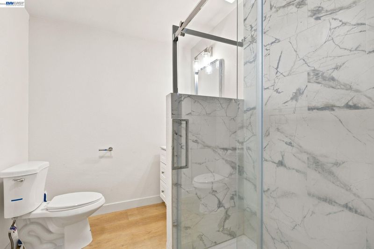
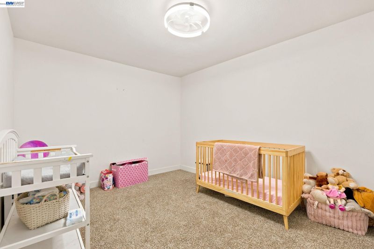
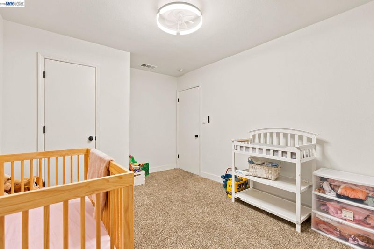
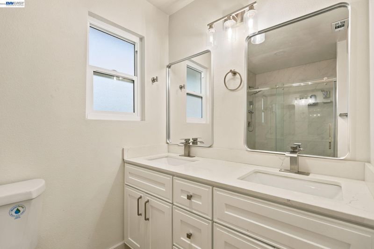
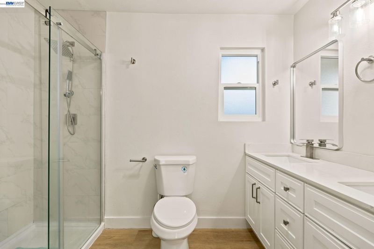
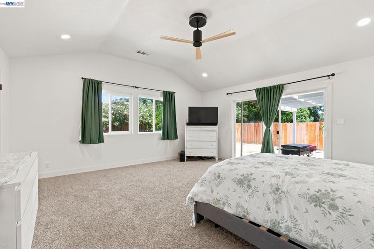
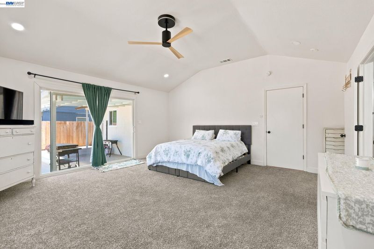
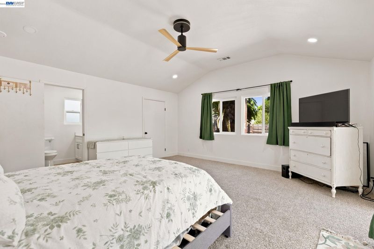
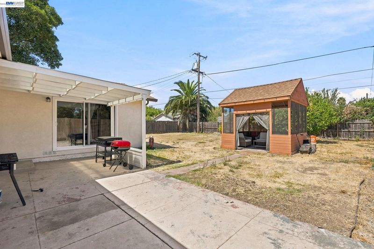
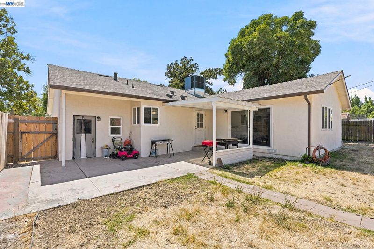
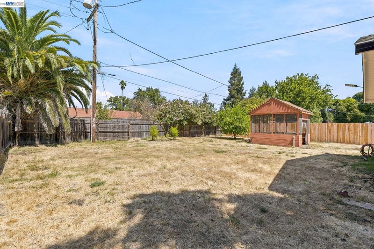
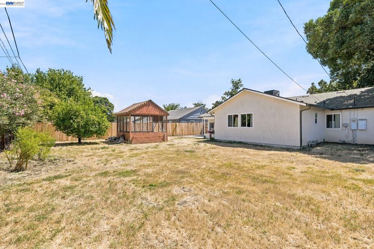
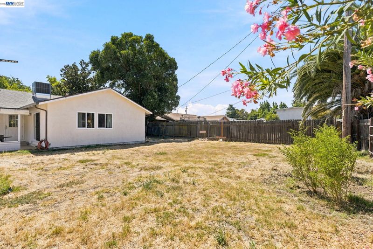
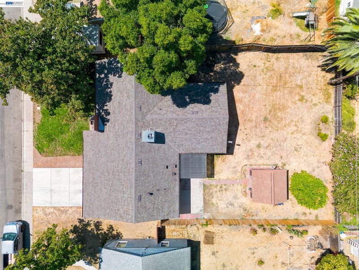
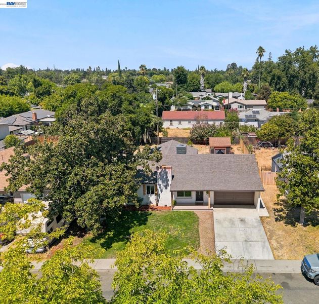
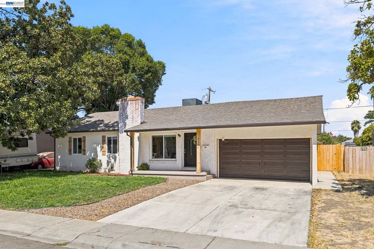
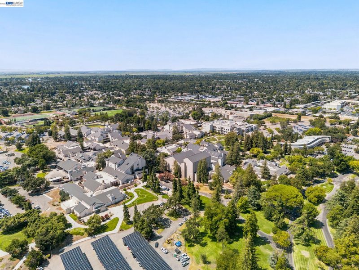
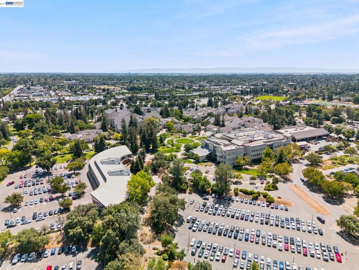
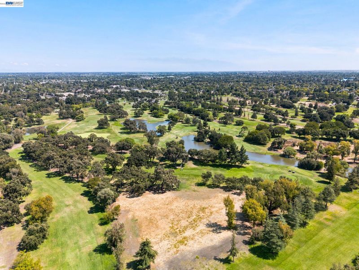
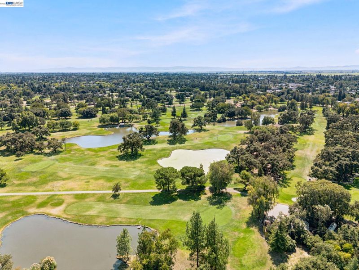
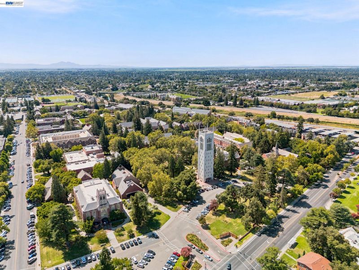
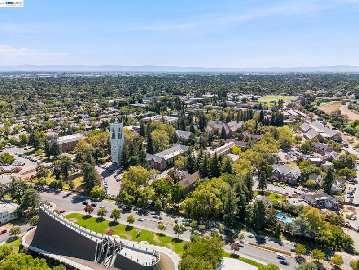
RECENTLY RENOVATED & MOVE-IN READY Step into modern comfort in this beautifully renovated 4-bedroom, 2-bath home where the updates go far beyond the finishes. Thoughtfully refreshed from the inside out, this home features a new roof, central heating & air, dual-pane windows, fresh stucco, new concrete driveway, new garage door, and fresh interior and exterior paint. Inside, enjoy a stunning kitchen with quartz countertops, updated cabinetry, and sleek black stainless steel appliances. Both bathrooms have been beautifully redesigned with new vanities, custom tile showers, and frameless glass doors, creating a clean, modern feel throughout. Conveniently located with easy access to I-5, University of the Pacific, Delta College, and nearby country club and golf amenities. Recently renovated. Beautifully finished. Ready to call home.

- Current Status
- New
- Original Price
- $459,900
- List Price
- $459,900
- On Market Date
- Aug 27, 2026
- Property Type
- Detached
- D/N/S
- Other
- Zip Code
- 95204
- MLS ID
- 41146346
- APN
- 111053120000
- Year Built
- 1950
- Stories in Building
- 1
- Possession
- Seller Rent Back
- Data Source
- MAXEBRDI
- Origin MLS System
- BAY EAST
Tyler Skills Elementary School
Public K-8 Elementary
Students: 478 Distance: 0.4mi
Madison Elementary School
Public K-8 Elementary
Students: 732 Distance: 0.5mi
Montessori Children's House
Private PK-5 Montessori, Elementary, Coed
Students: 24 Distance: 0.5mi
Commodore Stockton Skills School
Public K-8 Elementary
Students: 1087 Distance: 0.6mi
Hoover Elementary School
Public K-8 Elementary
Students: 685 Distance: 0.6mi
Claudia Landeen School
Public K-8 Elementary
Students: 600 Distance: 0.8mi
- Bed
- 4
- Bath
- 2
- Parking
- 2
- Attached, Garage Faces Front, Uncovered Park Spaces 2+
- SQ FT
- 1,266
- SQ FT Source
- Public Records
- Lot SQ FT
- 8,120.0
- Lot Acres
- 0.19 Acres
- Pool Info
- None
- Kitchen
- Electric Range, Gas Range, Stone Counters, Electric Range/Cooktop, Gas Range/Cooktop, Kitchen Island, Updated Kitchen
- Cooling
- Central Air
- Disclosures
- None
- Entry Level
- Exterior Details
- Back Yard, Low Maintenance
- Flooring
- Vinyl
- Foundation
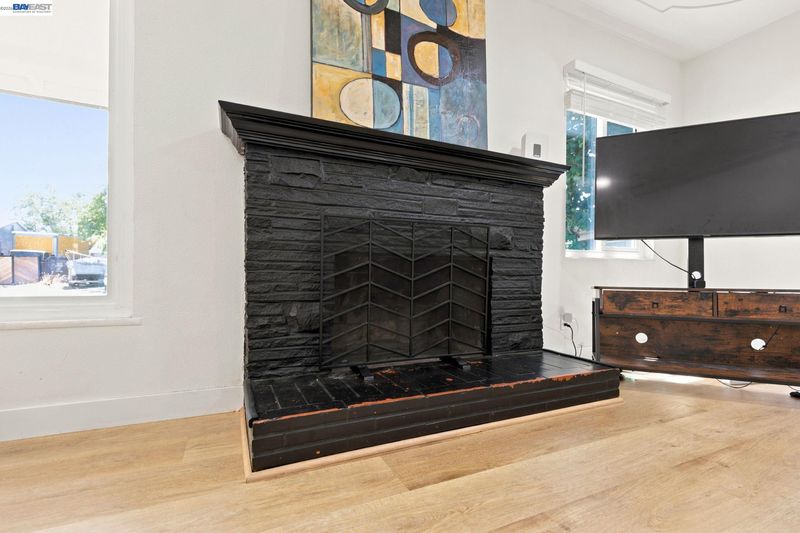
- Fire Place
- Brick, Living Room
- Heating
- Central
- Laundry
- Hookups Only, In Garage
- Main Level
- 4 Bedrooms, 2 Baths, Primary Bedrm Suite - 1
- Possession
- Seller Rent Back
- Architectural Style
- Farm House
- Construction Status
- Existing
- Additional Miscellaneous Features
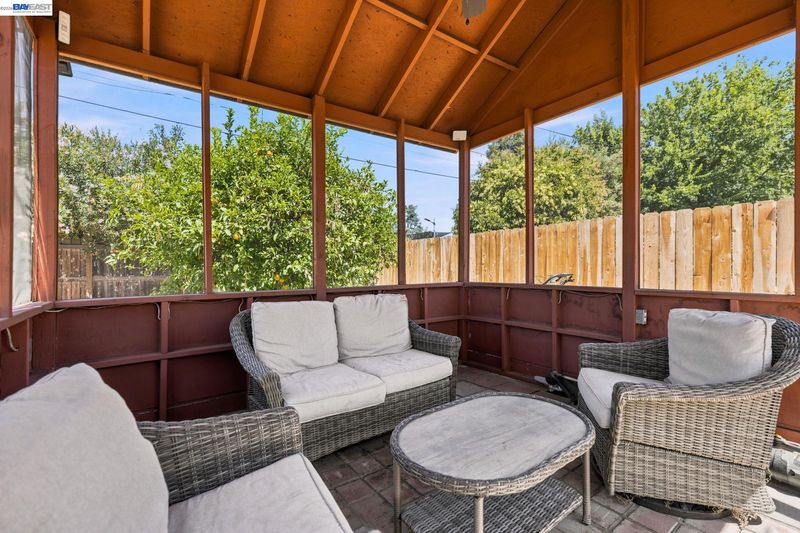
- Back Yard, Low Maintenance
- Location
- Premium Lot, Back Yard, Landscaped
- Roof
- Composition Shingles
- Water and Sewer
- Public District (Irrigat)
- Fee
- Unavailable
MLS and other Information regarding properties for sale as shown in Theo have been obtained from various sources such as sellers, public records, agents and other third parties. This information may relate to the condition of the property, permitted or unpermitted uses, zoning, square footage, lot size/acreage or other matters affecting value or desirability. Unless otherwise indicated in writing, neither brokers, agents nor Theo have verified, or will verify, such information. If any such information is important to buyer in determining whether to buy, the price to pay or intended use of the property, buyer is urged to conduct their own investigation with qualified professionals, satisfy themselves with respect to that information, and to rely solely on the results of that investigation.
School data provided by GreatSchools. School service boundaries are intended to be used as reference only. To verify enrollment eligibility for a property, contact the school directly.