




















$1,995,000
2,515
SQ FT
$793
SQ/FT
2411 Sixth St
@ Channing Way - West Berkeley, Berkeley

- 5 Bed
- 4 Bath
- 0 Park
- 2,515 sqft
- Berkeley
-

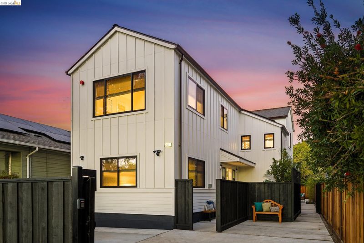
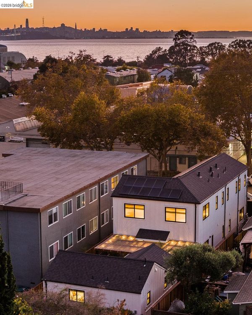
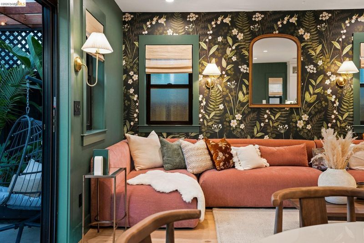
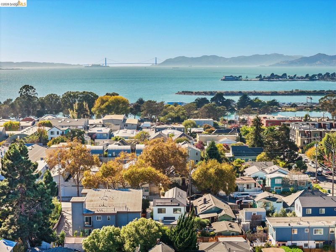
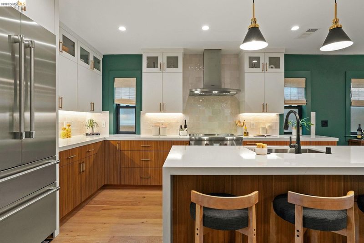
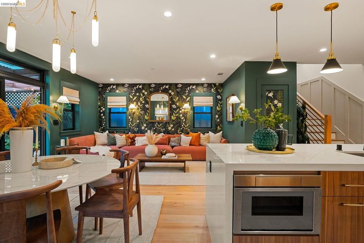
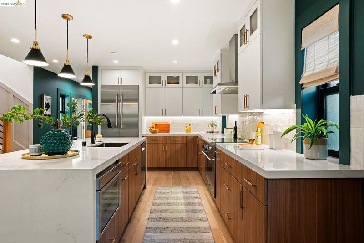
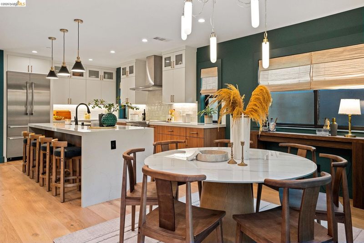
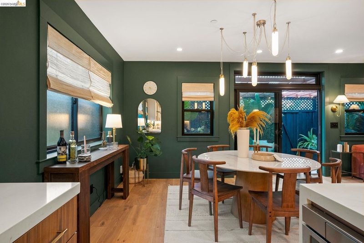
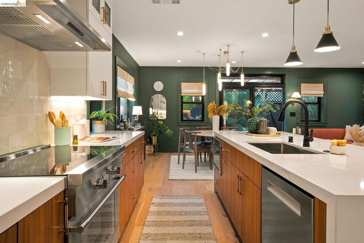
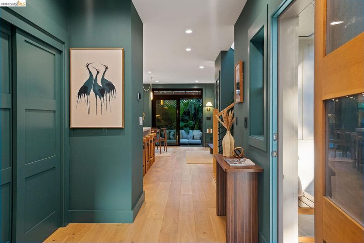
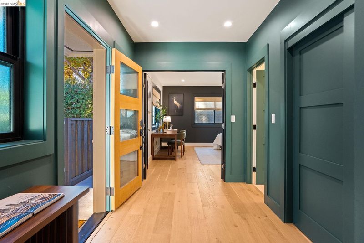
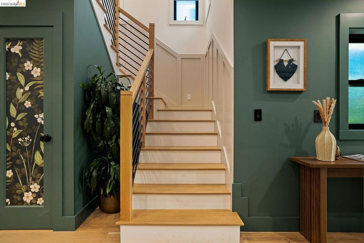
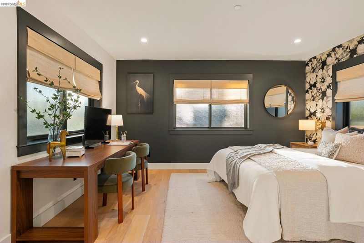
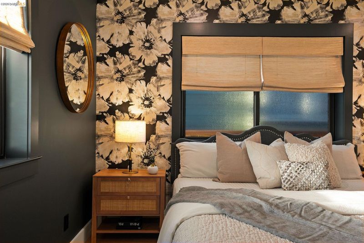
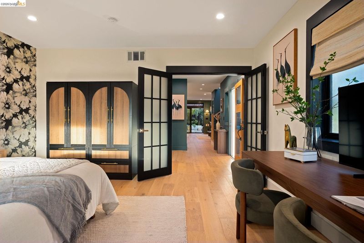
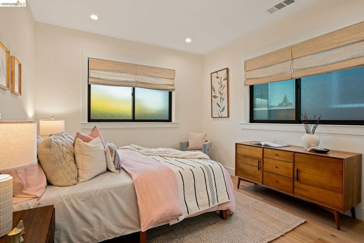
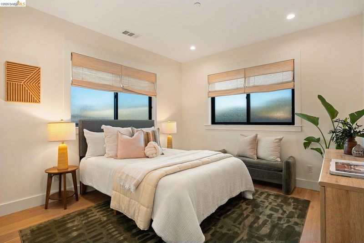
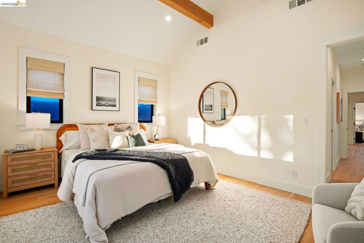
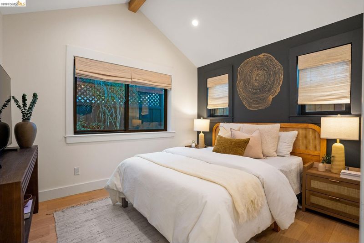
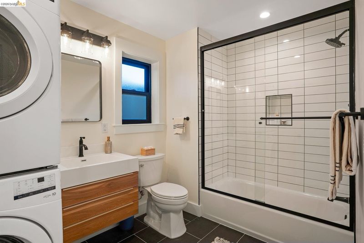
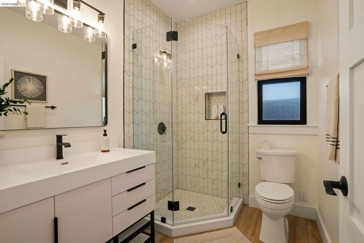
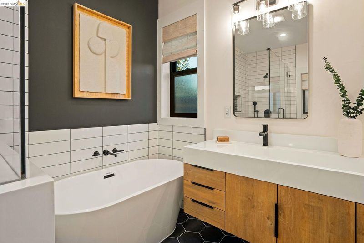
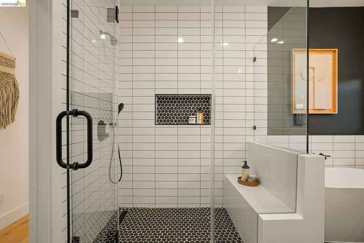
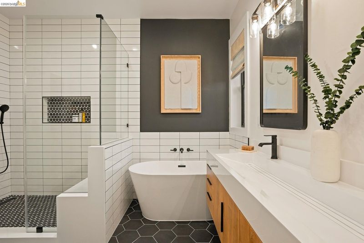
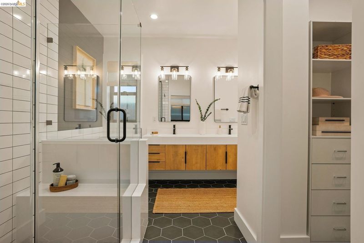
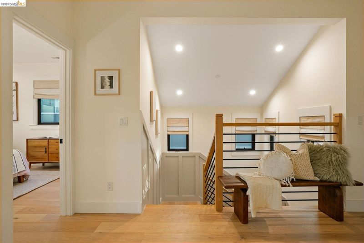
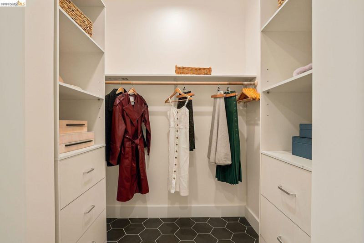
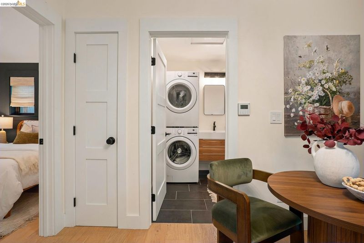
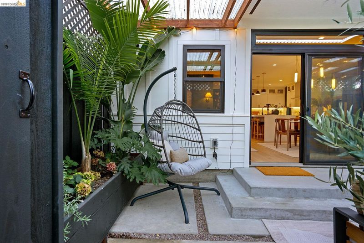
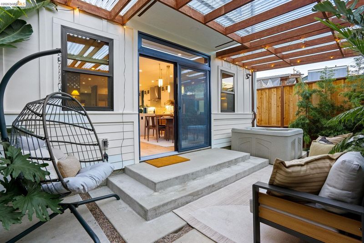
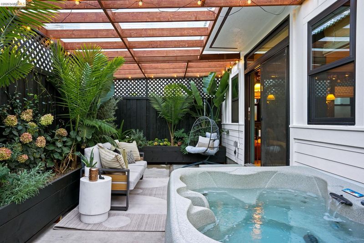
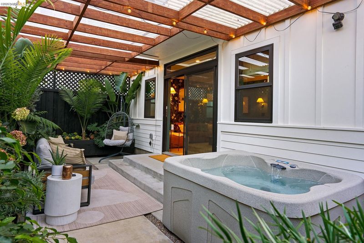
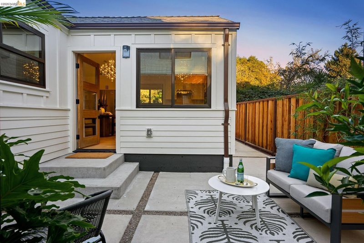
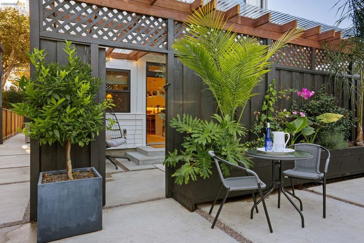
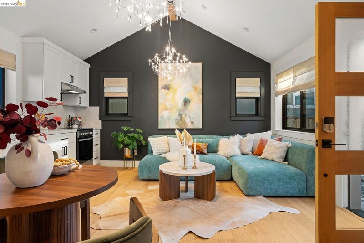
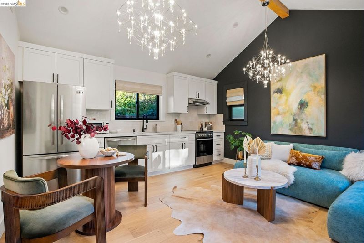
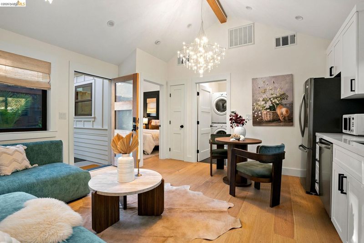
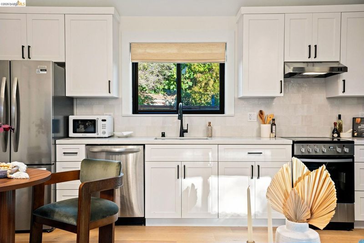
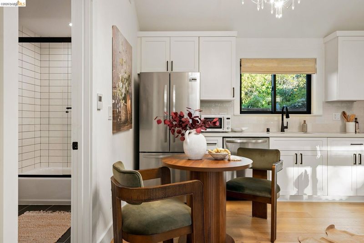
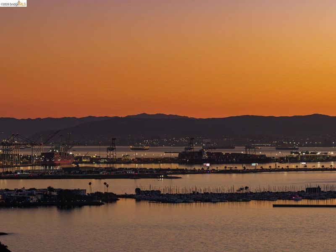
Welcome to 2411 6th Street, a newly constructed modern gem in the heart of West Berkeley, is truly a turn key home who enjoys modern lifestyle. Featuring a 2,058-square-foot, 4-bedroom, 3-bath main residence and a detached 454-square-foot, 1-bedroom, 1-bath ADU. Exceptional design, light-filled interiors, beautiful new finishes, and seamless indoor-outdoor living define both residences. In the main home, tall ceilings and expansive windows enhance open-concept living and dining spaces that flow into a lush, private backyard garden. The beautifully appointed kitchen features Thermador appliances, two-tone European-style cabinetry, and generous space for cooking and entertaining. Upstairs, the primary suite offers vaulted ceilings, ample closet space, and an ensuite bath with dual vanities and a walk-in shower. High-efficiency central heating and air conditioning provide year-round comfort. Professionally landscaped grounds create inviting spaces to relax and gather. The detached ADU features its own entrance, private garden, living area, bedroom, bathroom, and laundry, offering flexibility for guests, extended family, or potential rental income. Both residences feature all-electric construction, solar panels, and separate metering, complemented by EV charger readiness. Set on a 4,200-square-foot lot just three blocks from Rosa Parks Elementary School, the property offers convenient access to Fourth Street dining and shopping, Berkeley Bowl, the Berkeley Marina, and North Berkeley BART. With a Walk Score of 89 and a Bike Score of 99, 2411 6th Street pairs contemporary comfort with an exceptional Berkeley location.

- Current Status
- Active - Coming Soon
- Original Price
- $1,995,000
- List Price
- $1,995,000
- On Market Date
- Oct 20, 2026
- Property Type
- Detached
- D/N/S
- West Berkeley
- Zip Code
- 94710
- MLS ID
- 41151778
- APN
- 56194026
- Year Built
- 2025
- Stories in Building
- 2
- Possession
- Close Of Escrow
- Data Source
- MAXEBRDI
- Origin MLS System
- Bridge AOR
Rosa Parks Environmental Science Magnet School
Public K-5 Elementary
Students: 449 Distance: 0.3mi
Rosa Parks Environmental Science Magnet School
Public K-5 Elementary
Students: 440 Distance: 0.3mi
Via Center
Private K-12 Special Education, Combined Elementary And Secondary, Coed
Students: 19 Distance: 0.3mi
Black Pine Circle School
Private K-8 Elementary, Coed
Students: 330 Distance: 0.4mi
Realm Charter High School
Charter 9-12
Students: 344 Distance: 0.4mi
Global Montessori International School
Private K-2
Students: 6 Distance: 0.5mi
- Bed
- 5
- Bath
- 4
- Parking
- 0
- Electric Vehicle Charging Station(s), Garage Door Opener, Uncovered Parking Space
- SQ FT
- 2,515
- SQ FT Source
- Public Records
- Lot SQ FT
- 4,200.0
- Lot Acres
- 0.0964 Acres
- Pool Info
- None
- Kitchen
- Dishwasher, Electric Range, Microwave, Oven, Range, Refrigerator, Dryer, Washer, Electric Water Heater, Counter - Solid Surface, Stone Counters, Eat-in Kitchen, Electric Range/Cooktop, Disposal, Kitchen Island, Oven Built-in, Pantry, Range/Oven Built-in
- Cooling
- Central Air, Heat Pump, Multi Units
- Disclosures
- Other - Call/See Agent
- Entry Level
- Exterior Details
- Garden, Back Yard, Front Yard, Garden/Play, Side Yard, Sprinklers Automatic, Sprinklers Front, Sprinklers Side, Entry Gate, Landscape Back, Landscape Front, Low Maintenance, Private Entrance, Yard Space
- Flooring
- Engineered Wood
- Foundation
- Fire Place
- None
- Heating
- Electric, Solar, Hot Water, MultiUnits, Central, Heat Pump-Air
- Laundry
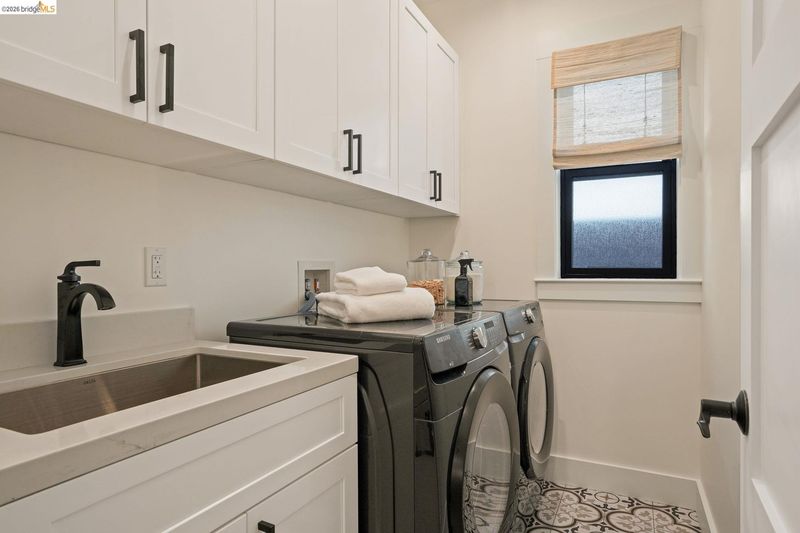
- 220 Volt Outlet, Dryer, Laundry Room, Washer, Cabinets, Electric, Sink, Upper Level
- Upper Level
- 3 Bedrooms
- Main Level
- 2 Bedrooms
- Possession
- Close Of Escrow
- Architectural Style
- Contemporary
- Non-Master Bathroom Includes
- Tile, Tub, Closet, Double Vanity, Marble, Multiple Shower Heads, Outside Access, Sitting Area, Stone, Walk-In Closet(s), Window
- Construction Status
- New Construction
- Additional Miscellaneous Features
- Garden, Back Yard, Front Yard, Garden/Play, Side Yard, Sprinklers Automatic, Sprinklers Front, Sprinklers Side, Entry Gate, Landscape Back, Landscape Front, Low Maintenance, Private Entrance, Yard Space
- Location
- 2 Houses / 1 Lot, Level, Back Yard, Fire Hydrant(s), Front Yard, Paved, Private, Security Gate, Wood, Sprinklers In Rear, Landscaped
- Pets
- No
- Roof
- Composition Shingles
- Water and Sewer
- Public, Meter on Site, Irrigation Available
- Fee
- Unavailable
MLS and other Information regarding properties for sale as shown in Theo have been obtained from various sources such as sellers, public records, agents and other third parties. This information may relate to the condition of the property, permitted or unpermitted uses, zoning, square footage, lot size/acreage or other matters affecting value or desirability. Unless otherwise indicated in writing, neither brokers, agents nor Theo have verified, or will verify, such information. If any such information is important to buyer in determining whether to buy, the price to pay or intended use of the property, buyer is urged to conduct their own investigation with qualified professionals, satisfy themselves with respect to that information, and to rely solely on the results of that investigation.
School data provided by GreatSchools. School service boundaries are intended to be used as reference only. To verify enrollment eligibility for a property, contact the school directly.