

$649,000
2,190
SQ FT
$296
SQ/FT
2181 Kenton Ct
@ Trenton St - Heather Estates, Oakley

- 4 Bed
- 2.5 (2/1) Bath
- 2 Park
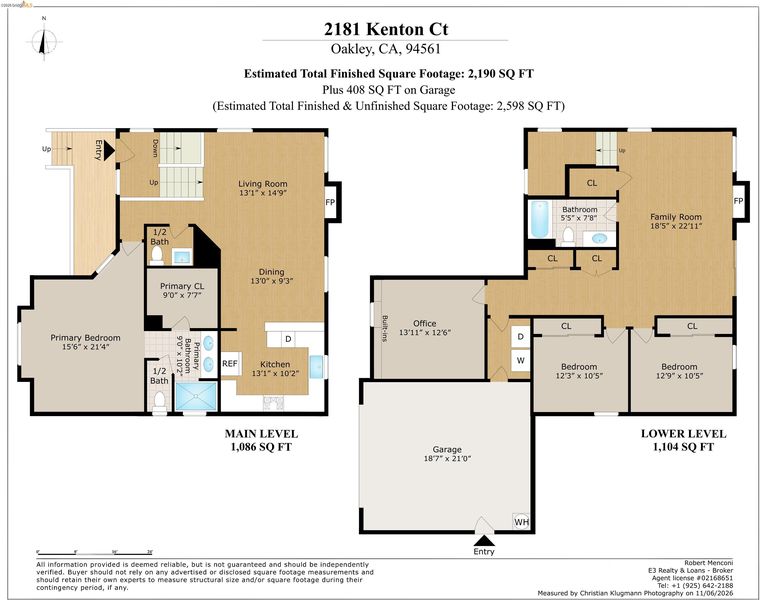
- 2,190 sqft
- Oakley
-

-
Sat Nov 14, 1:00 pm - 4:00 pm
Welcome to 2181 Kenton Ct!
-
Sun Nov 15, 1:00 pm - 3:00 pm
Welcome to 2181 Kenton Ct!
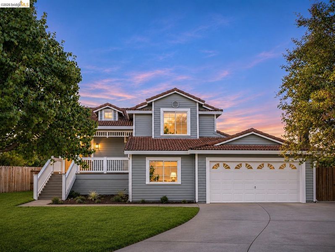
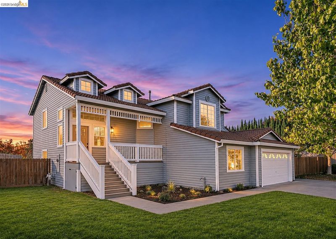
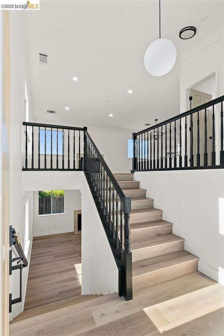
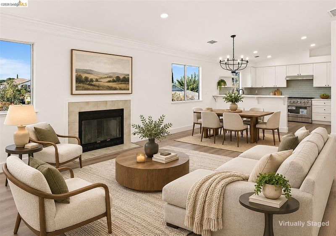
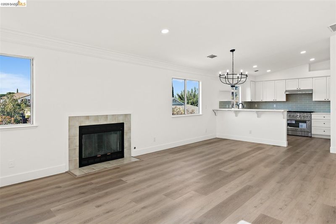
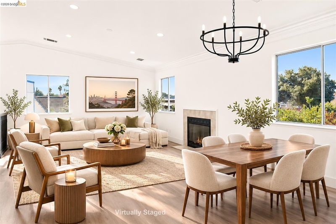
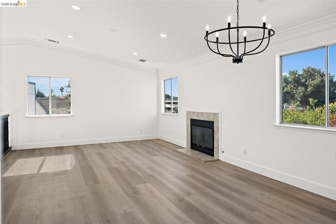
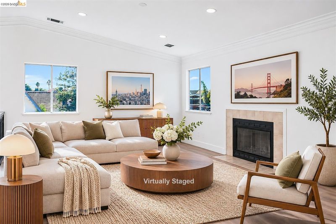
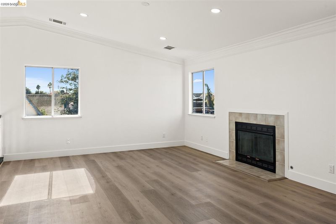
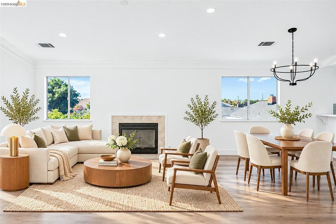
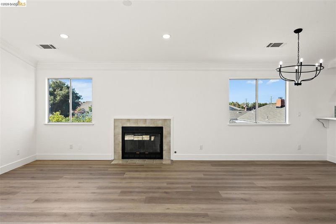
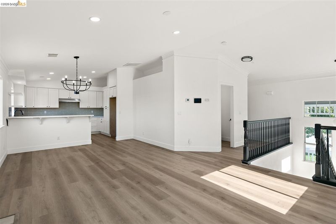
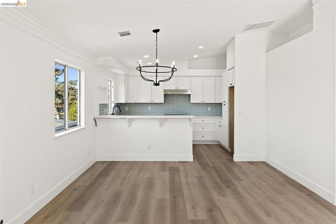
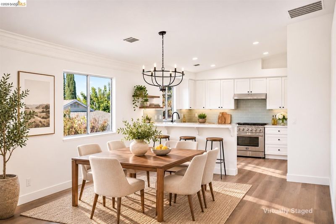
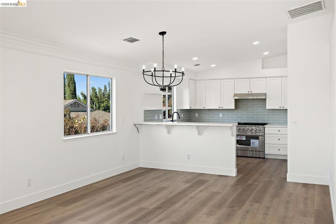
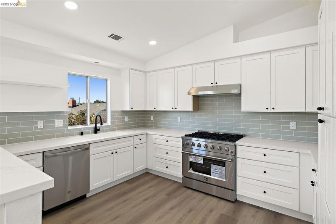
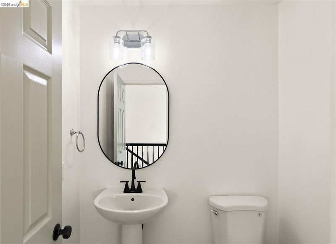
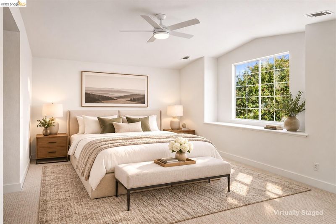
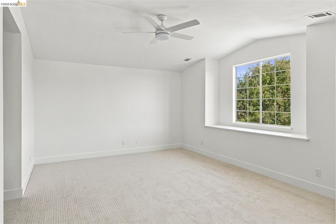
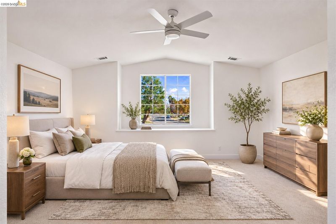
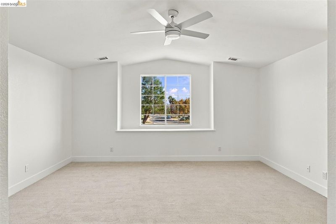
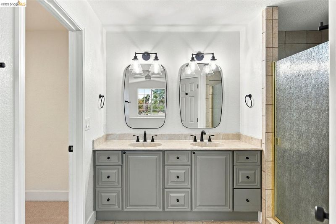
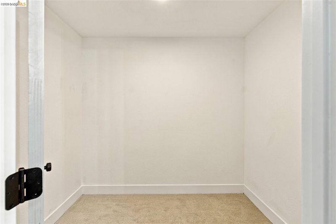
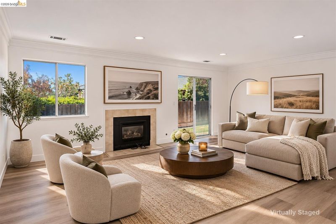
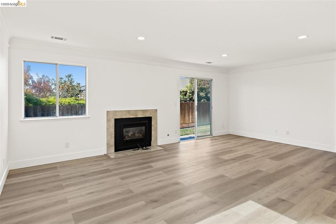
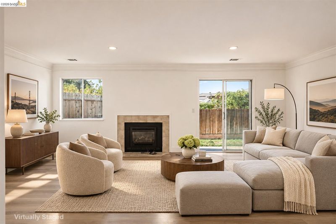
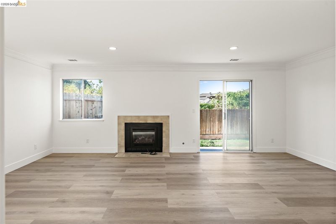
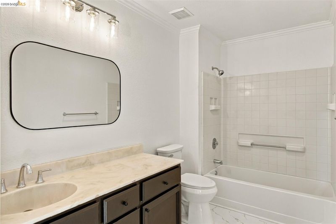
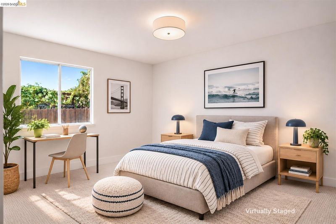
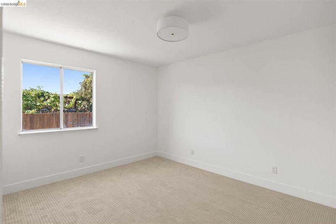
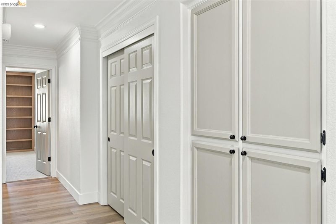
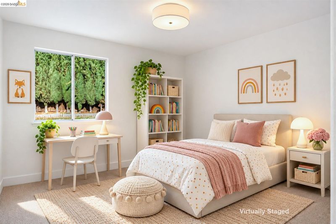
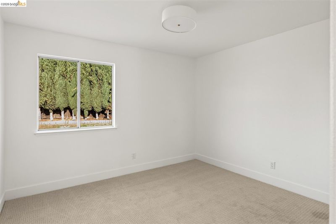
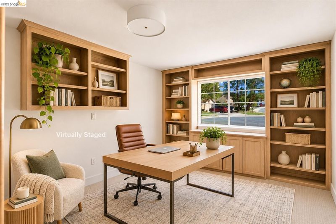
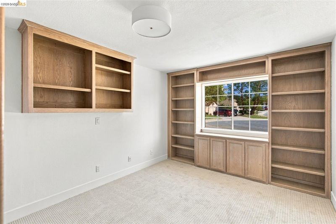
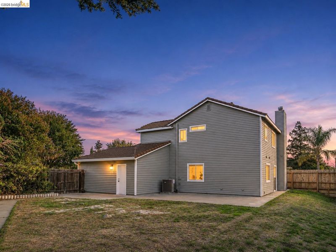
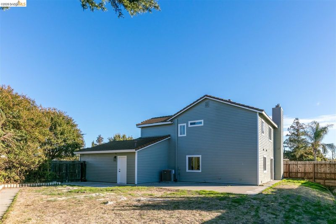
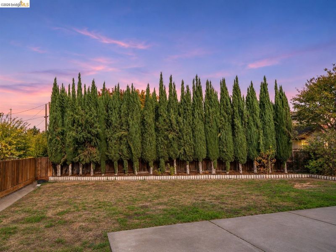
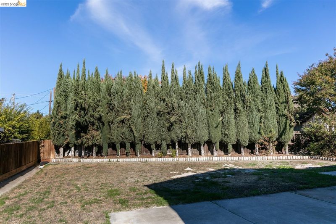
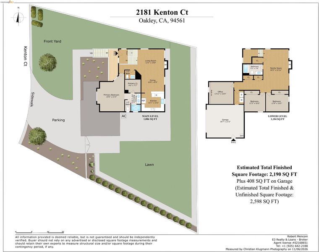
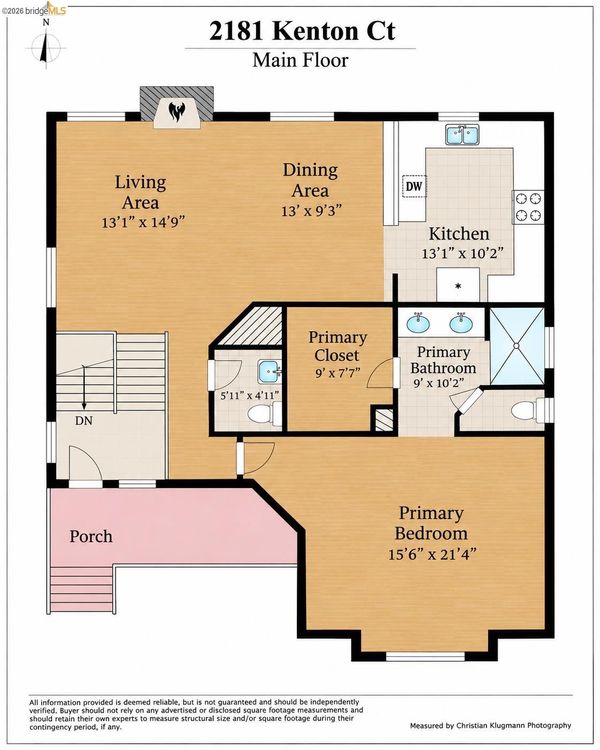
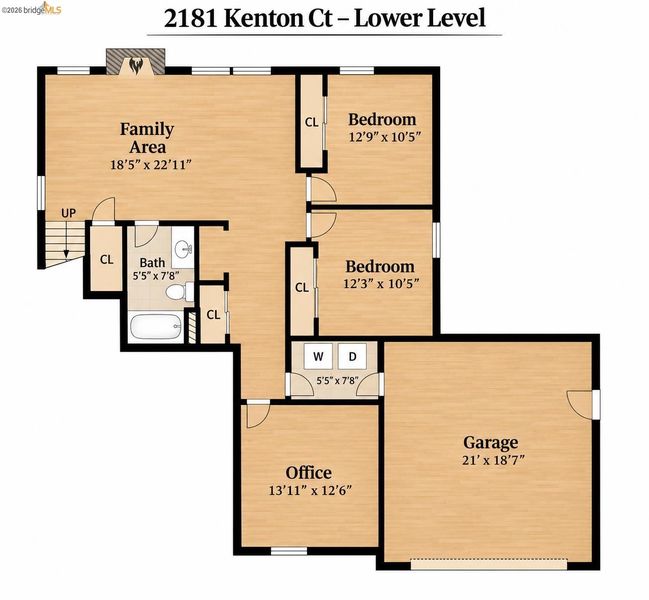
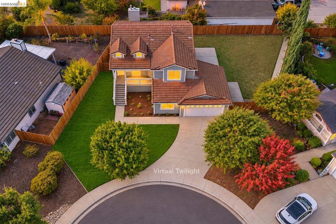
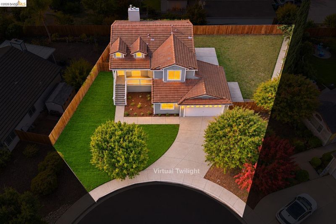
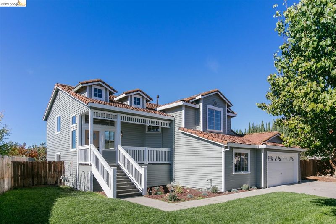
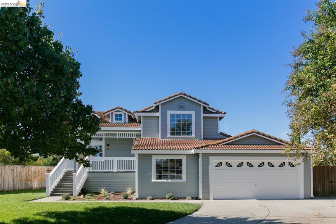
Welcome to 2181 Kenton Ct, a beautifully refreshed Traditional-style home nestled on a desirable cul-de-sac in Oakley! Offering 4 bedrooms, 2.5 bathrooms and 2,190 sq. ft. of thoughtfully designed living space on a generous 7,600 sq. ft. lot, this move-in-ready residence blends timeless charm with modern sophistication. Step inside to discover freshly painted interiors, updated flooring and baseboards, abundant natural light, crown molding and inviting living areas featuring cozy fireplaces. The stunning remodeled kitchen is a true centerpiece, showcasing elegant quartz countertops, crisp white shaker-style cabinetry, a stylish subway-tile backsplash, stainless steel appliances and generous counter space. The spacious primary suite provides a welcoming retreat, while additional bedrooms offer flexibility for guests, a home office or hobbies. Fresh exterior paint, updated landscaping, an inviting front porch and an attached two-car garage add to the home's appeal. The generous lot also offers potential side-yard parking for an RV or boat. Beautifully updated and ready for its next chapter, this exceptional Oakley home is a must-see!

- Current Status
- New
- Original Price
- $649,000
- List Price
- $649,000
- On Market Date
- Nov 6, 2026
- Property Type
- Detached
- D/N/S
- Heather Estates
- Zip Code
- 94561
- MLS ID
- 41153214
- APN
- 0412000358
- Year Built
- 1995
- Stories in Building
- 2
- Possession
- Close Of Escrow
- Data Source
- MAXEBRDI
- Origin MLS System
- DELTA
Orchard Park School
Public K-8 Elementary
Students: 724 Distance: 0.3mi
Bouton-Shaw Academy
Private 1-12
Students: NA Distance: 0.9mi
Vintage Parkway Elementary School
Public K-5 Elementary
Students: 534 Distance: 1.0mi
Oakley Elementary School
Public K-5 Elementary
Students: 418 Distance: 1.1mi
Trinity Christian Schools
Private PK-11 Elementary, Religious, Nonprofit
Students: 178 Distance: 1.3mi
O'hara Park Middle School
Public 6-8 Middle
Students: 813 Distance: 1.4mi
- Bed
- 4
- Bath
- 2.5 (2/1)
- Parking
- 2
- Attached, Parking Spaces, RV/Boat Parking, Side Yard Access, Enclosed, Parking Lot
- SQ FT
- 2,190
- SQ FT Source
- Public Records
- Lot SQ FT
- 7,600.0
- Lot Acres
- 0.18 Acres
- Pool Info
- None
- Kitchen
- Dishwasher, Free-Standing Range, Gas Water Heater, Breakfast Bar, Stone Counters, Range/Oven Free Standing, Updated Kitchen
- Cooling
- Ceiling Fan(s), Central Air
- Disclosures
- Nat Hazard Disclosure, Disclosure Package Avail
- Entry Level
- Exterior Details
- Back Yard, Front Yard, Side Yard
- Flooring
- Tile, Vinyl, Carpet
- Foundation
- Fire Place
- Family Room, Living Room
- Heating
- Forced Air, Central, Fireplace(s)
- Laundry
- 220 Volt Outlet, Hookups Only, Laundry Room, Cabinets
- Upper Level
- 1 Bedroom, 1.5 Baths
- Main Level
- 3 Bedrooms, 1 Bath, Laundry Facility
- Possession
- Close Of Escrow
- Architectural Style
- Traditional
- Construction Status
- Existing
- Additional Miscellaneous Features
- Back Yard, Front Yard, Side Yard
- Location
- Court, Other, Back Yard, Front Yard
- Roof
- Tile
- Water and Sewer
- Public
- Fee
- Unavailable
MLS and other Information regarding properties for sale as shown in Theo have been obtained from various sources such as sellers, public records, agents and other third parties. This information may relate to the condition of the property, permitted or unpermitted uses, zoning, square footage, lot size/acreage or other matters affecting value or desirability. Unless otherwise indicated in writing, neither brokers, agents nor Theo have verified, or will verify, such information. If any such information is important to buyer in determining whether to buy, the price to pay or intended use of the property, buyer is urged to conduct their own investigation with qualified professionals, satisfy themselves with respect to that information, and to rely solely on the results of that investigation.
School data provided by GreatSchools. School service boundaries are intended to be used as reference only. To verify enrollment eligibility for a property, contact the school directly.