

$719,000
1,344
SQ FT
$535
SQ/FT
471 Landsdown Circle
@ Liman Way - Cotati/Rohnert Park, Rohnert Park

- 4 Bed
- 2 Bath
- 2 Park
- 1,344 sqft
- Rohnert Park
-

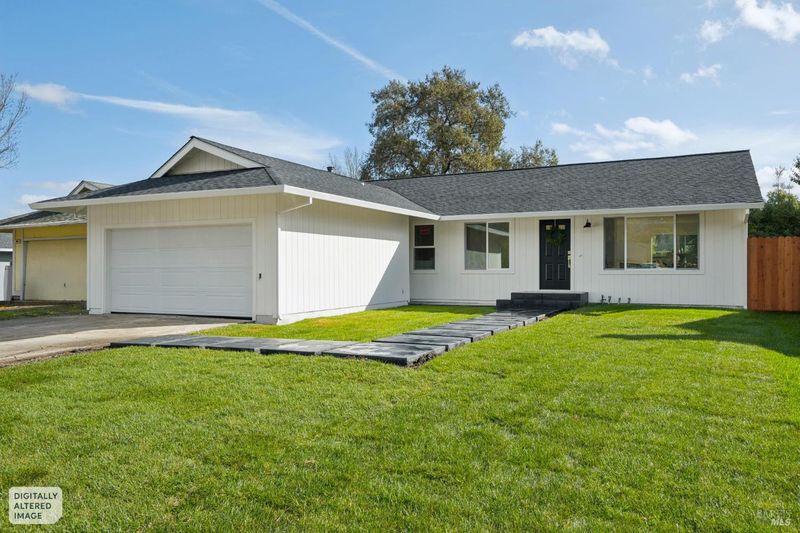
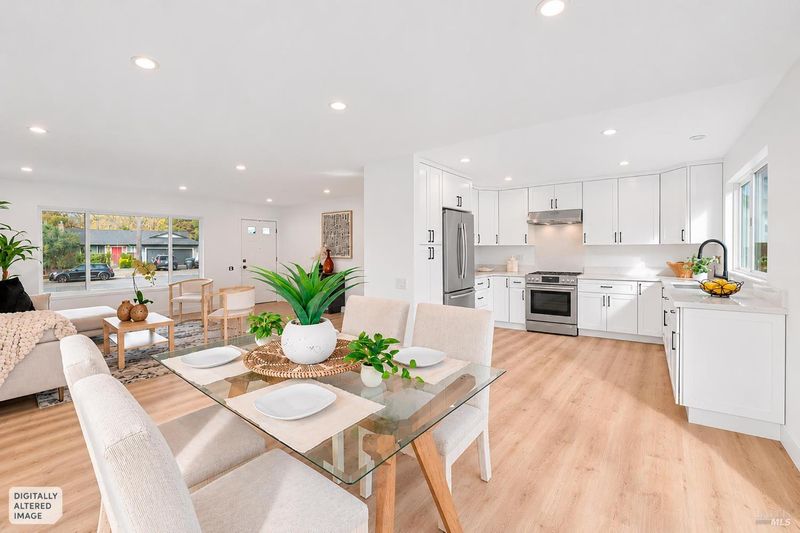
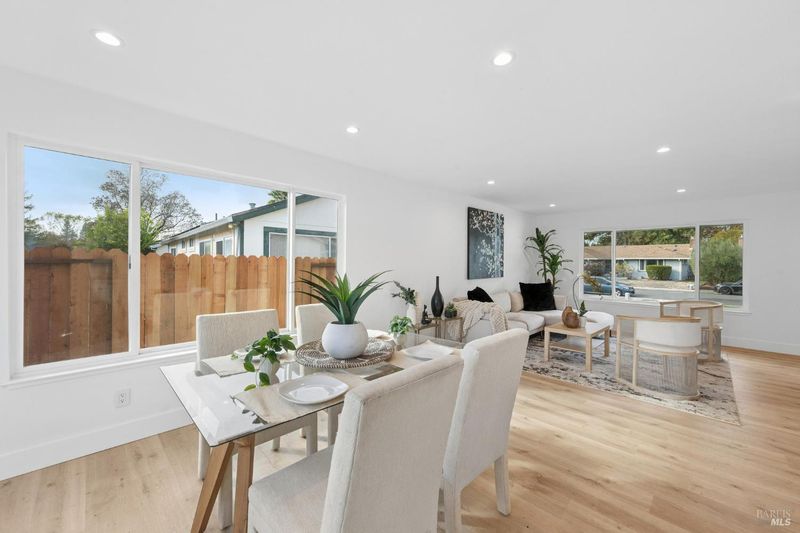
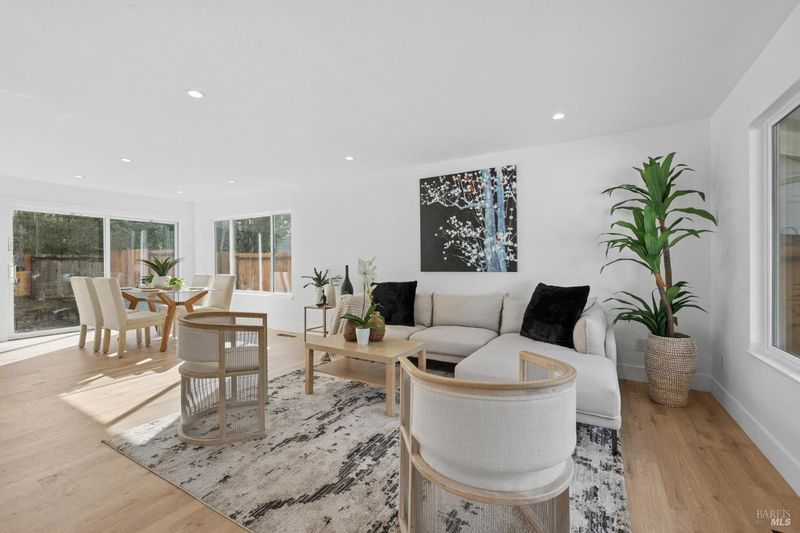
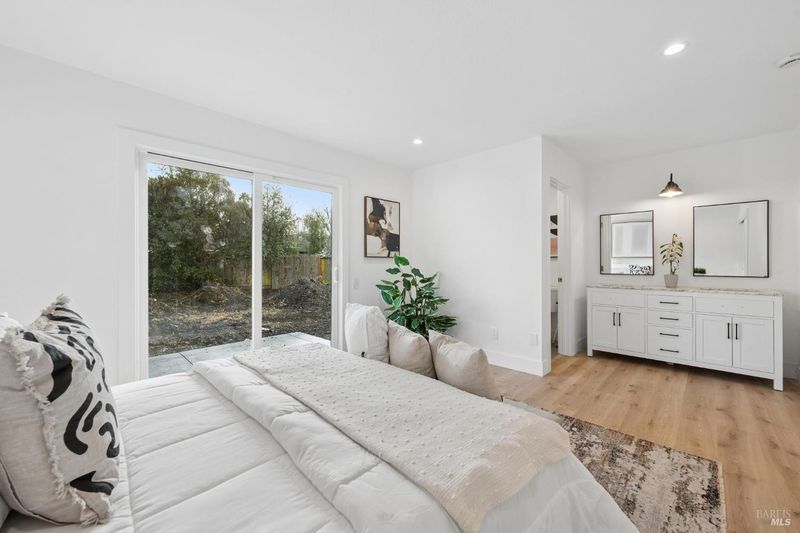
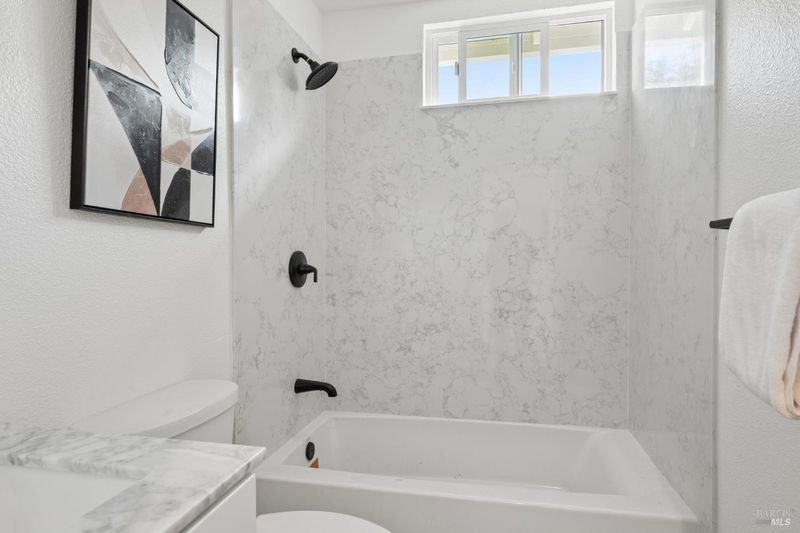
Home for the Holidays! All of the work has been done to restore this home with quality, integrity and timeless design -just in time to gather with your family and friends. The wish list of new upgrades is second to none: Roof* Gutters* Siding* Trim* Doors* Insulated garage door w opener* Benjamin Moore Paint* Milgard Low E Windows and Patio Doors* Custom Concrete entry and back yard patios* Landscaping w auto irrigation* Custom kitchen with Shaker cabinets and Quartz countertops* Stainless Gas Range, Microwave and Dishwasher* Bathrooms with Quarts tub / shower surrounds and tile floors* Shaker solid wood interior doors* Windsor One interior trim material* LVP wide plank flooring throughout* Furnace and duct work* LED recessed lighting* Decora electrical trim* All sheetrock has been re-textured* Sprawling lot with southern exposure and plenty of room for an ADU if desired...PLUS Builder's Warranty on all upgrades! All this just a short distance to Oliver's Market; one block to Lady Bug Park and University Elementary School; a few blocks to Helen Putnam Park and the City Limits of Cotati. This is truly a special neighborhood and an amazing opportunity to purchase a turn key home to be proud of; upgraded to last for another generation of enjoyment by a local multi generational contractor - Goltermann Construction. Give yourself the gift you deserve!

- Days on Market
- 0 days
- Current Status
- Active
- Original Price
- List Price
- $719,000
- On Market Date
- Nov 19, 2026
- Property Type
- Single Family Residence
- Area
- Cotati/Rohnert Park
- Zip Code
- 94928
- MLS ID
- 326093195
- APN
- 046146013000
- Year Built
- 1972
- Stories in Building
- 1
- Possession
- Close Of Escrow
- Data Source
- BAREIS
- Origin MLS System
University Elementary At La Fiesta
Public K-5
Students: 210 Distance: 0.1mi
Bridge Haven School
Private K-5
Students: 19 Distance: 0.5mi
Credo High School
Charter 9-12
Students: 400 Distance: 0.6mi
Monte Vista Elementary School
Public K-5 Elementary
Students: 483 Distance: 0.7mi
Rancho Bodega School
Private 9-12 Secondary, Coed
Students: 11 Distance: 0.7mi
Waldo Rohnert Intermediate School
Public 3-5 Elementary
Students: 239 Distance: 0.8mi
- Bed
- 4
- Bath
- 2
- Quartz, Tile, Tub w/Shower Over
- Parking
- 2
- Attached, Garage Door Opener, Garage Faces Front, Uncovered Parking Spaces 2+
- SQ FT
- 1,344
- SQ FT Source
- Assessor Auto-Fill
- Lot SQ FT
- 7,806.0
- Lot Acres
- 0.1792 Acres
- Cooling
- Other
- Dining Room
- Dining/Family Combo
- Disclosures
- Standard
- Flooring
- Tile
- Foundation
- Concrete Perimeter
- Heating
- Central, Natural Gas
- Laundry
- Hookups Only, In Garage
- Main Level
- Bedroom(s), Dining Room, Family Room, Garage, Kitchen, Primary Bedroom, Street Entrance
- Possession
- Close Of Escrow
- Basement
- None
- Architectural Style
- Ranch
- Fee
- $0
MLS and other Information regarding properties for sale as shown in Theo have been obtained from various sources such as sellers, public records, agents and other third parties. This information may relate to the condition of the property, permitted or unpermitted uses, zoning, square footage, lot size/acreage or other matters affecting value or desirability. Unless otherwise indicated in writing, neither brokers, agents nor Theo have verified, or will verify, such information. If any such information is important to buyer in determining whether to buy, the price to pay or intended use of the property, buyer is urged to conduct their own investigation with qualified professionals, satisfy themselves with respect to that information, and to rely solely on the results of that investigation.
School data provided by GreatSchools. School service boundaries are intended to be used as reference only. To verify enrollment eligibility for a property, contact the school directly.