

$799,950
1,795
SQ FT
$446
SQ/FT
1181 Mcclellan Street
@ Santoro Way - 182 - Hollister, Hollister

- 2 Bed
- 2 Bath
- 2 Park
- 1,795 sqft
- Hollister
-

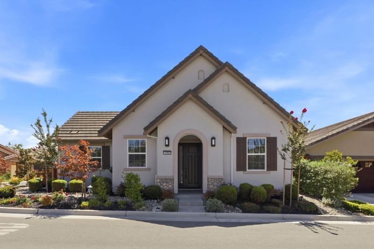
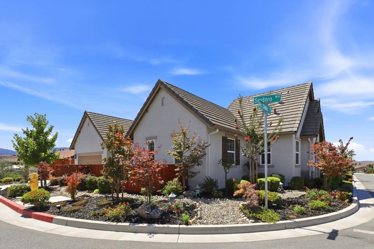
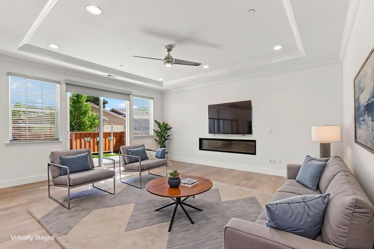
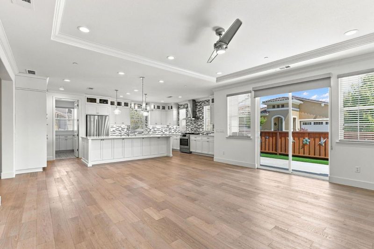
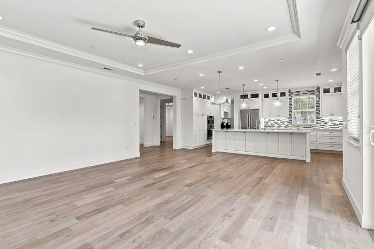
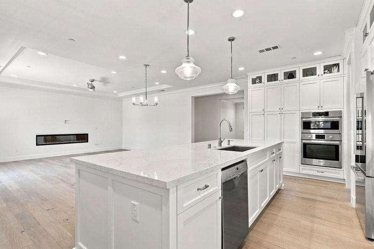
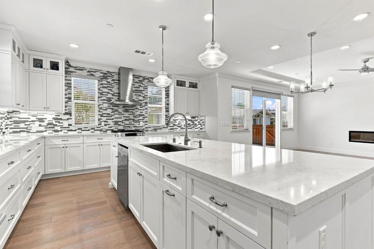
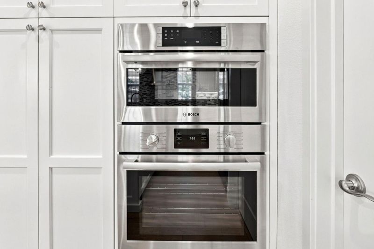
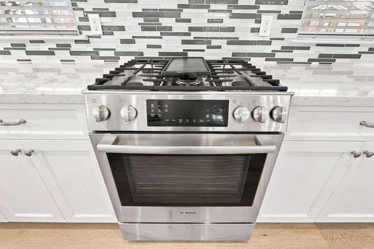
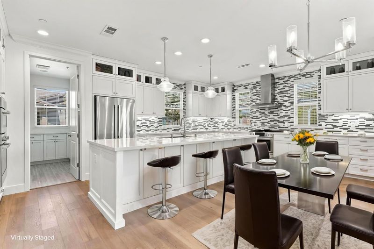
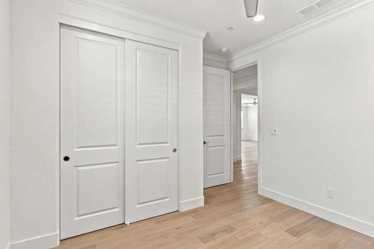
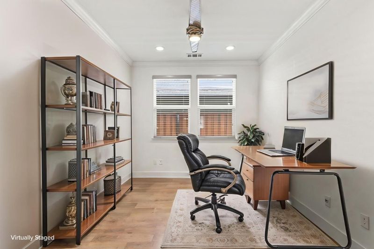
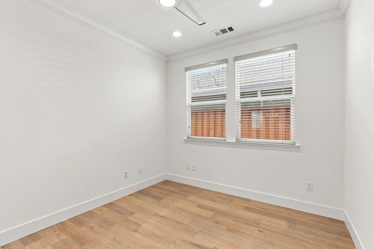
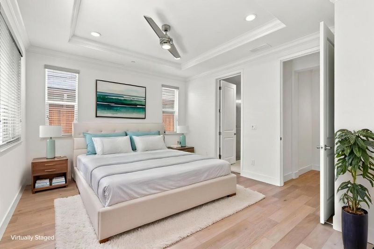
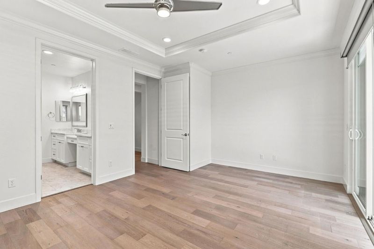
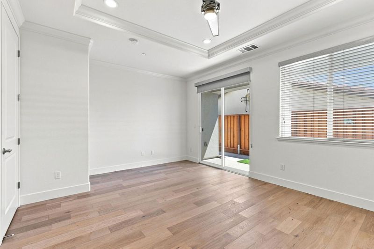
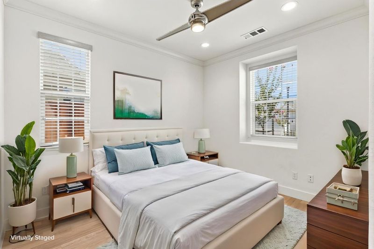
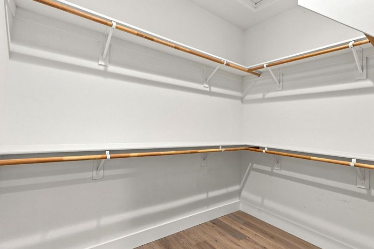
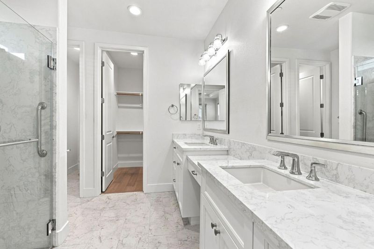
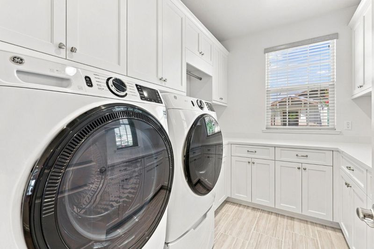
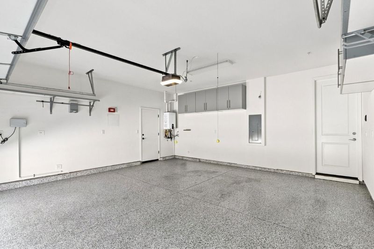
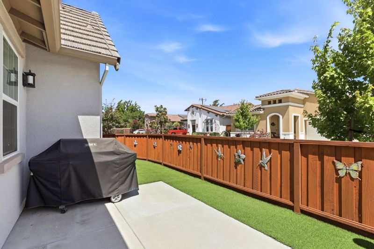
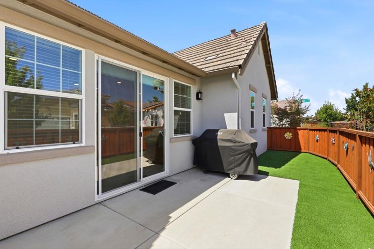
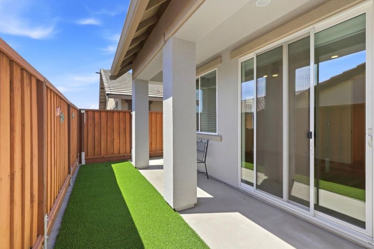
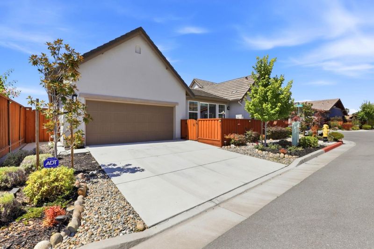
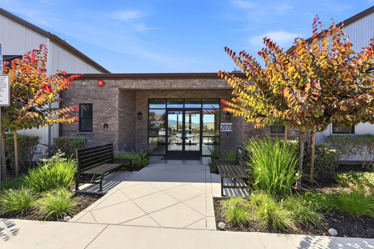
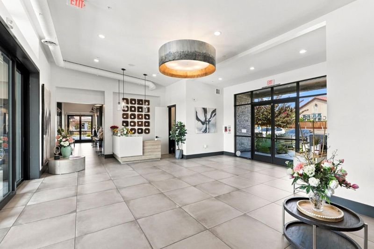
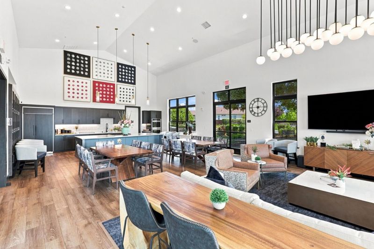
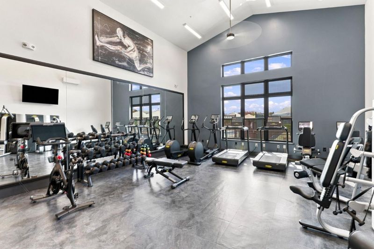
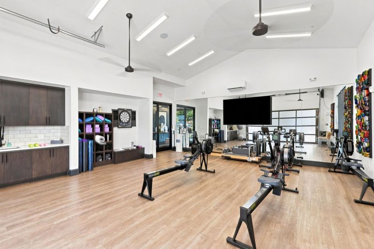
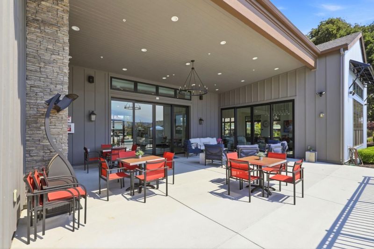
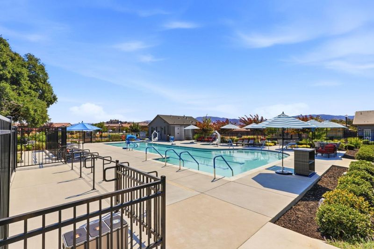
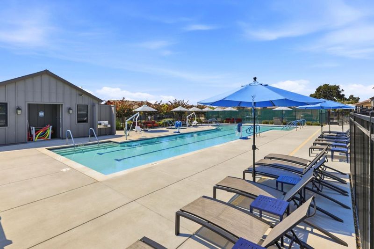
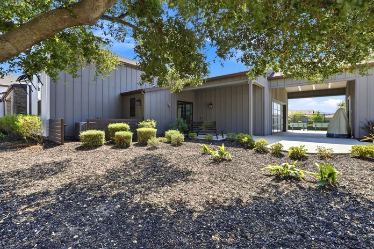
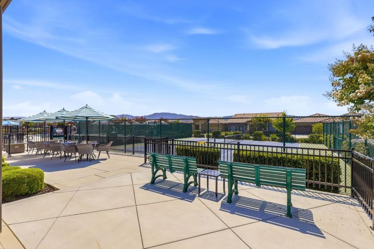
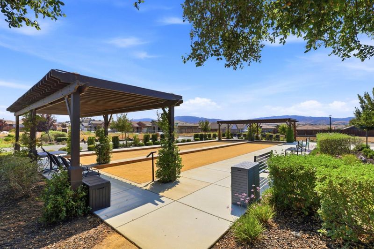
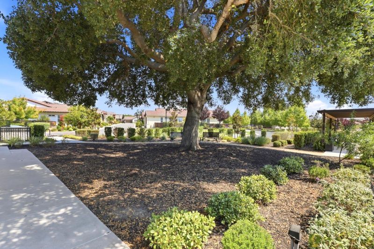
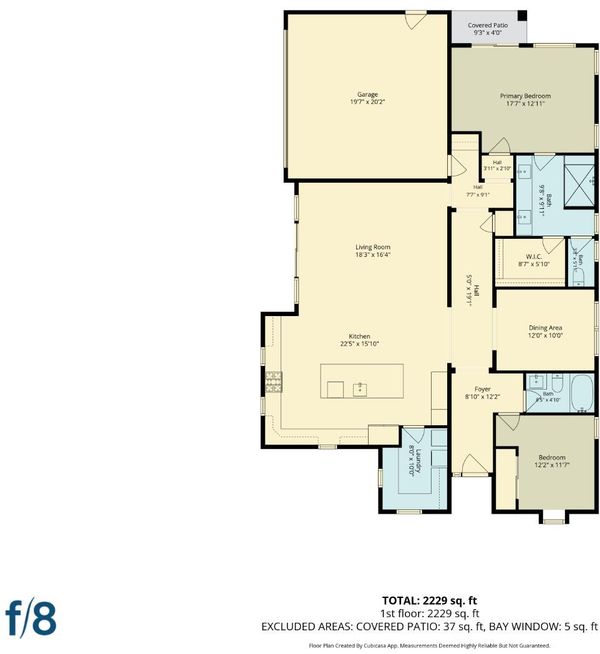
Beautifully designed and ideally positioned on a premium corner lot, this single-story Dawson model offers an exceptional blend of style, comfort and easy living in the desirable Twin Oaks community. Featuring 2 bedrooms, 2 bathrooms plus a versatile den/office, the light-filled open floor plan is enhanced by beautiful real oak hardwood floors and wide hallways creating an inviting sense of space throughout. The impressive chefs kitchen features stainless steel appliances, a gas range with double ovens, upgraded cabinetry with elegant glass-front accents and a large center island with sink and bar seating, perfect for everyday living and entertaining. The kitchen flows seamlessly into the spacious living area where a fireplace creates a warm and welcoming focal point. The private primary suite features a generous walk-in closet, while the den is ideal for an office or additional living space. Additional amenities include central A/C, dedicated laundry room, solar and a finished garage with epoxy flooring. Enjoy exceptional Twin Oaks amenities including a pool, clubhouse, bocce ball and pickleball courts. Stylish single-level living in one of Hollisters premier communities!

- Days on Market
- 1 day
- Current Status
- Active
- Original Price
- $799,950
- List Price
- $799,950
- On Market Date
- Aug 27, 2026
- Property Type
- Single Family Home
- Area
- 182 - Hollister
- Zip Code
- 95023
- MLS ID
- ML82059225
- APN
- 057-780-065-000
- Year Built
- 2022
- Stories in Building
- 1
- Possession
- Unavailable
- Data Source
- MLSL
- Origin MLS System
- MLSListings, Inc.
Calvary Christian
Private K-12 Combined Elementary And Secondary, Religious, Coed
Students: 37 Distance: 0.4mi
Cerra Vista Elementary School
Public K-5 Elementary
Students: 631 Distance: 0.5mi
Sunnyslope Elementary School
Public K-5 Elementary
Students: 572 Distance: 0.5mi
Ladd Lane Elementary School
Public K-5 Elementary
Students: 659 Distance: 0.6mi
Pinnacles Community School
Public 8-12
Students: 13 Distance: 1.0mi
Rancho San Justo School
Public 6-8 Middle
Students: 911 Distance: 1.1mi
- Bed
- 2
- Bath
- 2
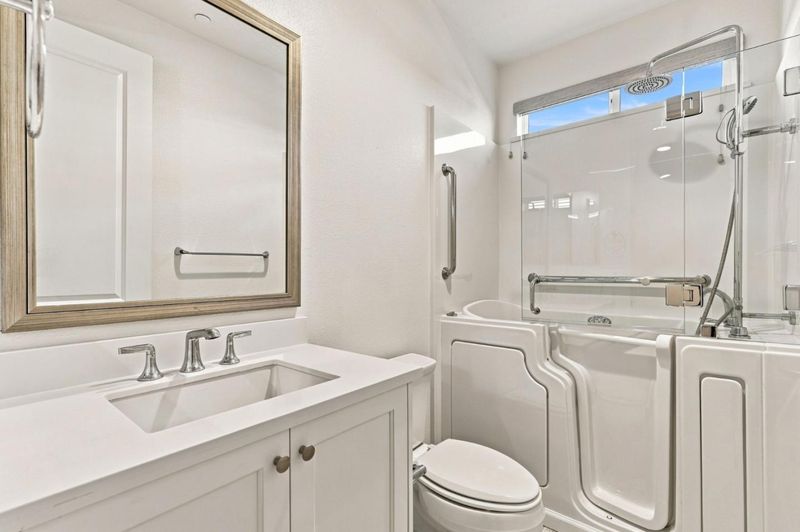
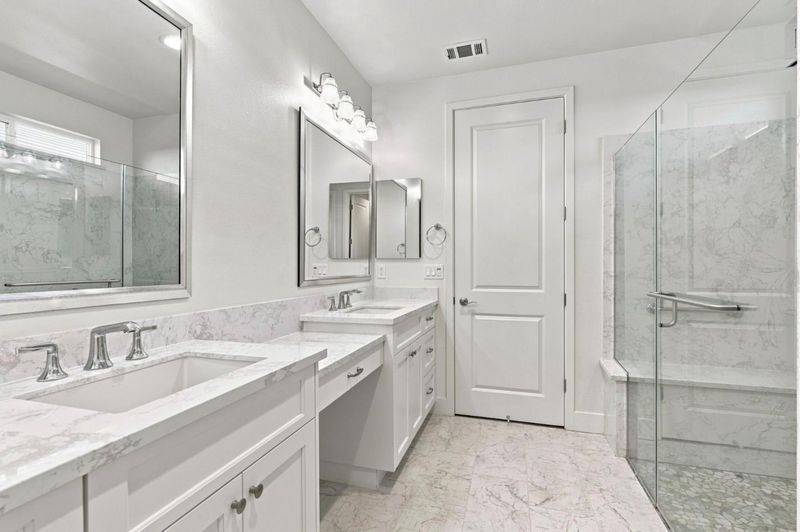
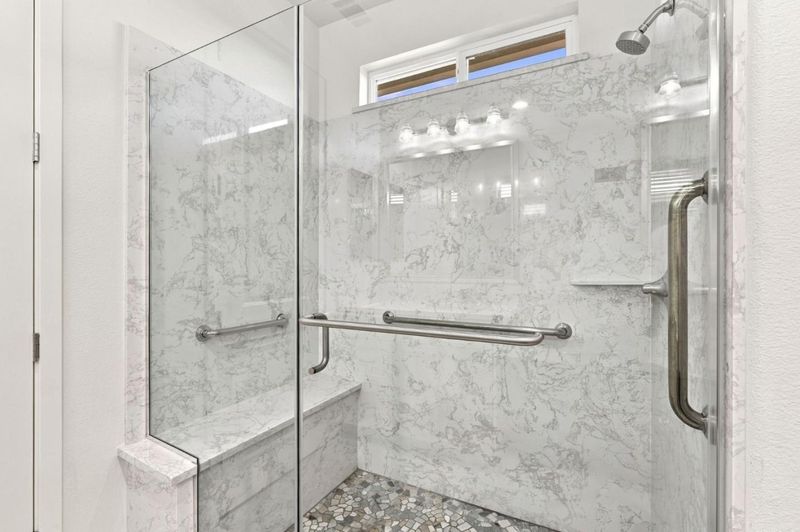
- Shower over Tub - 1, Stall Shower, Tile, Full on Ground Floor
- Parking
- 2
- Attached Garage
- SQ FT
- 1,795
- SQ FT Source
- Unavailable
- Lot SQ FT
- 4,742.0
- Lot Acres
- 0.108861 Acres
- Kitchen
- Cooktop - Gas, Countertop - Quartz, Dishwasher, Garbage Disposal, Hood Over Range, Island, Island with Sink, Microwave, Oven - Built-In, Oven Range - Built-In, Oven Range - Gas, Pantry, Refrigerator
- Cooling
- Central AC, Ceiling Fan
- Dining Room
- Dining Area in Living Room
- Disclosures
- NHDS Report
- Family Room
- Kitchen / Family Room Combo
- Flooring
- Tile, Wood
- Foundation
- Concrete Slab
- Fire Place
- Living Room, Other
- Heating
- Central Forced Air - Gas
- Laundry
- Washer / Dryer, Inside
- Architectural Style
- Cottage
- * Fee
- $343
- Name
- Twin Oaks HOA
- *Fee includes
- Maintenance - Road and Maintenance - Common Area
MLS and other Information regarding properties for sale as shown in Theo have been obtained from various sources such as sellers, public records, agents and other third parties. This information may relate to the condition of the property, permitted or unpermitted uses, zoning, square footage, lot size/acreage or other matters affecting value or desirability. Unless otherwise indicated in writing, neither brokers, agents nor Theo have verified, or will verify, such information. If any such information is important to buyer in determining whether to buy, the price to pay or intended use of the property, buyer is urged to conduct their own investigation with qualified professionals, satisfy themselves with respect to that information, and to rely solely on the results of that investigation.
School data provided by GreatSchools. School service boundaries are intended to be used as reference only. To verify enrollment eligibility for a property, contact the school directly.