

$1,185,000
1,288
SQ FT
$920
SQ/FT
9689 Davona Dr
@ Laramie - Not Listed, San Ramon

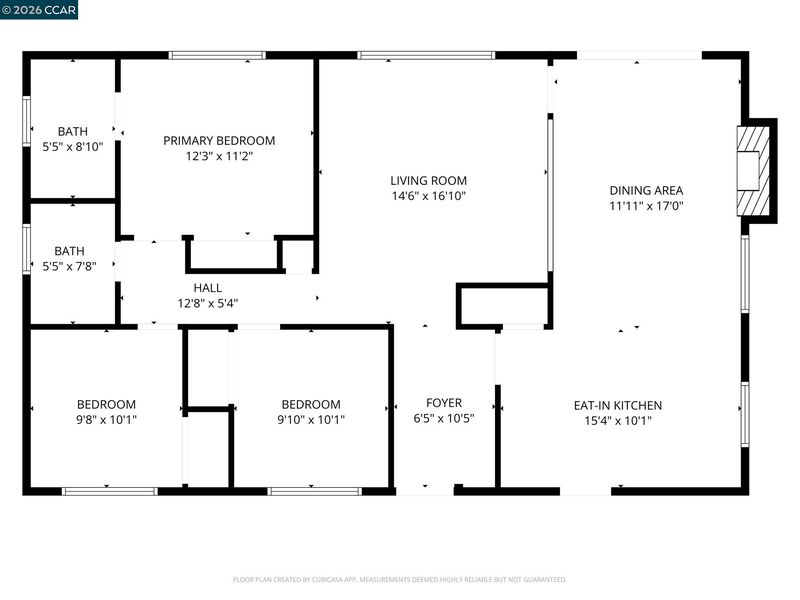
- 3 Bed
- 2 Bath
- 2 Park
- 1,288 sqft
- San Ramon
-

-
Sat Jul 18, 1:00 pm - 4:00 pm
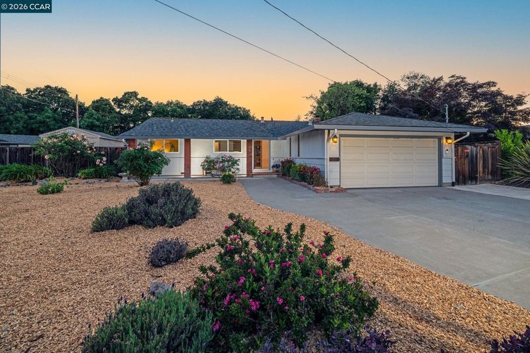
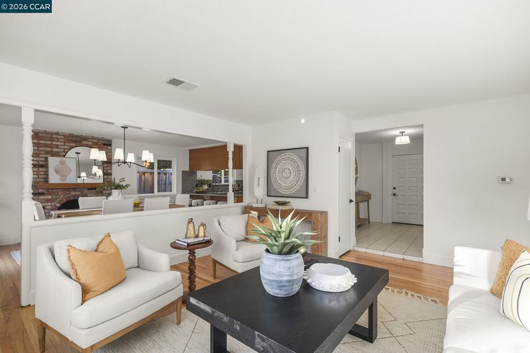
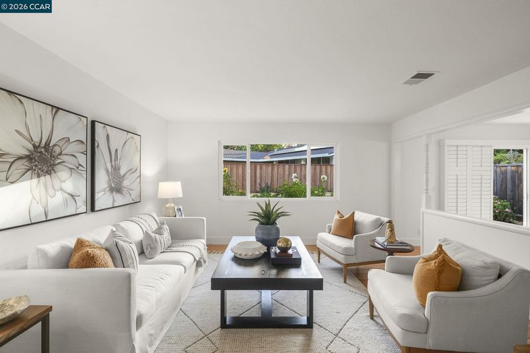
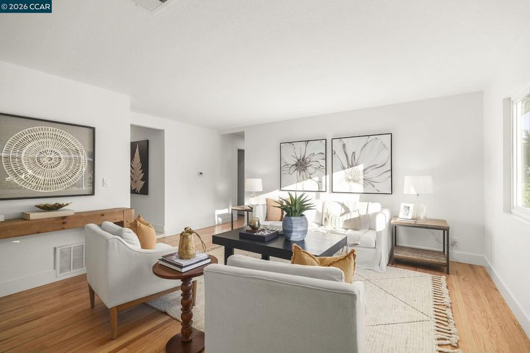
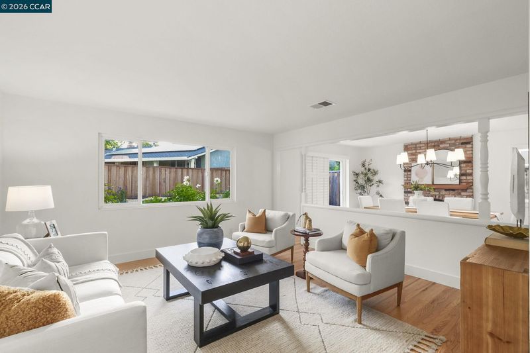
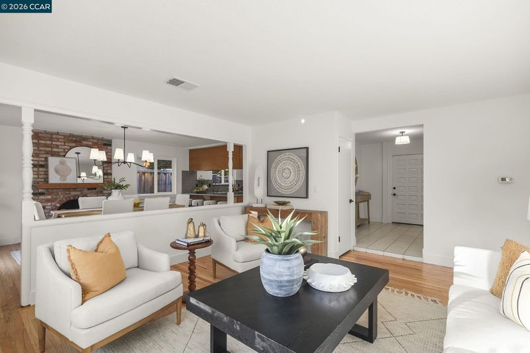
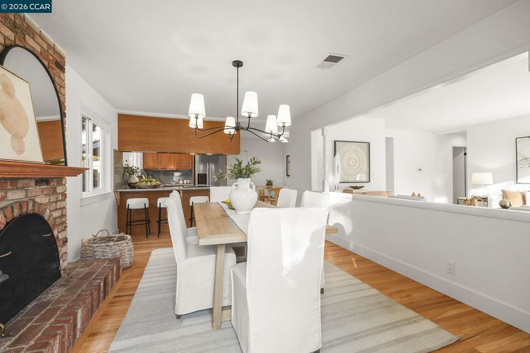
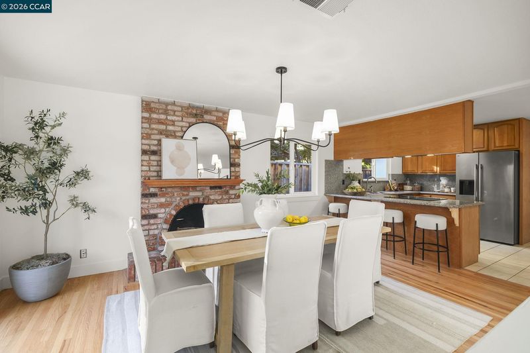
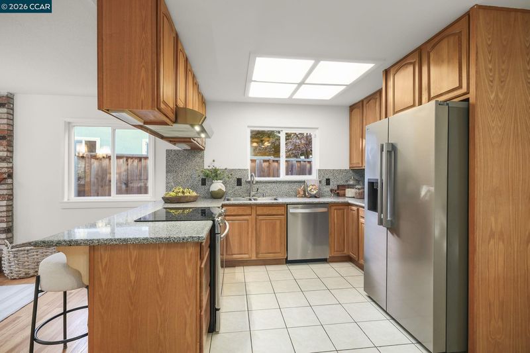
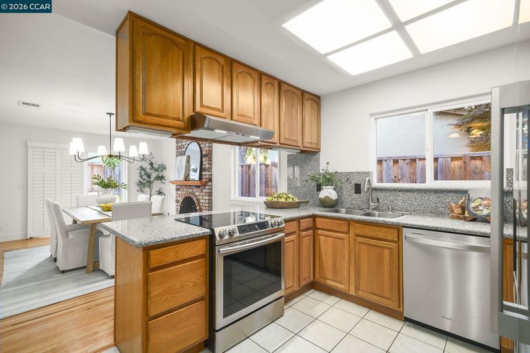
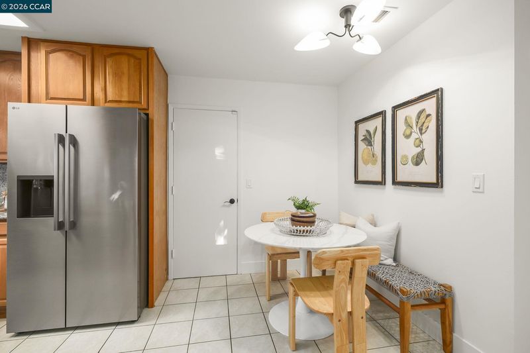
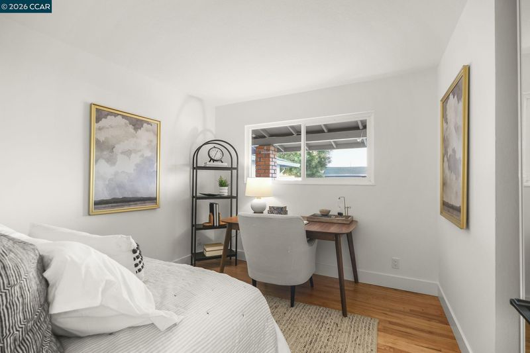
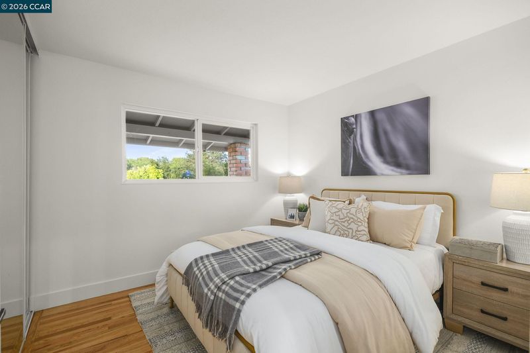
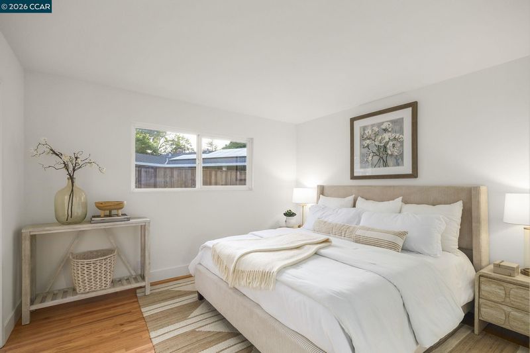
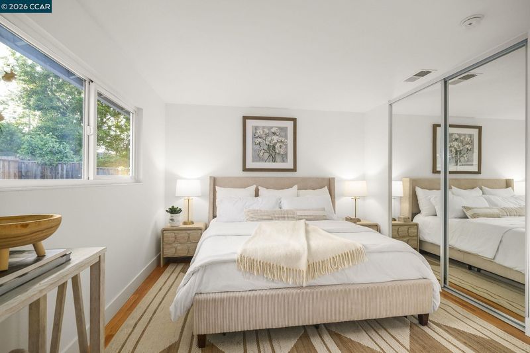
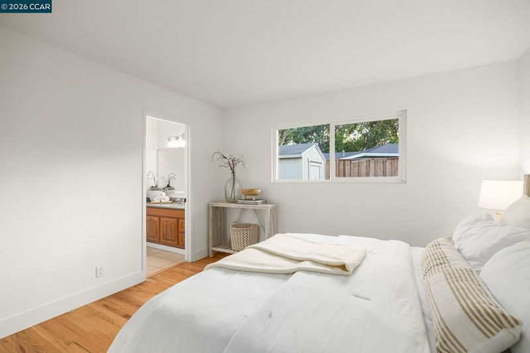
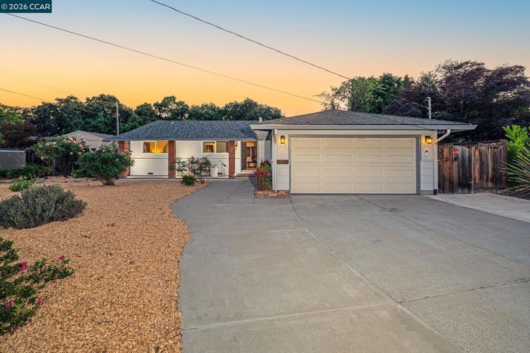
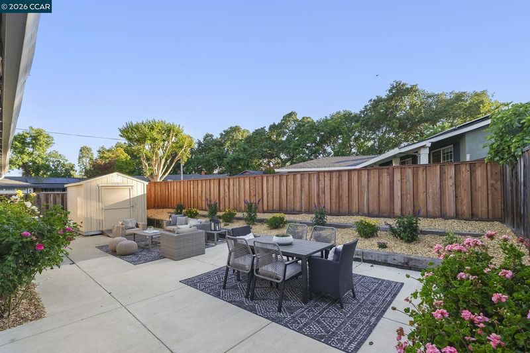
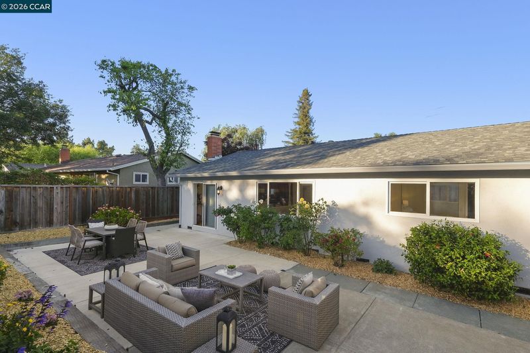
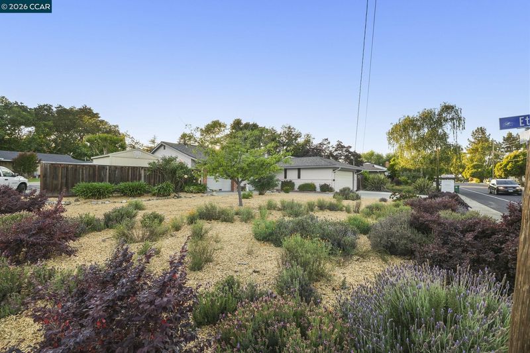
Move in before school starts and enjoy the space, convenience, and parking you've been looking for! Freshly updated and move-in ready, this inviting single-story home is ideally situated on a spacious corner lot in one of the area's most desirable neighborhoods, offering access to top-rated K-12 schools. Thoughtfully enhanced with beautifully refinished hardwood floors, fresh interior paint, updated lighting, and low-maintenance landscaping, the home is filled with natural light and offers a warm, welcoming ambiance throughout. The refreshed interior provides a wonderful blend of move-in-ready comfort while still allowing the next owner the opportunity to personalize the space over time. One of this home's standout features is its exceptional parking. The oversized, extra-wide driveway comfortably accommodates multiple vehicles, while the corner-lot location provides additional street parking and convenient cul-de-sac parking nearby, ideal for households with multiple drivers, guests, or entertaining. Step ou
-
Sun Jul 19, 10:00 am - 1:00 pm
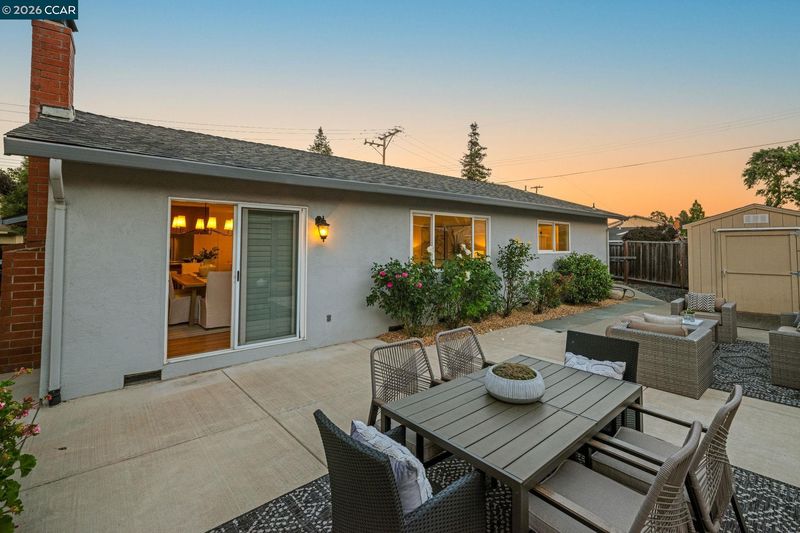
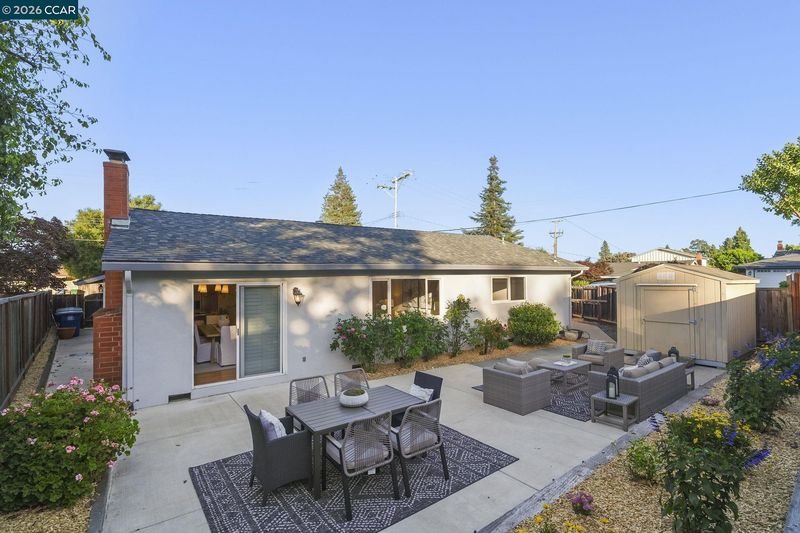
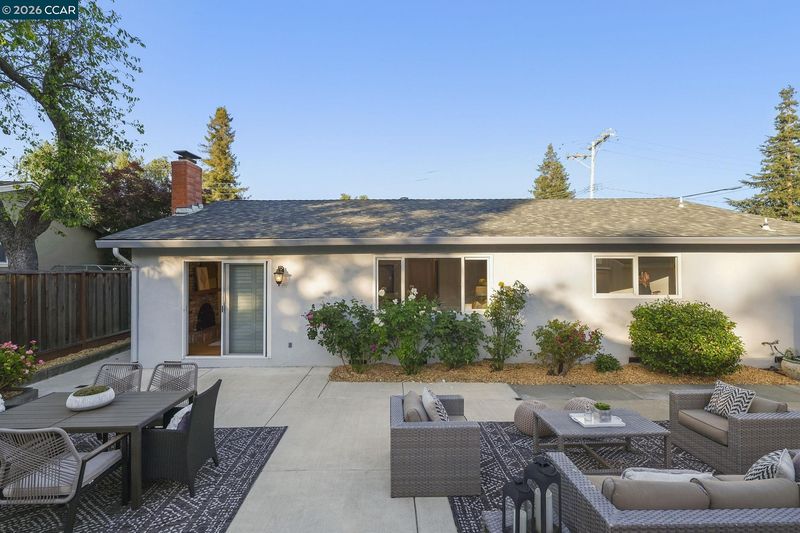
Tour this home before kickoff of the FIFA Final! Settle in to your new home before school starts! Freshly updated & move-in ready, this inviting single-story home is ideally situated on a spacious corner lot in one of the area's most desirable neighborhoods, offering access to top-rated schools from K-12. Thoughtfully enhanced with beautifully refinished hardwood floors, fresh interior paint, updated lighting & low-maintenance landscaping, the home is filled with natural light and offers a warm, welcoming ambiance throughout. Refreshed interior welcomes you into the home while still offering the opportunity to personalize the space and make it your own over time. The picturesque front and backyard gardens provide colorful roses, fragrant lavender, and vibrant poppies that create exceptional curb appeal and an ideal space to relax or entertain. The oversized garage features a newly epoxy-coated floor, while two Tuff Shed storage units offer abundant room for tools, hobbies, gardening su
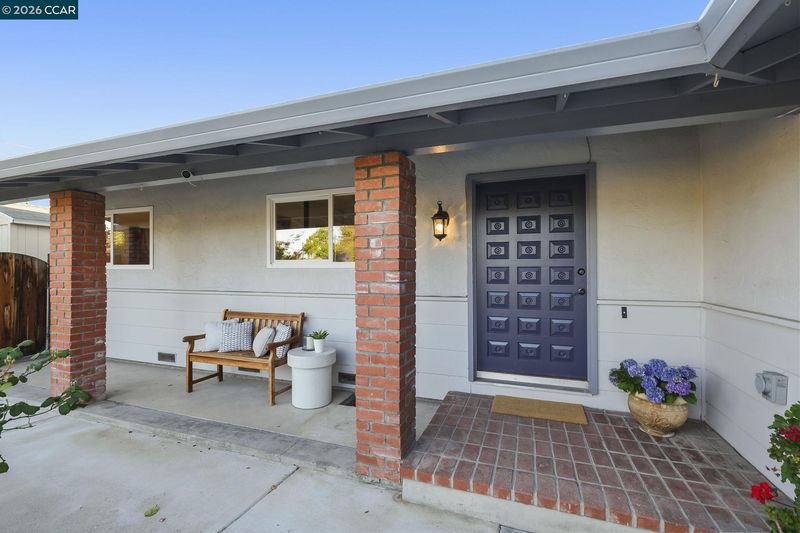
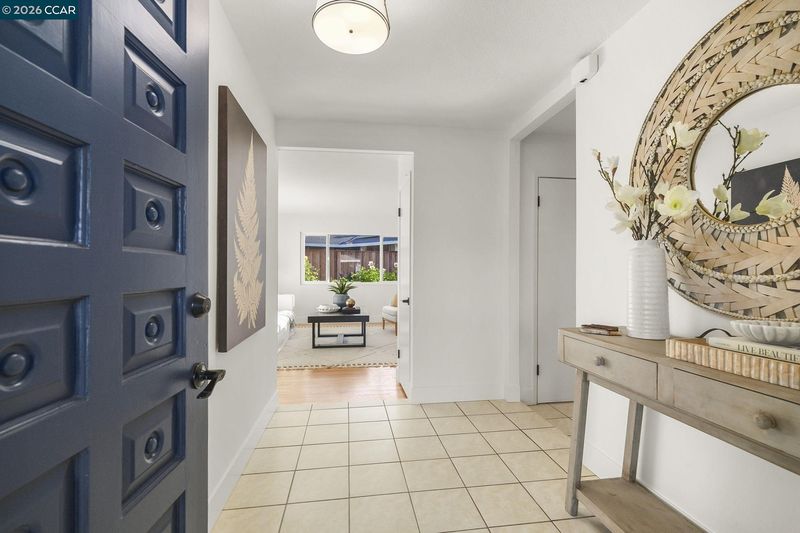
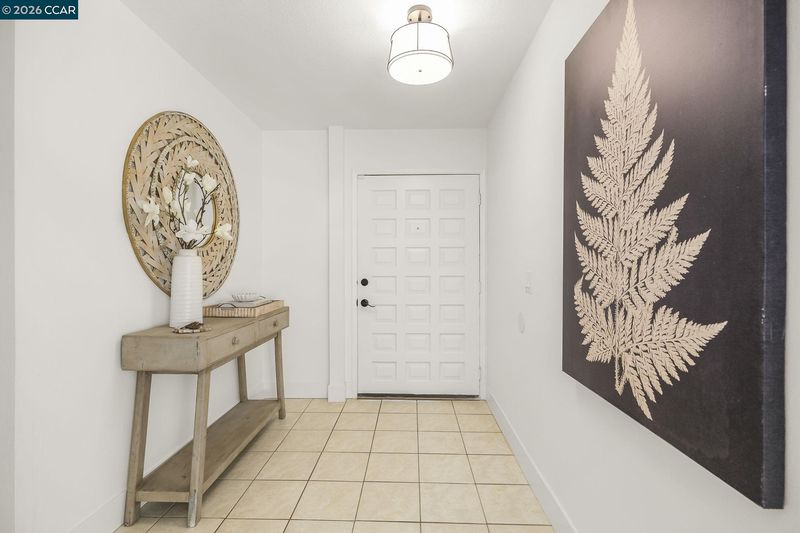
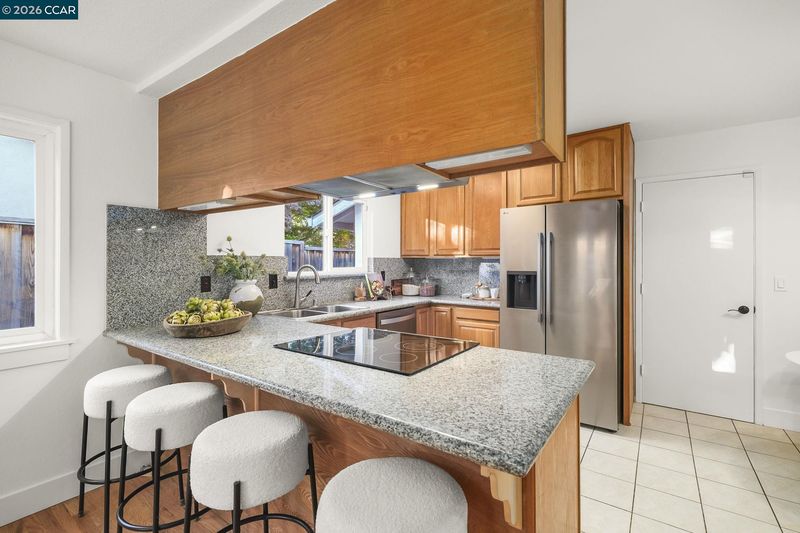
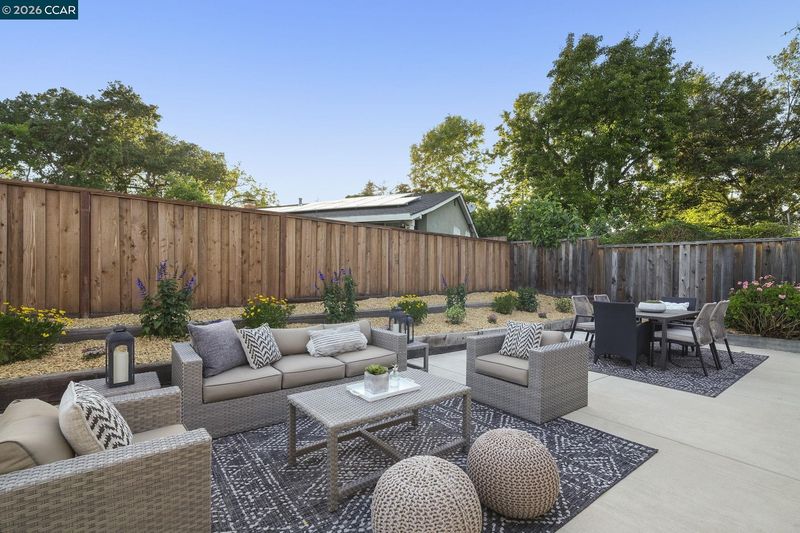
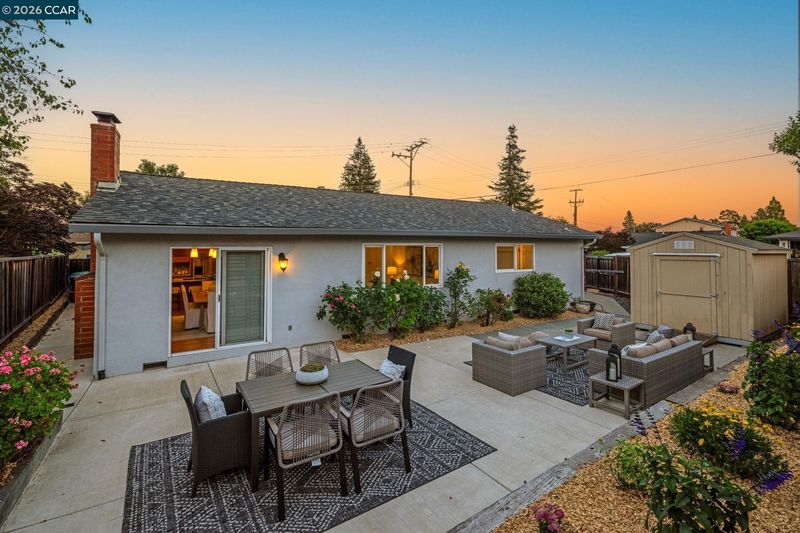
Move in before school starts and enjoy the space, convenience, and parking you've been looking for! Freshly updated and move-in ready, this inviting single-story home is ideally situated on a spacious corner lot in one of the area's most desirable neighborhoods, offering access to top-rated K-12 schools. Thoughtfully enhanced with beautifully refinished hardwood floors, fresh interior paint, updated lighting, and low-maintenance landscaping, the home is filled with natural light and offers a warm, welcoming ambiance throughout. The refreshed interior provides a wonderful blend of move-in-ready comfort while still allowing the next owner the opportunity to personalize the space over time. One of this home's standout features is its exceptional parking. The oversized, extra-wide driveway comfortably accommodates multiple vehicles, while the corner-lot location provides additional street parking and convenient cul-de-sac parking nearby, ideal for households with multiple drivers, guests, or entertaining. Step outside to enjoy the picturesque front and backyard gardens, where colorful roses, fragrant lavender, and vibrant poppies create exceptional curb appeal and a peaceful setting for relaxing or gathering with family and friends. The oversized garage features a newly epoxy-coated floor, and two Tuff Shed storage units provide abundant room for tools, gardening supplies, hobbies, or extra storage. Perfectly positioned within walking distance to Boone Acres Park and just minutes from shopping, dining, freeway access, and everyday conveniences, this home offers the perfect combination of comfort, convenience, and location. Don't miss this incredible opportunity to own a beautifully refreshed home in an exceptional neighborhood! Must see!

- Current Status
- Active
- Original Price
- $1,185,000
- List Price
- $1,185,000
- On Market Date
- Jul 11, 2026
- Property Type
- Detached
- D/N/S
- Not Listed
- Zip Code
- 94583
- MLS ID
- 41141326
- APN
- 2104110214
- Year Built
- 1966
- Stories in Building
- 1
- Possession
- Close Of Escrow
- Data Source
- MAXEBRDI
- Origin MLS System
- CONTRA COSTA
Pine Valley Middle School
Public 6-8 Middle
Students: 1049 Distance: 0.3mi
Neil A. Armstrong Elementary School
Public K-5 Elementary
Students: 544 Distance: 0.4mi
Country Club Elementary School
Public K-5 Elementary
Students: 552 Distance: 0.6mi
Walt Disney Elementary School
Public K-5 Elementary
Students: 525 Distance: 0.7mi
California High School
Public 9-12 Secondary
Students: 2777 Distance: 0.9mi
Murray Elementary School
Public K-5 Elementary
Students: 615 Distance: 1.1mi
- Bed
- 3
- Bath
- 2
- Parking
- 2
- Attached, Int Access From Garage, Garage Door Opener
- SQ FT
- 1,288
- SQ FT Source
- Public Records
- Lot SQ FT
- 7,000.0
- Lot Acres
- 0.16 Acres
- Pool Info
- None
- Kitchen
- Dishwasher, Electric Range, Microwave, Free-Standing Range, Refrigerator, Self Cleaning Oven, 220 Volt Outlet, Stone Counters, Electric Range/Cooktop, Disposal, Pantry, Range/Oven Free Standing, Self-Cleaning Oven, Updated Kitchen
- Cooling
- Central Air
- Disclosures
- Nat Hazard Disclosure
- Entry Level
- Exterior Details
- Back Yard, Front Yard
- Flooring
- Hardwood, Tile
- Foundation
- Fire Place
- Brick, Dining Room
- Heating
- Forced Air
- Laundry
- Hookups Only, In Garage
- Main Level
- 3 Bedrooms, 2 Baths, Primary Bedrm Suite - 1, Main Entry
- Views
- Other
- Possession
- Close Of Escrow
- Basement
- Crawl Space
- Architectural Style
- Ranch
- Non-Master Bathroom Includes
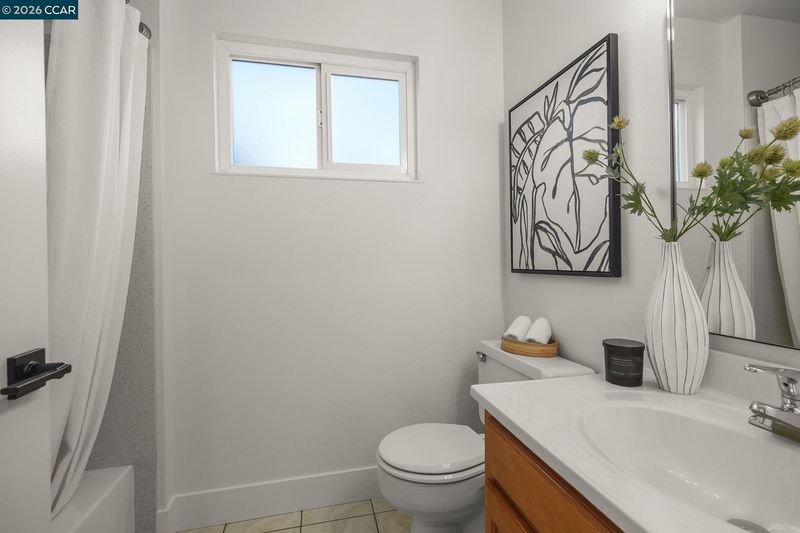
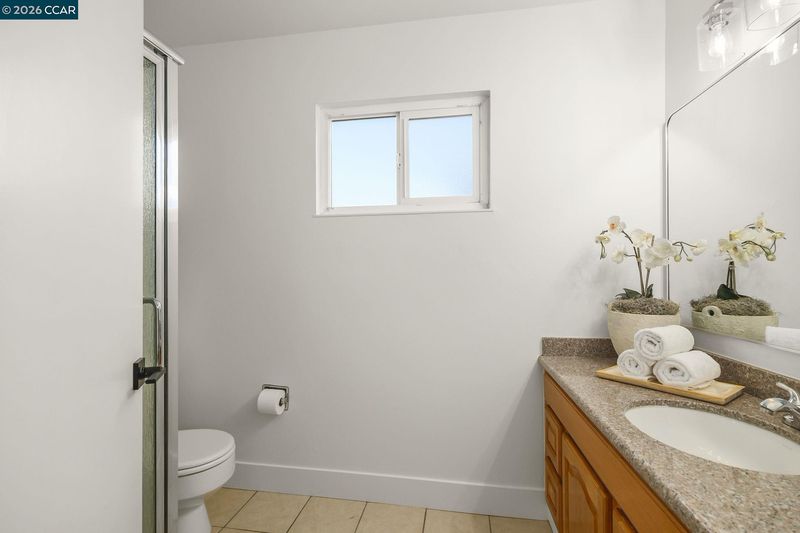
- Shower Over Tub, Solid Surface, Updated Baths, Window
- Construction Status
- Existing
- Additional Miscellaneous Features
- Back Yard, Front Yard
- Location
- Corner Lot
- Pets
- Yes
- Roof
- Composition Shingles
- Water and Sewer
- Public
- Fee
- Unavailable
MLS and other Information regarding properties for sale as shown in Theo have been obtained from various sources such as sellers, public records, agents and other third parties. This information may relate to the condition of the property, permitted or unpermitted uses, zoning, square footage, lot size/acreage or other matters affecting value or desirability. Unless otherwise indicated in writing, neither brokers, agents nor Theo have verified, or will verify, such information. If any such information is important to buyer in determining whether to buy, the price to pay or intended use of the property, buyer is urged to conduct their own investigation with qualified professionals, satisfy themselves with respect to that information, and to rely solely on the results of that investigation.
School data provided by GreatSchools. School service boundaries are intended to be used as reference only. To verify enrollment eligibility for a property, contact the school directly.