



$3,600,000
4,102
SQ FT
$878
SQ/FT
10000 Courtney Drive
@ Kinnybrook Drive - Sonoma, Kenwood

- 4 Bed
- 3 (2/1) Bath
- 8 Park
- 4,102 sqft
- Kenwood
-

-
Thu Jul 16, 10:00 am - 1:00 pm
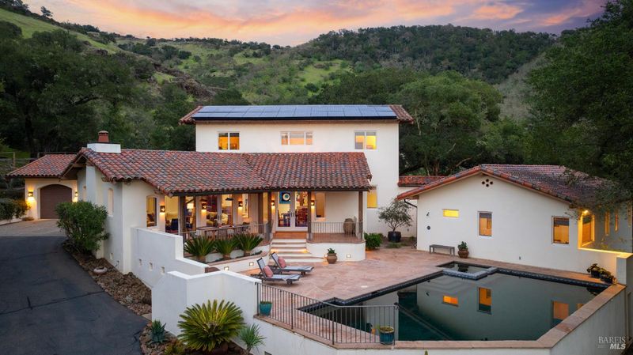
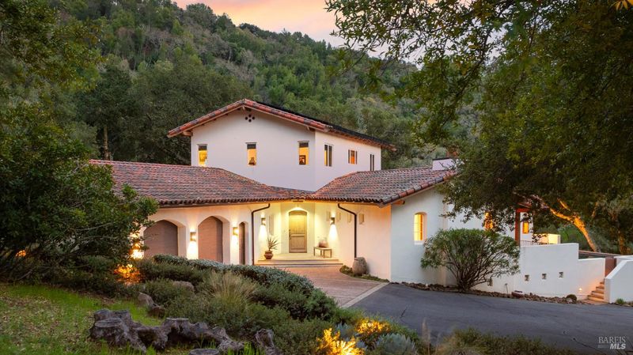
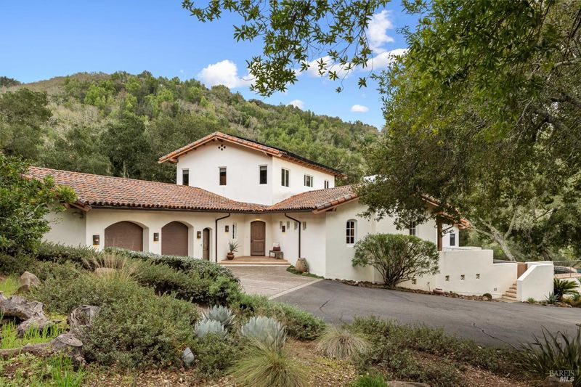
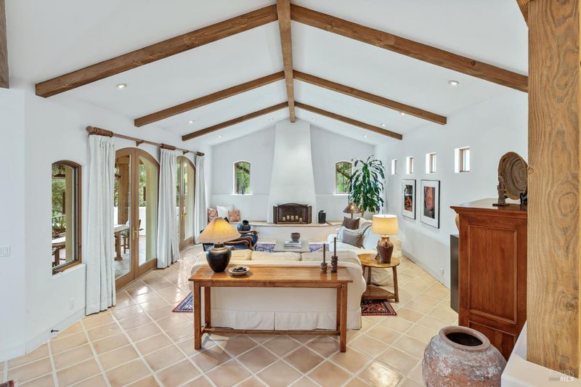
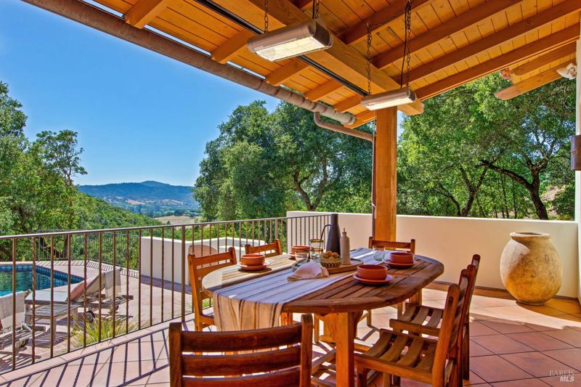
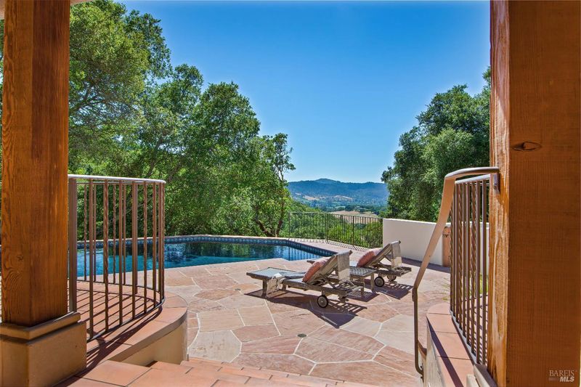
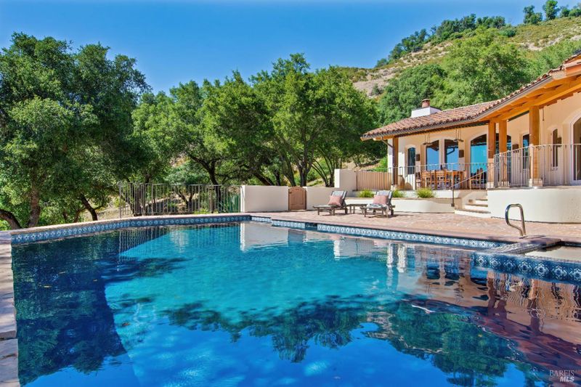
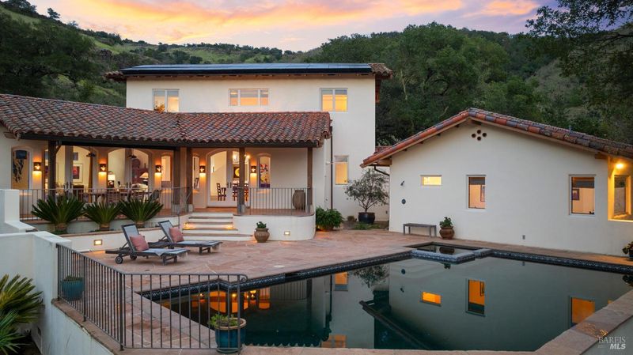
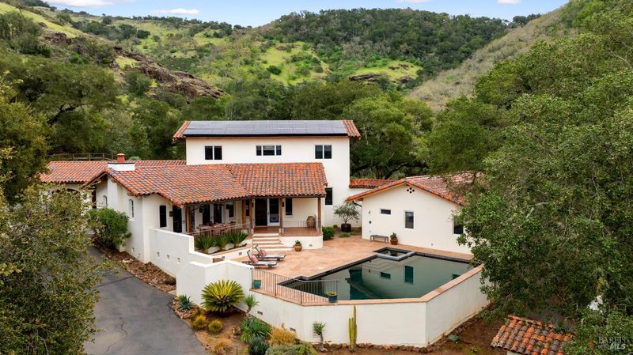
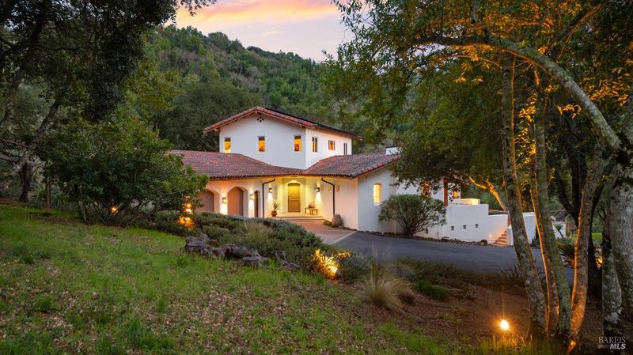
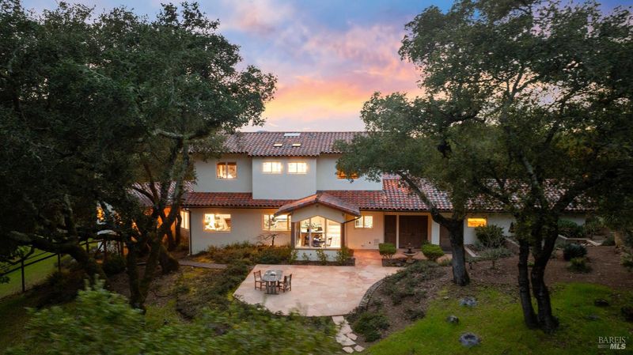
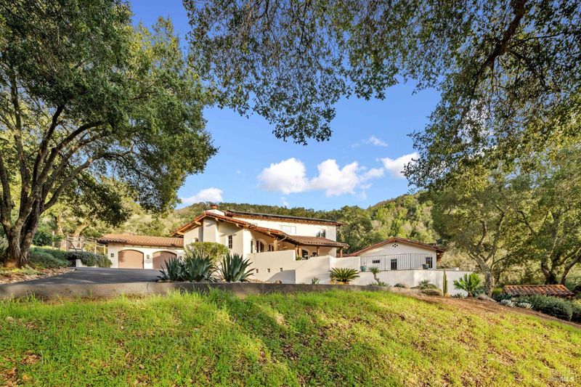
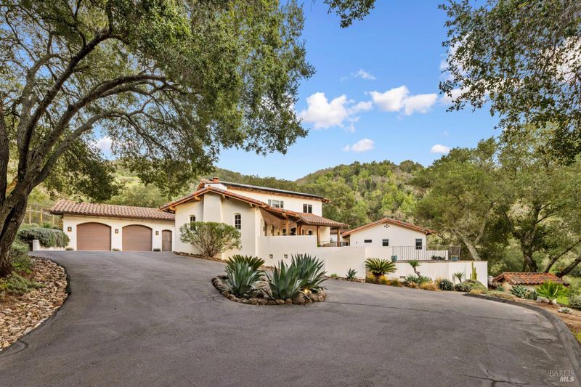
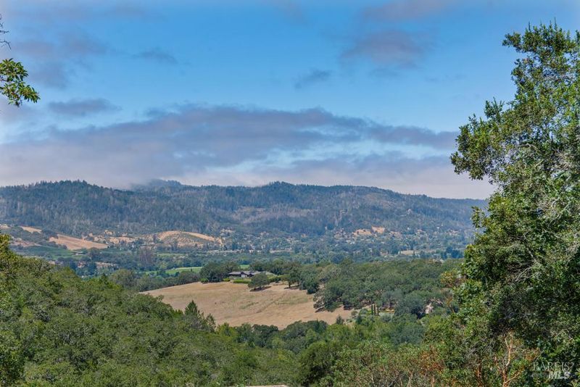
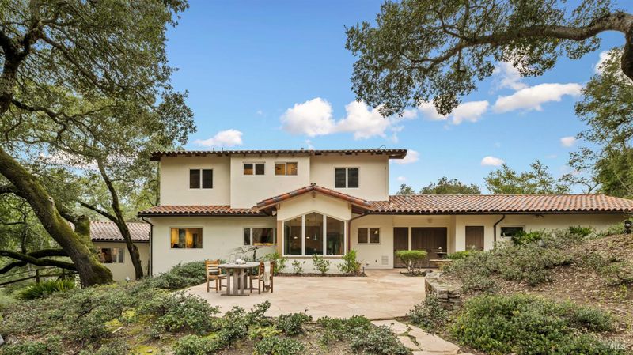
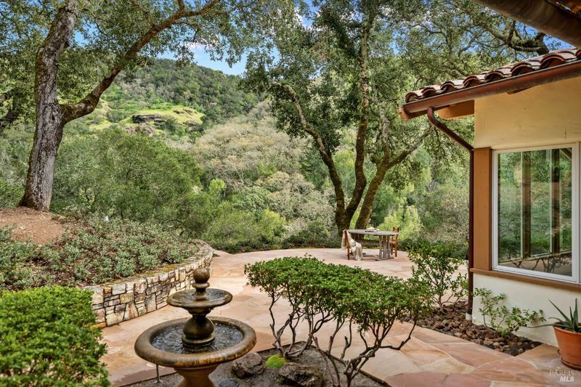
This Sonoma Valley view home is nestled in a private gated area in the heart of Sonoma Valley, just minutes from world class dining and wine tasting. The Southwestern inspired design is a unique backdrop amidst the vineyards and beauty of Wine Country. With a separate guest wing, two primary bedrooms, a spectacular kitchen, and inviting outdoor entertaining areas; this home has so much to offer. The home at 10000 Courtney Drive is a truly extraordinary property.
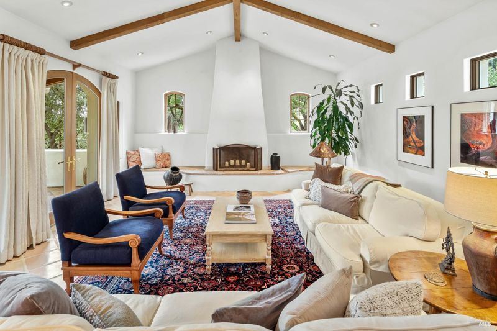
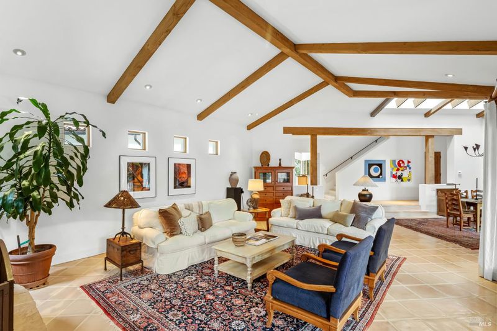
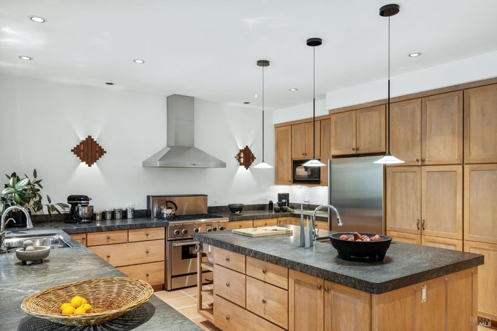
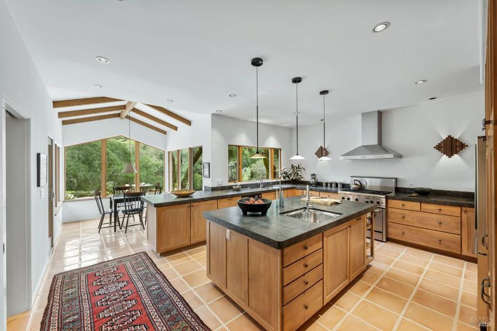
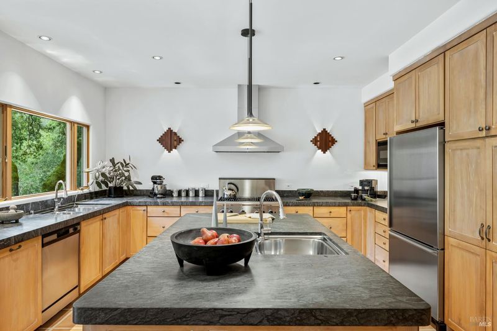
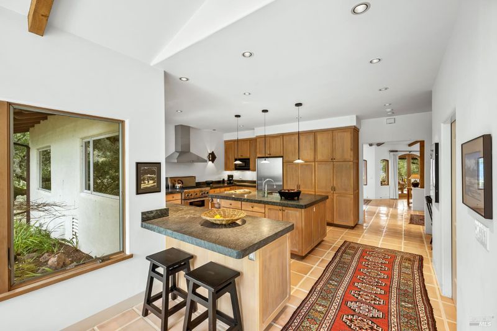
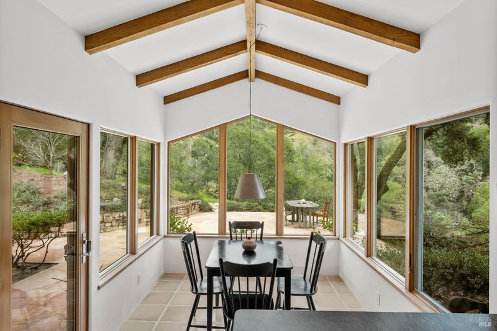
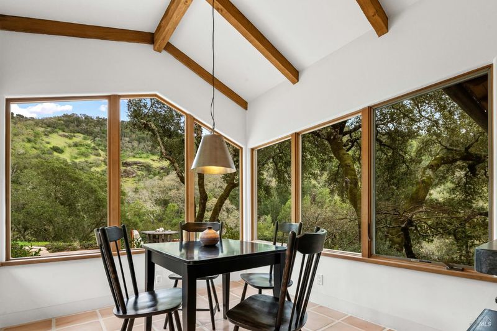
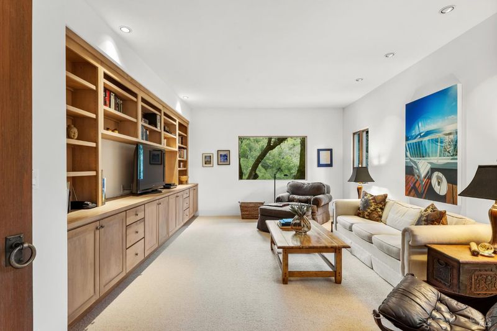
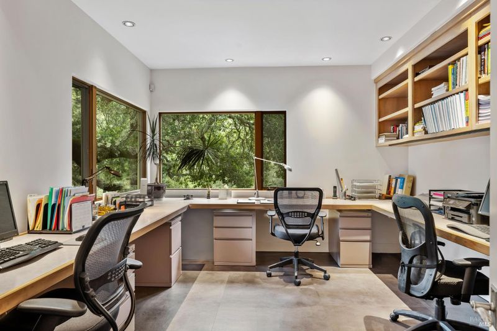
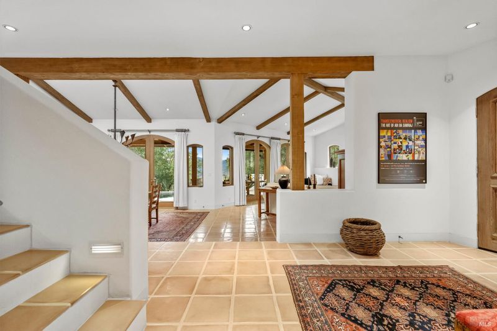
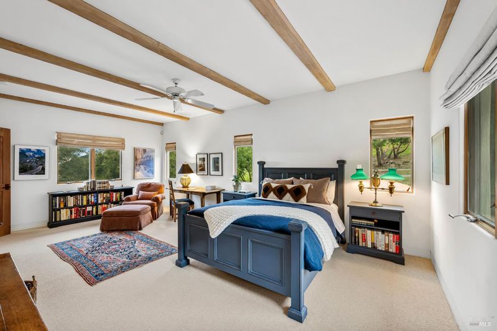
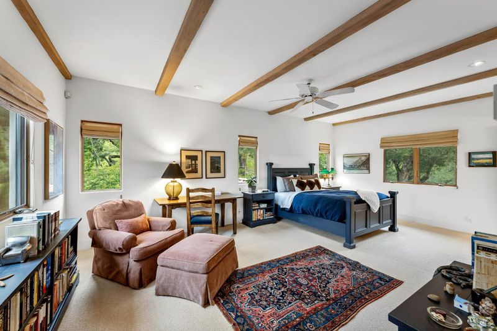
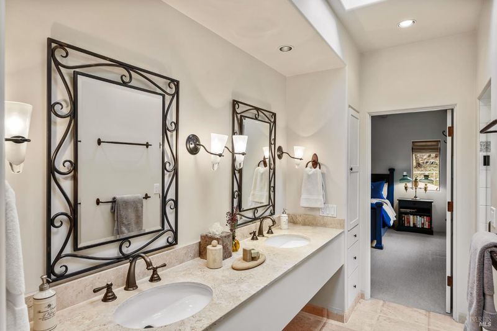
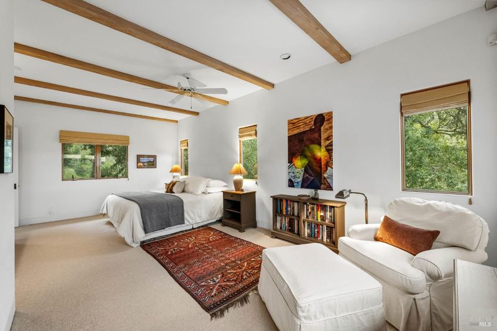
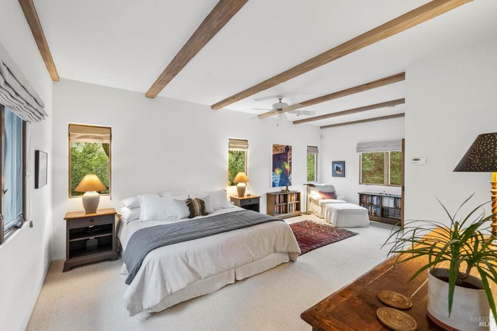
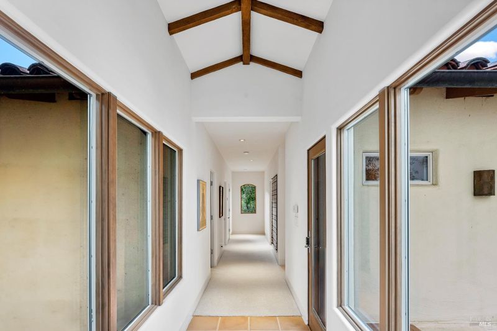
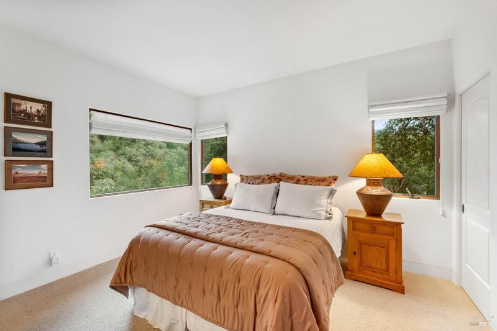
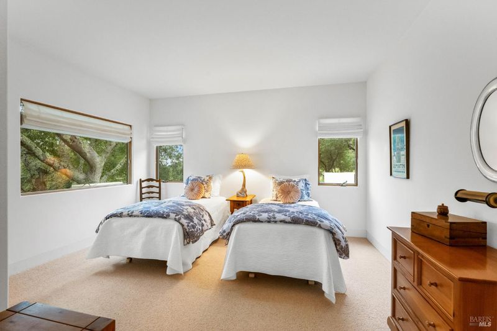
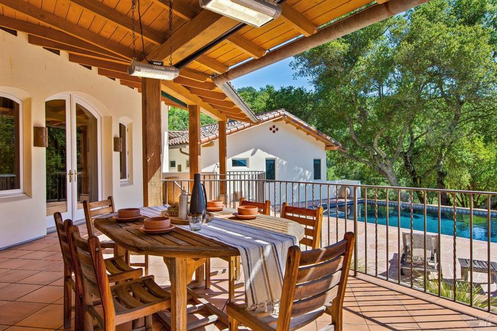
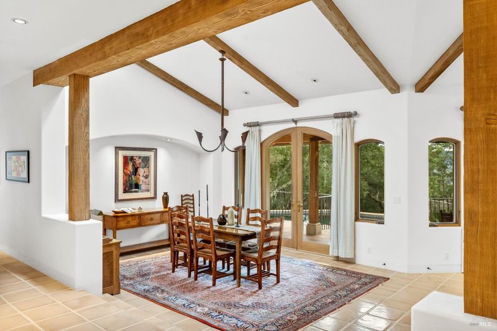
10000 Courtney Drive is an exquisite home in the private Kinnybrook area of Sonoma Valley. The open living area has a stunning fireplace, arched windows, and exposed wood beams. The dining room flows into the living space and there is a custom iron chandelier, which is one of the many handmade pieces found throughout the home. The spacious kitchen boasts stainless steel appliances and gorgeous custom cabinetry. Perhaps one of the most captivating features of this kitchen is the dining nook surrounded by windows looking onto the breathtaking property. The second level of the home has two primary suites, with large walk-in closets and a Jack-and-Jill bathroom. The guest wing is located on the main level where you'll also find a large office. The outdoor space is equally impressive with a built-in heated pool and spa, and an expansive covered patio. The thoughtful design blends throughout the property and provides a stunning backdrop to experience all that Sonoma Valley has to offer.

- Days on Market
- 0 days
- Current Status
- Active
- Original Price
- $3,600,000
- List Price
- $3,600,000
- On Market Date
- Jul 13, 2026
- Property Type
- Single Family Residence
- Area
- Sonoma
- Zip Code
- 95452
- MLS ID
- 326053034
- APN
- 051-230-024-000
- Year Built
- 1998
- Stories in Building
- Unavailable
- Possession
- Close Of Escrow
- Data Source
- BAREIS
- Origin MLS System
Kenwood Elementary School
Public K-6 Elementary
Students: 138 Distance: 1.5mi
Dunbar Elementary School
Public K-5 Elementary
Students: 198 Distance: 2.7mi
Saint Helena Primary School
Public K-2 Elementary
Students: 259 Distance: 6.0mi
Saint Helena High School
Public 9-12 Secondary
Students: 497 Distance: 6.3mi
Heidi Hall's New Song Isp
Private K-12
Students: NA Distance: 6.4mi
Saint Helena Elementary School
Public 3-5 Elementary
Students: 241 Distance: 6.4mi
- Bed
- 4
- Bath
- 3 (2/1)
- Double Sinks, Shower Stall(s), Tile
- Parking
- 8
- Attached, Garage Door Opener, Interior Access
- SQ FT
- 4,102
- SQ FT Source
- Assessor Auto-Fill
- Lot SQ FT
- 336,283.0
- Lot Acres
- 7.72 Acres
- Pool Info
- Built-In
- Kitchen
- Breakfast Area, Island, Other Counter, Pantry Closet
- Cooling
- Ceiling Fan(s), Whole House Fan
- Dining Room
- Dining/Living Combo
- Family Room
- View
- Living Room
- Deck Attached, Open Beam Ceiling, Sunken, View
- Flooring
- Carpet, Tile
- Foundation
- Concrete Perimeter, Slab
- Fire Place
- Living Room, Wood Burning
- Heating
- Radiant
- Laundry
- Cabinets, Dryer Included, Inside Room, Sink, Washer Included
- Upper Level
- Bedroom(s), Full Bath(s), Primary Bedroom
- Main Level
- Bedroom(s), Dining Room, Family Room, Full Bath(s), Garage, Kitchen, Living Room, Partial Bath(s), Retreat
- Views
- Garden/Greenbelt, Hills, Mountains, Valley, Vineyard, Woods
- Possession
- Close Of Escrow
- Basement
- None
- Architectural Style
- Mediterranean, Traditional
- * Fee
- $585
- Name
- Kinnybrook HOA
- Phone
- (707) 321-5834
- *Fee includes
- Common Areas, Management, Road, and Other
MLS and other Information regarding properties for sale as shown in Theo have been obtained from various sources such as sellers, public records, agents and other third parties. This information may relate to the condition of the property, permitted or unpermitted uses, zoning, square footage, lot size/acreage or other matters affecting value or desirability. Unless otherwise indicated in writing, neither brokers, agents nor Theo have verified, or will verify, such information. If any such information is important to buyer in determining whether to buy, the price to pay or intended use of the property, buyer is urged to conduct their own investigation with qualified professionals, satisfy themselves with respect to that information, and to rely solely on the results of that investigation.
School data provided by GreatSchools. School service boundaries are intended to be used as reference only. To verify enrollment eligibility for a property, contact the school directly.