

$799,000
1,634
SQ FT
$489
SQ/FT
4593 Brannigan St
@ Central Pkwy - Dublin Ranch, Dublin

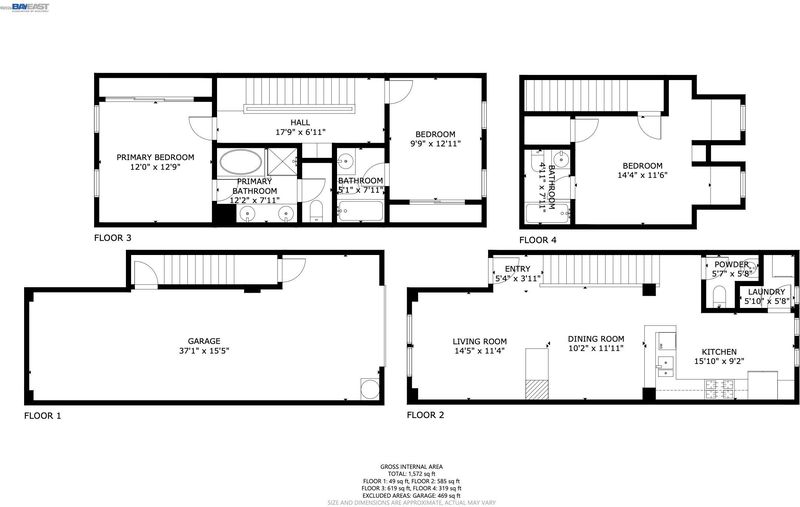
- 3 Bed
- 3.5 (3/1) Bath
- 2 Park
- 1,634 sqft
- Dublin
-

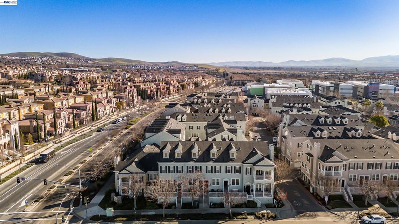
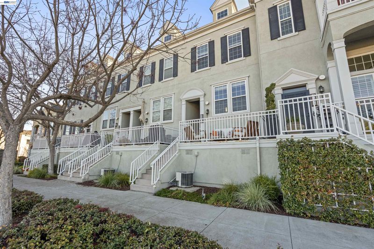
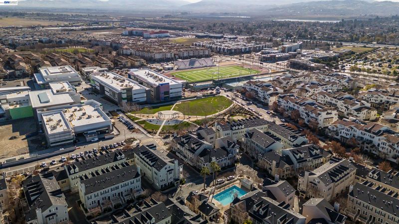
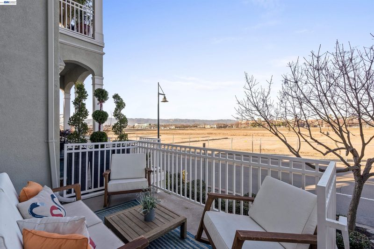
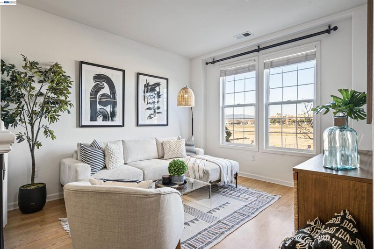
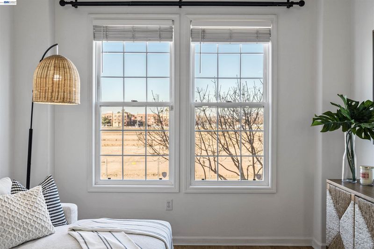
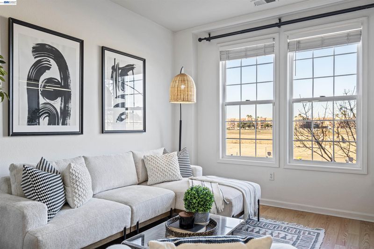
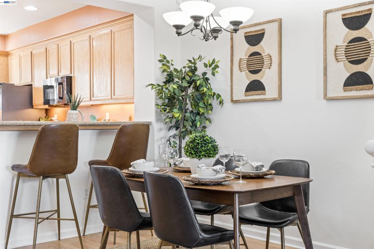
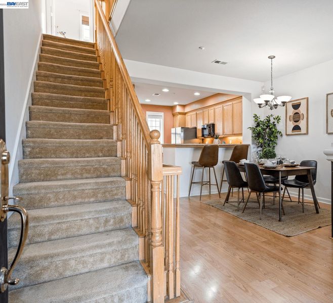
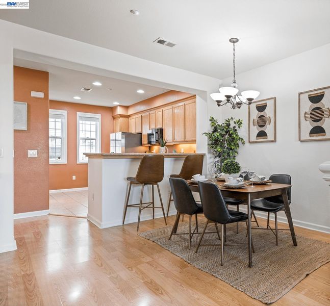
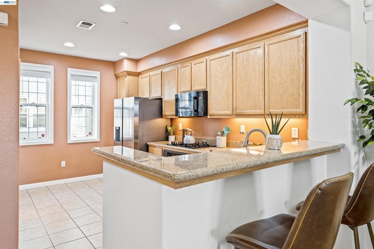
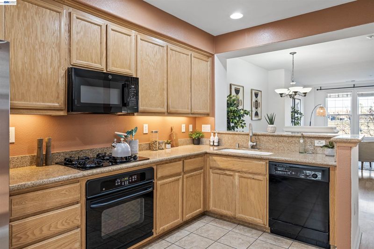
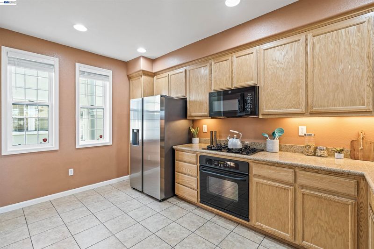
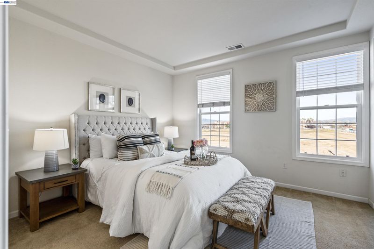
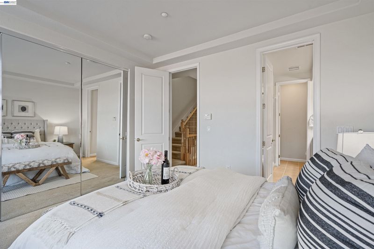
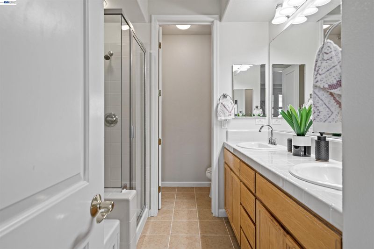
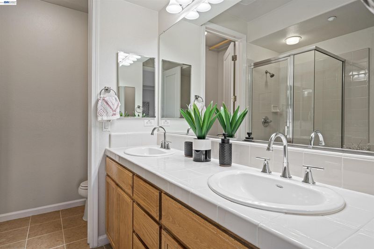
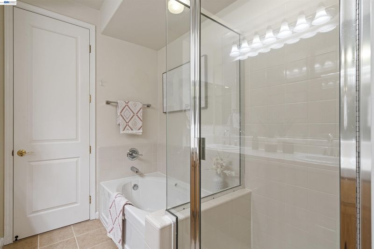
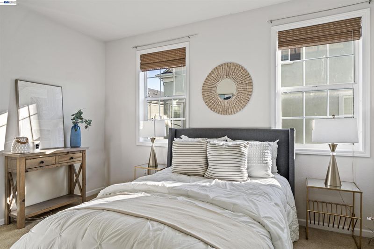
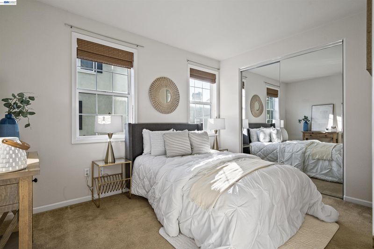
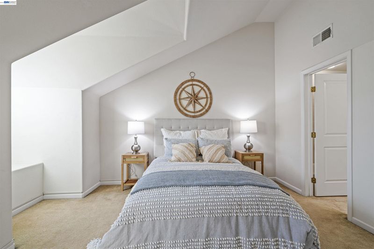
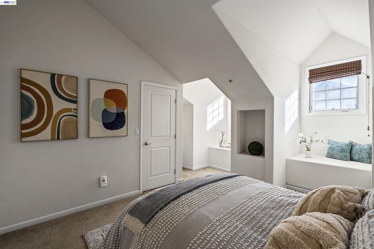
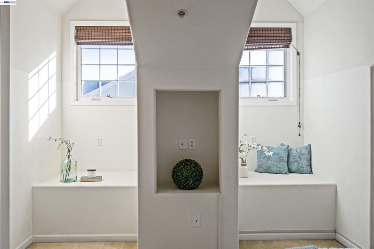
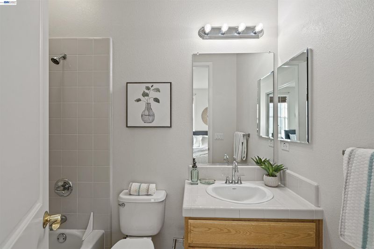
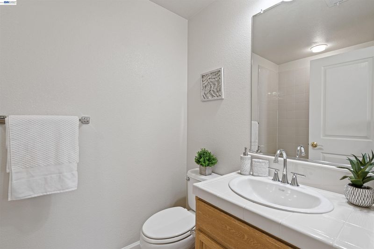
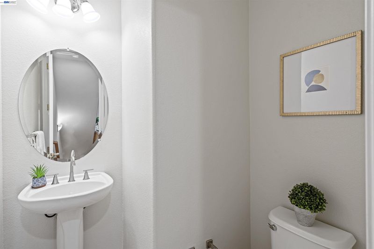
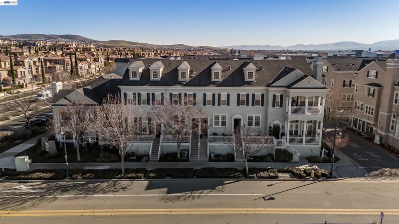
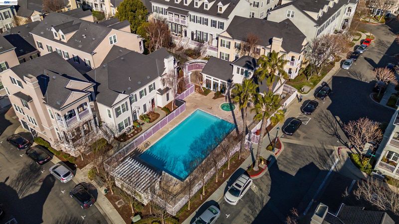
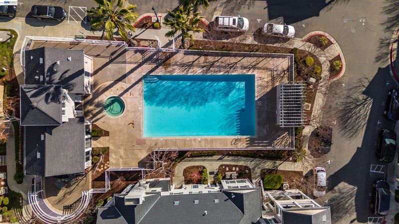
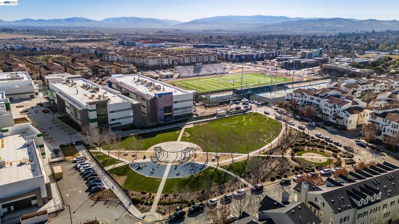
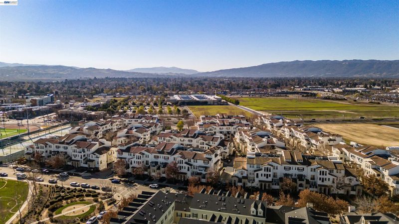
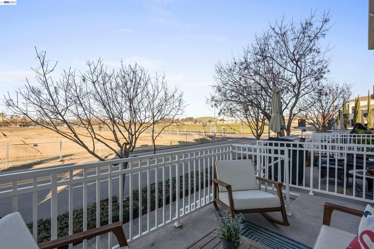
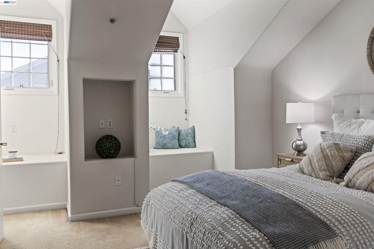
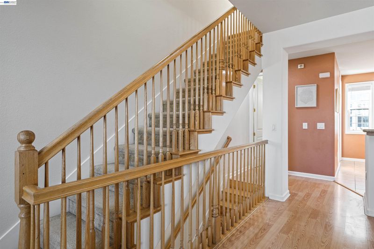
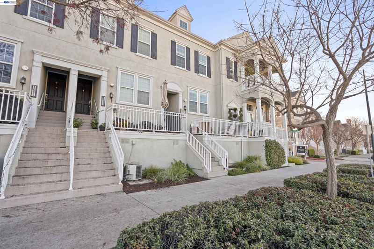
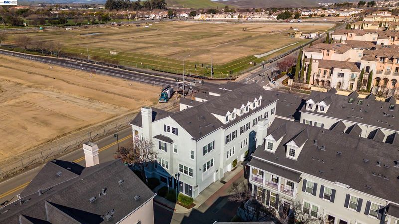
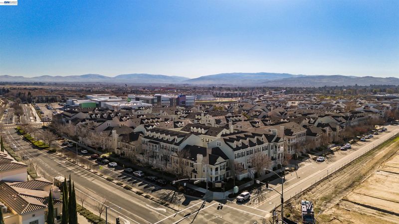
Discover the best of East Dublin living at 4593 Brannigan Street, a stylish 3-bedroom, 3.5-bath home in the Cottages at Dublin Ranch. Offering 1,634 square feet of thoughtfully arranged living space, this home combines an open layout with the privacy and flexibility today’s buyers appreciate. The spacious primary suite provides a peaceful place to recharge, complete with a soaking tub, separate shower and generous bathroom space. The location makes everyday life especially convenient. Emerald High School, Emerald Glen Park, and The Wave are all close by, while nearby shopping, restaurants and entertainment at Hacienda Crossings and the San Francisco Premium Outlets provide plenty of options for dining, errands and weekends out. Easy access to BART, Interstate 580 and Interstate 680 keeps the rest of the Tri-Valley and Bay Area within reach. With an attached garage, move-in-ready interior and a location that puts so much nearby, this home offers an appealing balance of comfort, convenience and community.

- Current Status
- Active - Coming Soon
- Original Price
- $799,000
- List Price
- $799,000
- On Market Date
- Jul 14, 2026
- Property Type
- Condominium
- D/N/S
- Dublin Ranch
- Zip Code
- 94568
- MLS ID
- 41141541
- APN
- 98536176
- Year Built
- 2004
- Stories in Building
- 3
- Possession
- Close Of Escrow
- Data Source
- MAXEBRDI
- Origin MLS System
- BAY EAST
Eleanor Murray Fallon School
Public 6-8 Elementary
Students: 1557 Distance: 0.5mi
Harold William Kolb
Public K-5
Students: 735 Distance: 0.6mi
John Green Elementary School
Public K-5 Elementary, Core Knowledge
Students: 859 Distance: 0.7mi
James Dougherty Elementary School
Public K-5 Elementary
Students: 890 Distance: 0.9mi
Cottonwood Creek
Public K-8
Students: 813 Distance: 1.2mi
Fairlands Elementary School
Public K-5 Elementary
Students: 767 Distance: 1.2mi
- Bed
- 3
- Bath
- 3.5 (3/1)
- Parking
- 2
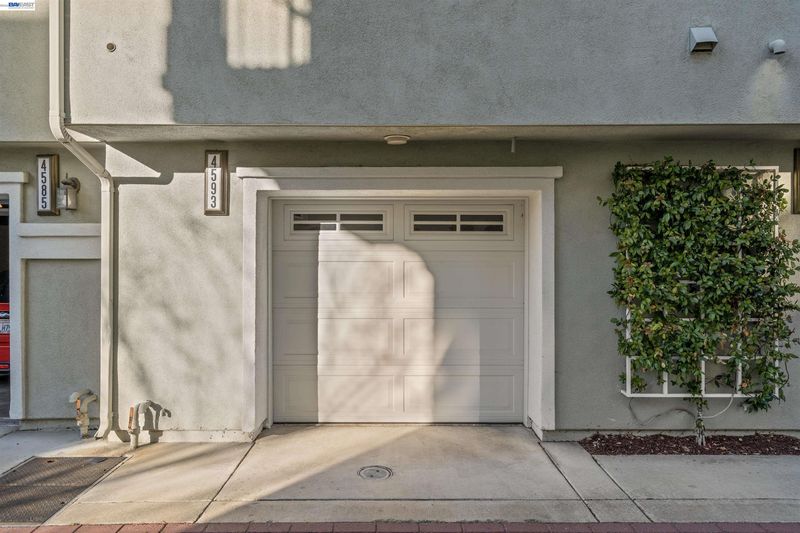
- Attached, Int Access From Garage, Tandem, Garage Faces Rear, Garage Door Opener
- SQ FT
- 1,634
- SQ FT Source
- Public Records
- Pool Info
- Other, Community
- Kitchen
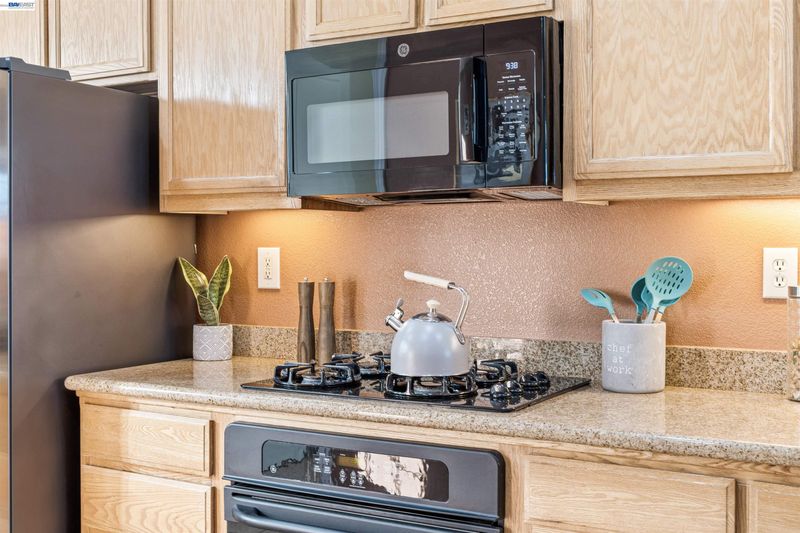
- Dishwasher, Gas Range, Microwave, Oven, Refrigerator, Gas Water Heater, Breakfast Bar, Counter - Solid Surface, Disposal, Gas Range/Cooktop, Oven Built-in
- Cooling
- Central Air
- Disclosures
- Disclosure Package Avail
- Entry Level
- 1
- Exterior Details
- Unit Faces Street, No Yard
- Flooring
- Laminate, Tile, Carpet, Wood
- Foundation
- Fire Place
- Gas, Living Room, Two-Way
- Heating
- Forced Air
- Laundry
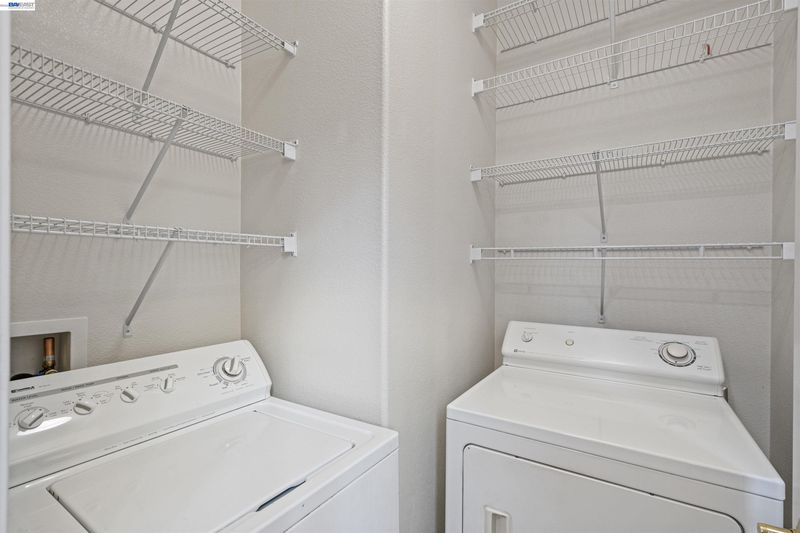
- 220 Volt Outlet, Dryer, Gas Dryer Hookup, Laundry Room, Washer
- Upper Level
- 1 Bedroom, 1 Bath, Primary Bedrm Suite - 1
- Main Level
- 0.5 Bath, Laundry Facility, Other, Main Entry
- Possession
- Close Of Escrow
- Architectural Style
- Traditional
- Non-Master Bathroom Includes
- Shower Over Tub, Tile
- Construction Status
- Existing
- Additional Miscellaneous Features
- Unit Faces Street, No Yard
- Location
- Other, Zero Lot Line
- Roof
- Composition Shingles
- Water and Sewer
- Public
- Fee
- $275
MLS and other Information regarding properties for sale as shown in Theo have been obtained from various sources such as sellers, public records, agents and other third parties. This information may relate to the condition of the property, permitted or unpermitted uses, zoning, square footage, lot size/acreage or other matters affecting value or desirability. Unless otherwise indicated in writing, neither brokers, agents nor Theo have verified, or will verify, such information. If any such information is important to buyer in determining whether to buy, the price to pay or intended use of the property, buyer is urged to conduct their own investigation with qualified professionals, satisfy themselves with respect to that information, and to rely solely on the results of that investigation.
School data provided by GreatSchools. School service boundaries are intended to be used as reference only. To verify enrollment eligibility for a property, contact the school directly.