


$479,000
1,222
SQ FT
$392
SQ/FT
2 19th
@ Chanslor - City Center, Richmond

- 3 Bed
- 2 Bath
- 2 Park
- 1,222 sqft
- Richmond
-

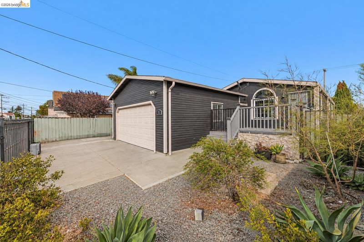
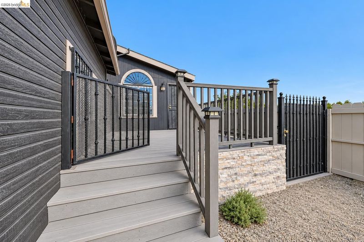
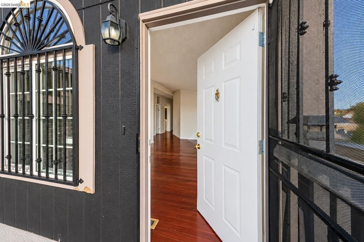
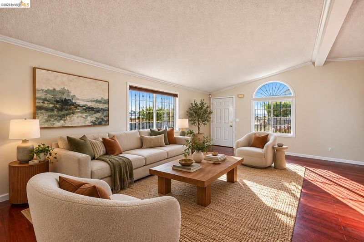
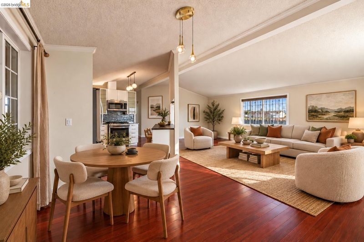
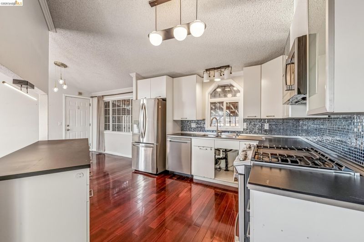
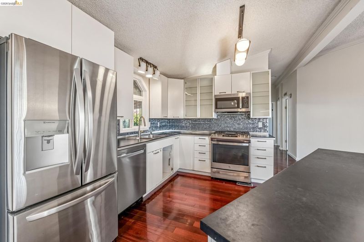
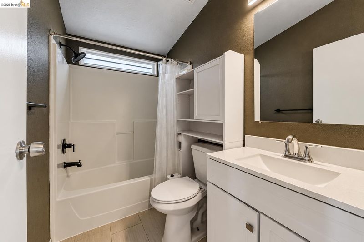
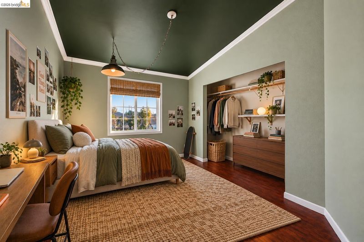
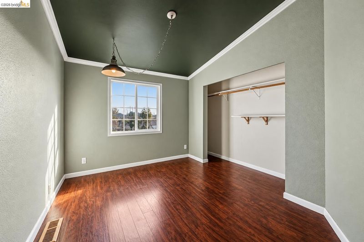
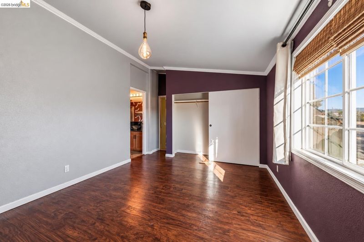
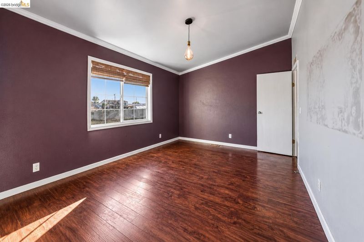
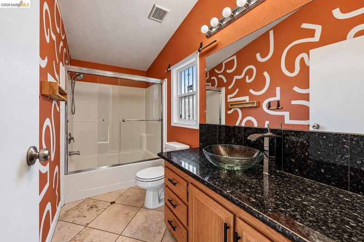
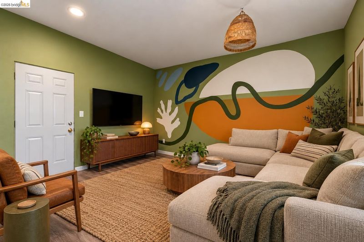
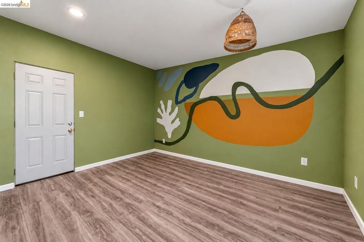
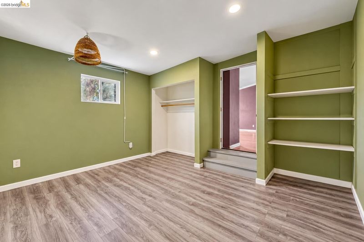
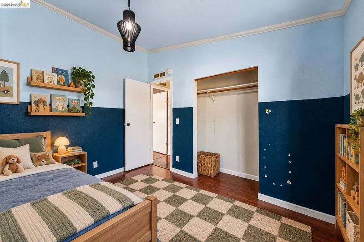
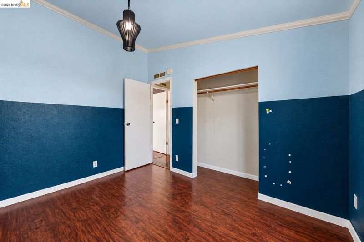
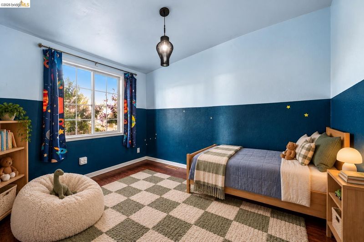
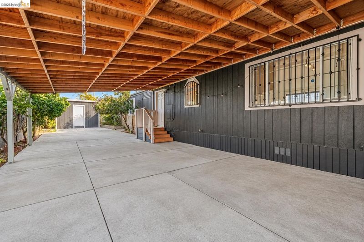
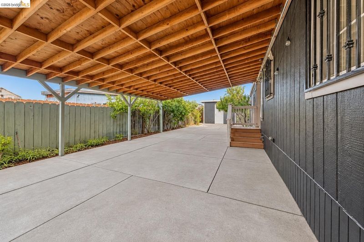
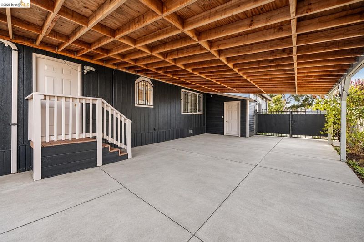
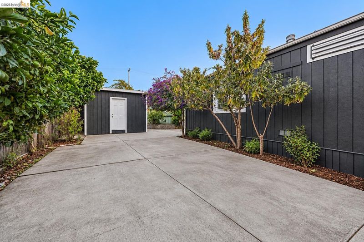
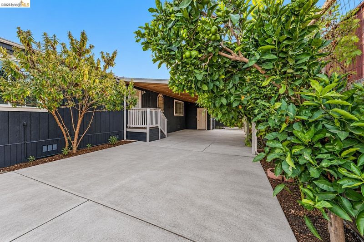
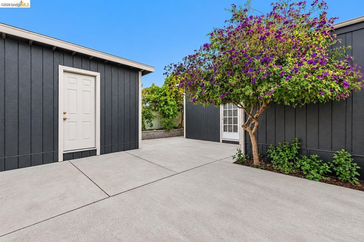
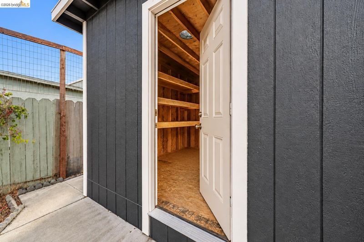
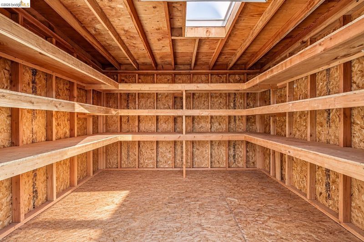
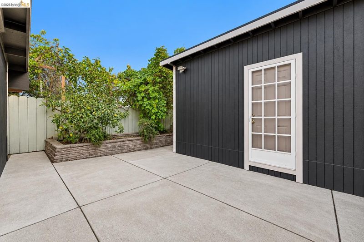
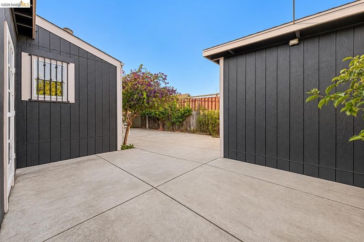
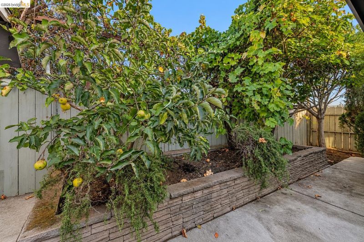
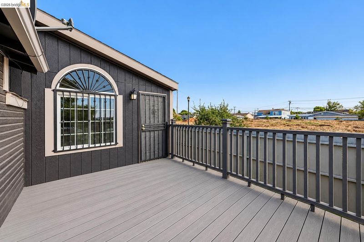
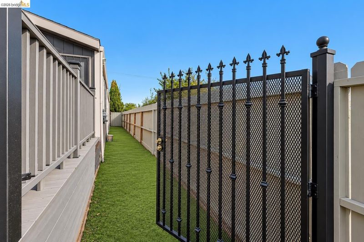
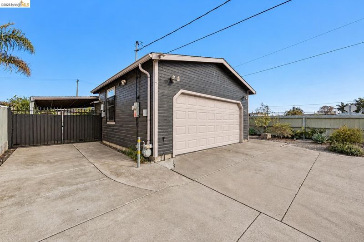
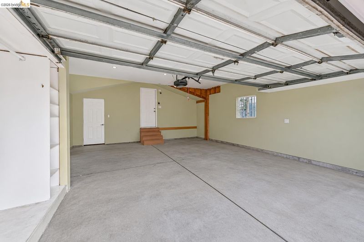
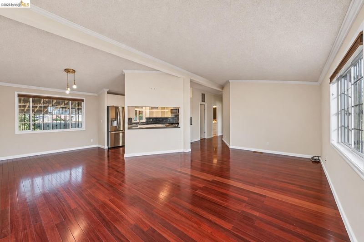
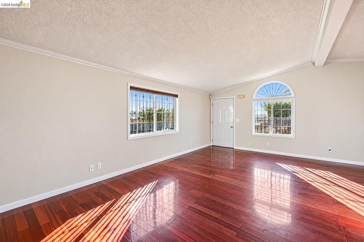
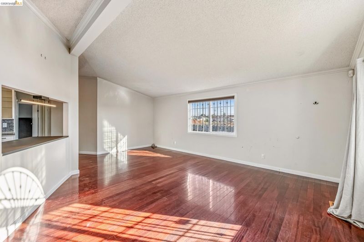
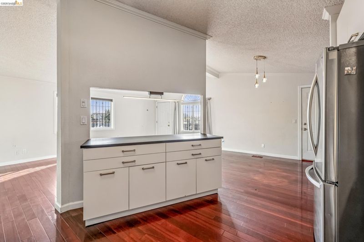
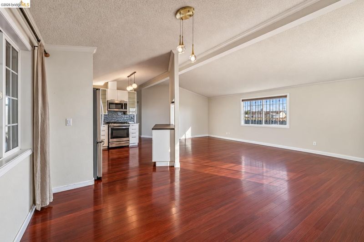
Opportunity meets potential in this spacious three-bedroom, two-bath home with a flexible, open-concept layout and plenty of room to make it your own. The kitchen, living, and dining areas flow together, creating an inviting space for indoor-outdoor flow, everyday living and entertaining. A little cosmetic TLC, including fresh paint and personal touches, will go a long way toward making this home shine! Outside, an expansive covered patio extends the living space outdoors, while mature persimmon, apple, and lemon trees add charm to the yard. A dedicated side-yard dog run with artificial turf, a shelf lined storage shed with skylight, and an attached two-car garage with an EV charger offer everyday convenience. Owned solar adds another valuable benefit to this special property. Situated alongside the Richmond Greenway and near Dirt World Bike Skills Park, with convenient access to I-580, this home offers a compelling combination of space, practical amenities, and amazing potential. Bring your vision and make it your own! * Furnishings are computer-generated; buyer to verify accuracy/scale.

- Current Status
- New
- Original Price
- $479,000
- List Price
- $479,000
- On Market Date
- Oct 12, 2026
- Property Type
- Detached
- D/N/S
- City Center
- Zip Code
- 94801
- MLS ID
- 41150981
- APN
- 5403900169
- Year Built
- 1998
- Stories in Building
- 1
- Possession
- Close Of Escrow
- Data Source
- MAXEBRDI
- Origin MLS System
- Bridge AOR
Coronado Elementary School
Public K-6 Elementary
Students: 435 Distance: 0.3mi
Family Christian Academy
Private PK-12 Combined Elementary And Secondary, Religious, Nonprofit
Students: NA Distance: 0.3mi
Elim Christian School
Private K-12 Combined Elementary And Secondary, Religious, Coed
Students: 18 Distance: 0.5mi
Richmond College Preparatory School
Charter K-8 Elementary, Yr Round
Students: 542 Distance: 0.5mi
St. Cornelius Elementary School
Private K-8 Religious, Nonprofit
Students: 143 Distance: 0.5mi
Nystrom Elementary School
Public K-6 Elementary
Students: 520 Distance: 0.5mi
- Bed
- 3
- Bath
- 2
- Parking
- 2
- Attached, Garage, Int Access From Garage, Electric Vehicle Charging Station(s), Garage Faces Front, Garage Door Opener
- SQ FT
- 1,222
- SQ FT Source
- Public Records
- Lot SQ FT
- 5,625.0
- Lot Acres
- 0.13 Acres
- Pool Info
- None
- Kitchen
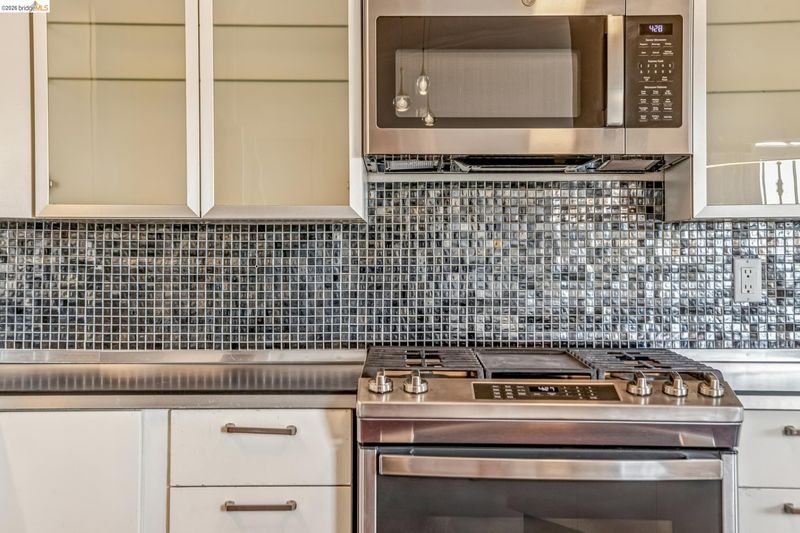
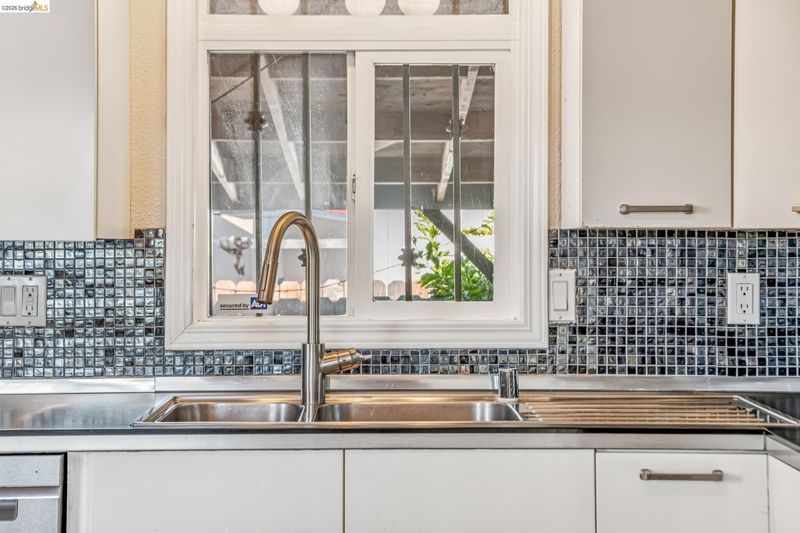
- Dishwasher, Gas Range, Refrigerator, Dryer, Washer, Breakfast Bar, Counter - Solid Surface, Eat-in Kitchen, Gas Range/Cooktop
- Cooling
- None
- Disclosures
- Disclosure Package Avail
- Entry Level
- Exterior Details
- Garden, Back Yard, Dog Run, Front Yard, Garden/Play, Side Yard, Storage, Low Maintenance, Storage Area
- Flooring
- Laminate, Tile
- Foundation
- Fire Place
- None
- Heating
- Central
- Laundry
- Dryer, Laundry Room, Washer
- Main Level
- 3 Bedrooms, 2 Baths, Primary Bedrm Suite - 1, Main Entry
- Possession
- Close Of Escrow
- Architectural Style
- Other
- Construction Status
- Existing
- Additional Miscellaneous Features
- Garden, Back Yard, Dog Run, Front Yard, Garden/Play, Side Yard, Storage, Low Maintenance, Storage Area
- Location
- Front Yard, Paved, Security Gate
- Roof
- Composition Shingles
- Water and Sewer
- Public
- Fee
- Unavailable
MLS and other Information regarding properties for sale as shown in Theo have been obtained from various sources such as sellers, public records, agents and other third parties. This information may relate to the condition of the property, permitted or unpermitted uses, zoning, square footage, lot size/acreage or other matters affecting value or desirability. Unless otherwise indicated in writing, neither brokers, agents nor Theo have verified, or will verify, such information. If any such information is important to buyer in determining whether to buy, the price to pay or intended use of the property, buyer is urged to conduct their own investigation with qualified professionals, satisfy themselves with respect to that information, and to rely solely on the results of that investigation.
School data provided by GreatSchools. School service boundaries are intended to be used as reference only. To verify enrollment eligibility for a property, contact the school directly.